











Norham Parade, Stafford
Property Features
- Impressive Four Bedroom Detached Family Home
- Built in 2023
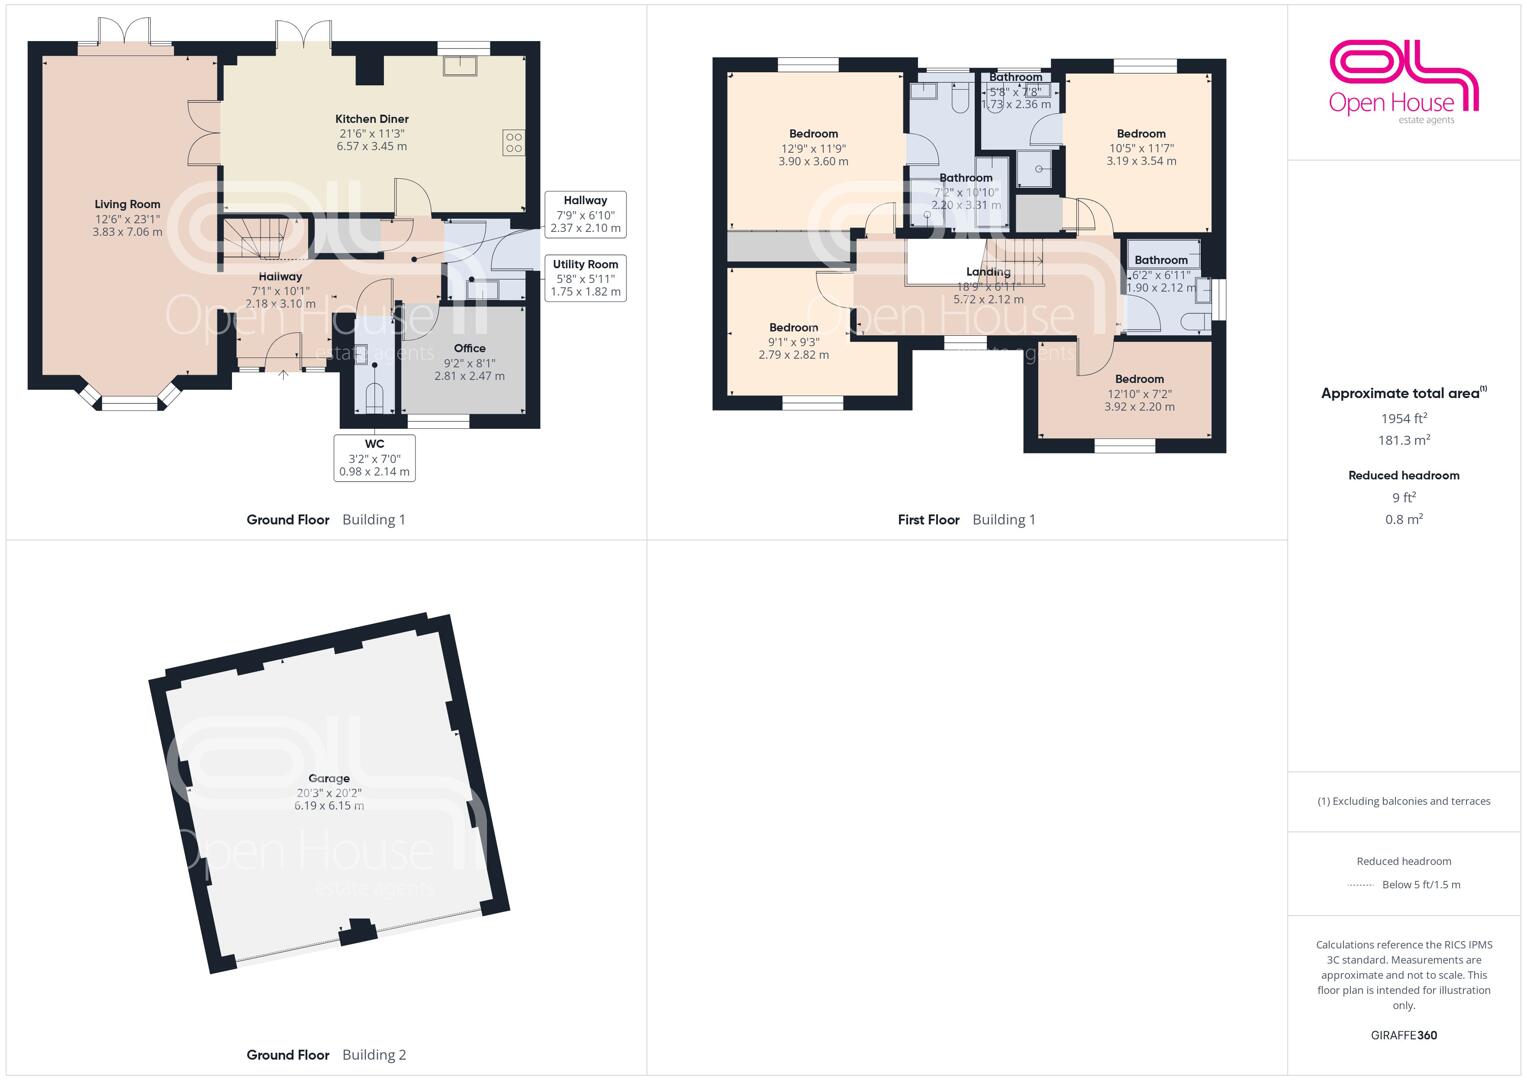
- Approximately 1,954 Sq Ft of Accommodation
- Superb 21'6" Kitchen Diner with Garden Access
- Spacious Living Room Measuring Over 23 Ft
- Separate Home Office, Utility Room & Ground Floor WC
- Four Well-Proportioned Bedrooms
- Multiple Bathroom Facilities
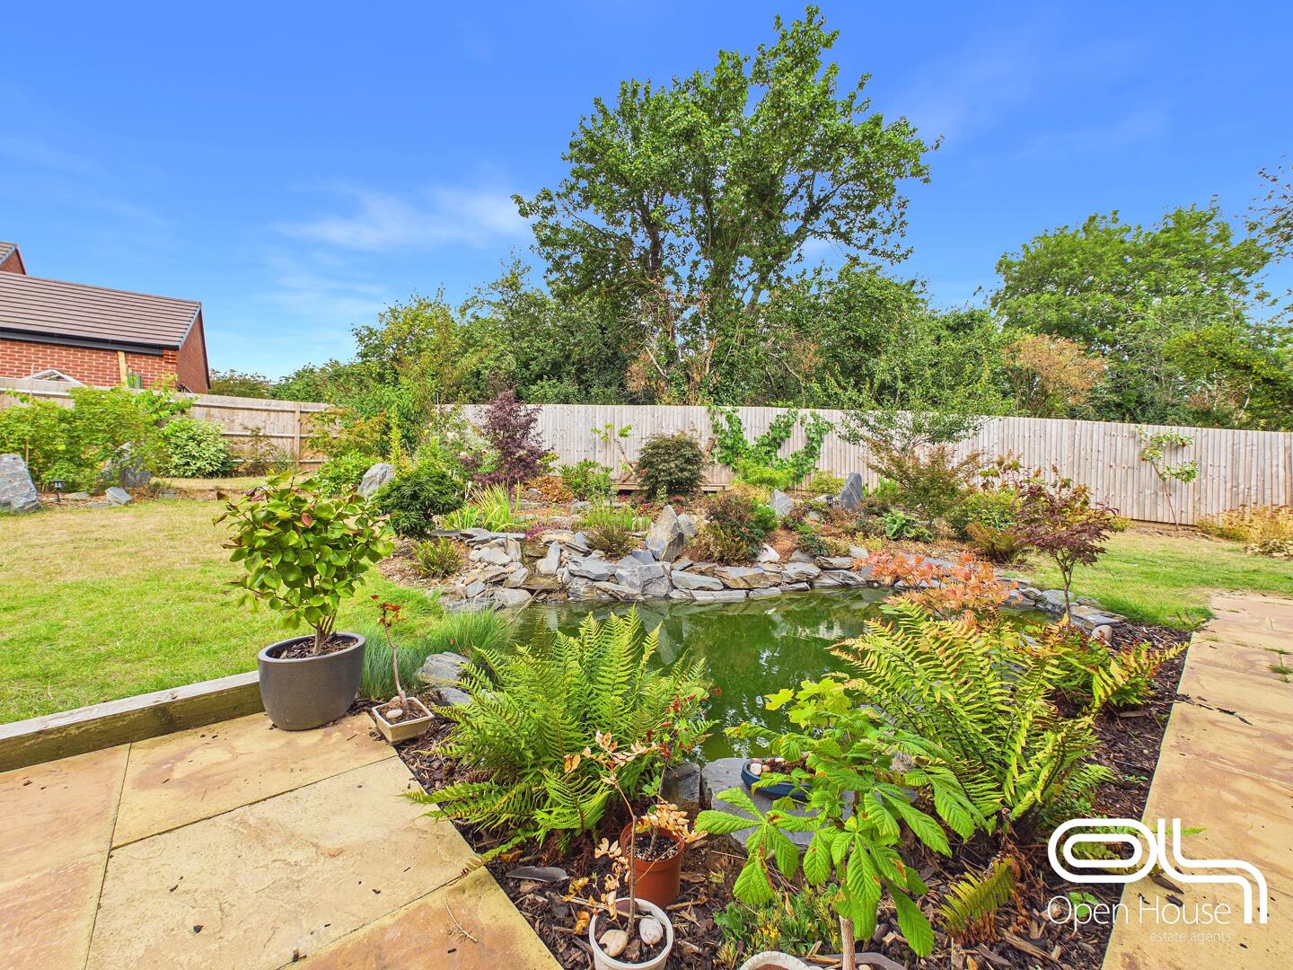
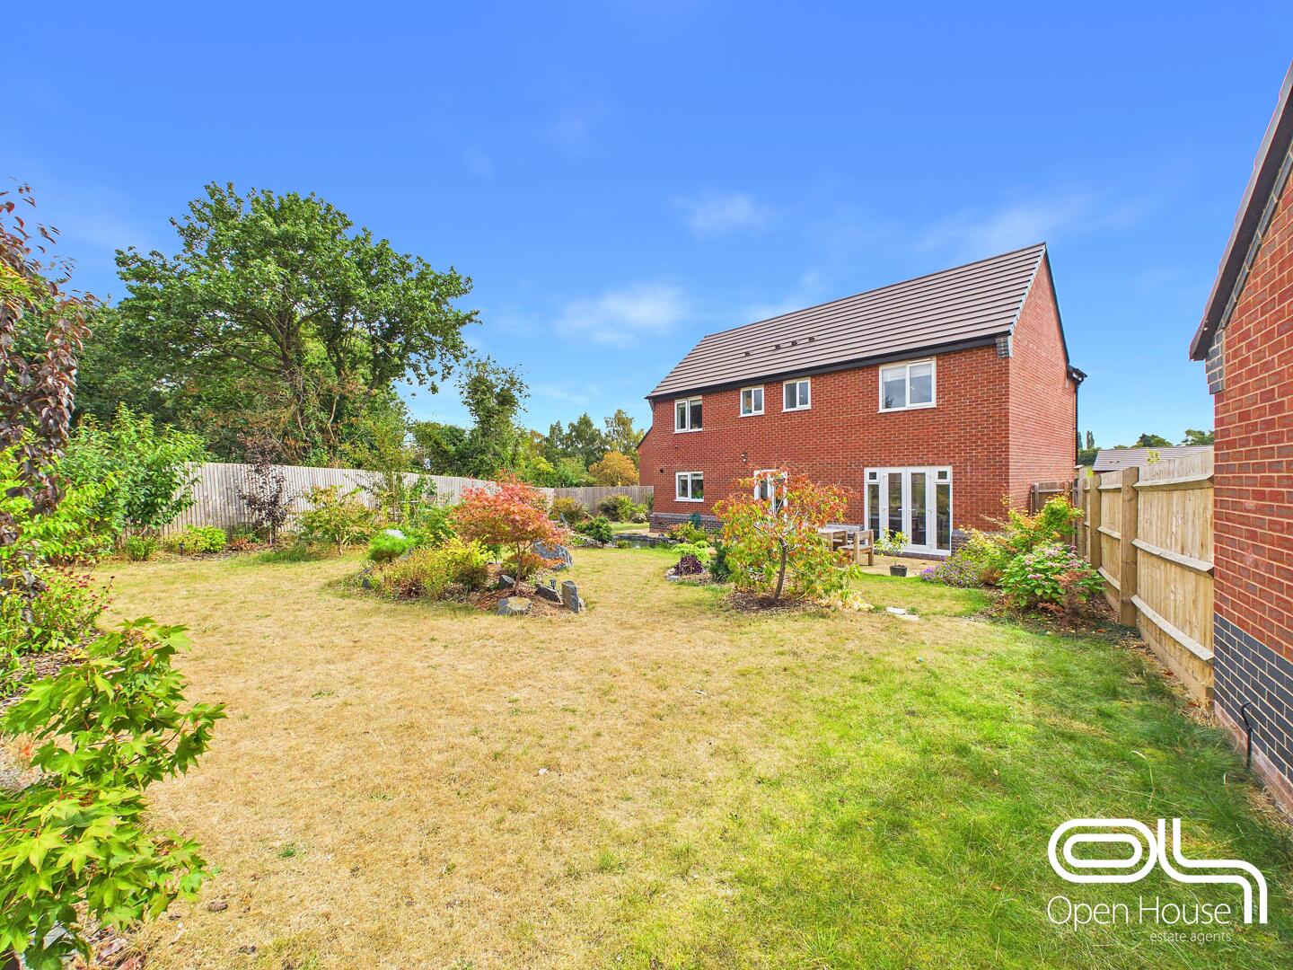
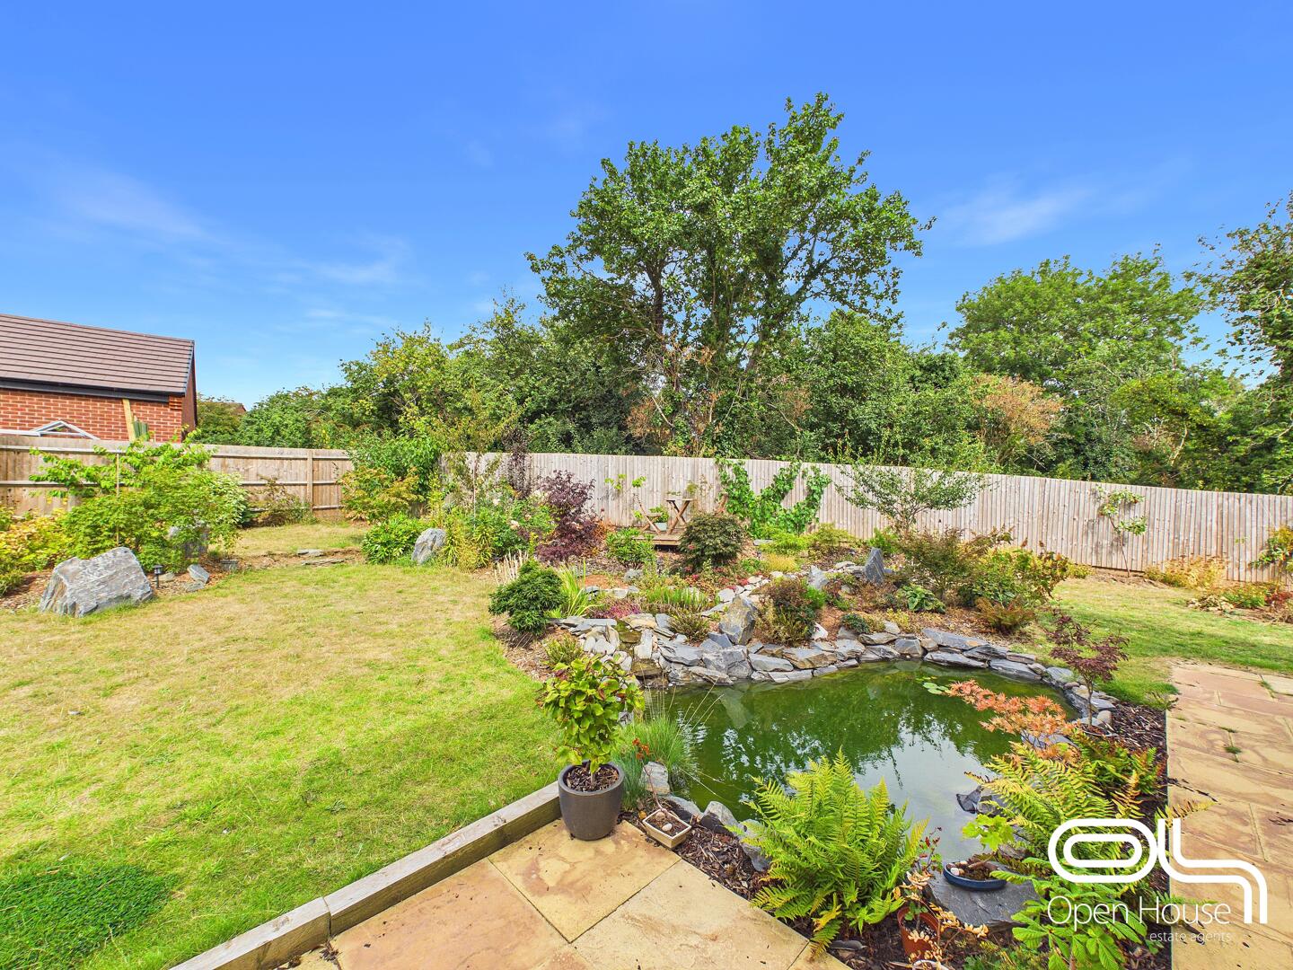
- Beautifully Landscaped Rear Garden with Pond
- Generous Driveway & Detached Double Garage
Property Summary
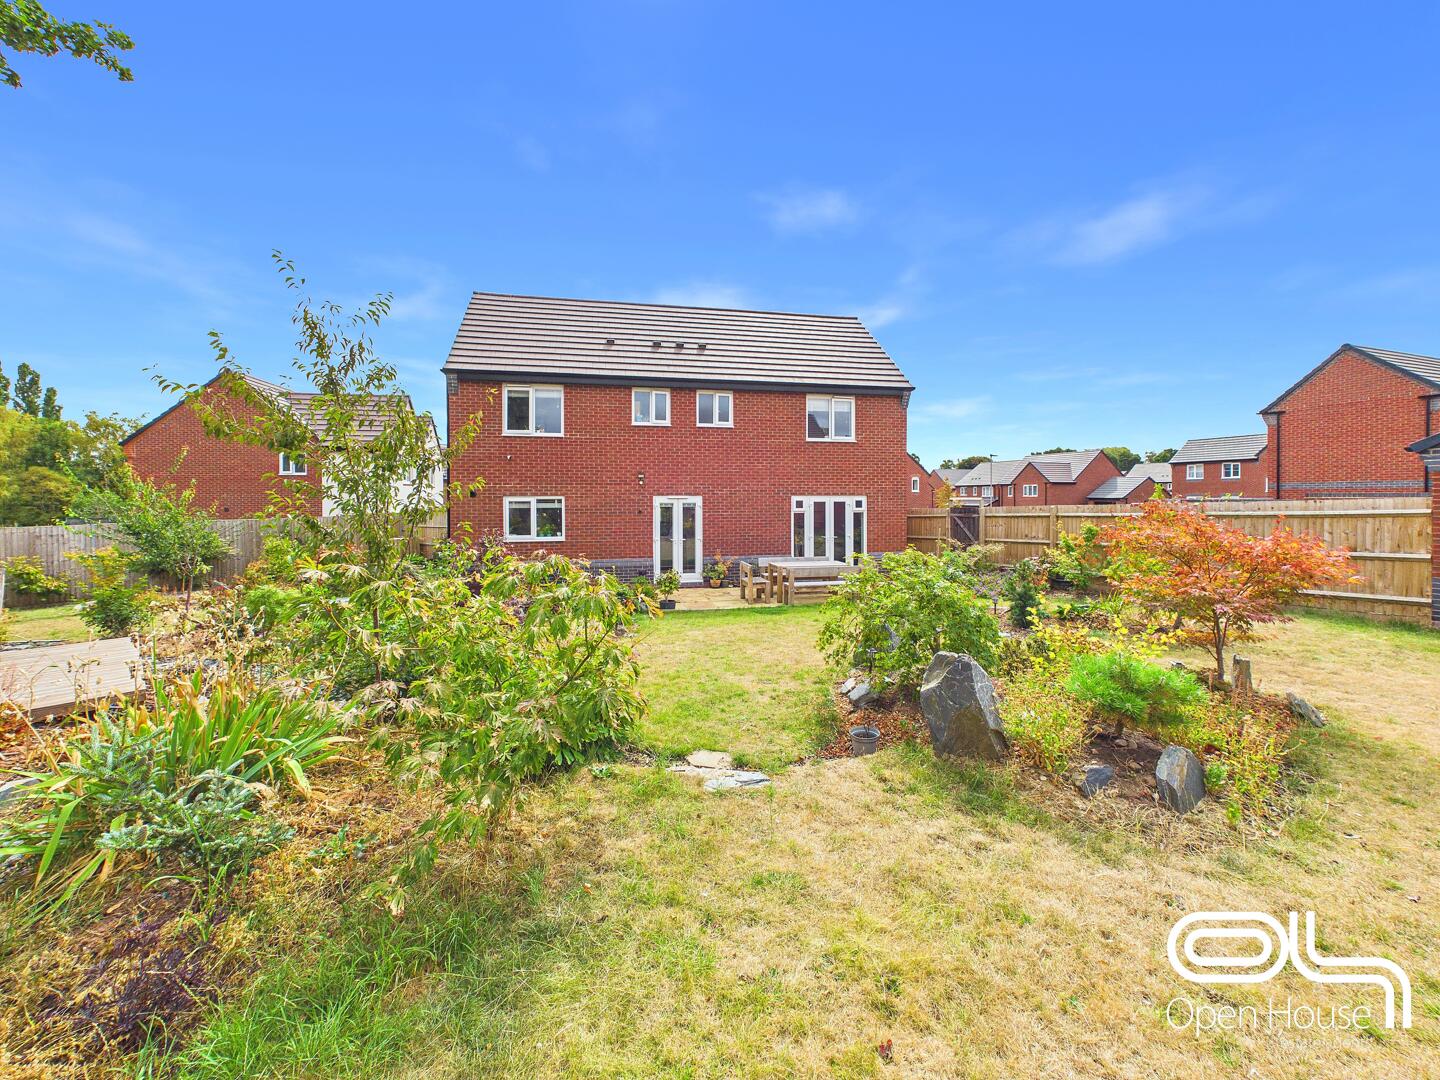
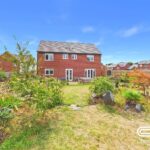
This impressive modern family home on Norham Parade delivers the kind of space, flexibility and lifestyle that is increasingly difficult to find. Built in 2023 and extending to approximately 1,954 sq ft, the property combines generous proportions with a contemporary finish, a substantial detached garage and a beautifully established rear garden.
Full Details
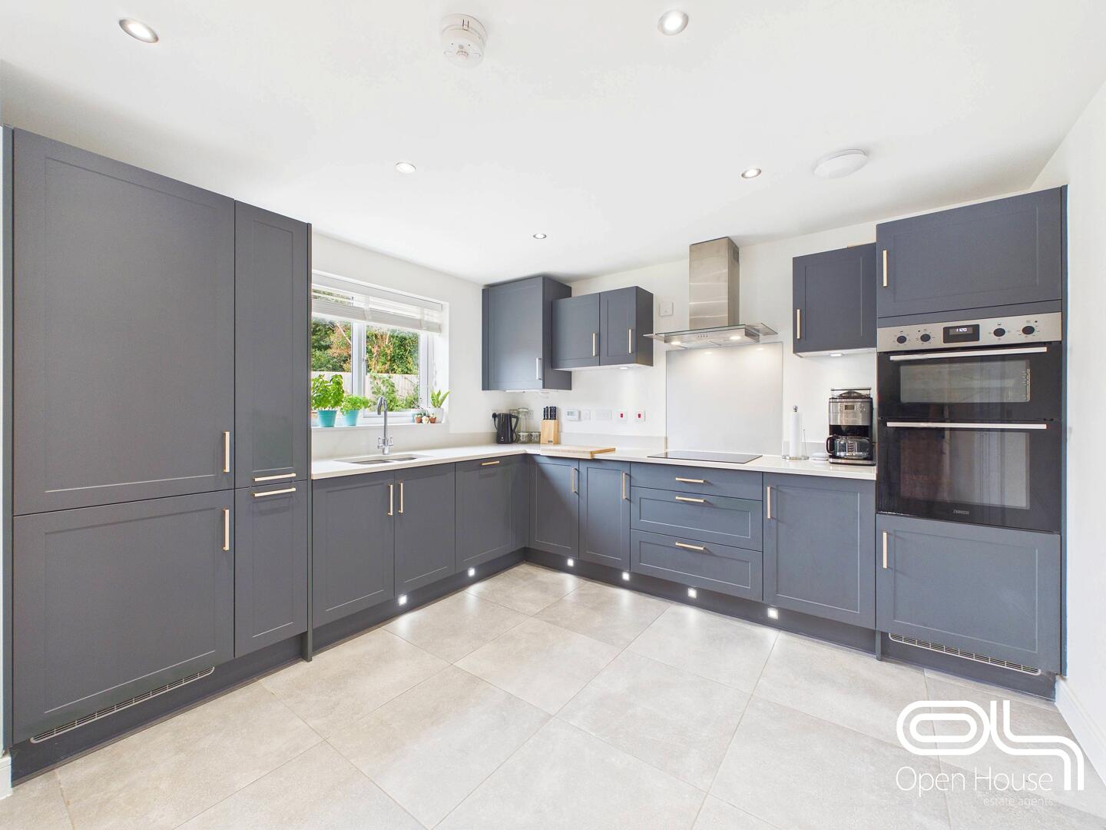
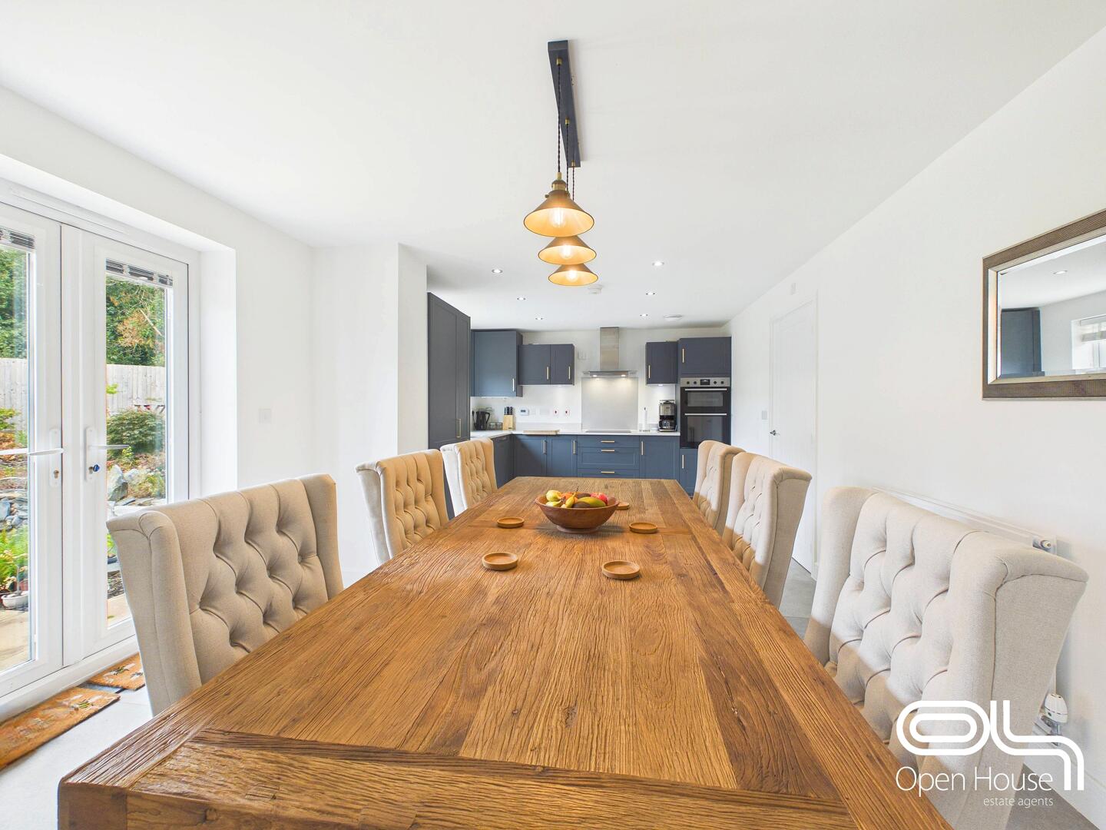
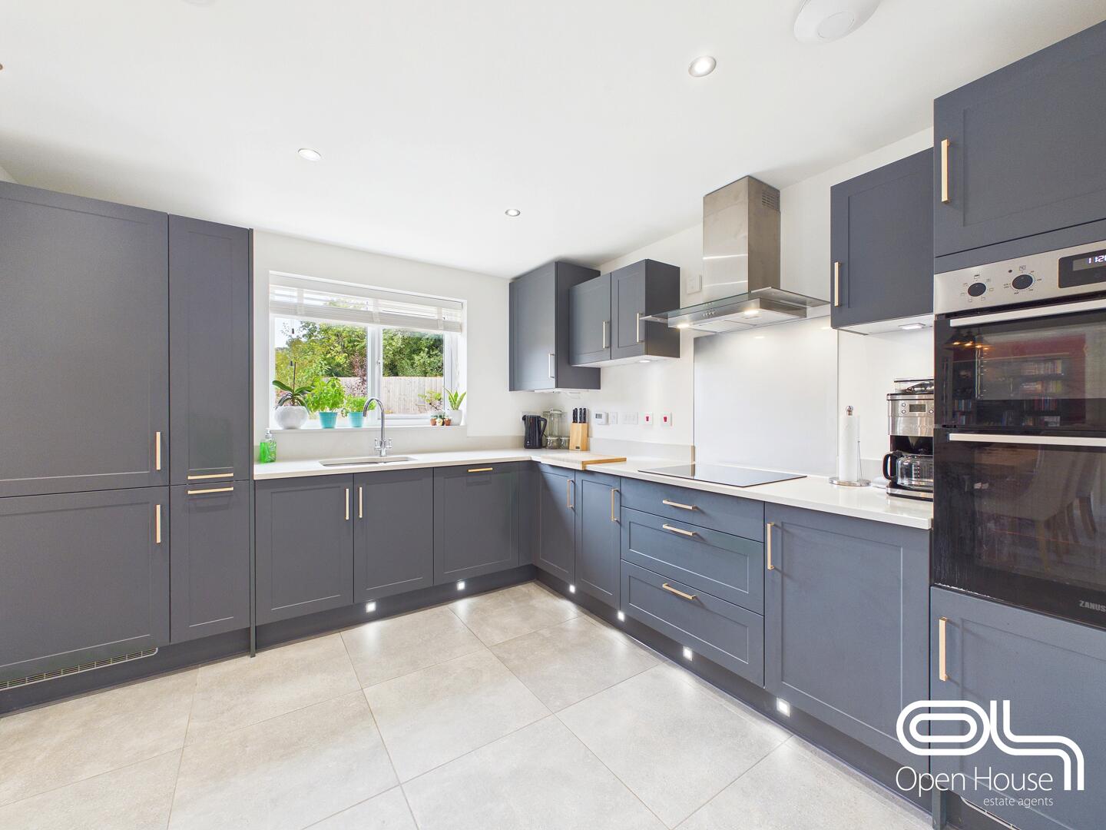
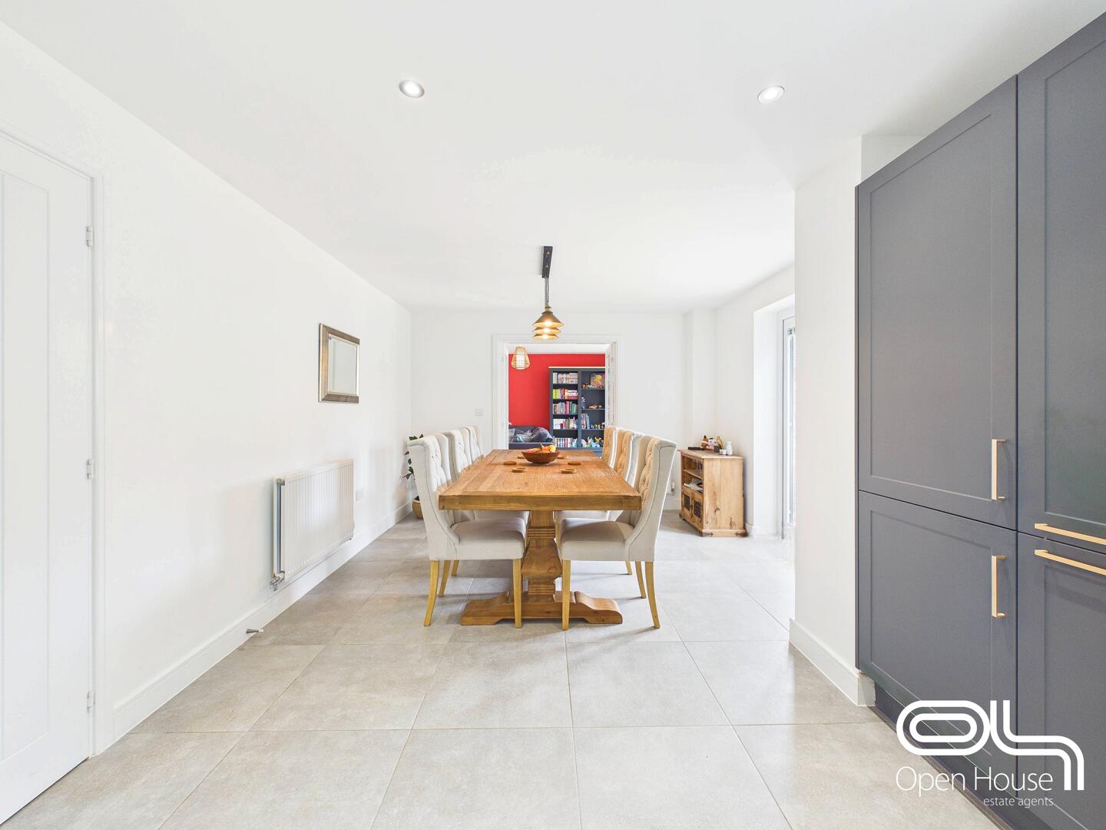
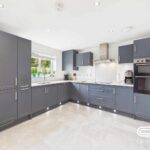
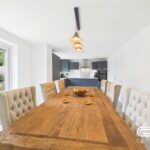
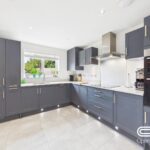
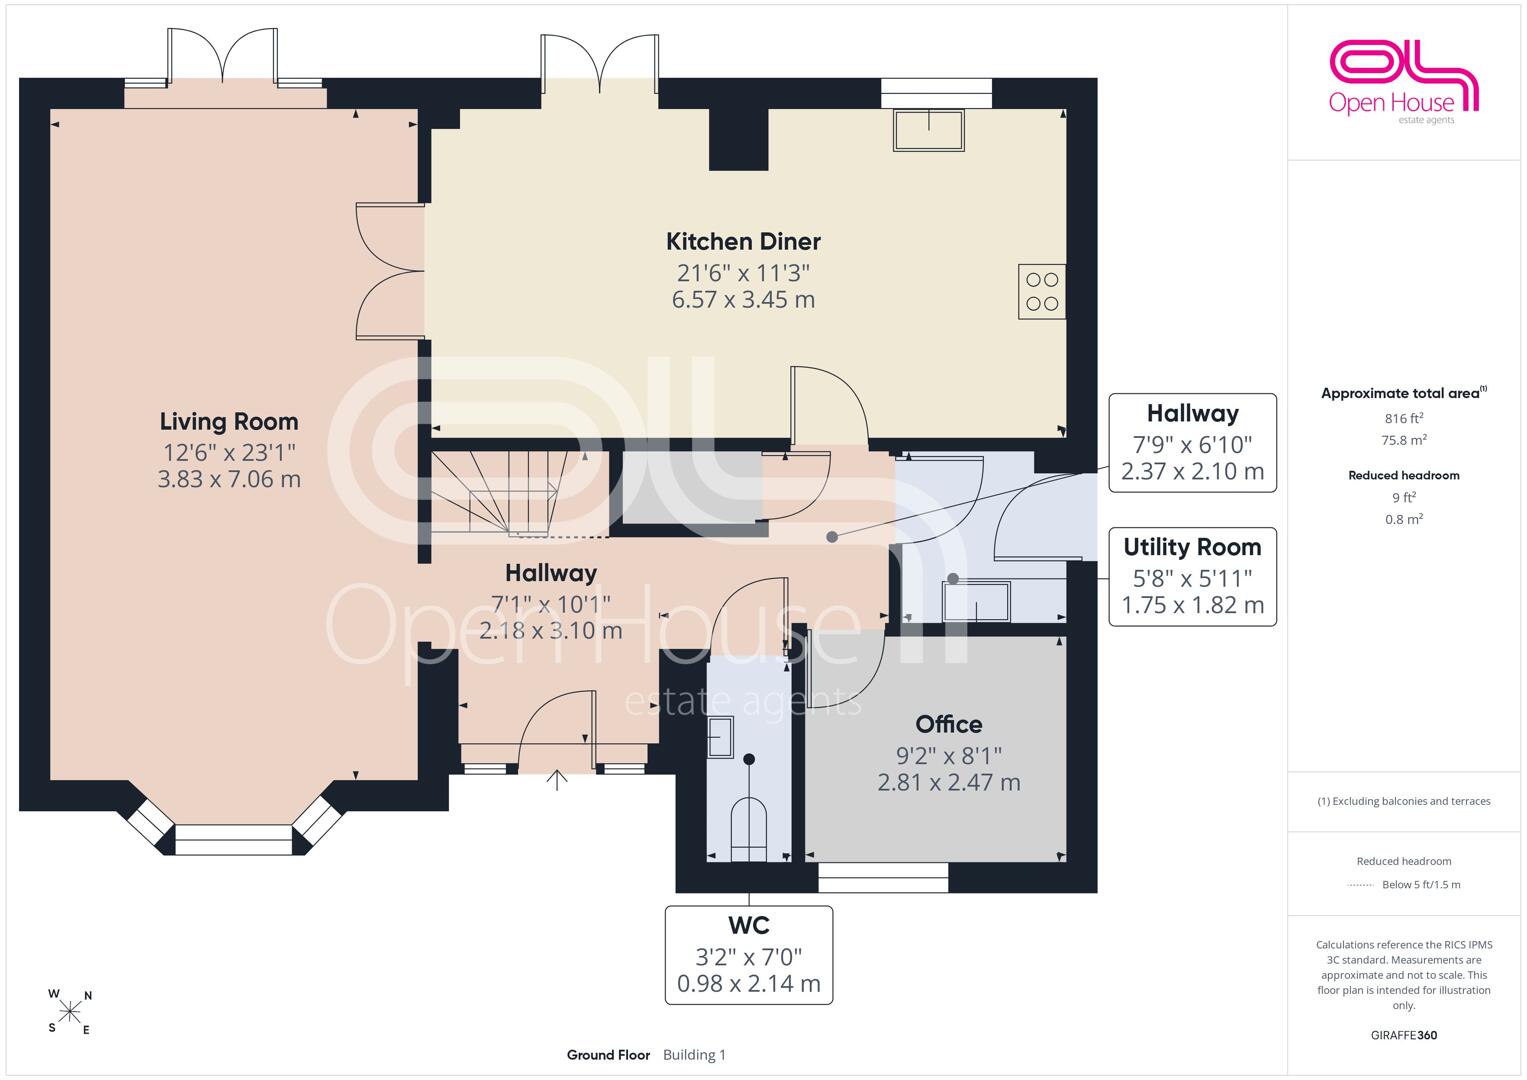
The heart of the home is the superb 21'6" kitchen diner, a bright and sociable space designed for everyday family life as much as entertaining. Sleek cabinetry, generous work surfaces and integrated appliances are complemented by plenty of room for a full dining table, while French doors open directly onto the garden. It is a space made for everything from relaxed breakfasts to hosting friends and family.
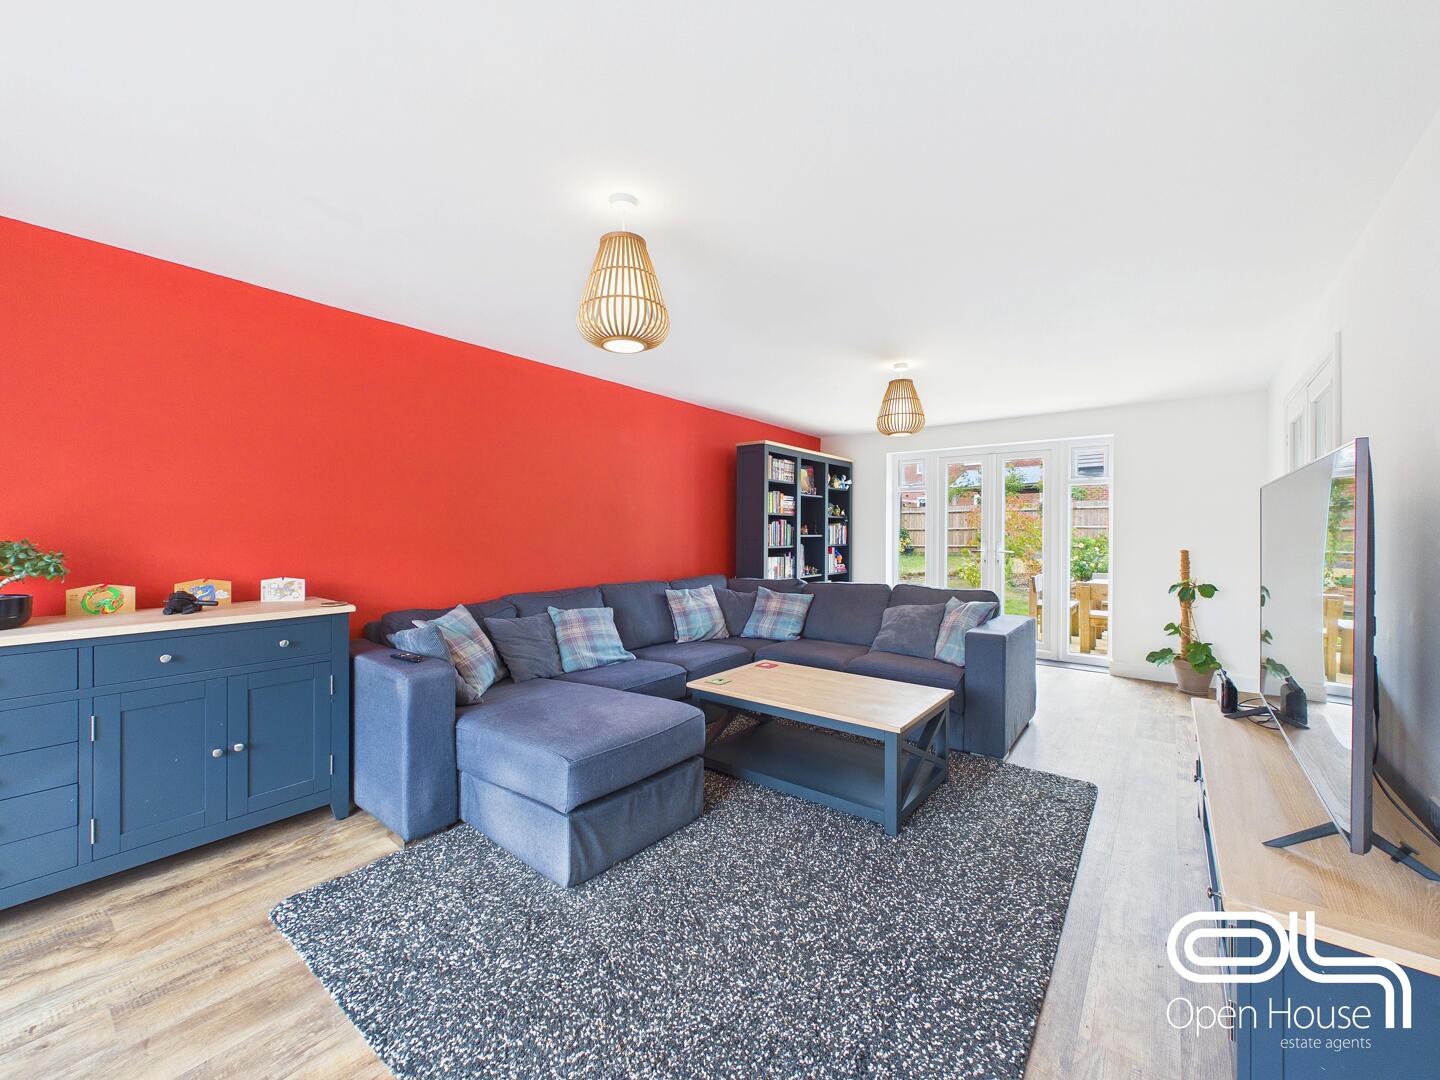
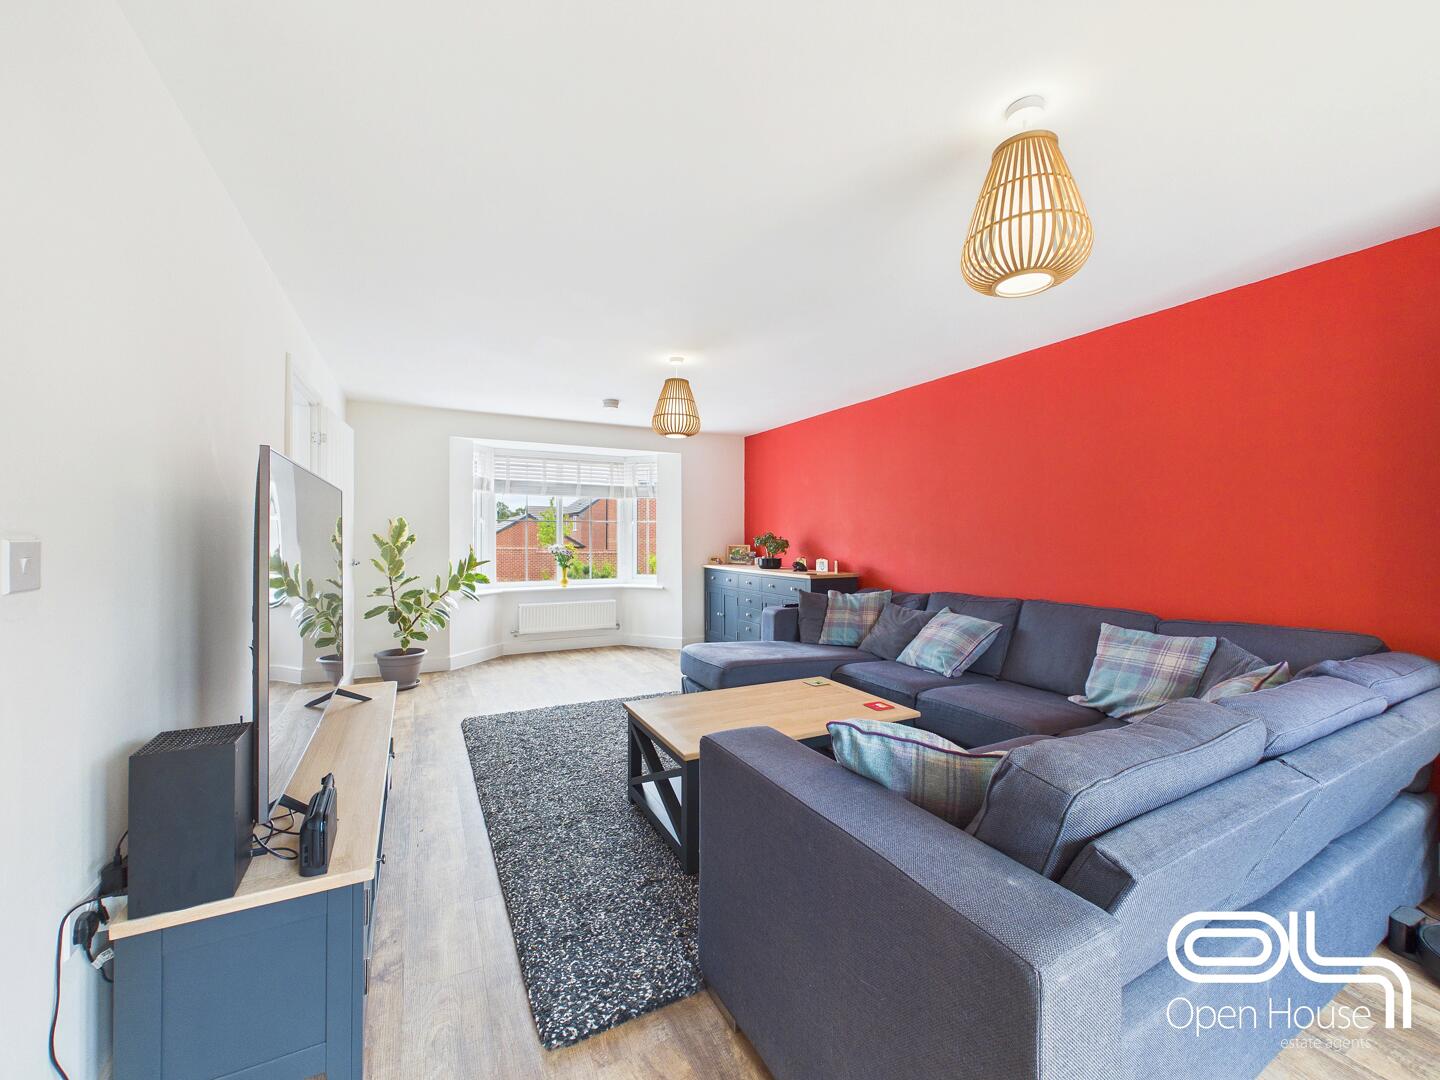
The accommodation continues with a particularly spacious living room measuring over 23 ft in length, offering plenty of room for large furniture while retaining a comfortable, welcoming feel. Further ground-floor versatility comes from a separate office, ideal for anyone working from home, together with a useful utility room and WC.
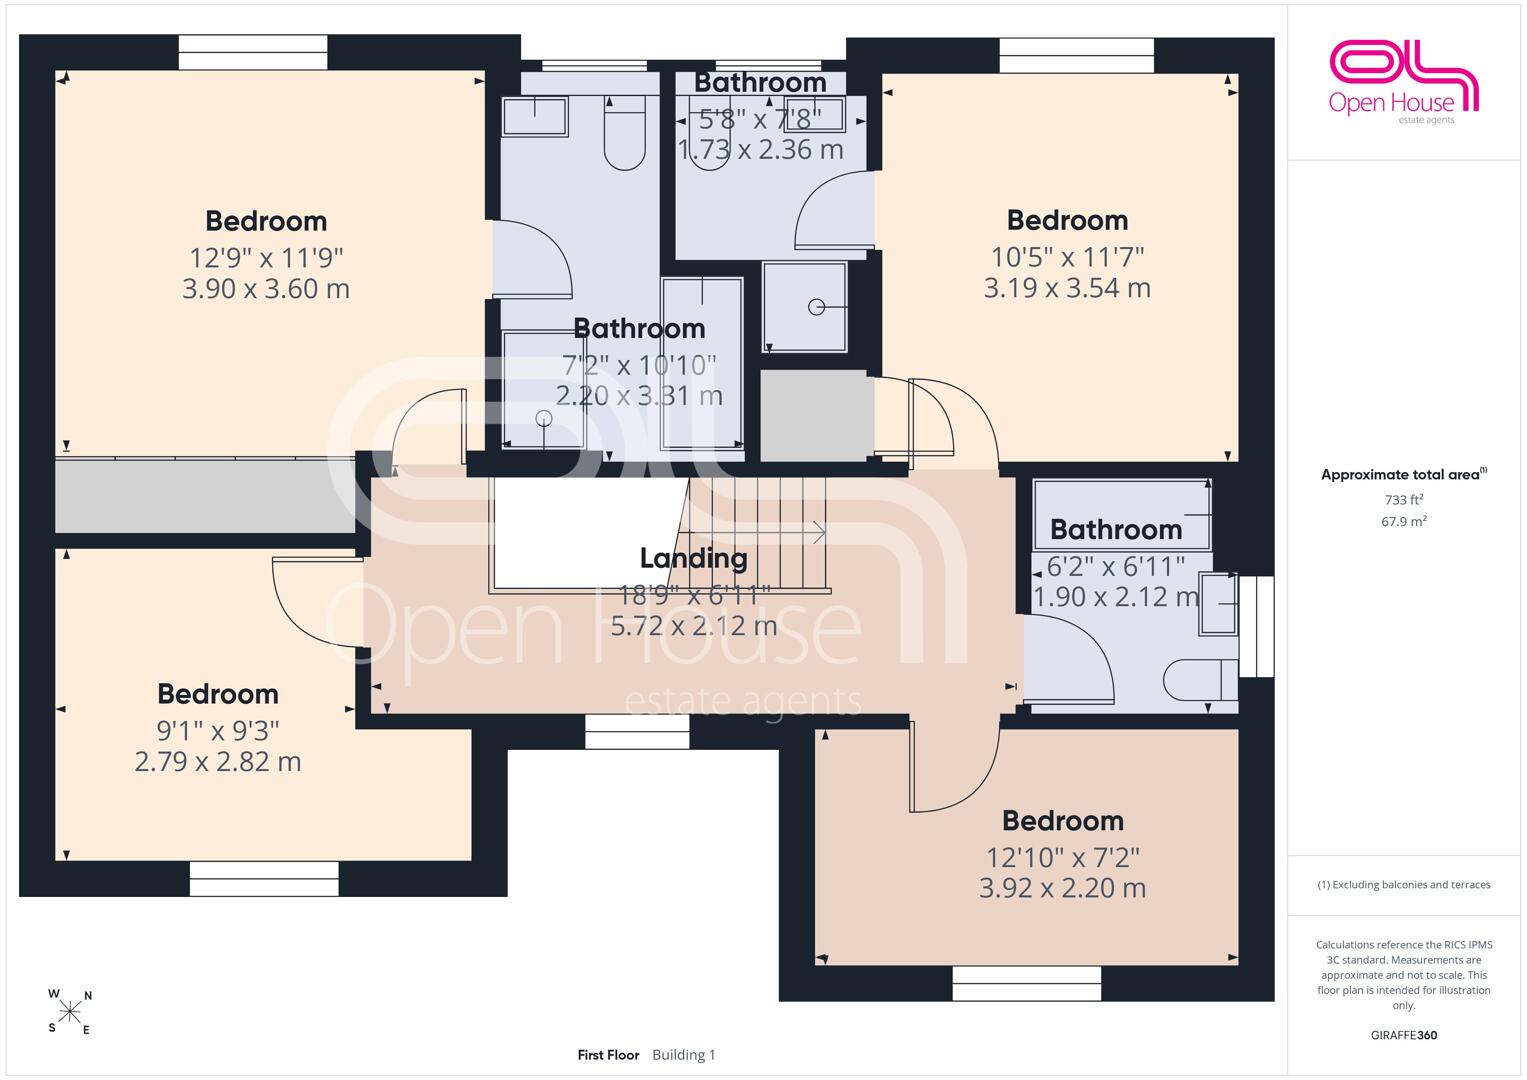
Upstairs, four well-proportioned bedrooms provide excellent family accommodation. The principal bedroom is particularly generous, while the thoughtful layout includes multiple bathroom facilities, helping make busy family mornings that little bit easier.
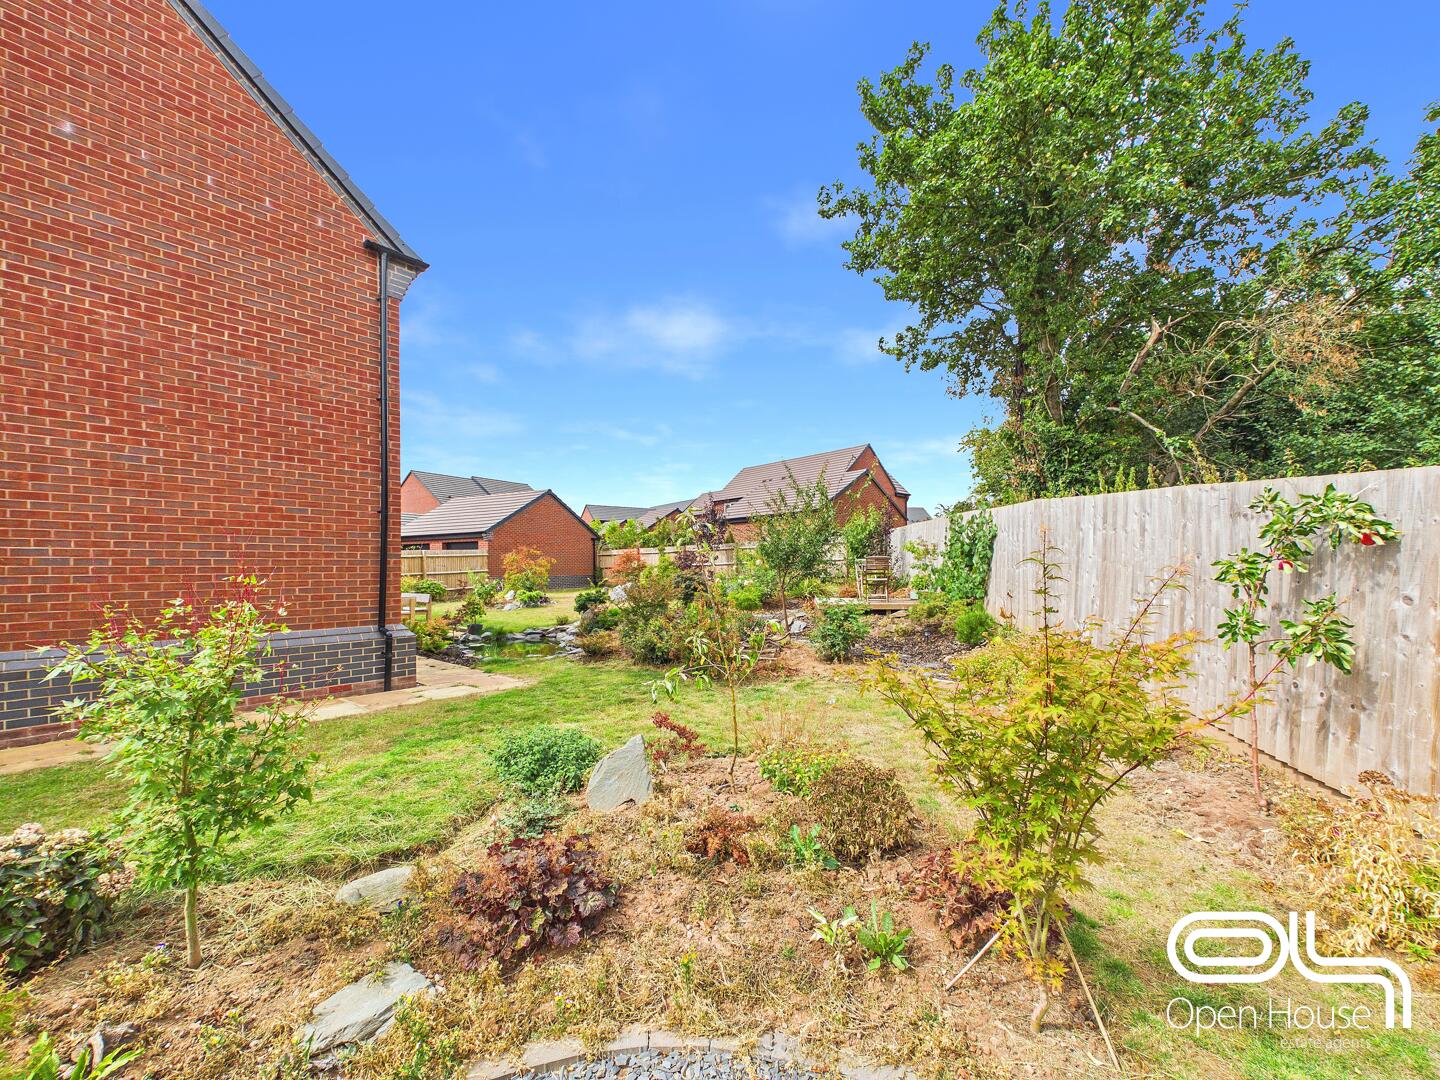
Outside is where this home really begins to stand apart. The rear garden has been thoughtfully landscaped to create a wonderful place to relax, entertain and enjoy the warmer months. Expanses of lawn are complemented by mature planting, established borders and an attractive pond, creating a surprisingly peaceful and private setting for such a modern home.
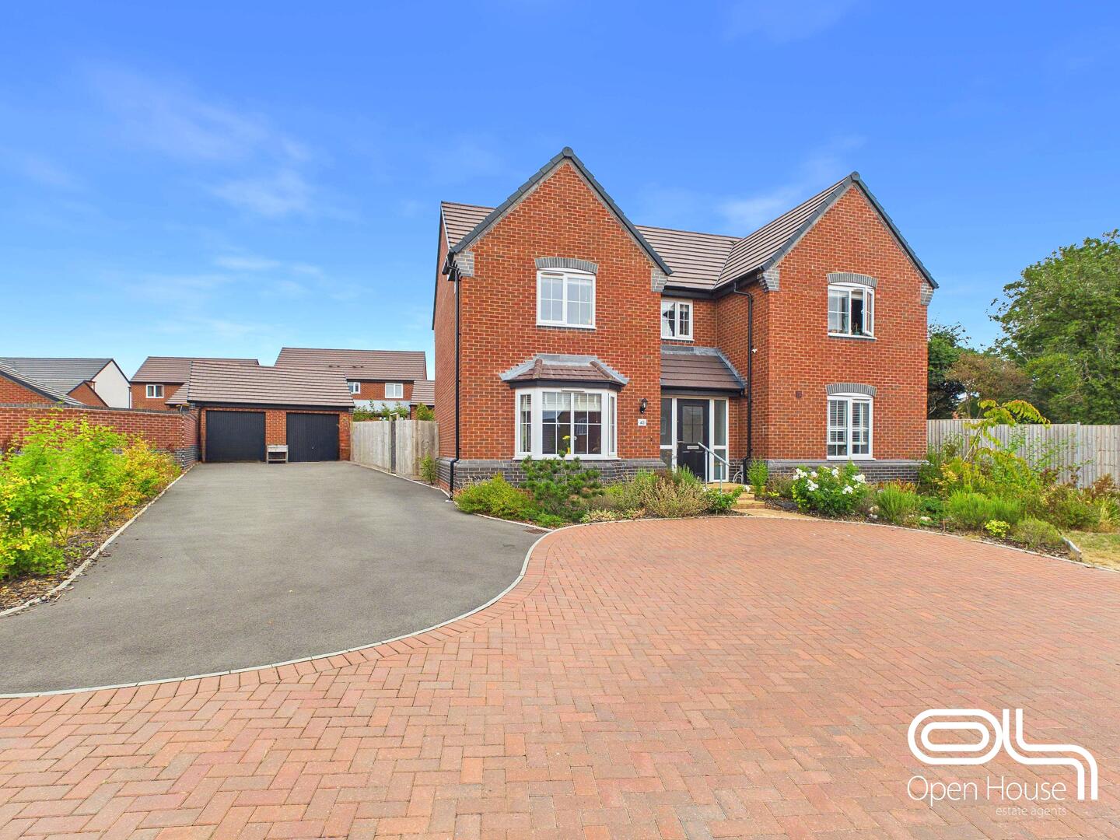
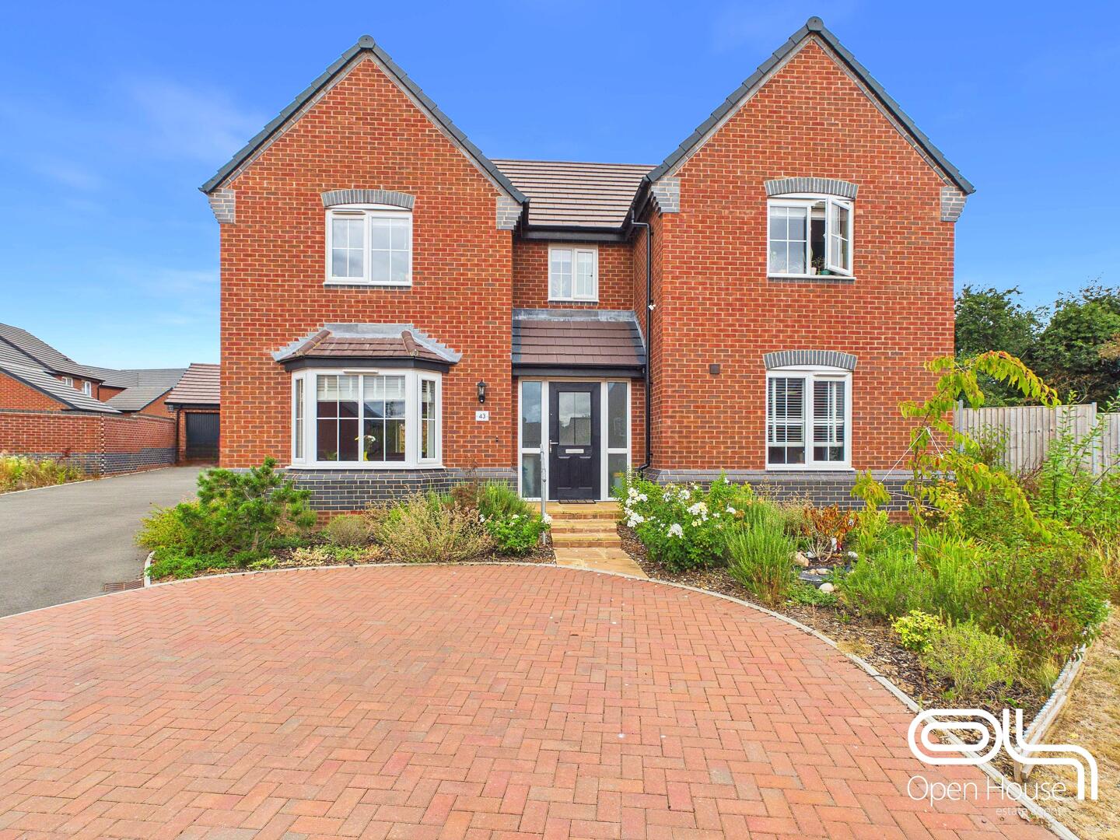
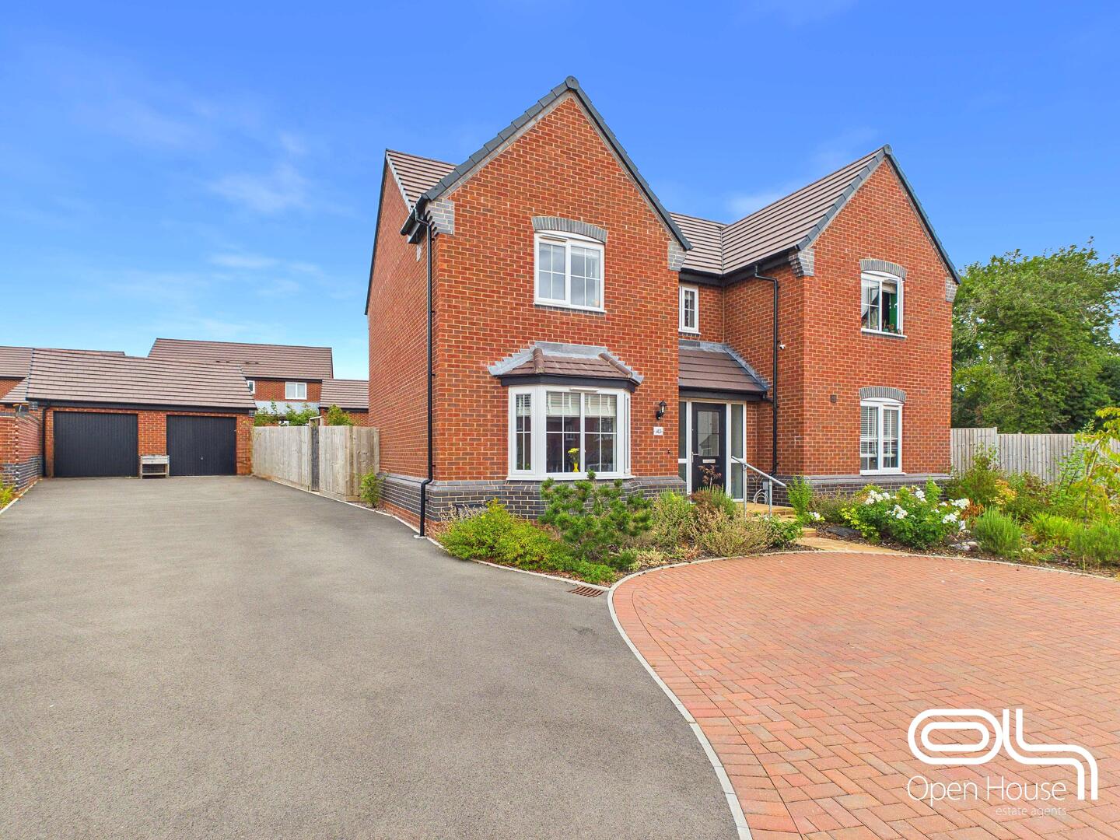
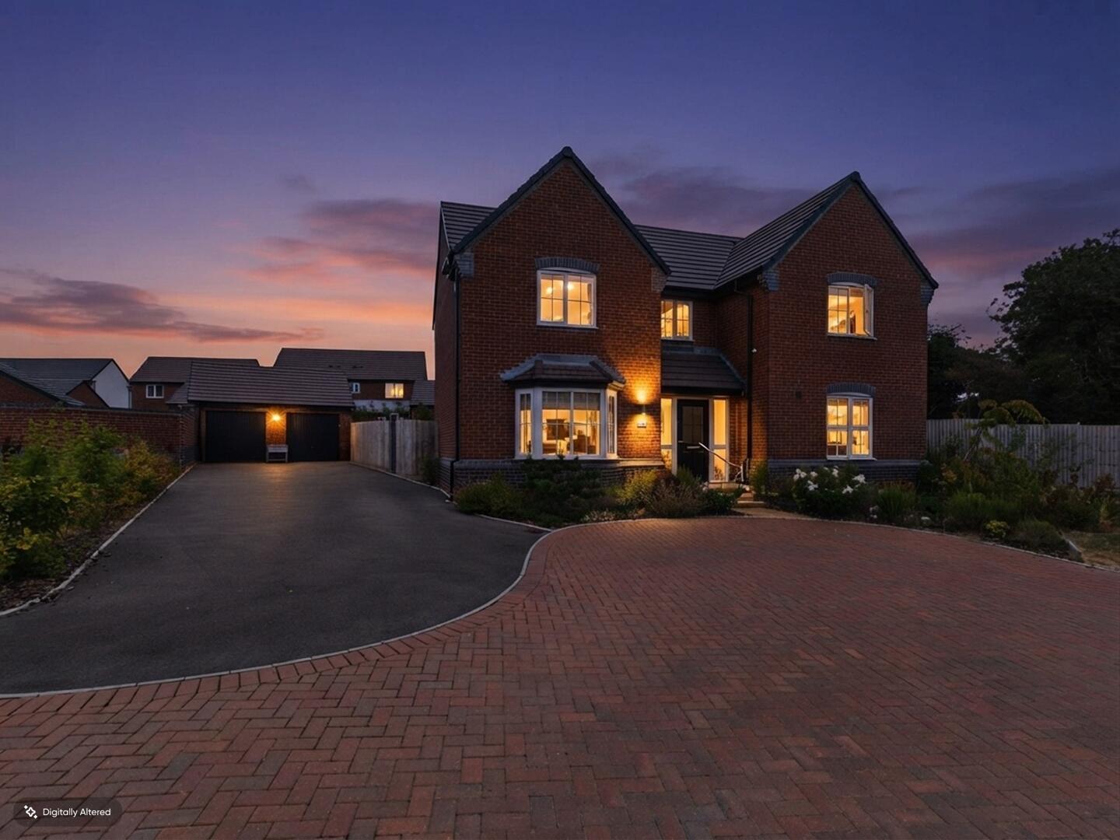
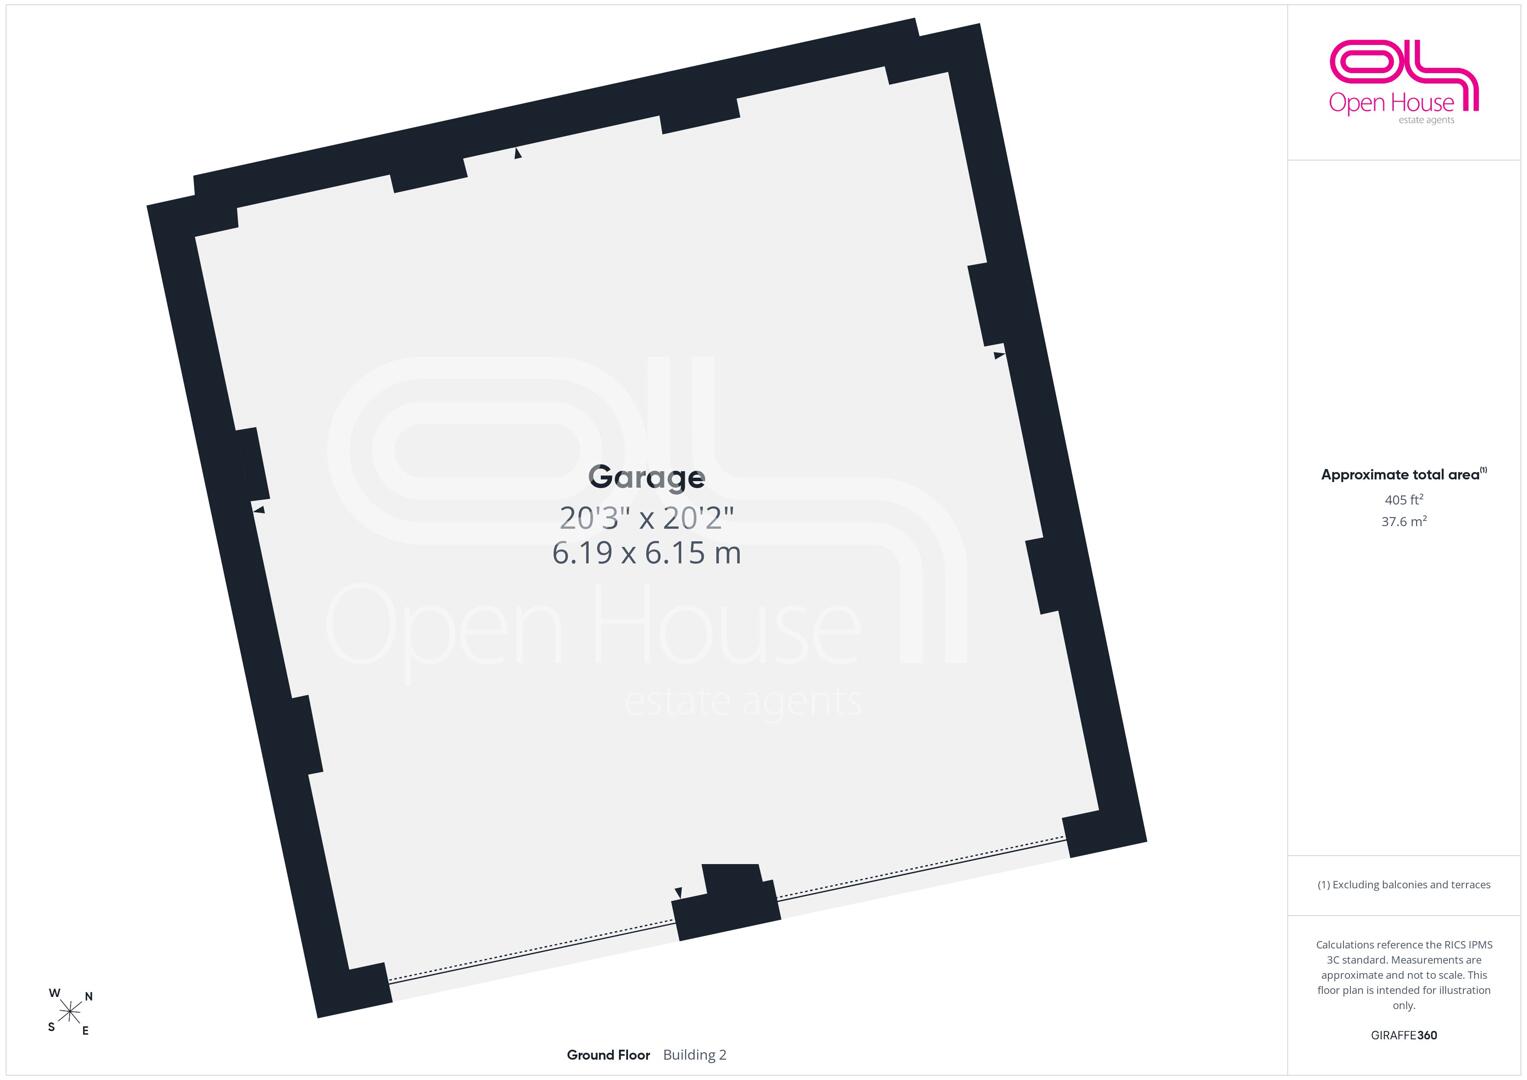
To the front, the property enjoys an attractive contemporary appearance with a generous driveway leading to the detached garage, measuring approximately 20'3" x 20'2". This provides excellent parking, storage or workshop potential and is a significant addition to an already substantial home.
Modern, spacious and beautifully presented, this is a home that works equally well for busy family life, entertaining and working from home. With almost 2,000 sq ft of accommodation, four bedrooms, impressive living spaces and a garden that feels genuinely special, Norham Parade offers considerably more than the average modern family home.
Early viewing is highly recommended to fully appreciate the space, specification and lifestyle on offer.
### Local Area – Burleyfields, Stafford
Burleyfields is a growing modern neighbourhood on the western side of Stafford, offering an appealing combination of contemporary family living, green surroundings and convenient access to the town centre.
The development has been designed with community living in mind, with new homes complemented by local facilities, green spaces and infrastructure. Families are particularly well served by Burleyfields Primary School on Martin Drive, which opened in September 2025 and forms part of the continuing investment in the area.
Stafford town centre is within easy reach and offers a wide selection of shops, supermarkets, cafés, restaurants and leisure facilities, together with the attractive Victoria Park and Stafford’s historic town centre.
For commuters, Stafford is exceptionally well connected. Stafford railway station sits on the West Coast Main Line and provides direct services to Birmingham New Street and London Euston, making Burleyfields an excellent option for buyers who need access to the wider Midlands or the capital.
The western side of Stafford also provides convenient access to the surrounding Staffordshire countryside, giving residents the opportunity to enjoy local walks, open spaces and rural villages while remaining close to everyday amenities.
With its modern housing, new primary school, developing community facilities and excellent transport connections, Burleyfields is particularly well suited to families, professionals and commuters looking for a well-connected place to call home.
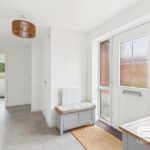
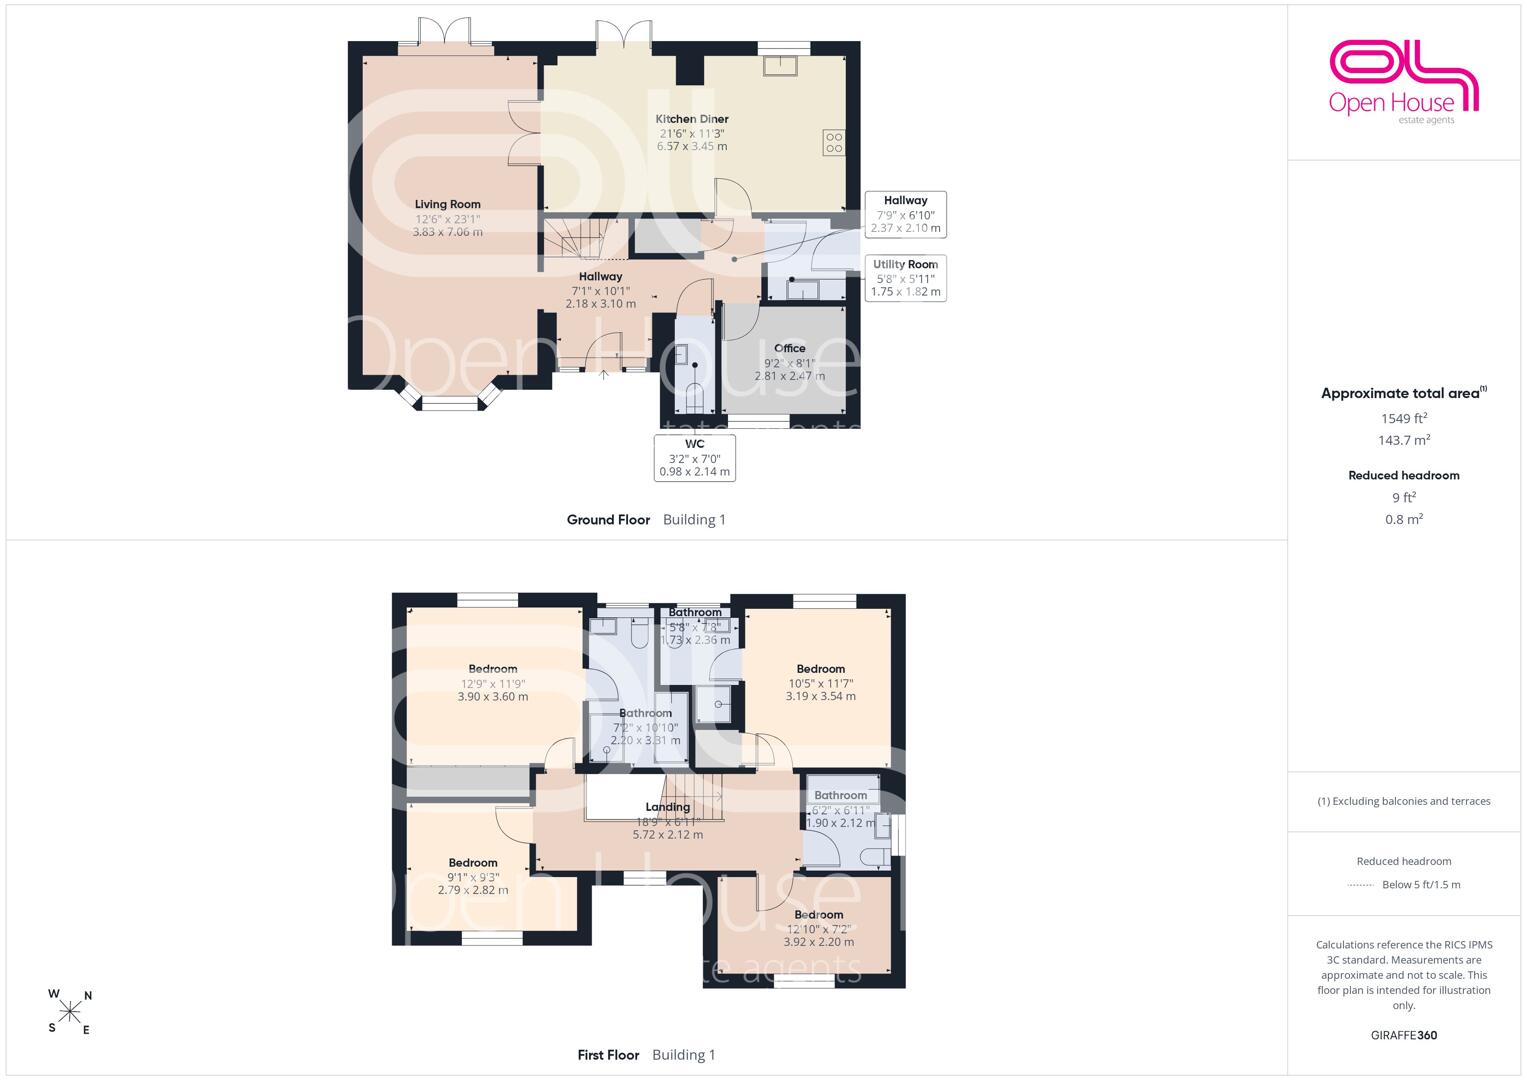
Hallway 2.18 x 3.10 m
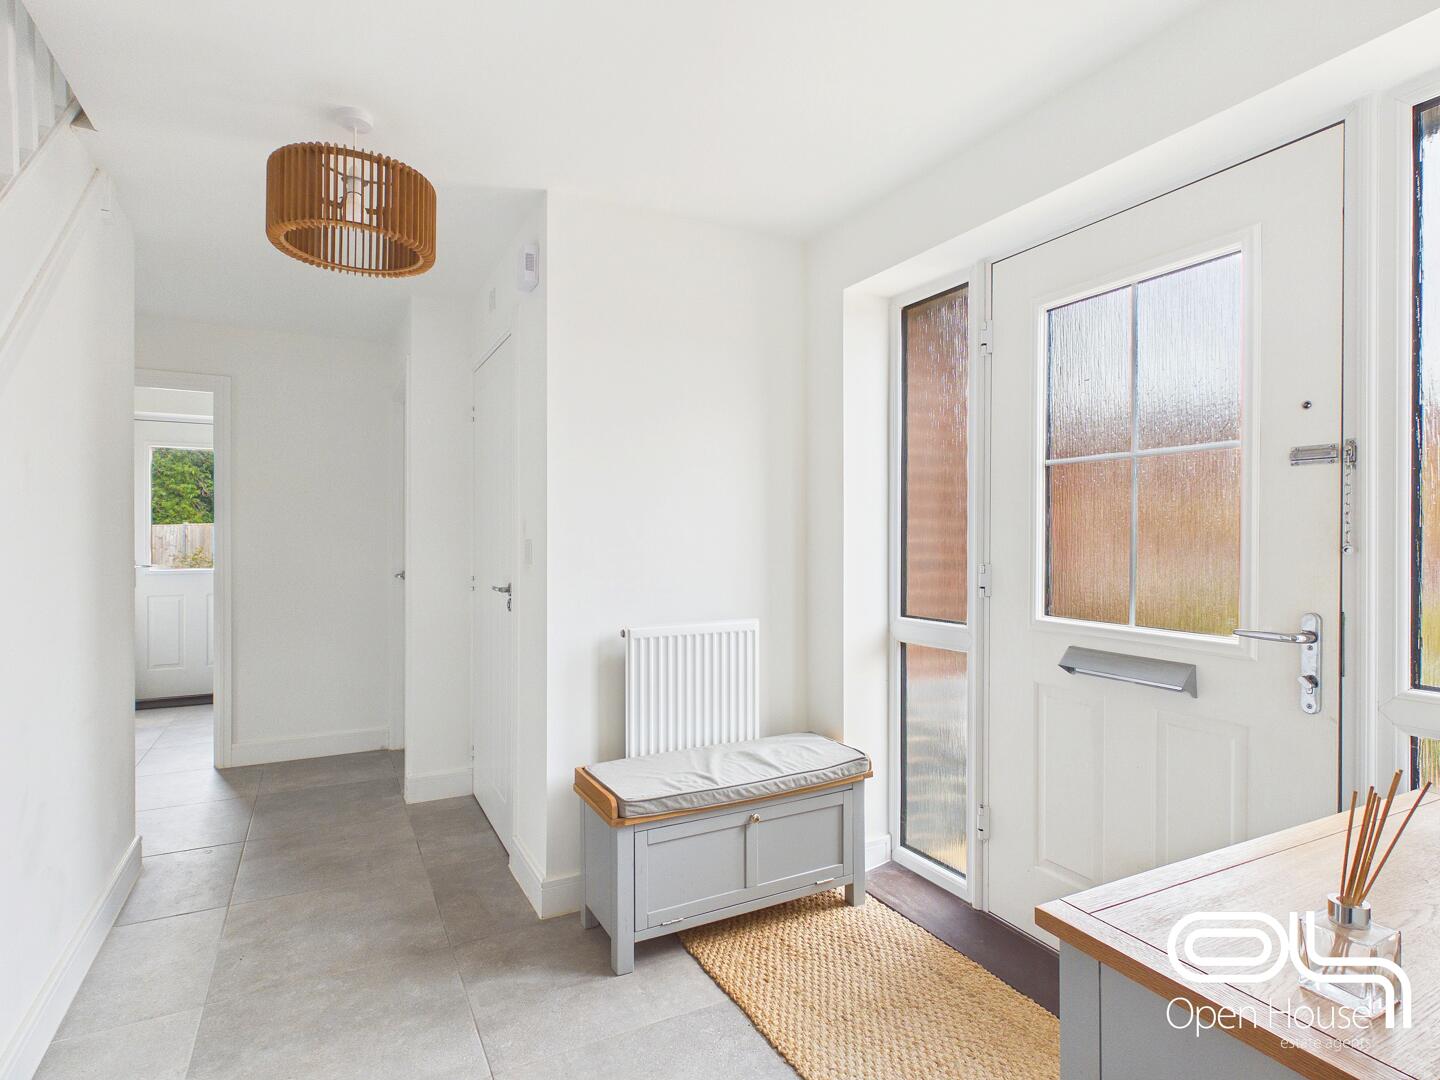
This inviting hallway welcomes you into the home with plenty of natural light from surrounding doors and windows. It features tiled flooring and a practical bench seat, offering a warm and spacious entrance to the property.
Living Room 3.83 x 7.06 m
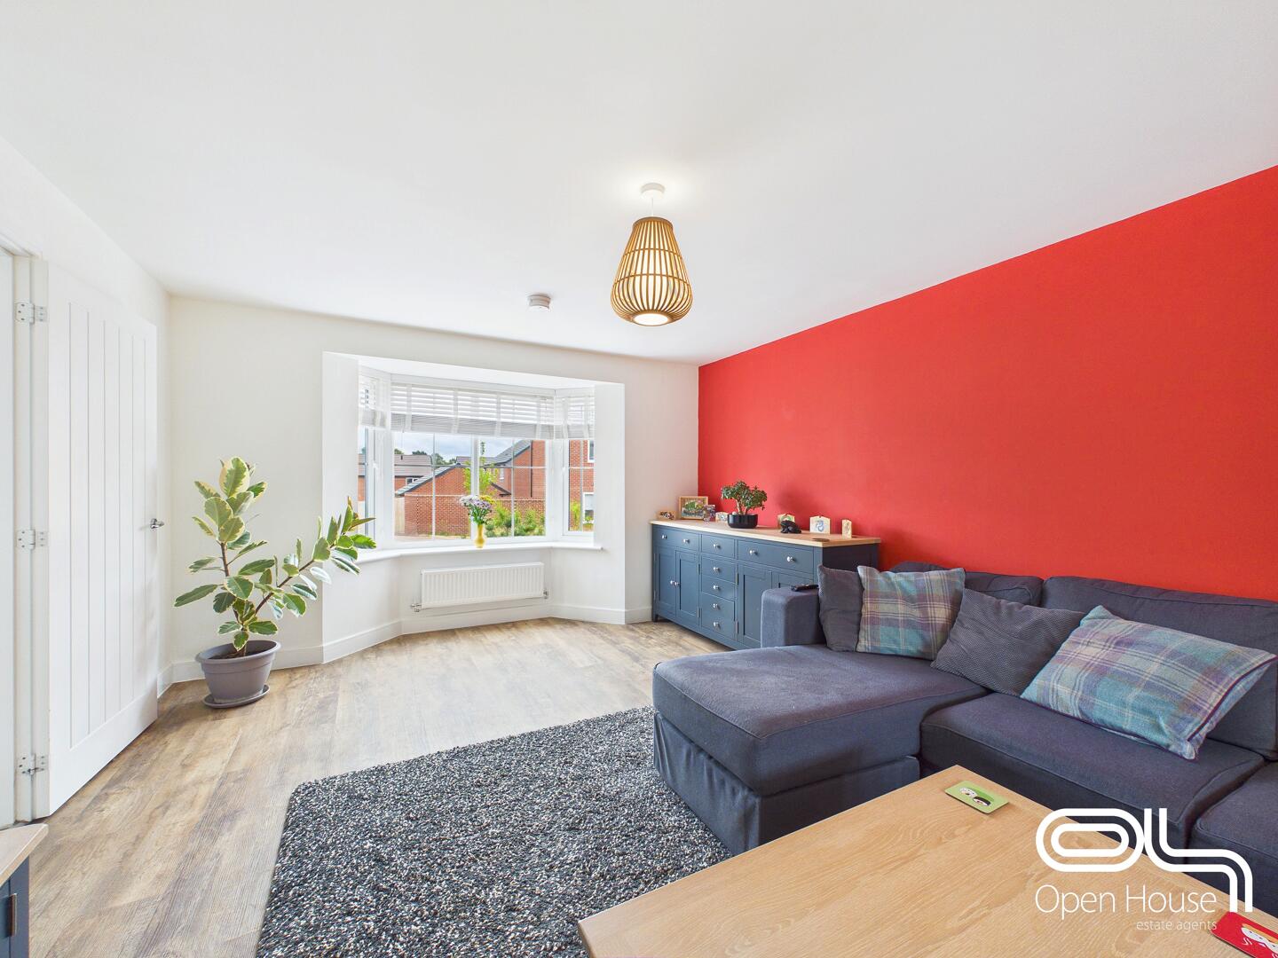
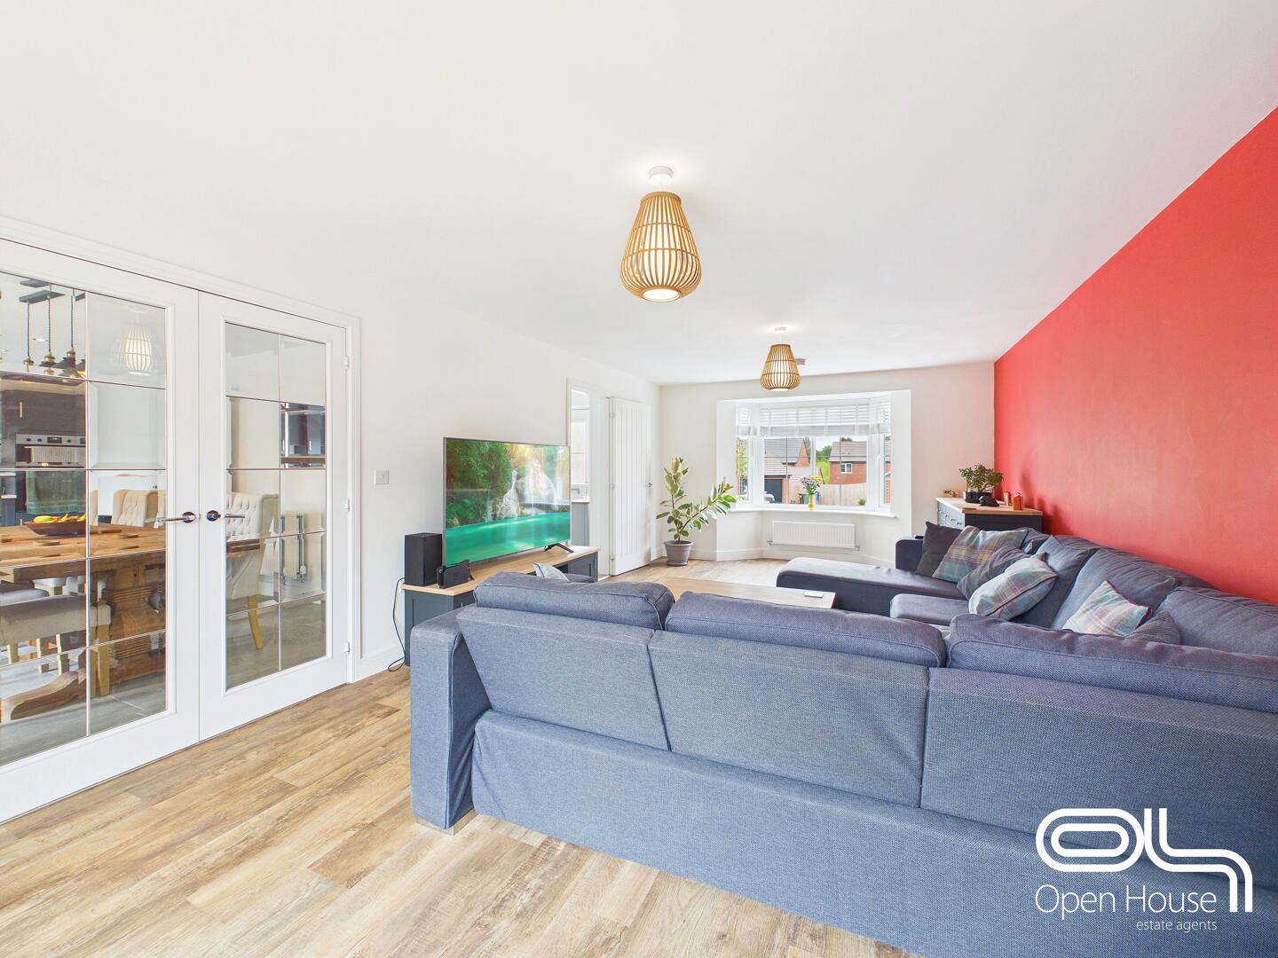
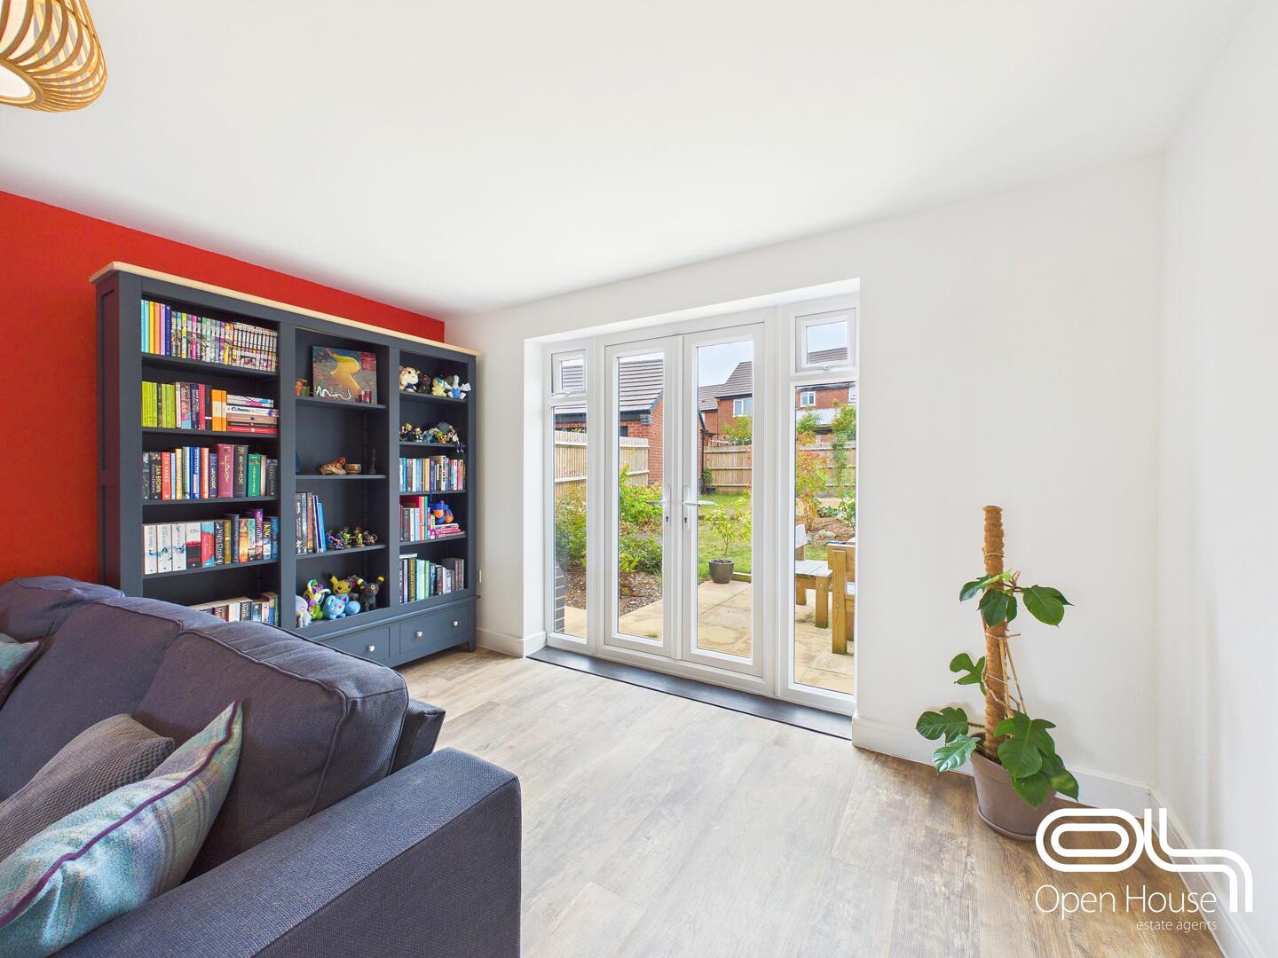
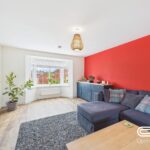
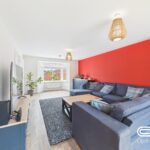
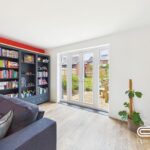
A superbly proportioned living room designed for both relaxed family life and entertaining. The room enjoys an abundance of natural light, with a feature bay window to the front and French doors opening directly onto the rear garden, creating a bright and airy feel throughout.
Generous enough to accommodate substantial seating, the space works perfectly for cosy evenings in, movie nights with the family or hosting friends. The striking feature wall adds warmth and character, while glazed internal doors provide a natural flow through to the kitchen diner, helping the main living areas feel connected without losing their individual identity.
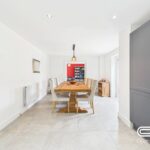
Kitchen Diner 6.57 x 3.45 m
A fantastic open-plan kitchen diner that feels made for modern family life and entertaining. The kitchen is finished with stylish dark shaker-style cabinetry, contrasting work surfaces, integrated appliances and contemporary fittings, creating a smart yet practical space for everyday cooking.
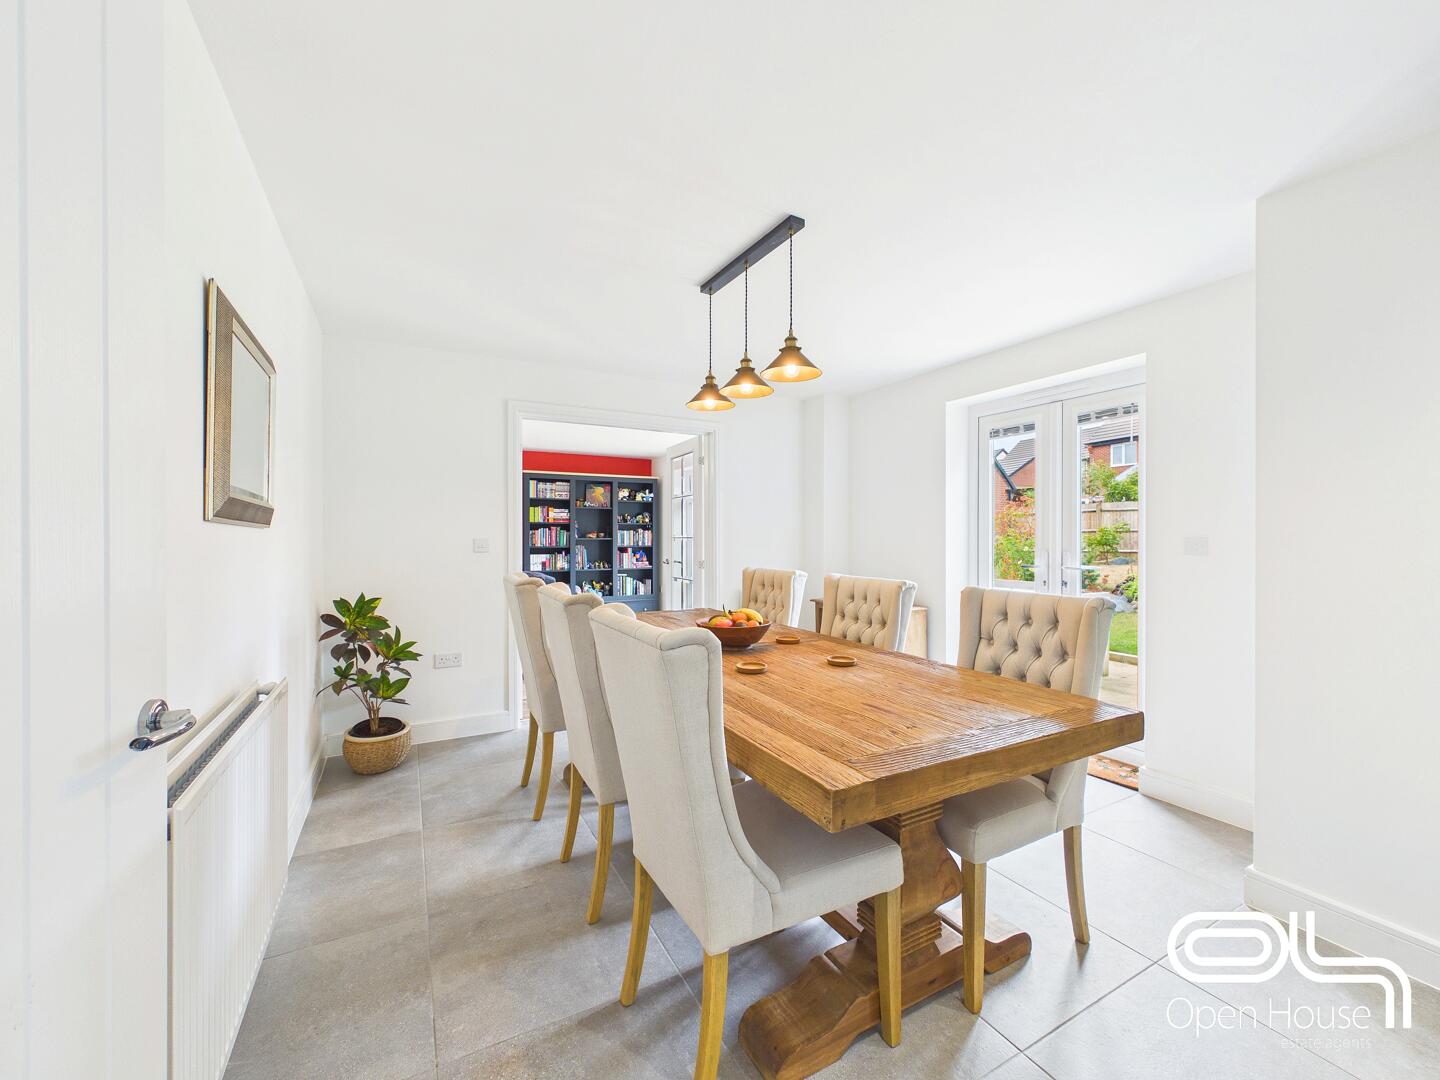
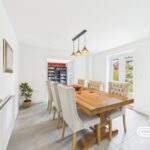
The generous dining area comfortably accommodates a large table, making it ideal for family meals, dinner parties and weekend gatherings. French doors open directly onto the rear garden, allowing the space to flow outdoors in the warmer months and bringing in plenty of natural light.
With its combination of generous proportions, modern finish and direct garden access, this is a real heart-of-the-home space where cooking, dining and socialising come together naturally.
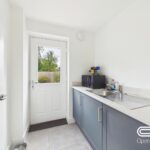
Utility Room 1.75 x 1.82 m
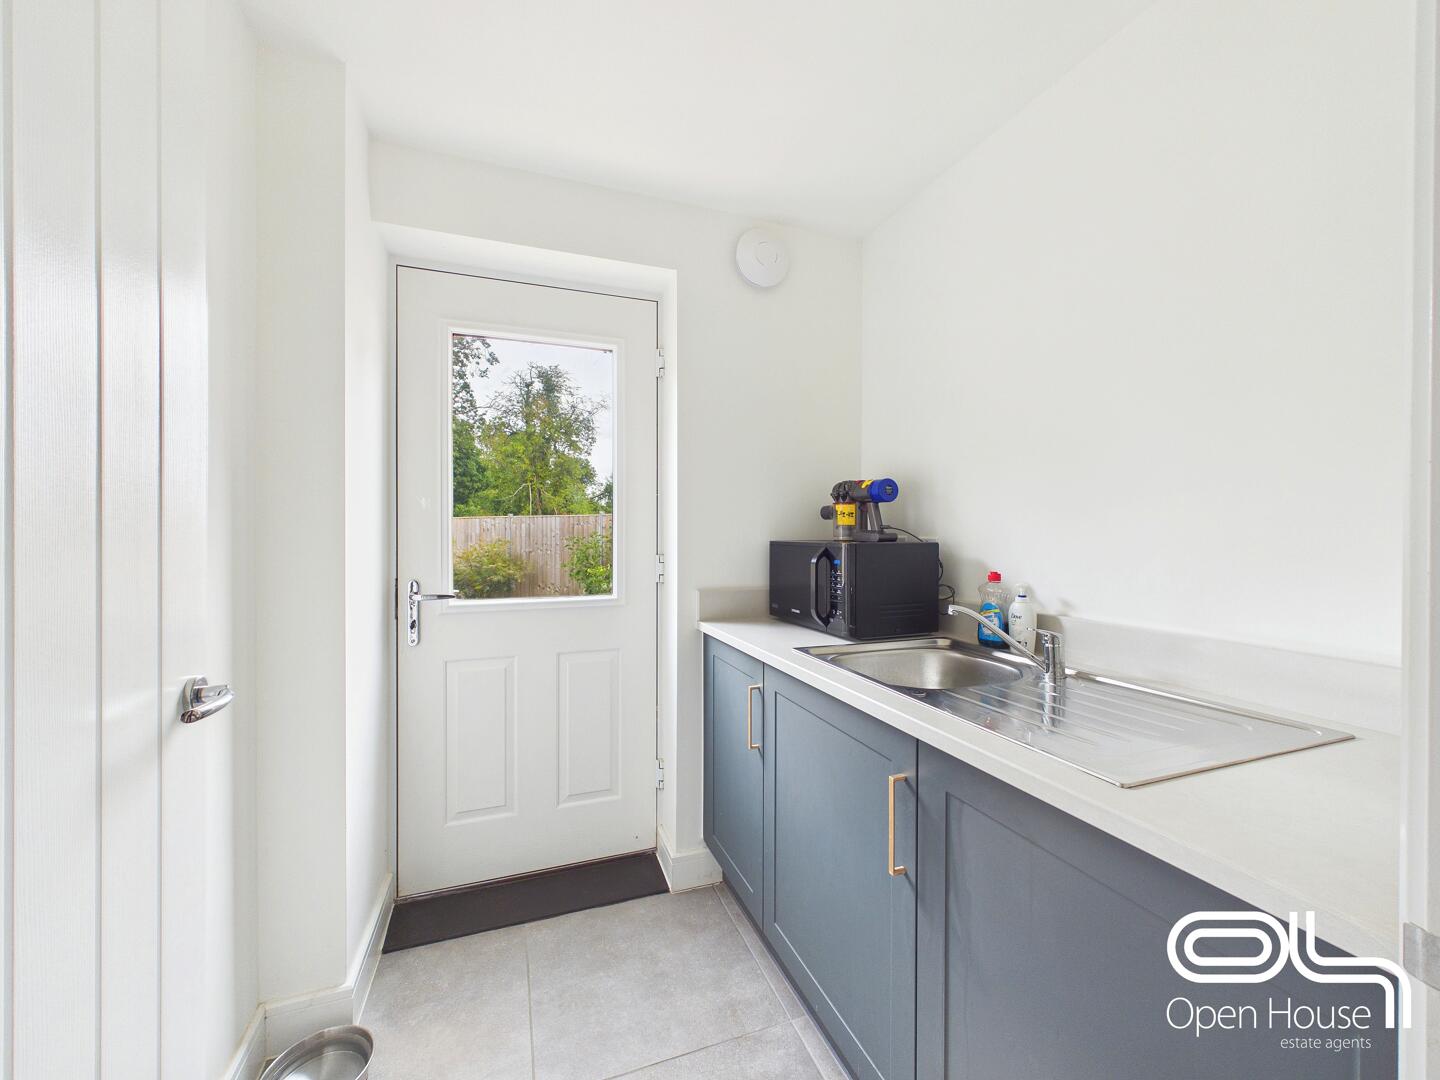
The utility room is a practical space with blue cabinetry and a stainless steel sink, ideal for laundry and extra storage. It has tiled floors and a door leading outside to the garden, enhancing functionality for everyday chores.
Office 2.81 x 2.47 m
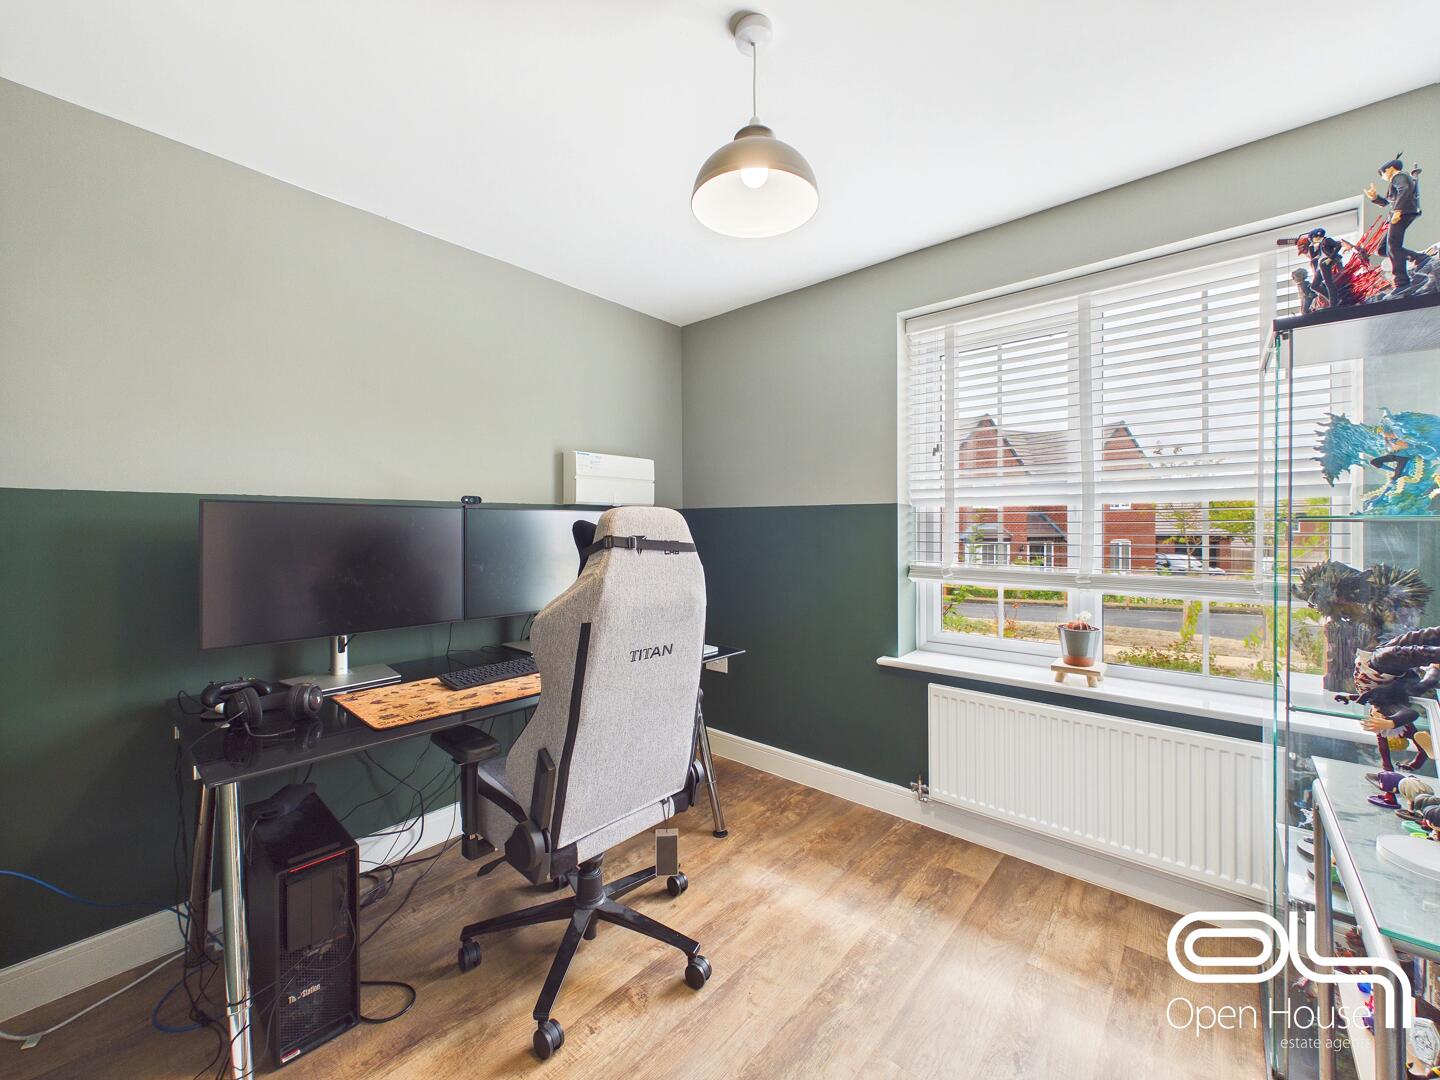
A well-proportioned home office positioned to the front of the property, providing a dedicated space for working from home, studying or managing day-to-day family life. A large window brings in plenty of natural light, helping create a bright and comfortable working environment.
The room is spacious enough for a full desk setup and additional storage, while its separation from the main living areas makes it ideal for anyone needing a quieter, more focused workspace.
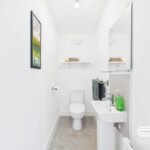
WC 0.98 x 2.14 m
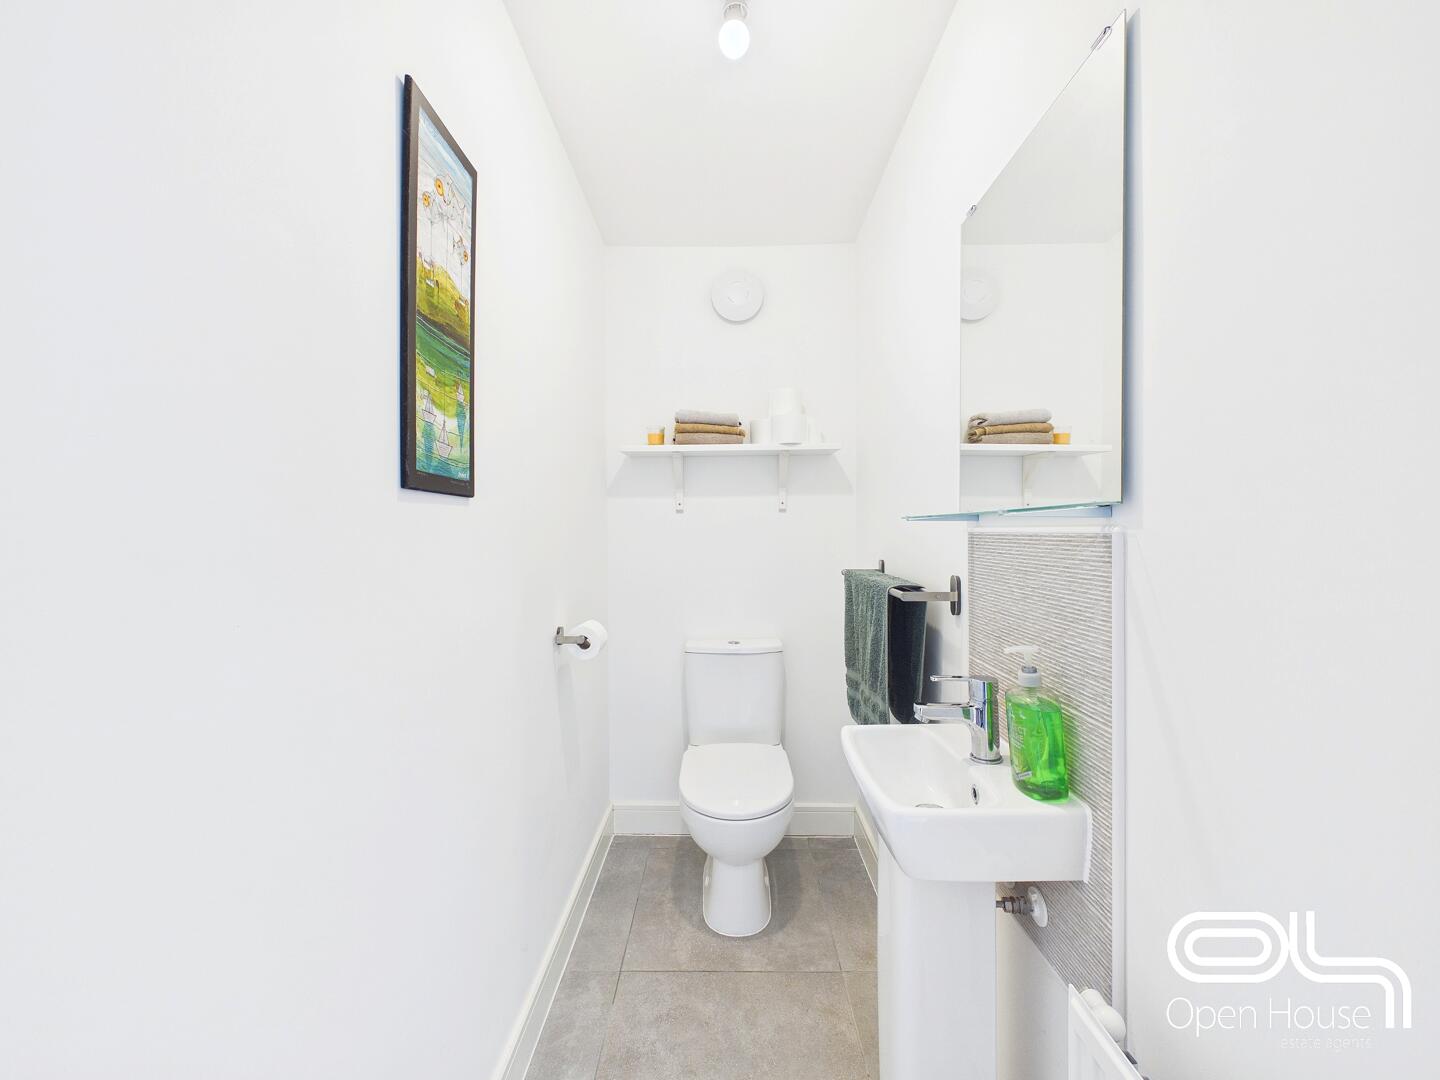
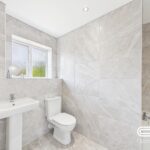
The downstairs WC is well appointed with modern sanitary ware, including a wall-mounted basin and a toilet. It is tiled throughout with a window allowing in natural light.
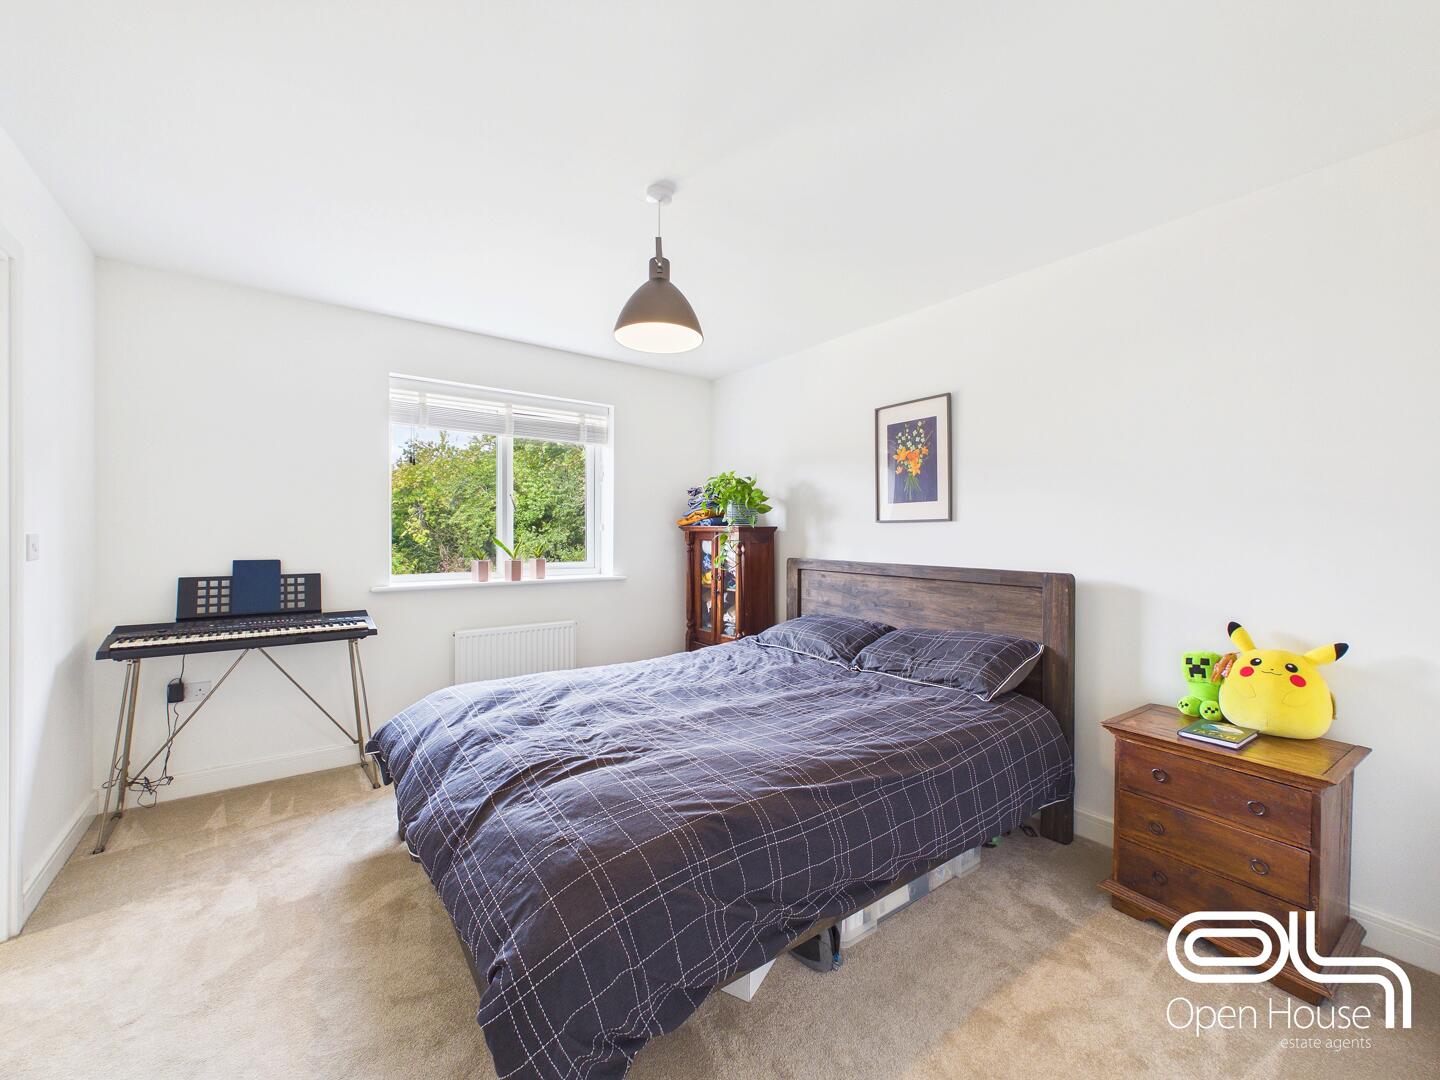
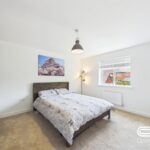
Bedroom One 3.90 x 3.60 m
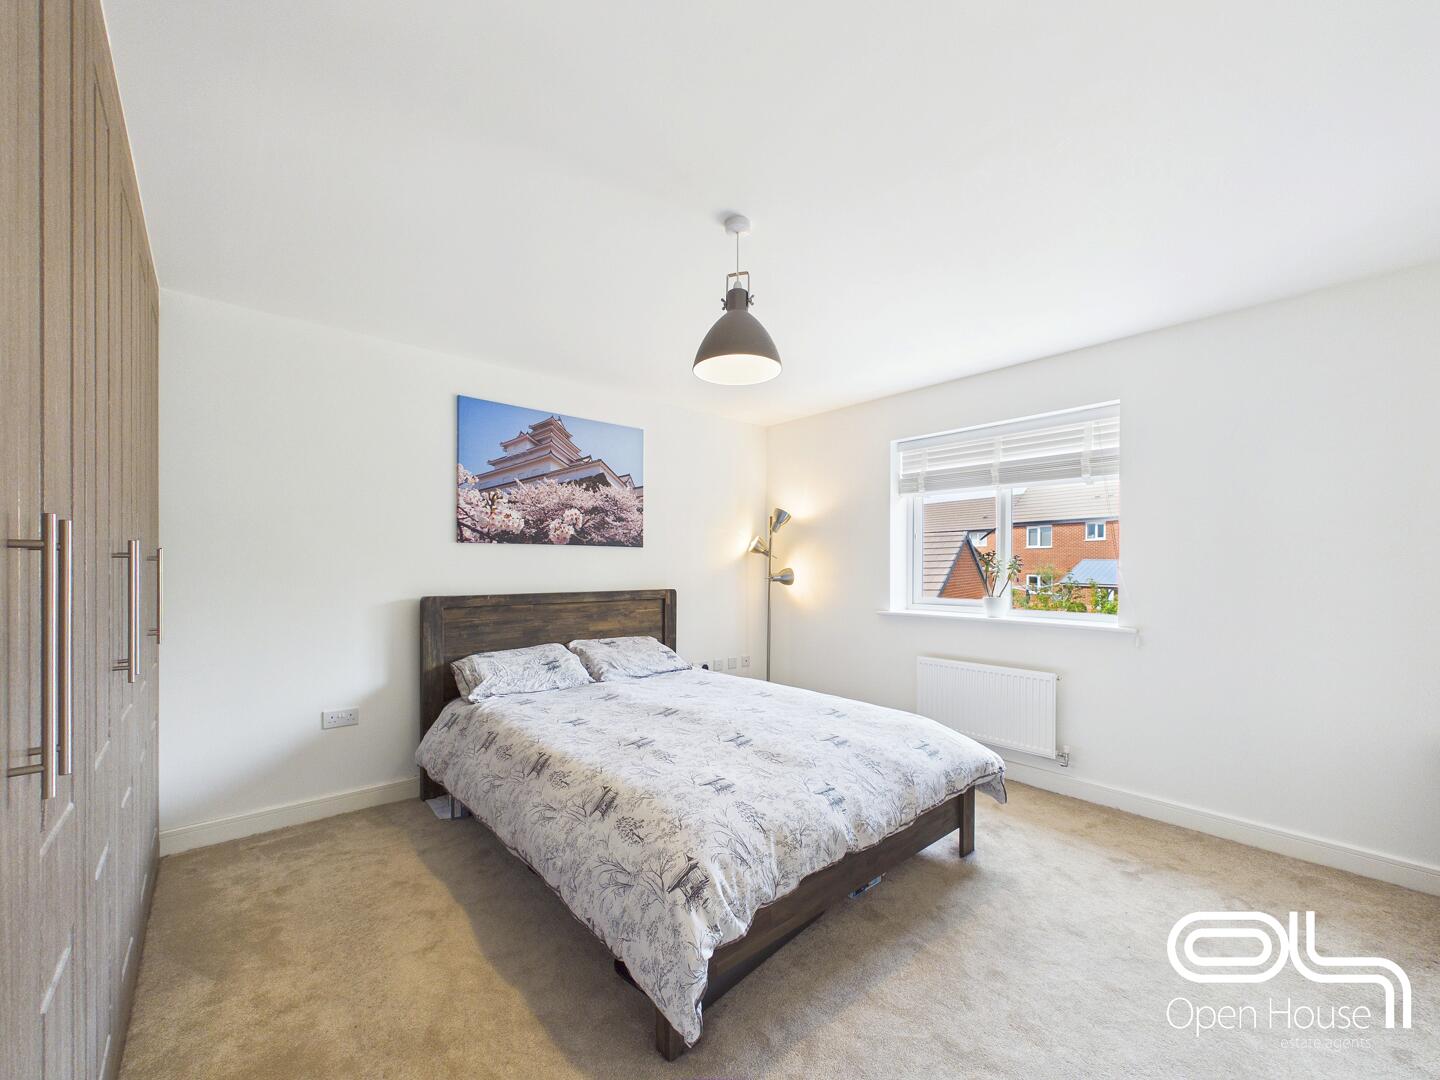
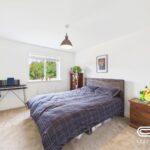
A generous and well-presented principal bedroom offering plenty of space for a large bed and additional bedroom furniture. The room is bright and comfortable, with a wide window allowing in excellent natural light and creating a calm, airy feel.
Built-in wardrobes provide useful storage while helping keep the room uncluttered, making this a practical yet relaxing retreat at the end of the day.
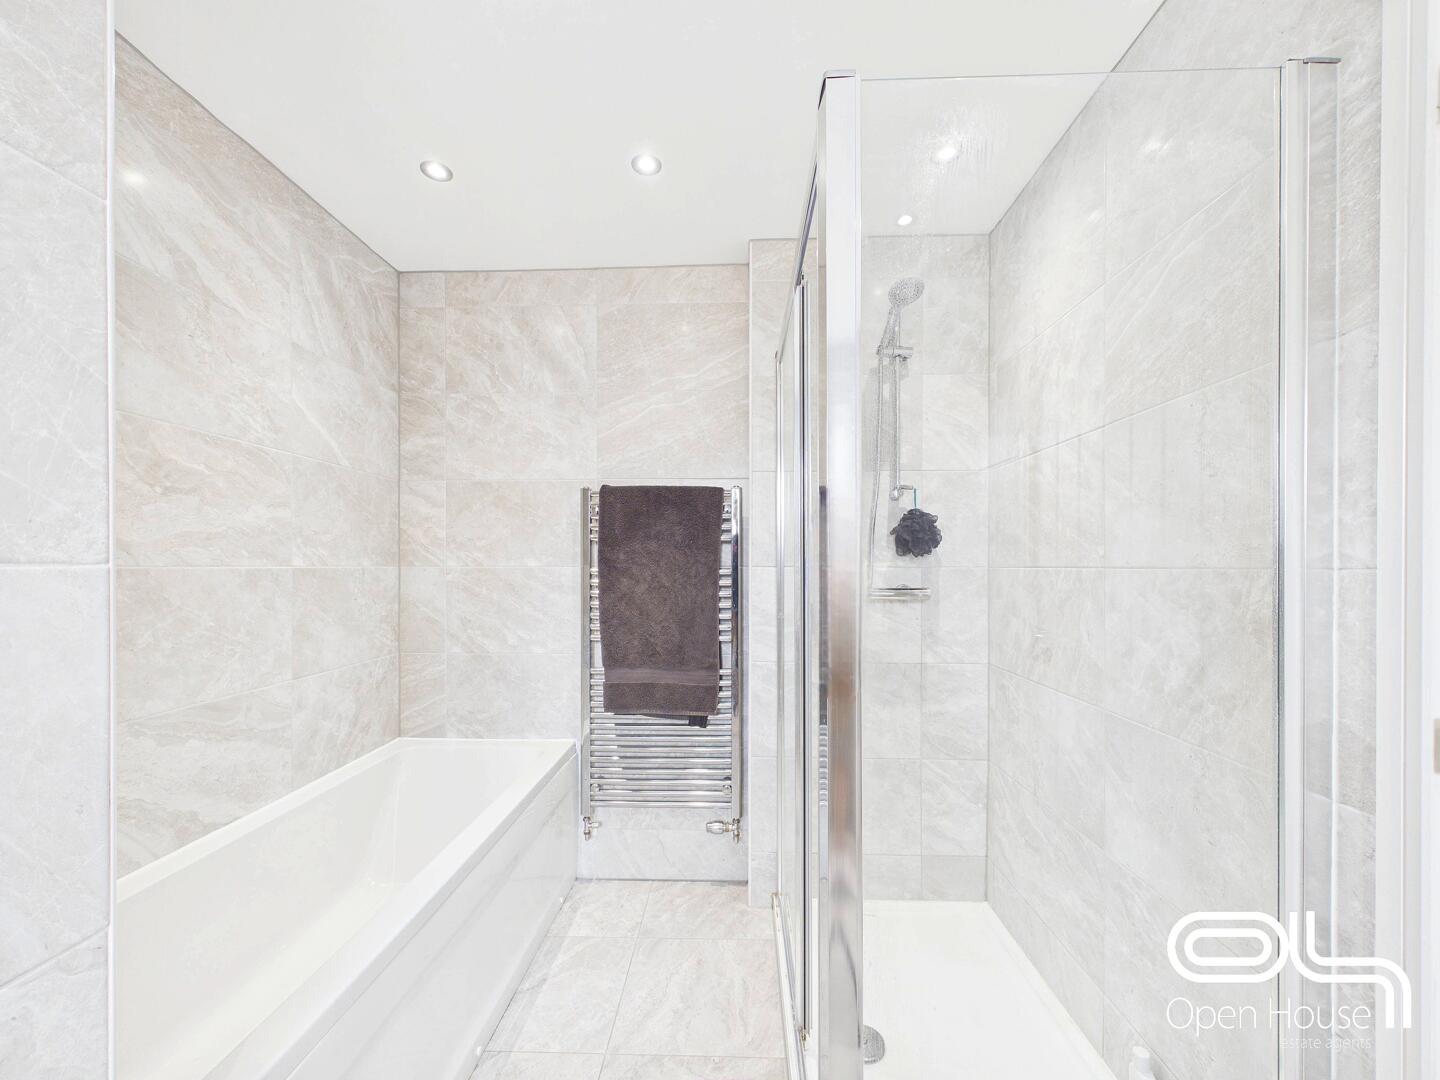
En Suite One 2.20 x 3.31 m
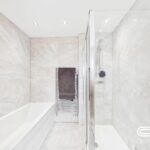
A beautifully finished en suite offering a sleek, contemporary feel with full-height tiling and a clean, modern suite. The space includes a bath alongside a separate shower enclosure, giving the flexibility of a quick morning shower or a more relaxing soak at the end of the day.
A pedestal wash basin, WC, chrome heated towel rail and recessed ceiling lighting complete the room, while the frosted window brings in natural light without compromising privacy.
Bedroom 2 3.19 x 3.54 m
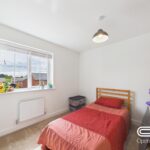
A spacious and inviting double bedroom with plenty of room for a large bed and additional furniture. The generous proportions make it a comfortable everyday bedroom, while the large window brings in good natural light and pleasant views over the rear garden.
With a calm, neutral finish and enough space for a dressing area, desk or additional storage, this is a flexible room that would work equally well for older children, guests or as a second principal-style bedroom.
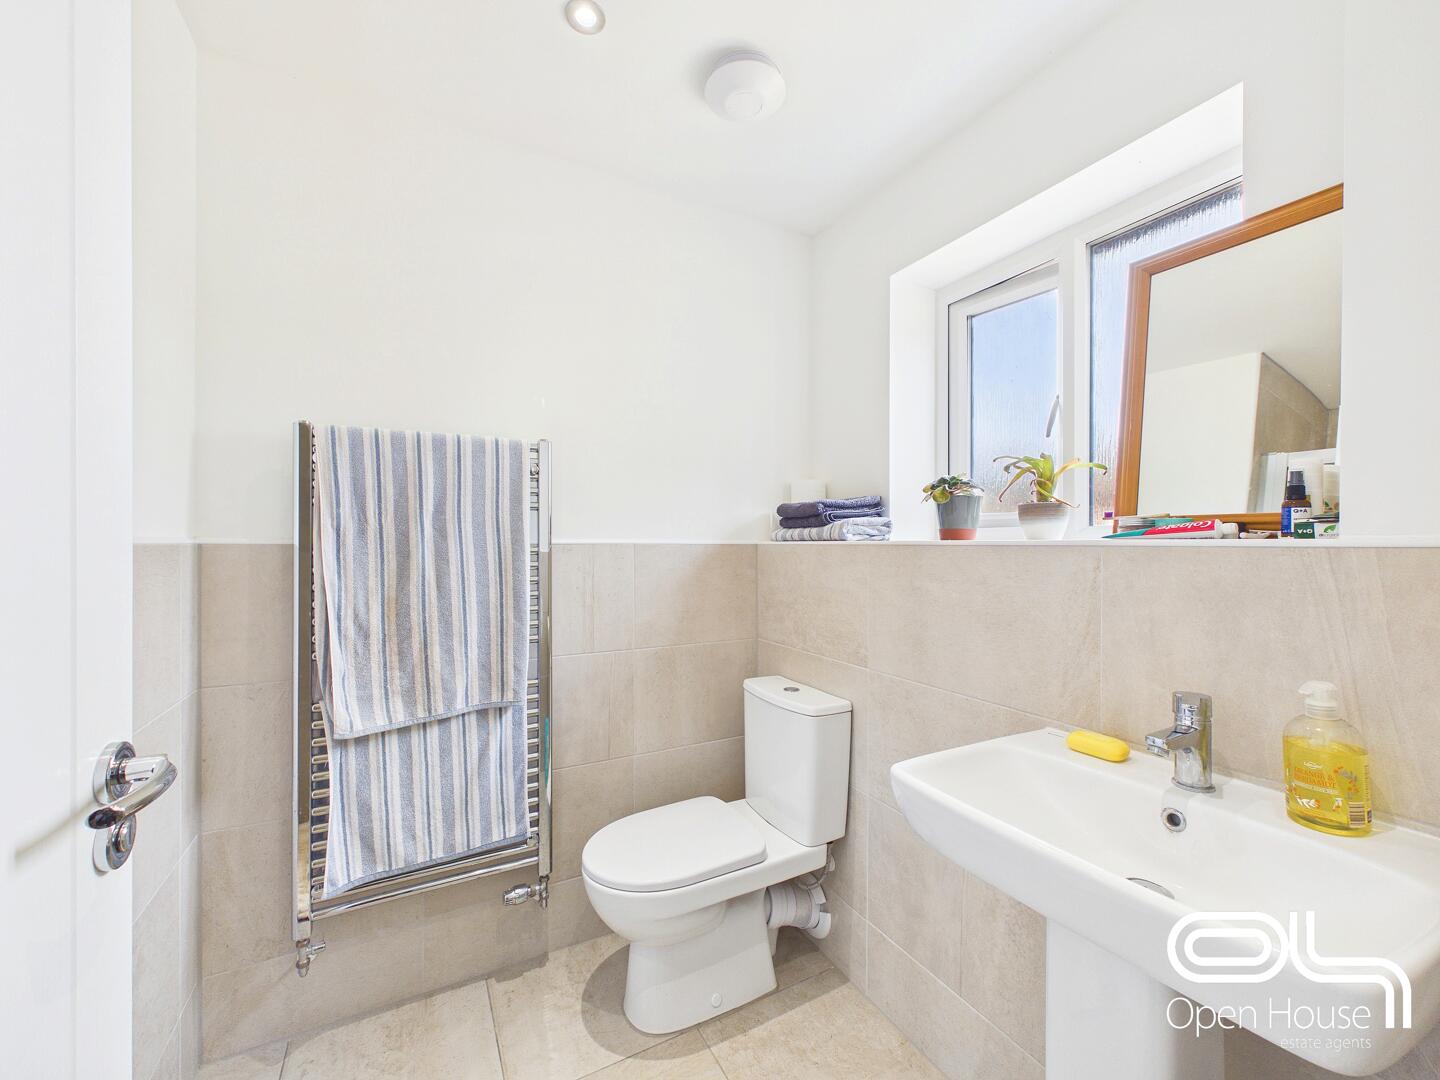
En Suite Two 1.73 x 2.36 m
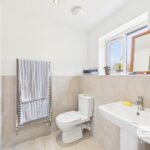
A smart and contemporary en suite serving bedroom two, finished in a clean neutral style with modern sanitaryware and tiled walls. The room includes a wash basin, WC and chrome heated towel rail, with a frosted window providing both natural light and privacy.
Well planned and easy to maintain, it adds welcome convenience for guests, older children or anyone wanting their own private bathroom space.
Bedroom Three 2.79 x 2.82 m
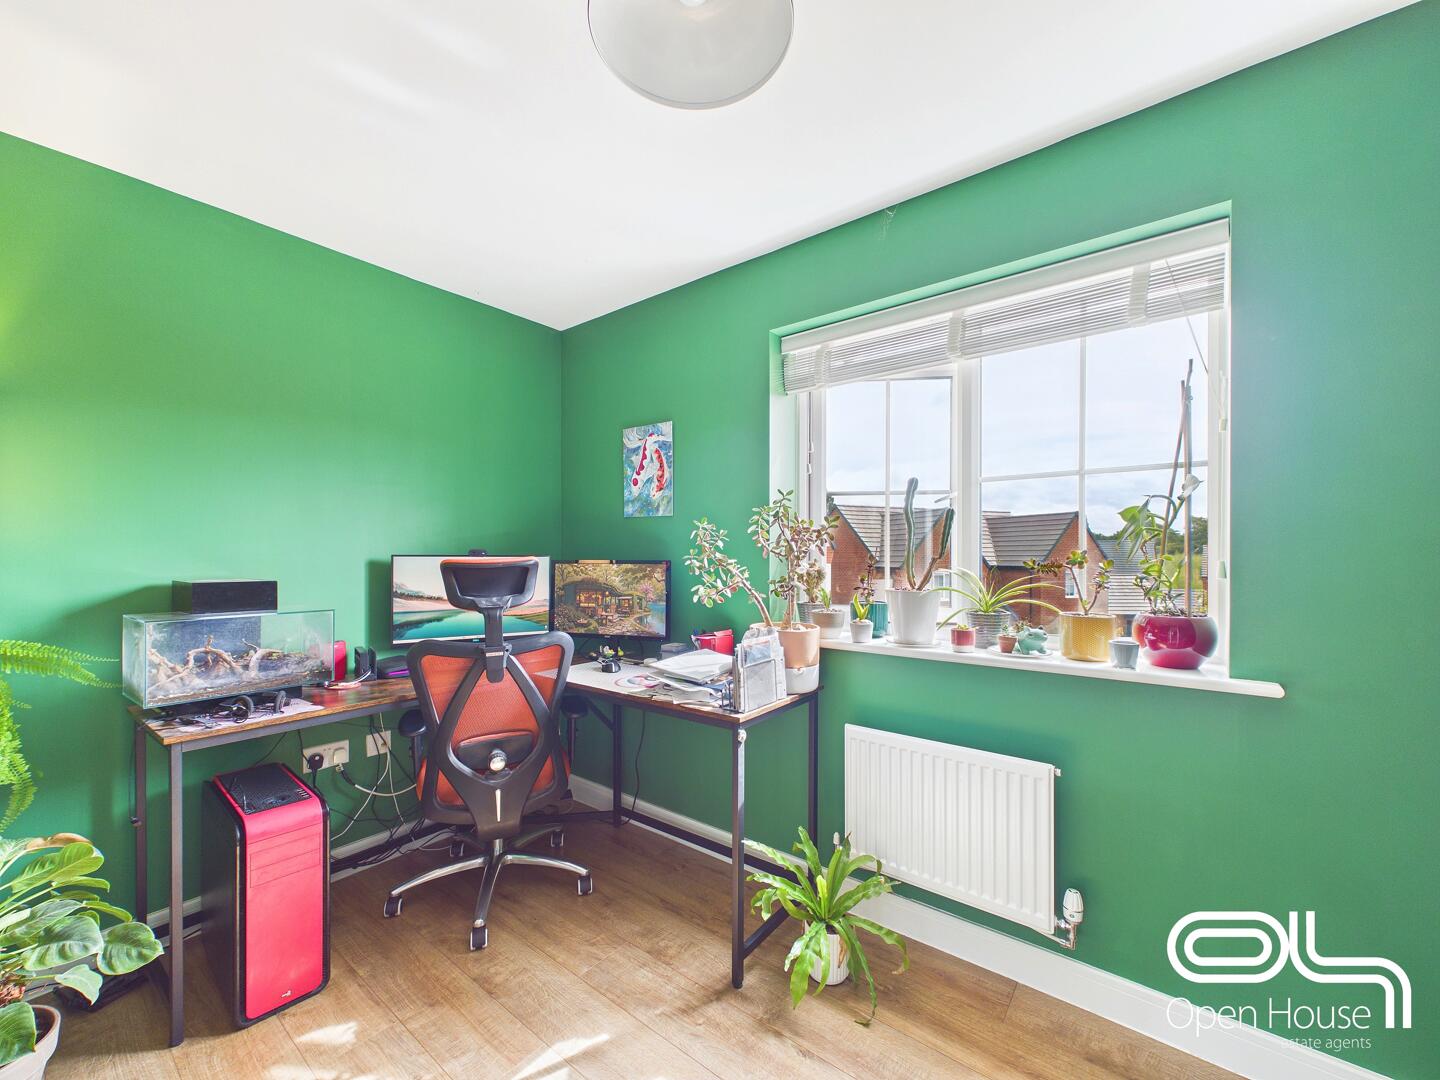
A bright and versatile third bedroom with a generous window bringing in plenty of natural light. Currently arranged as a dedicated workspace, the room demonstrates just how flexible the accommodation can be.
There is ample space for a bed, storage and additional furniture, making it equally suitable as a comfortable bedroom for a child or teenager, a guest room, hobby room or second home office depending on the needs of the household.
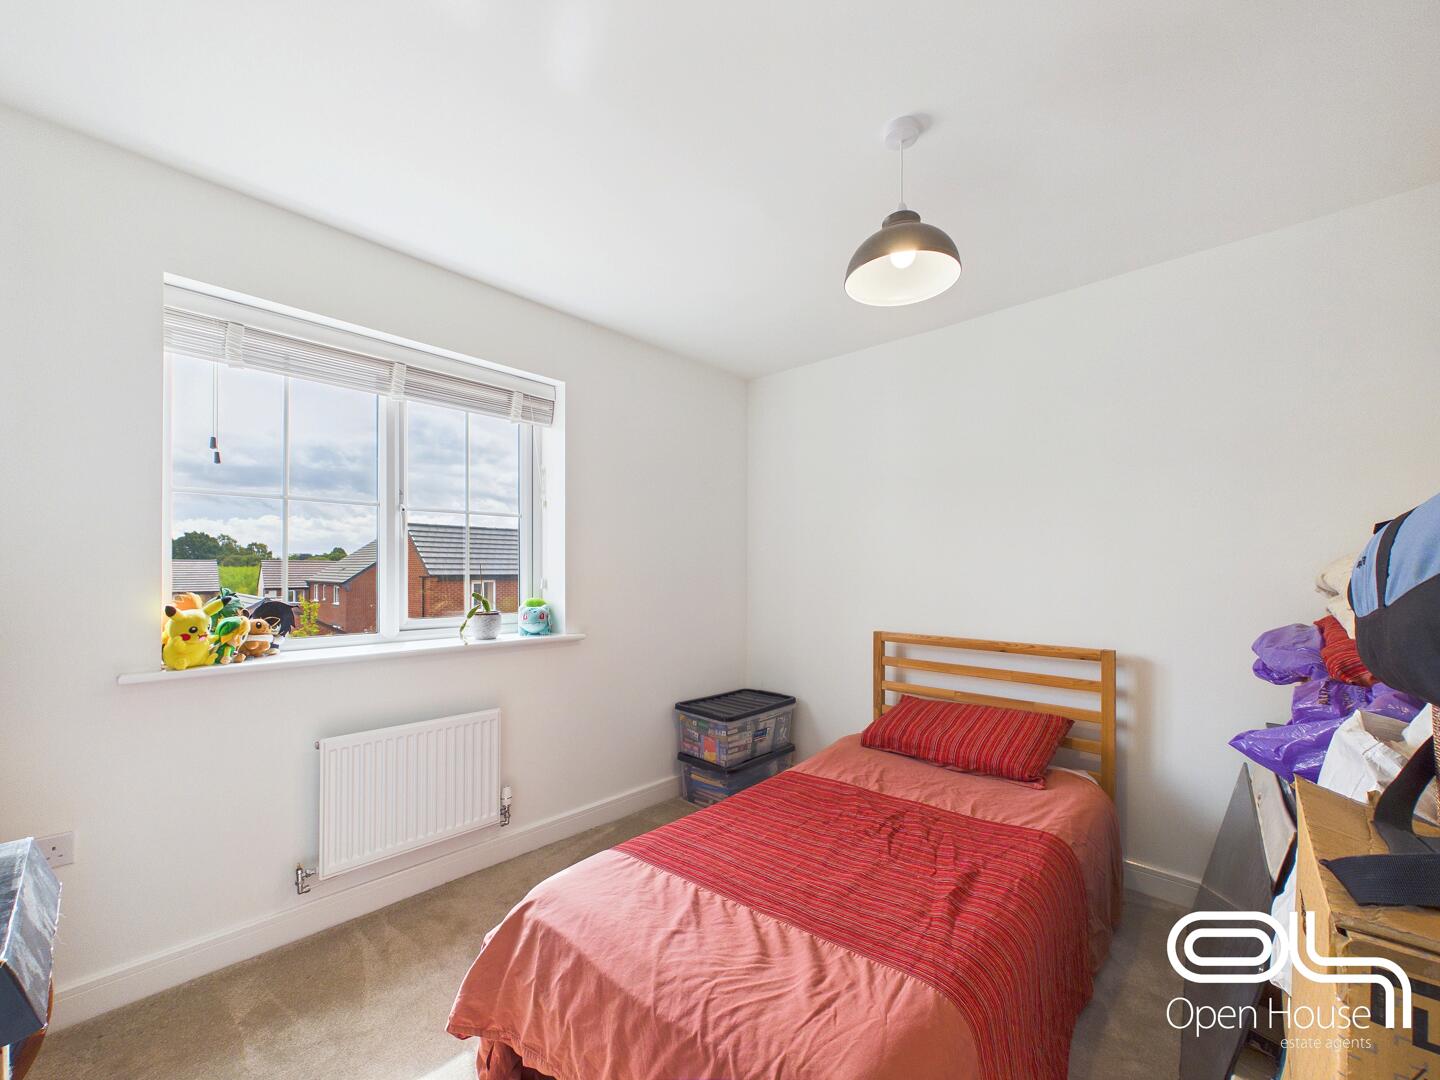
Bedroom Four 3.92 x 2.20 m
A well-proportioned fourth bedroom with excellent natural light from the large window and enough space for a bed, storage and additional furniture. Its practical layout makes it ideal as a child’s bedroom, guest room or occasional study.
The neutral finish gives buyers a blank canvas to personalise, while the room’s size and flexibility add to the home’s appeal for growing families.
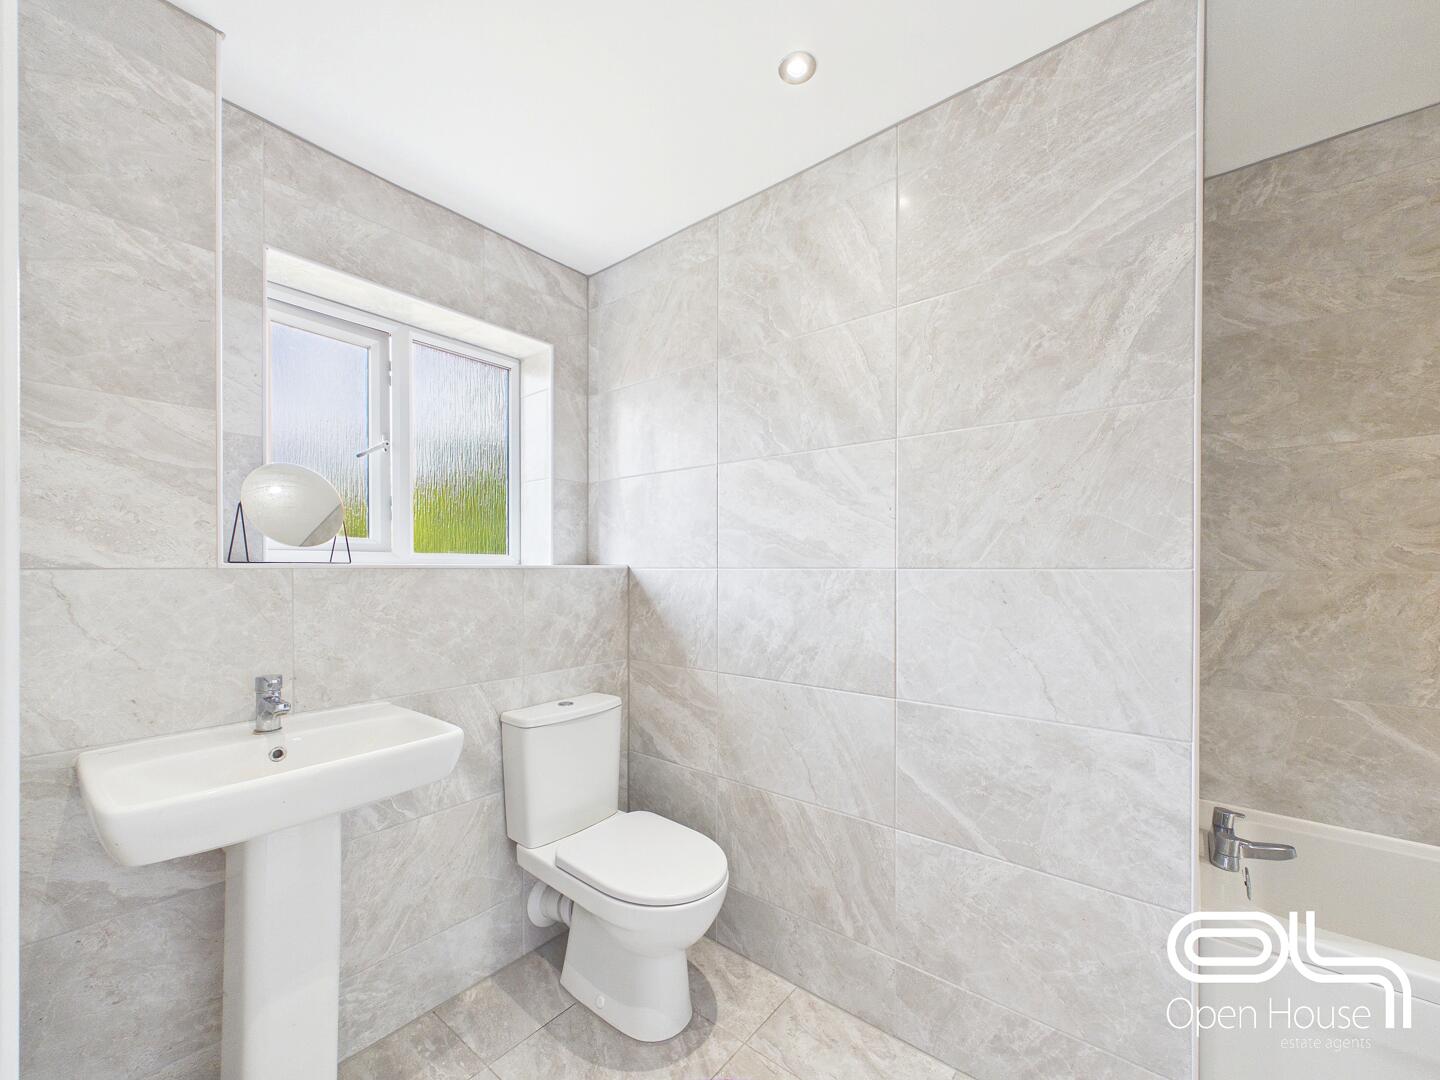
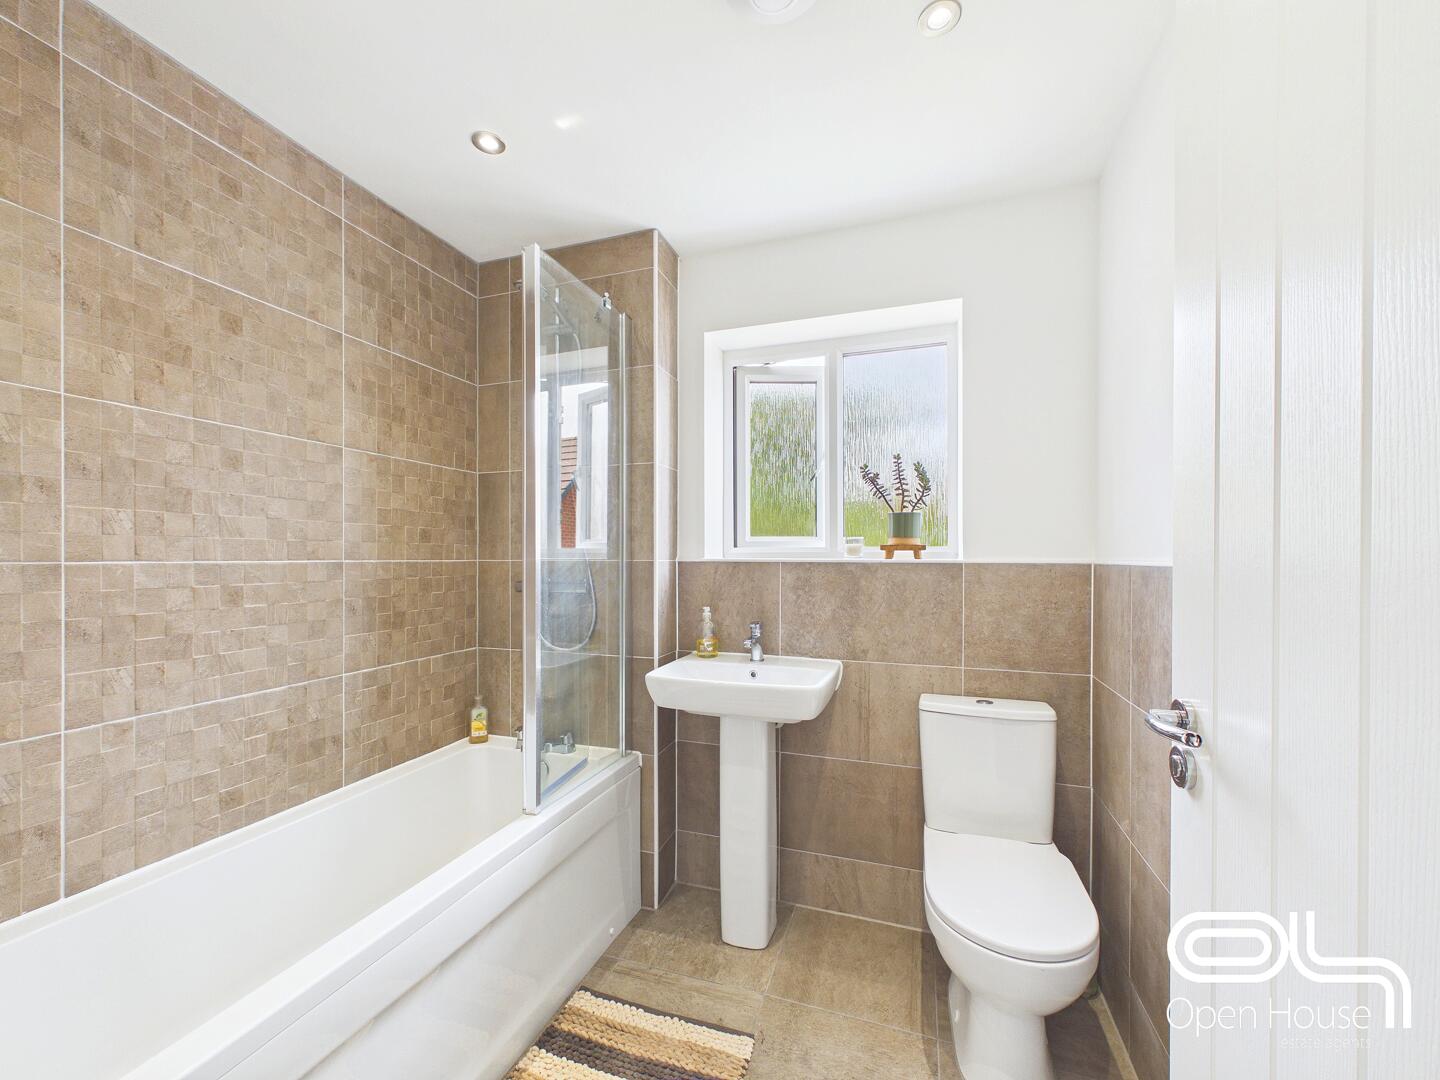
Bathroom 1.90 x 2.12 m
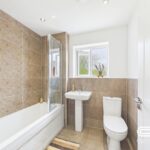
A bright and well-presented family bathroom finished in a clean, contemporary style. The suite includes a panelled bath with shower over and glass screen, pedestal wash basin and WC, complemented by neutral tiling and recessed ceiling lighting.
A frosted window brings in natural light while maintaining privacy, creating a practical and easy-to-maintain space that is ideal for busy family life.
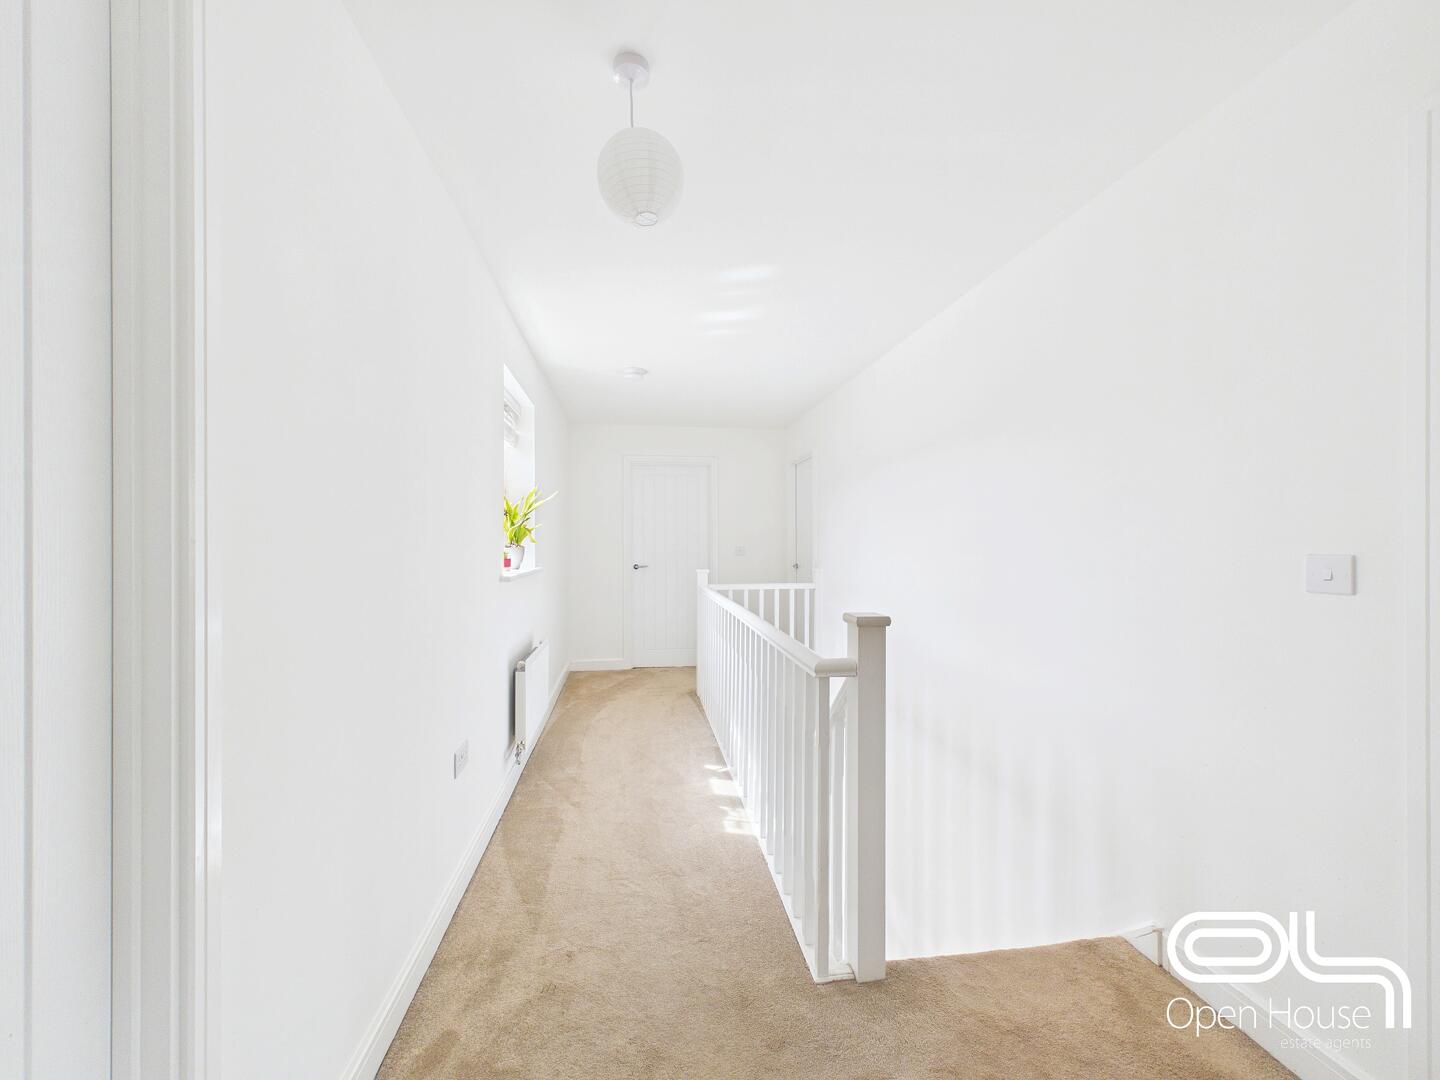
Landing 5.72 x 2.12 m
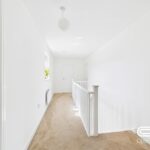
The landing upstairs is a bright and spacious area carpeted throughout, offering access to all bedrooms and bathrooms with a window providing additional natural light.
Rear Garden
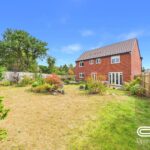
A truly special feature of the property, the rear garden has been transformed by the current owner into a beautifully considered outdoor space that feels far more established than you would normally expect from a modern home.
Rather than simply being laid to lawn, the garden has been carefully shaped with a wide variety of planting, landscaped borders, specimen trees, natural stone features and winding areas of interest that give it real character. At its centre is an attractive pond, surrounded by rocks, ferns and mature planting, creating a peaceful focal point and a wonderful place to sit and unwind.
There is still plenty of open lawn for children to play, pets to enjoy or for summer entertaining, while the planted sections create a sense of privacy and separation. Patio areas immediately outside the house provide space for outdoor dining, barbecues and evening drinks, with direct access from the main living areas making the garden feel like a natural extension of the home.
The current owner has clearly invested a great deal of time and care into creating a garden that can be enjoyed throughout the seasons. From spring planting and summer evenings outdoors to autumn colour and the calming sound and movement around the pond, this is a garden designed to be lived in rather than simply looked at.
For buyers who enjoy gardening, entertaining or simply having a peaceful outdoor retreat at the end of the day, this is one of the standout features of the home.
Front Exterior
Double Garage 6.19 x 6.15 m
The garage offers a substantial amount of space with dimensions suitable for multiple vehicles or additional storage. It features a simple layout with a wide entrance and ample internal room.
Anti-Money Laundering & ID Verification
Once an offer is accepted on a property marketed by Open House Estate Agents Staffordshire, we are legally required to carry out identity verification and anti-money laundering checks on all purchasers. Ongoing monitoring is also conducted throughout the transaction until completion.
To complete these checks, we use Landmark’s secure verification platform. This process confirms your identity and source of funds in line with current regulations. It is important to note that this is not a credit check and will have no impact on your credit rating.
The cost of the verification is £30.00 including VAT per buyer. This fee is payable in advance once an offer has been agreed and before a Memorandum of Sale is issued. The charge is non-refundable.
By proceeding with your purchase, you agree to these checks being carried out as required by law.