

Horse Fair, Rugeley
Property Features
- For sale by Secure Sale Online Bidding. Starting bid £35,000. Terms and Conditions
- Charming period features
- Vacant Possession
- Modern bathroom fittings
- Central Rugeley location
- Close to local amenities
- Easy access to transport
- Built in 1900
- Ideal for small families
- Viewing recommended
Property Summary
Nestled in the charming area of Horse Fair, Rugeley, this delightful flat offers a perfect blend of character and modern living. Spanning an impressive 893 square feet, the property boasts two well-proportioned bedrooms, making it an ideal choice for couples, small families, or those seeking a comfortable space to call home.
Full Details
Upon entering, you are welcomed into a spacious reception room that serves as the heart of the apartment. This inviting area is perfect for relaxation or entertaining guests, providing a warm and homely atmosphere. The flat features a well-appointed bathroom, ensuring convenience and comfort for its residents.
Built in 1900, this property exudes a sense of history and charm, with period features that add to its appeal. The location in Rugeley offers a delightful community feel, with local amenities, shops, and parks just a stone's throw away, making it a convenient choice for everyday living.
Whether you are looking to invest in a property with character or seeking a comfortable home in a friendly neighbourhood, this flat in Horse Fair is a wonderful opportunity not to be missed. With its spacious layout and prime location, it is sure to attract interest from a variety of buyers.
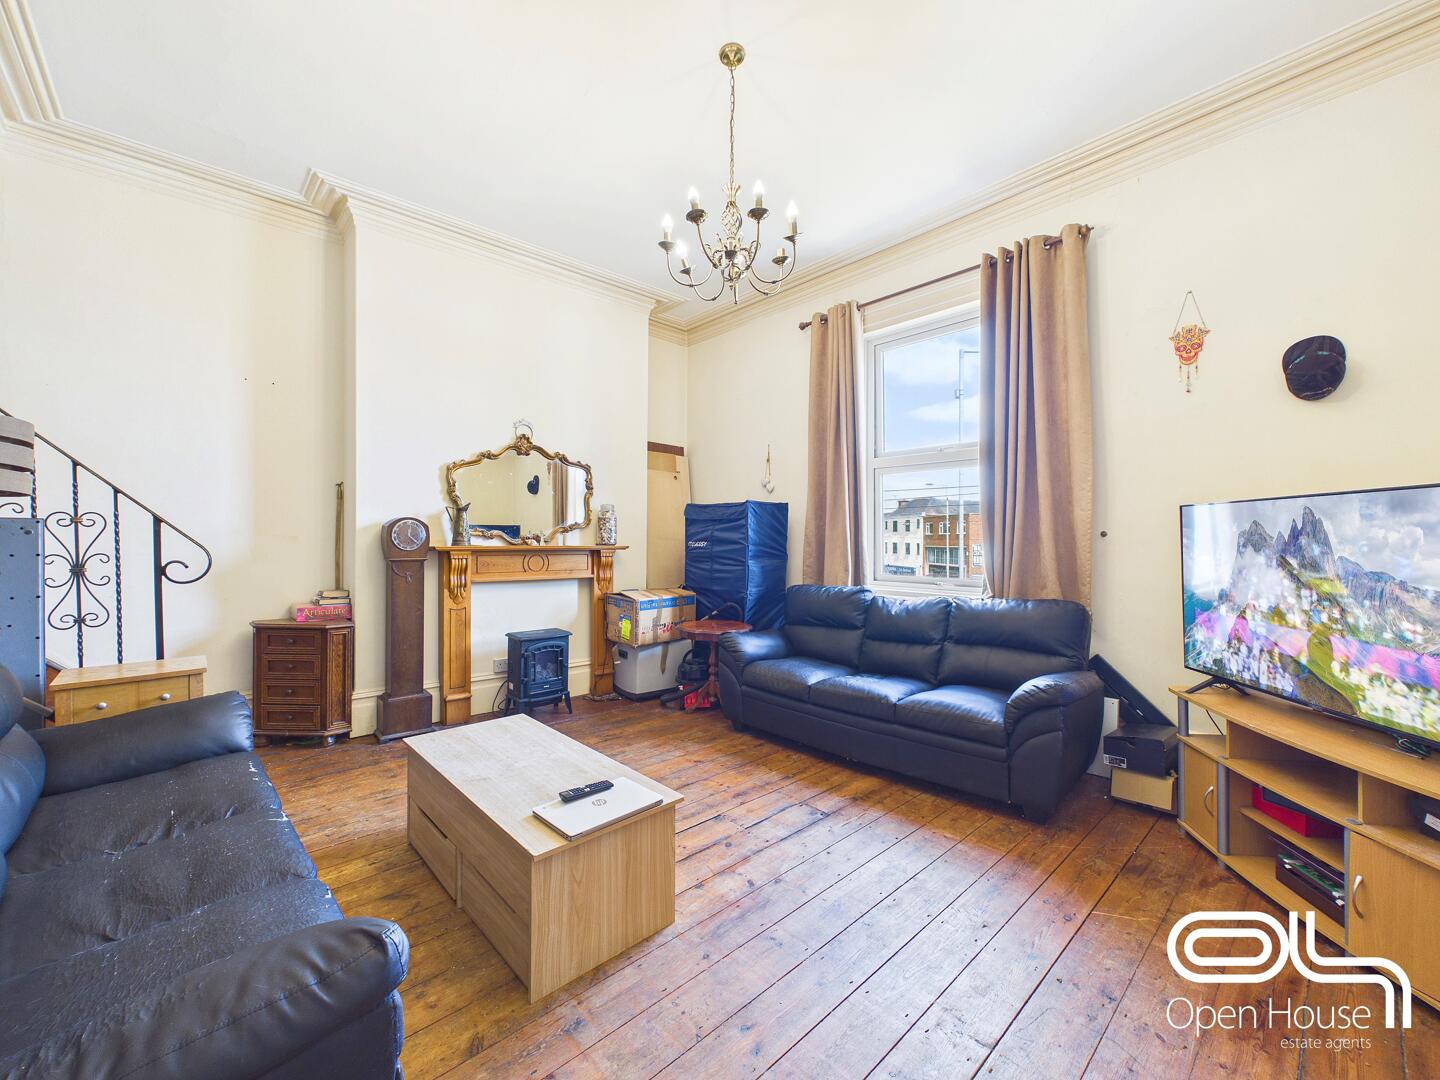
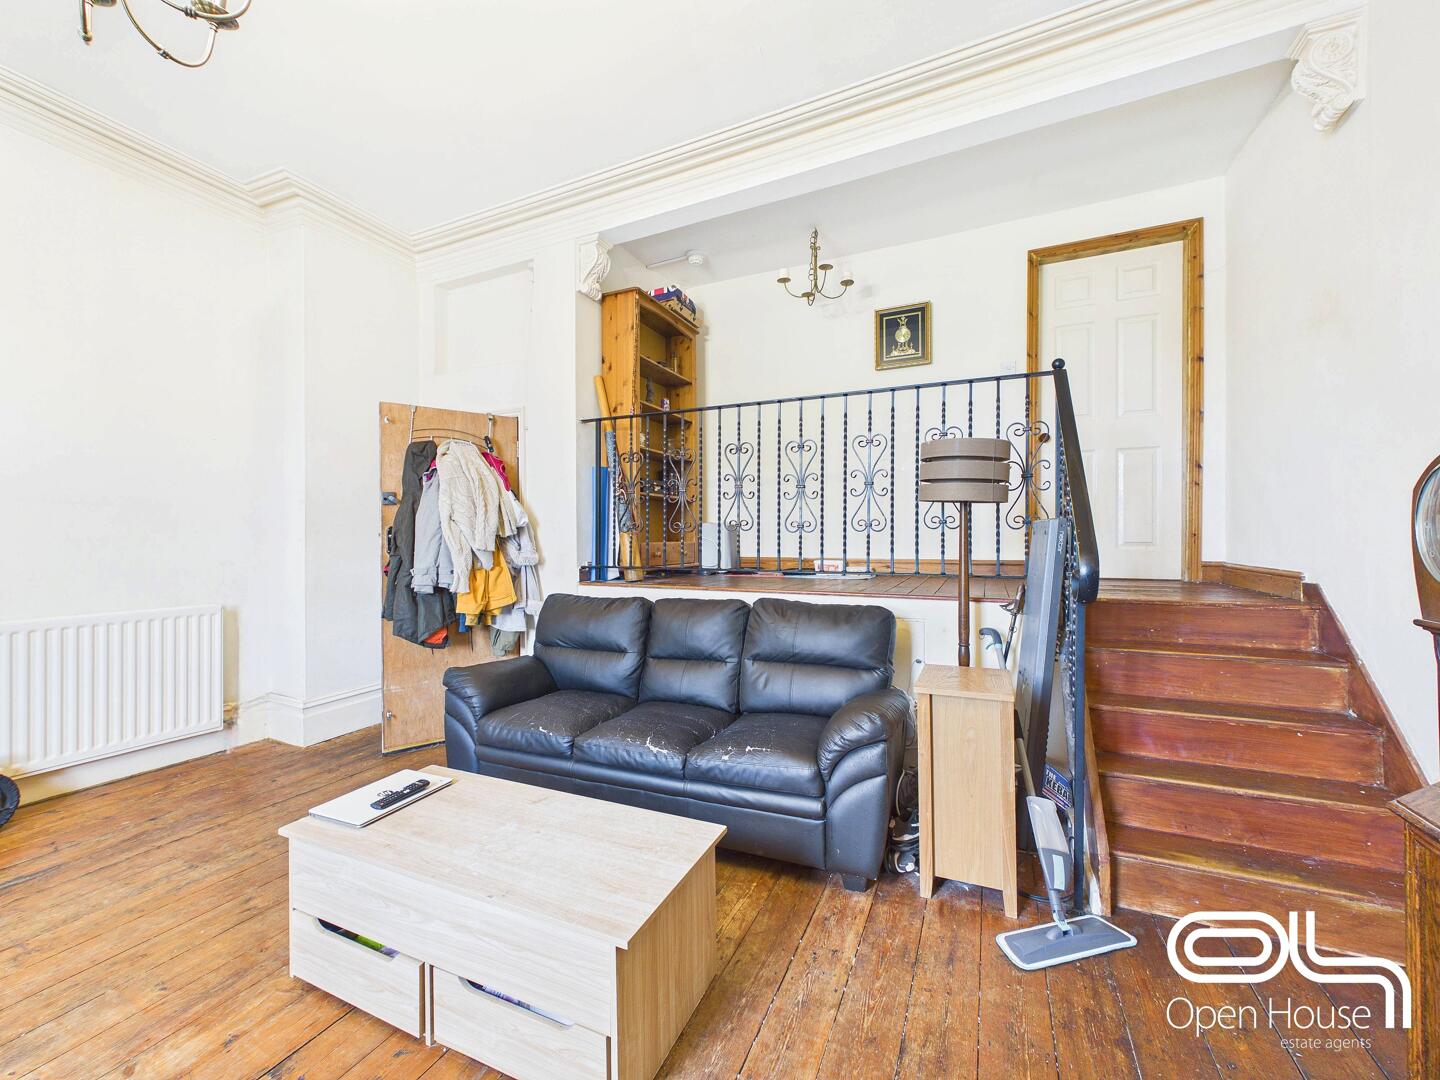
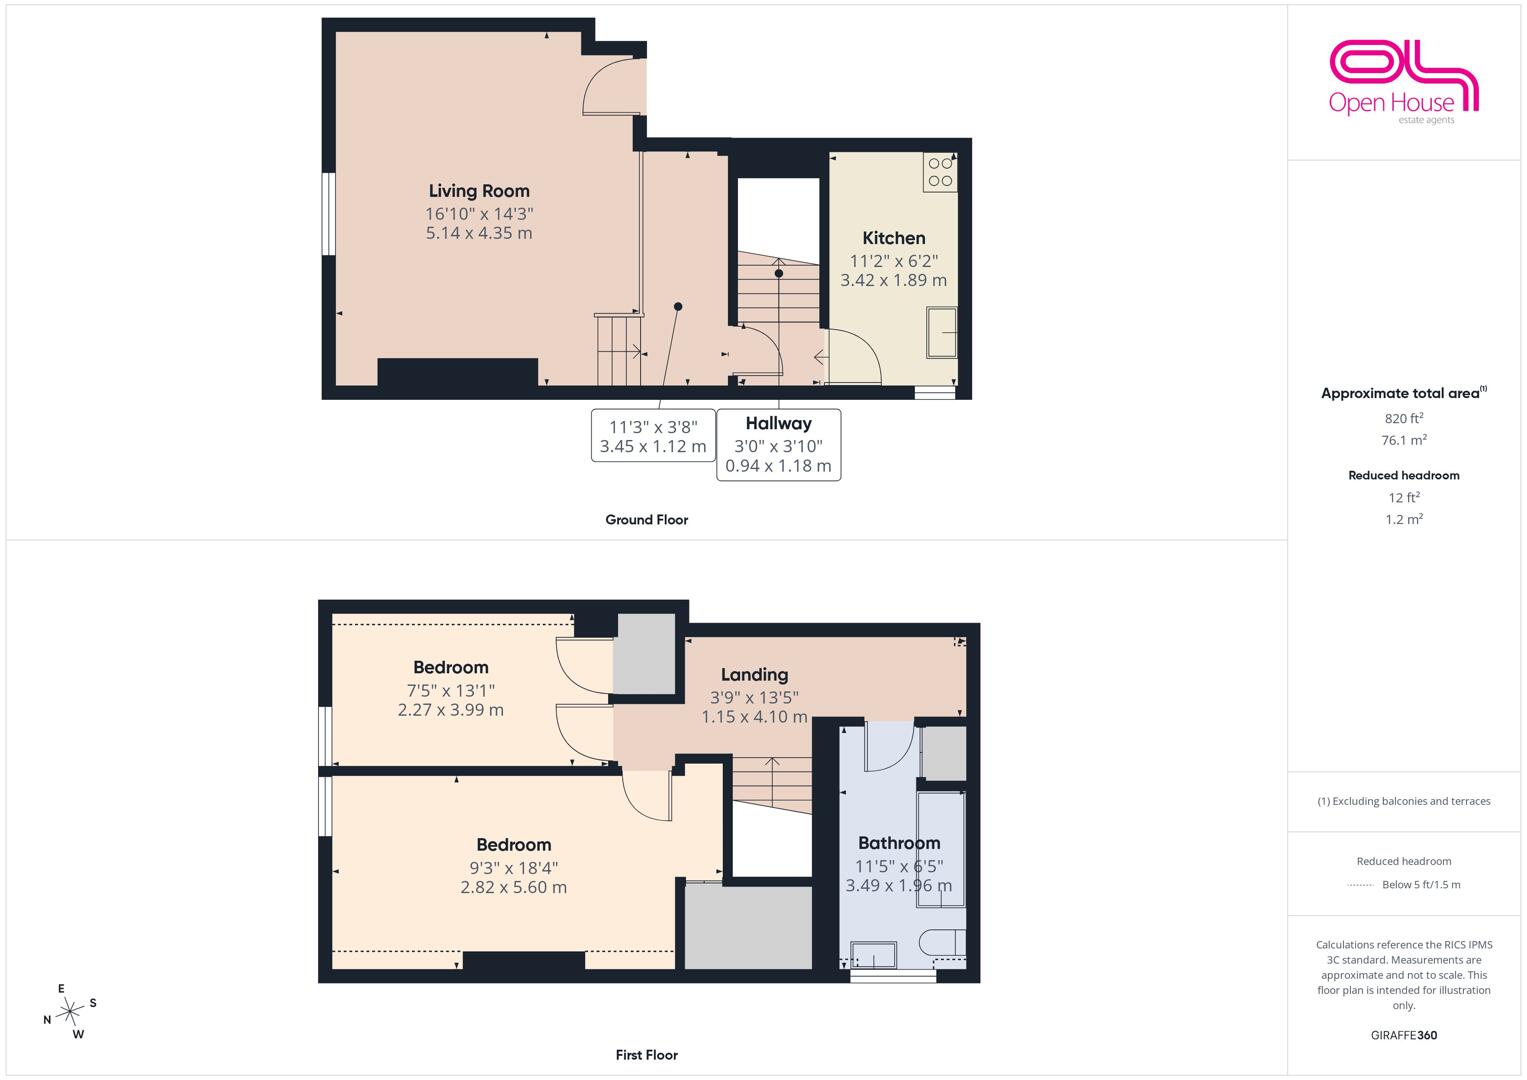
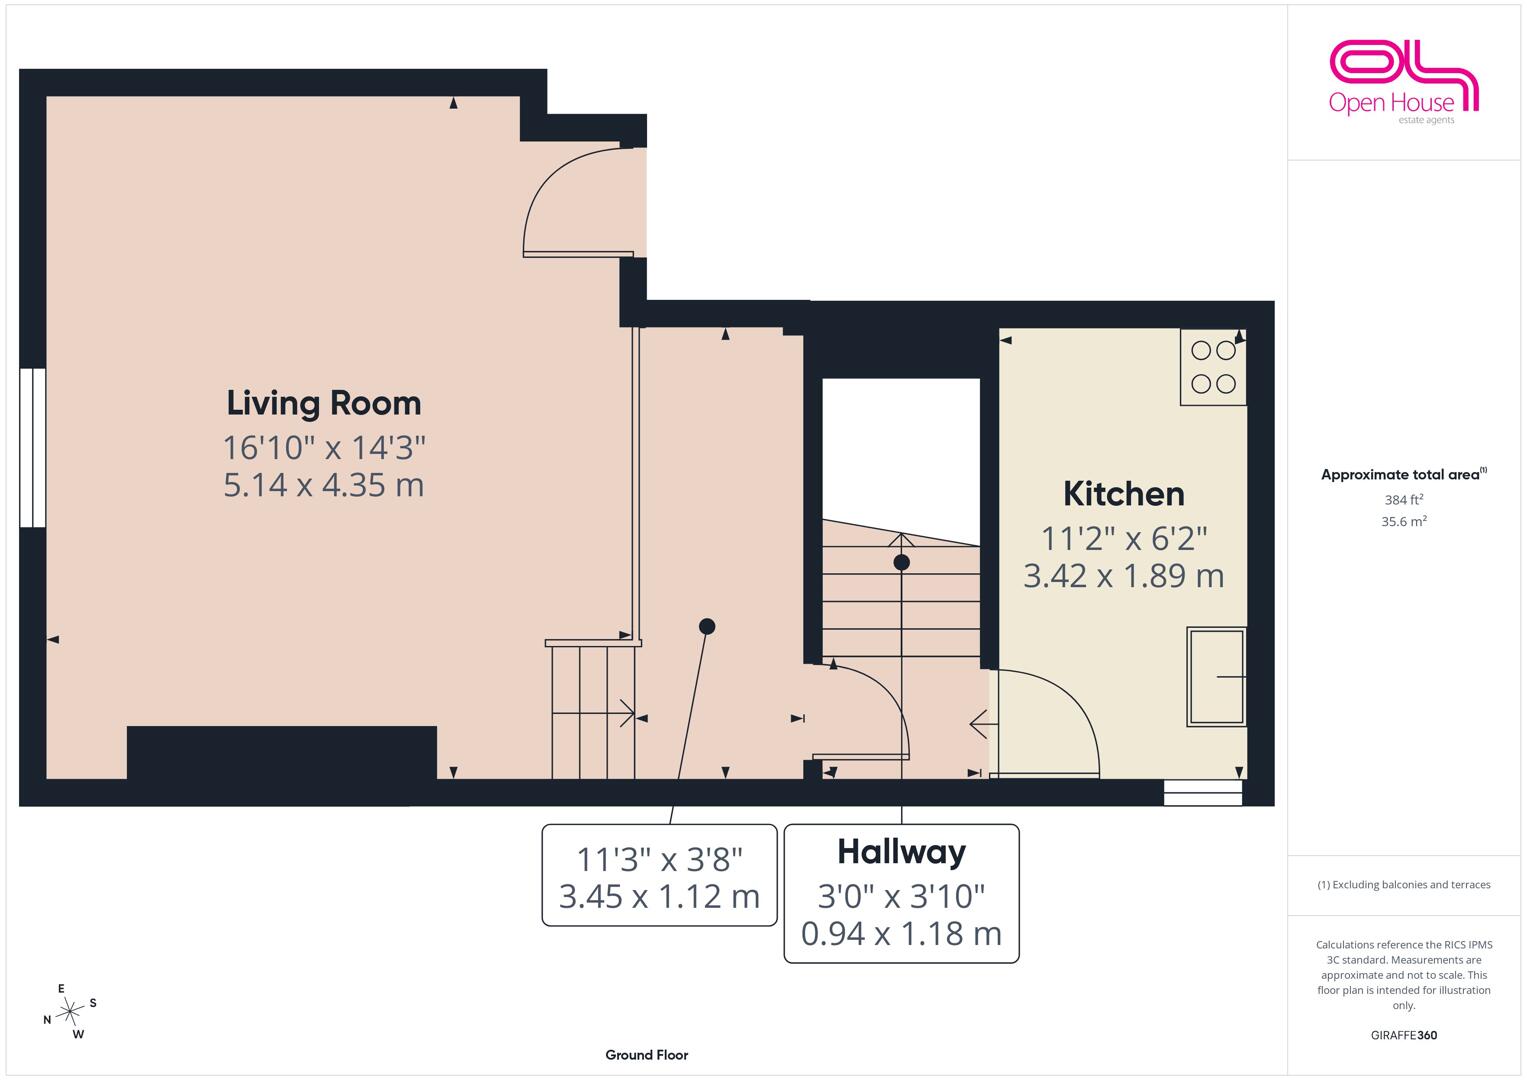
Living Room 5.14 x 4.35 m
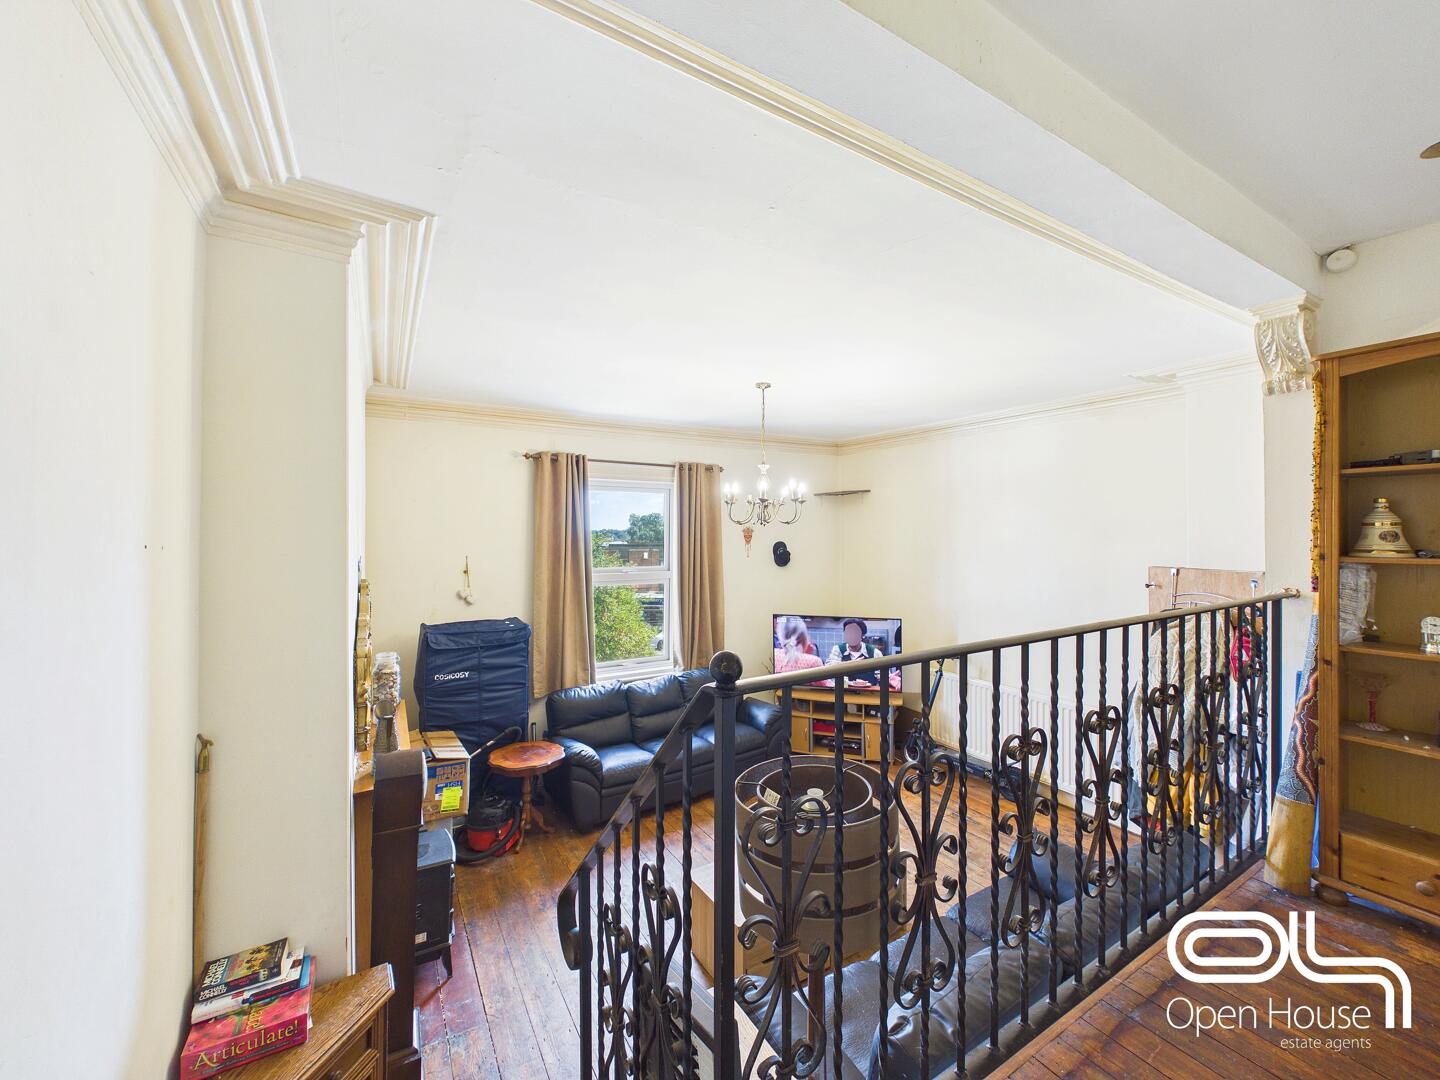
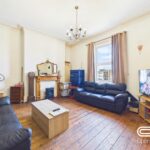
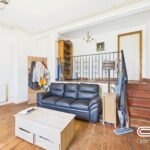
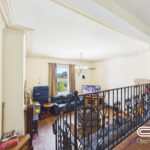
This welcoming living room features high ceilings and natural wooden flooring, creating a warm and spacious atmosphere. A charming fireplace serves as a focal point, flanked by two comfortable leather sofas. Large windows allow plenty of daylight to fill the room, highlighting the neutral walls and giving the space an inviting feel. A set of stairs leads down to the main floor, adding architectural interest.
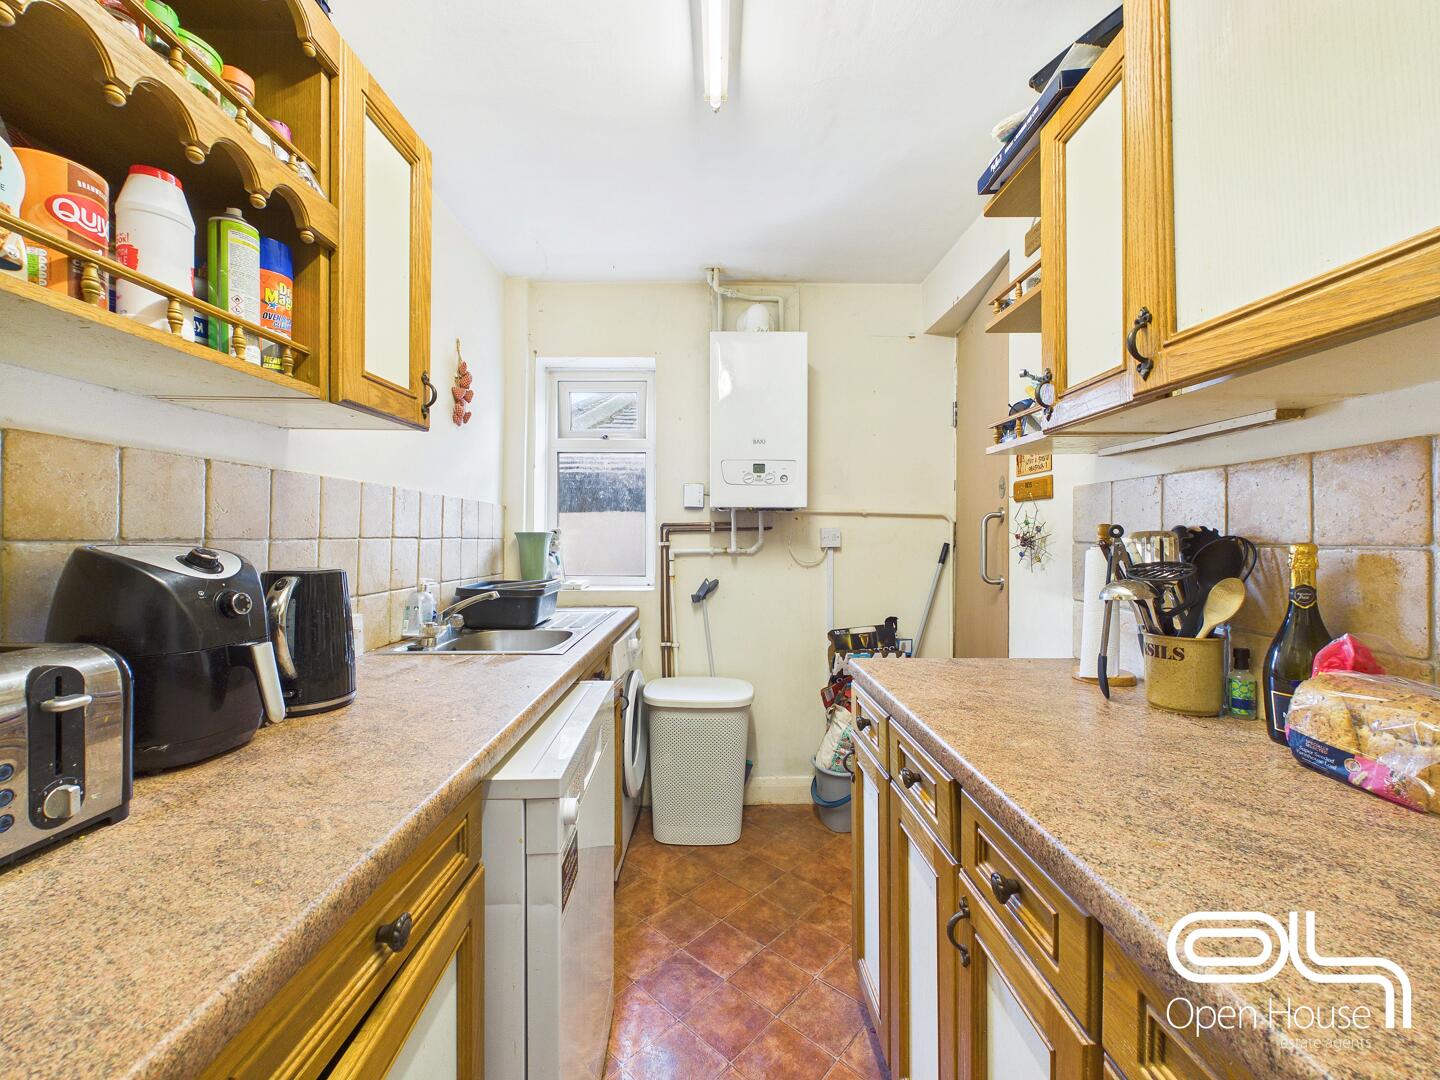
Kitchen 3.42 x 1.89 m
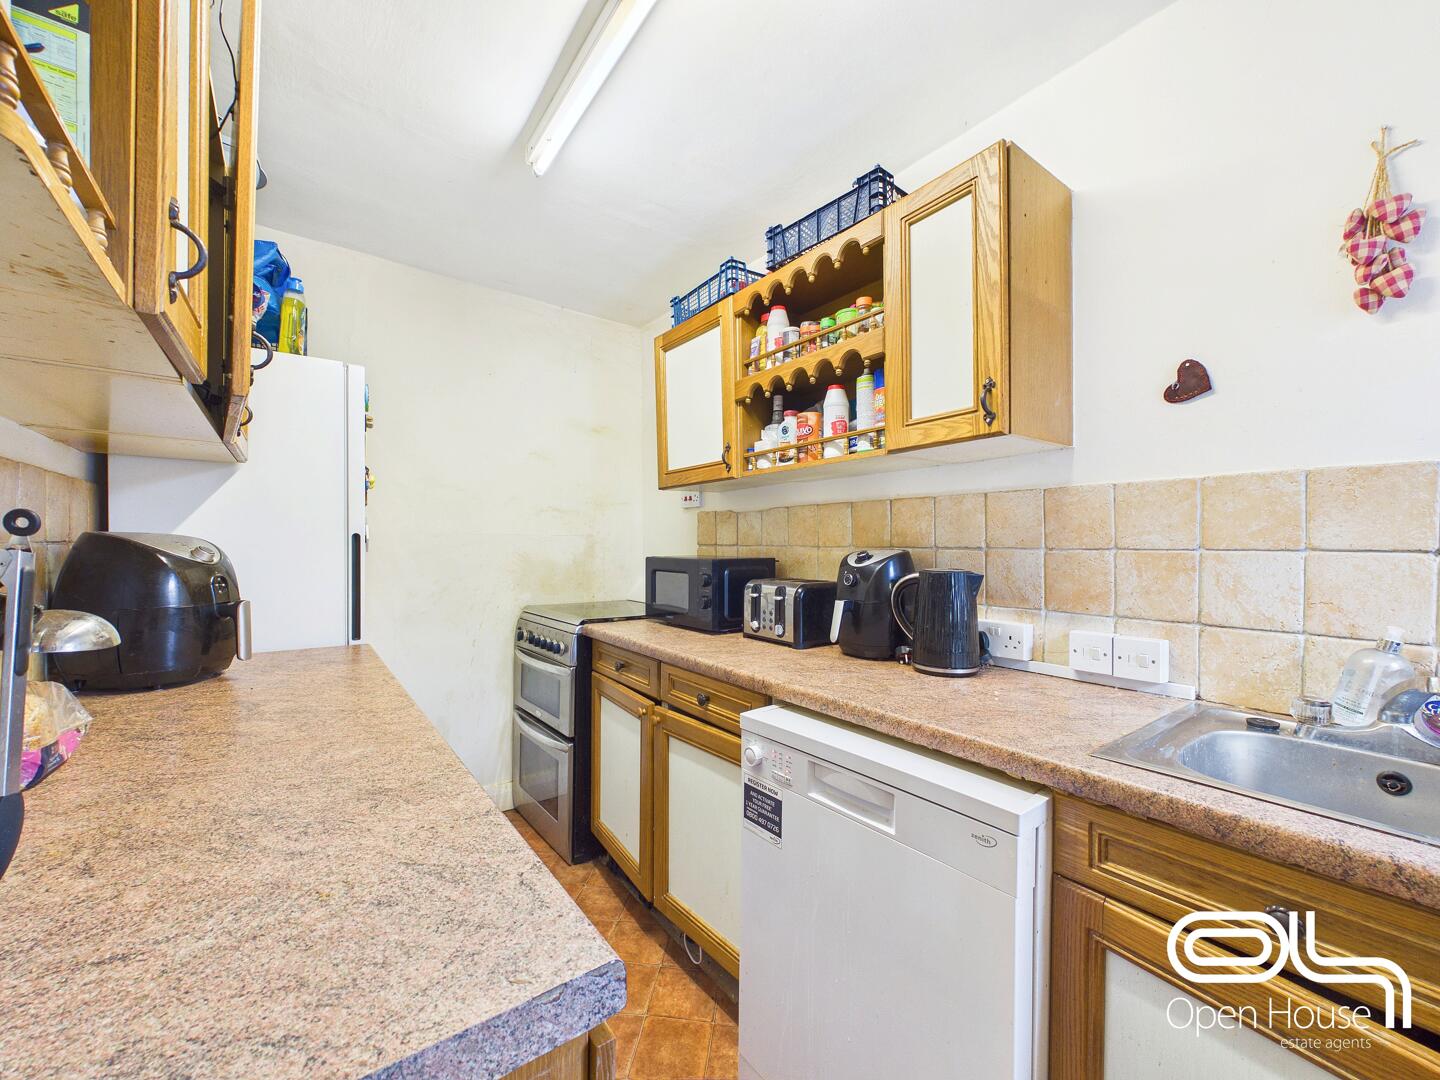
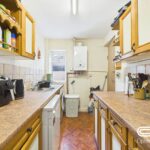
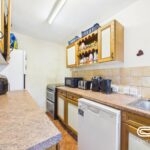
The kitchen is designed efficiently with ample countertop space and wooden cabinetry. It is equipped with essential appliances including a cooker and dishwasher. A small window at the end of the room provides natural light, brightening the tiled splashback and practical work surfaces. The layout is compact yet functional, ideal for everyday cooking needs.
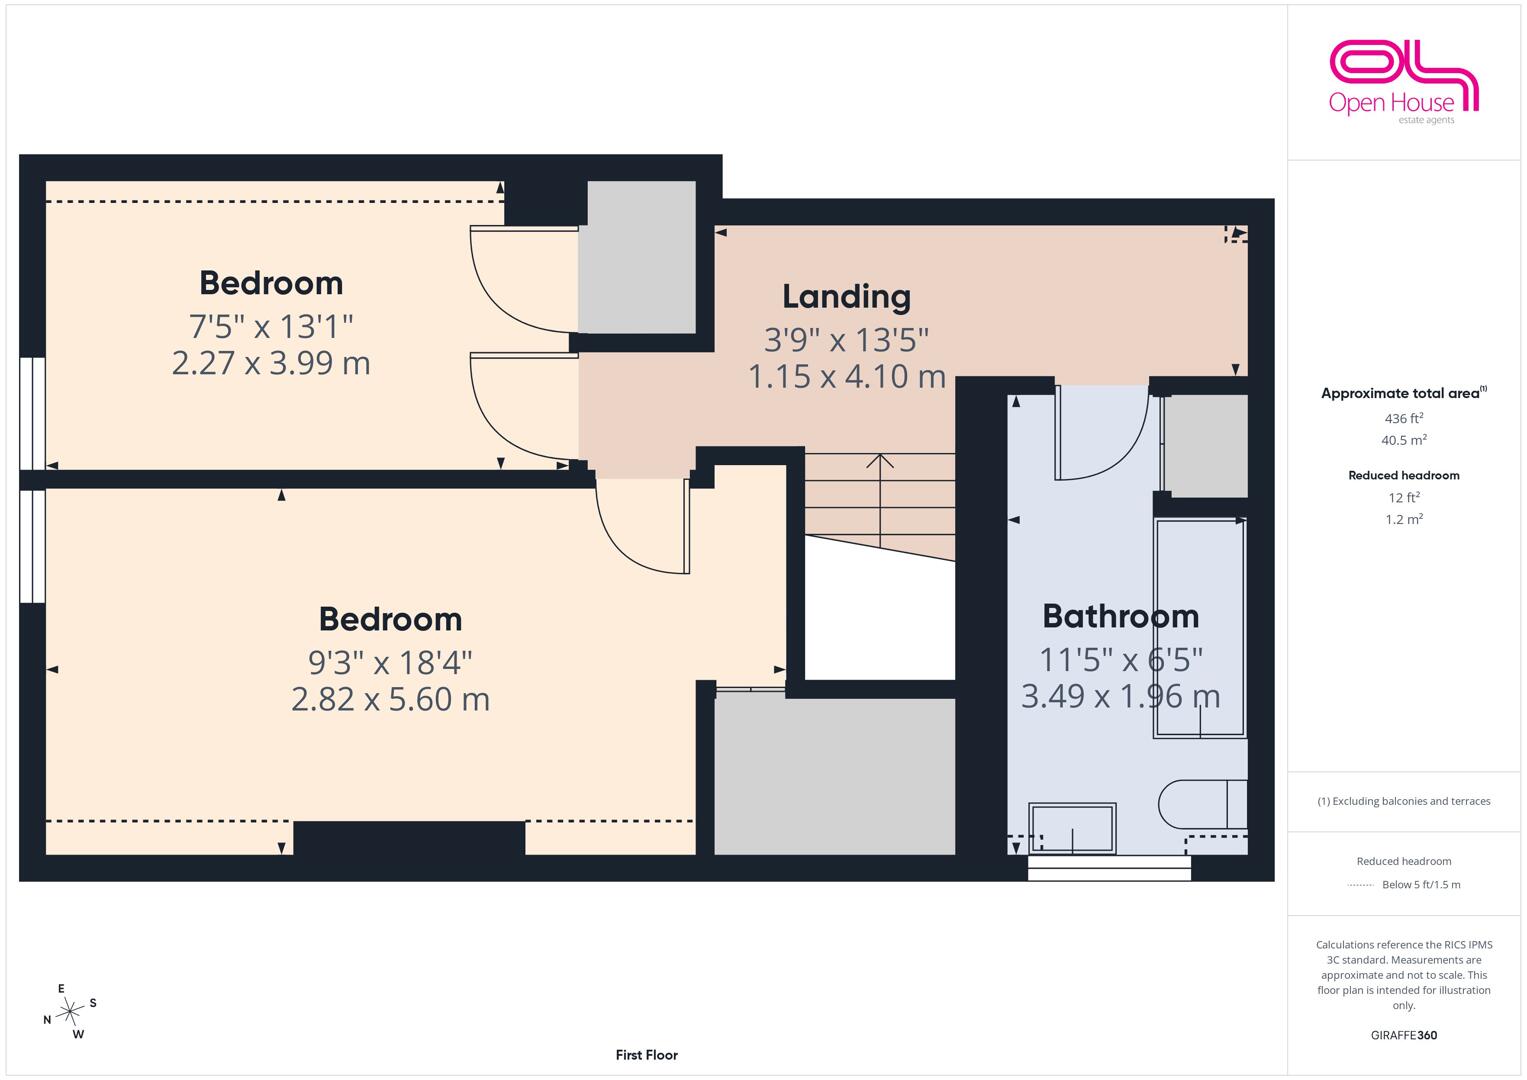
Bathroom 3.49 x 1.96 m
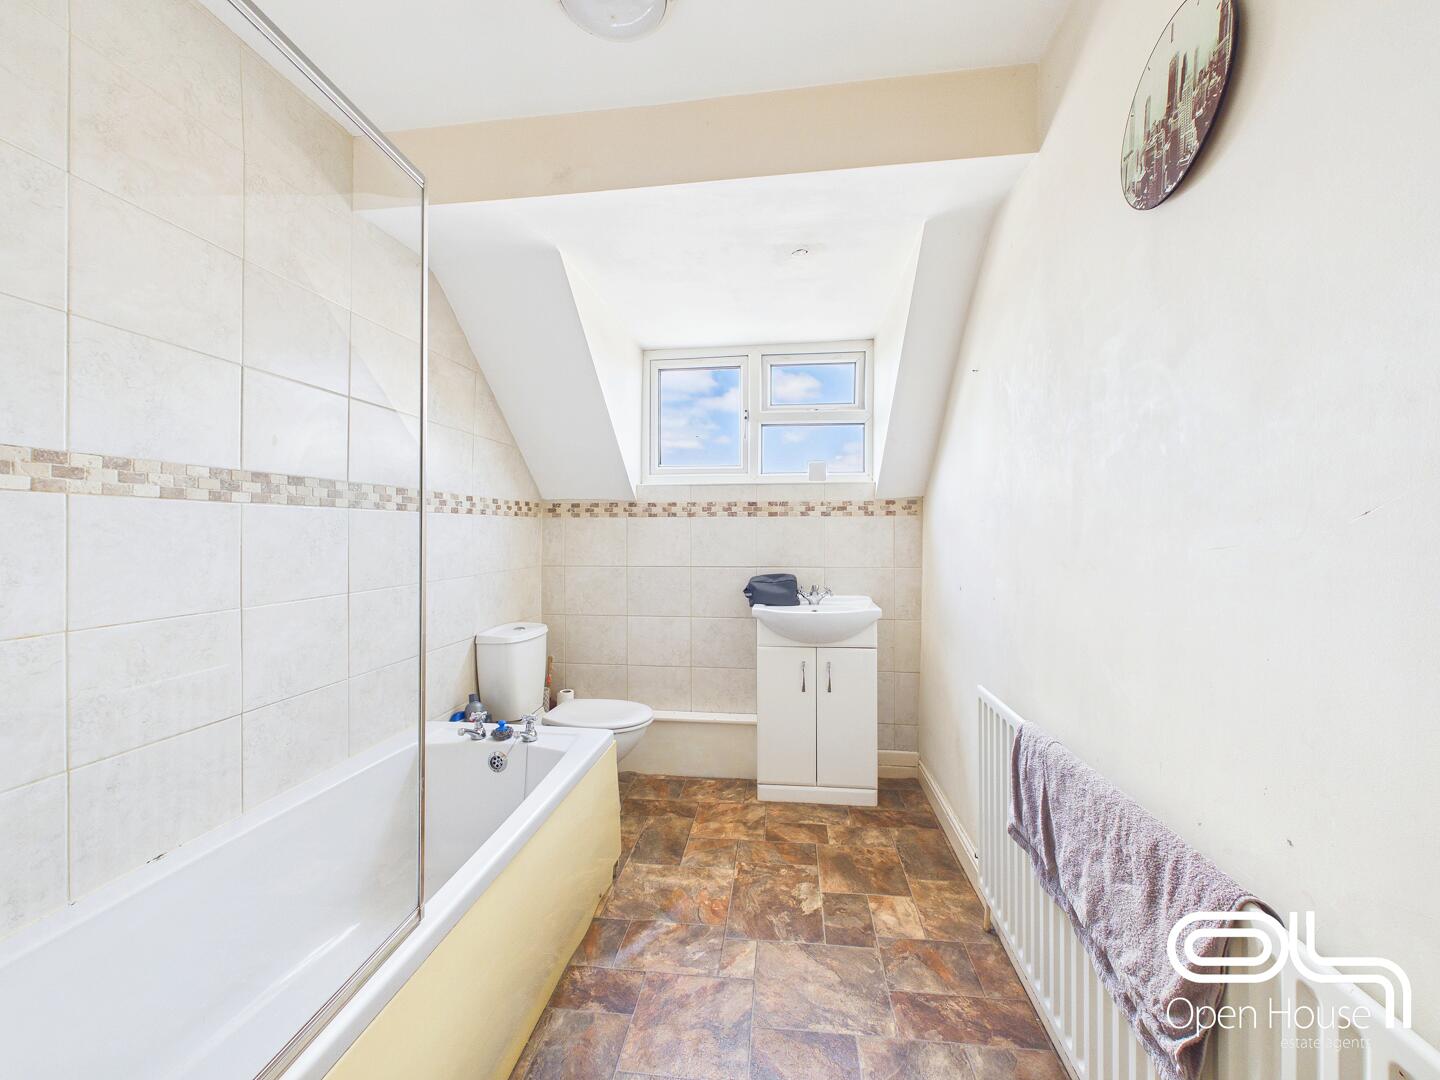
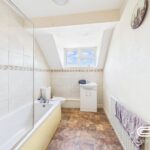
This bathroom offers a bright and fresh space with a tiled bath surround, a modern white basin fitted into a vanity unit, and a toilet. The window above the bath allows natural light to stream in, enhancing the neutral tones of the room. The flooring complements the wall tiles, making this a practical and comfortable bathroom.
Bedroom 1 2.27 x 3.99 m
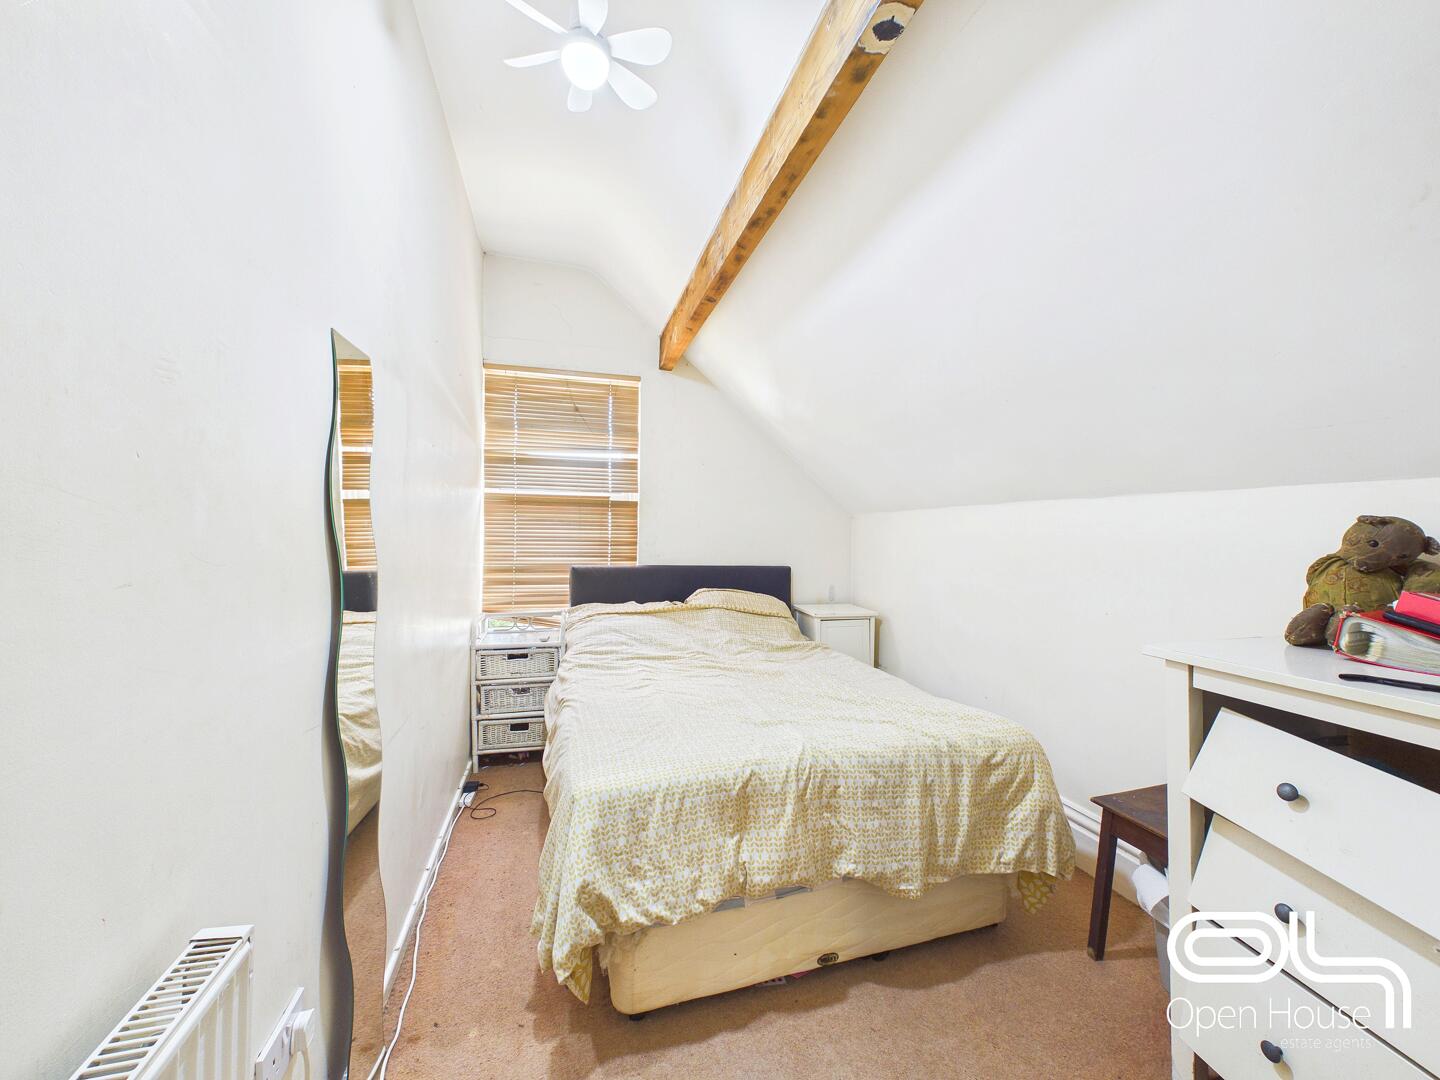
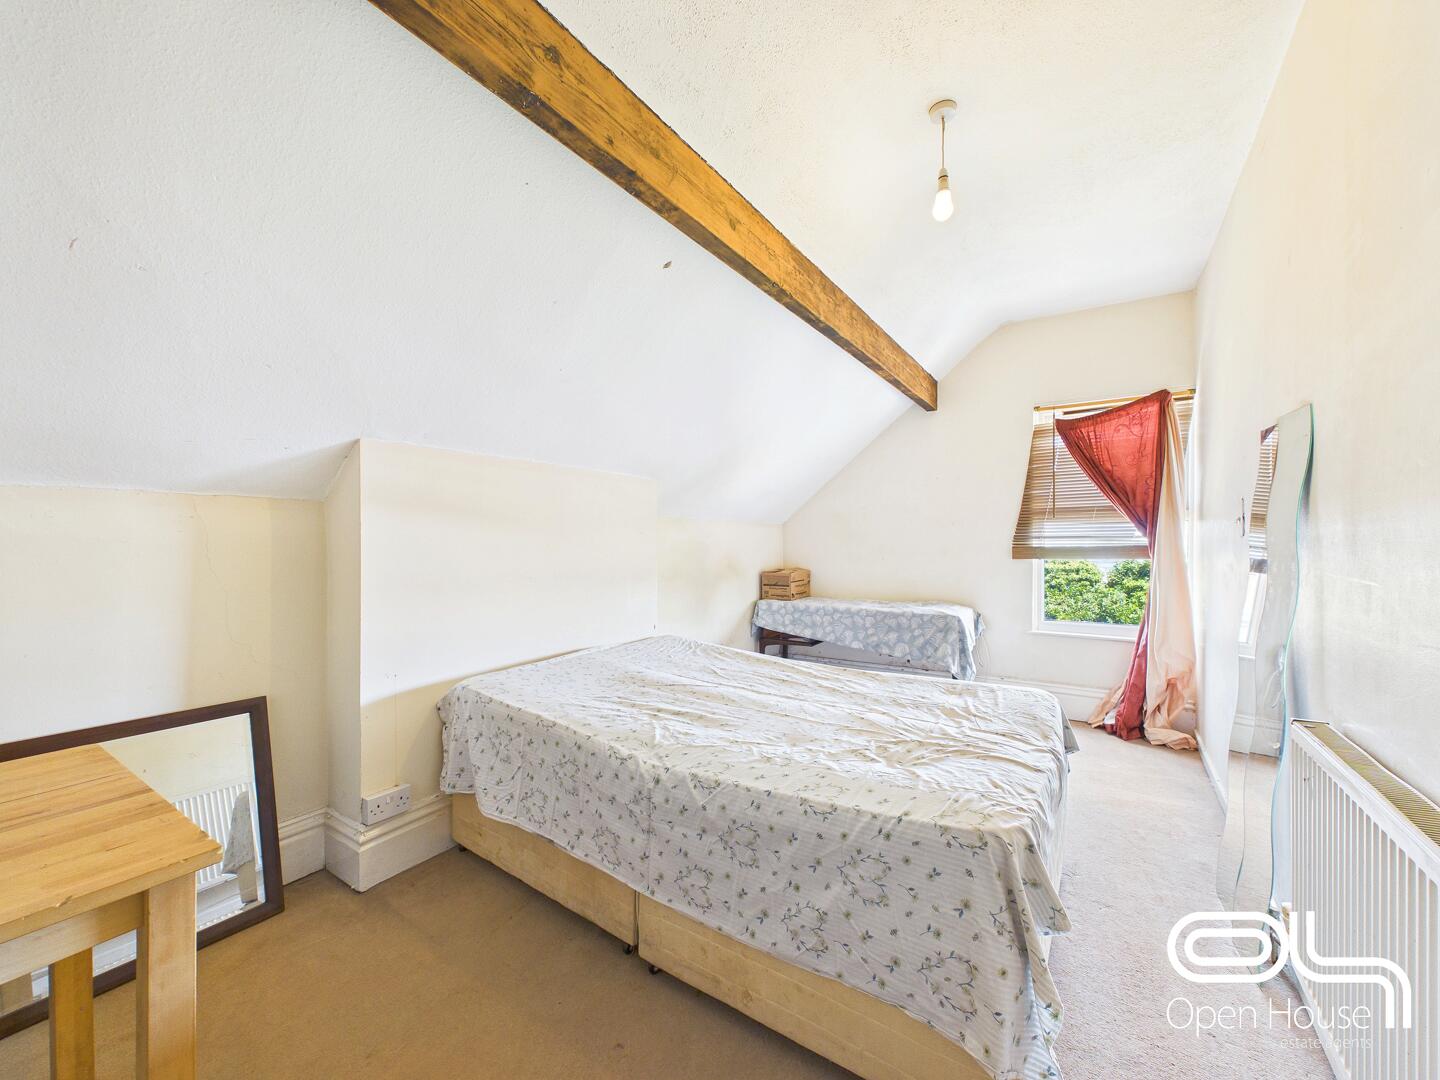
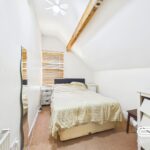
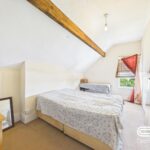
The first bedroom features a cosy, sloped ceiling with exposed wooden beams that add character. Light carpets and neutral walls create a calm and restful atmosphere. A large window at the far end brings in natural light, and the room is comfortably furnished with a double bed and a few pieces of bedside furniture.
Bedroom 2 2.82 x 5.60 m
This spacious bedroom has a high, sloped ceiling with exposed wooden beams that add rustic charm. The room is carpeted and includes two single beds, with a large window providing plenty of daylight. Neutral walls keep the space bright and airy, making it a comfortable place to relax or sleep.
Hallway 0.94 x 1.18 m
The hallway is a compact area that connects the kitchen, living room, and stairs leading to the first floor. It is practical and straightforward, providing easy access to the main rooms of the house.
Landing 1.15 x 4.10 m
The landing at the top of the stairs provides access to the bedrooms and bathroom. It is a narrow and practical space with light walls that keep it bright and open.
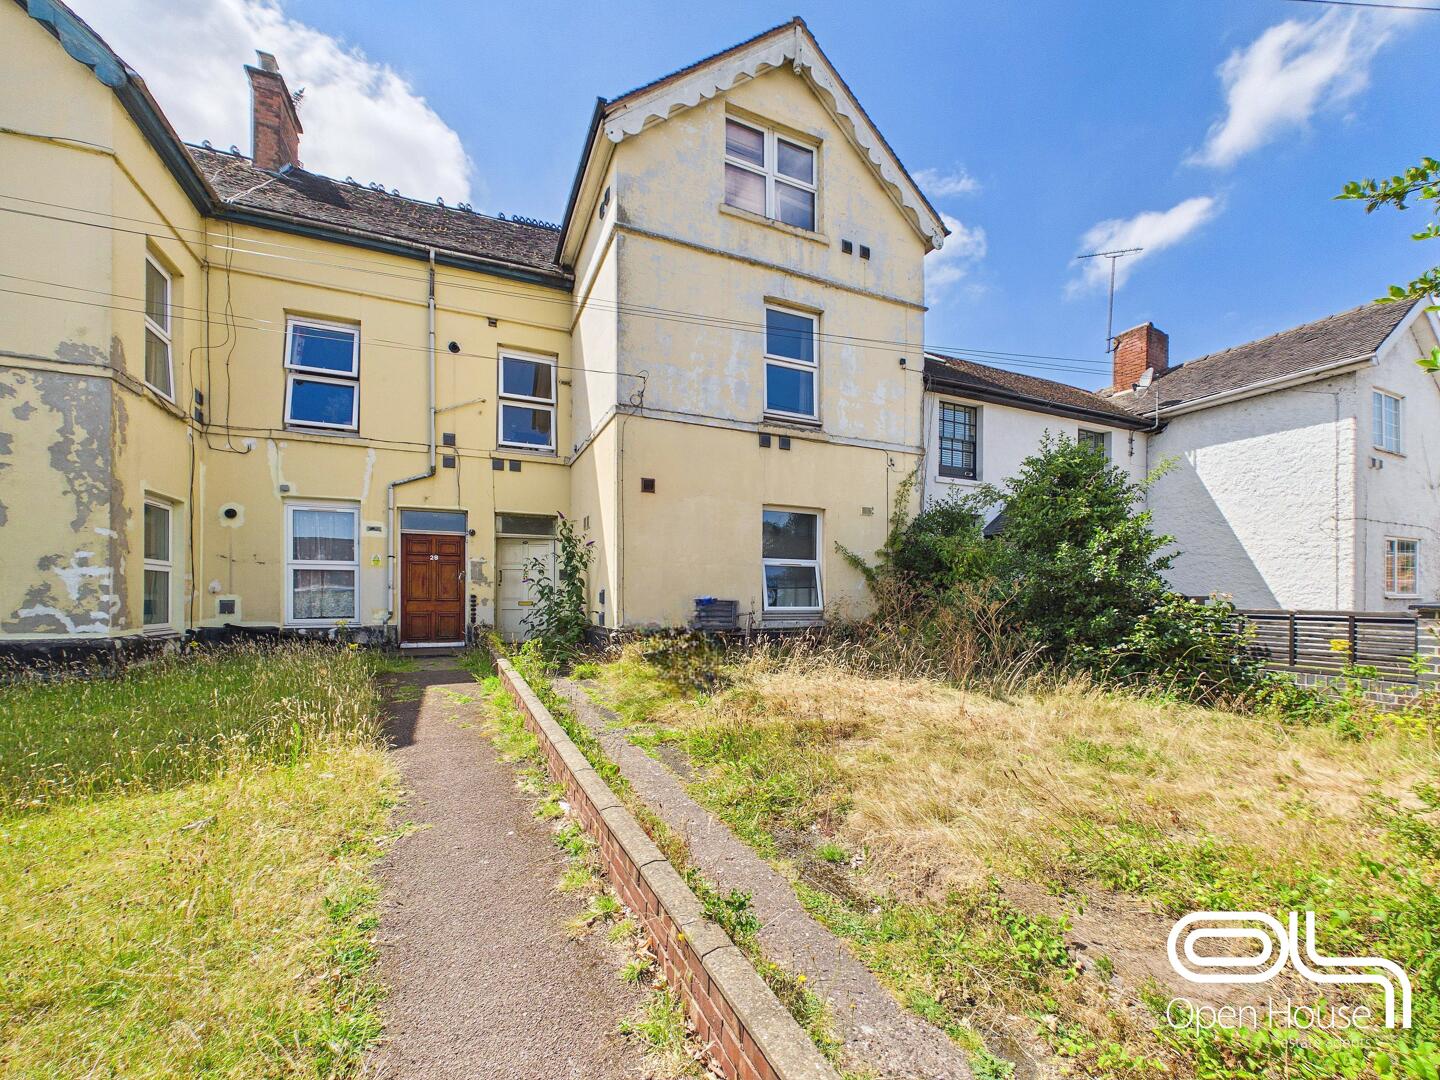
Front Exterior
The front exterior of the property features a traditional facade with a pathway leading through an overgrown garden area. The building has a characterful, older style with multiple floors and several windows, suggesting a spacious interior.
Pattinson Auction are working in Partnership with the marketing agent on this online auction sale and are referred to below as 'The Auctioneer'.
This auction lot is being sold either under conditional (Modern) or unconditional (Traditional) auction terms and overseen by the auctioneer in partnership with the marketing agent.
The property is available to be viewed strictly by appointment only via the Marketing Agent or The Auctioneer. Bids can be made via the Marketing Agents or via The Auctioneers website.
Please be aware that any enquiry, bid or viewing of the subject property will require your details being shared between both any marketing agent and The Auctioneer in order that all matters can be dealt with effectively.
The property is being sold via a transparent online auction.
In order to submit a bid upon any property being marketed by The Auctioneer, all bidders/buyers will be required to adhere to a verification of identity process in accordance with Anti Money Laundering procedures. Bids can be submitted at any time and from anywhere.
Our verification process is in place to ensure that AML procedure are carried out in accordance with the law.
A Legal Pack associated with this particular property is available to view upon request and contains details relevant to the legal documentation enabling all interested parties to make an informed decision prior to bidding. The Legal Pack will also outline the buyers’ obligations and sellers’ commitments. It is strongly advised that you seek the counsel of a solicitor prior to proceeding with any property and/or Land Title purchase.
Auctioneers Additional Comments
In order to secure the property and ensure commitment from the seller, upon exchange of contracts the successful bidder will be expected to pay a non-refundable deposit equivalent to 5% of the purchase price of the property. The deposit will be a contribution to the purchase price. A non-refundable reservation fee of up to 6% inc VAT (subject to a minimum of 6,000 inc VAT) is also required to be paid upon agreement of sale. The Reservation Fee is in addition to the agreed purchase price and consideration should be made by the purchaser in relation to any Stamp Duty Land Tax liability associated with overall purchase costs.
Both the Marketing Agent and The Auctioneer may believe necessary or beneficial to the customer to pass their details to third party service suppliers, from which a referral fee may be obtained. There is no requirement or indeed obligation to use these recommended suppliers or services.