







Brisbane Way, Cannock
Property Features
- Chain free detached family home in a popular Cannock location
- Four well-proportioned bedrooms, including main bedroom with en-suite
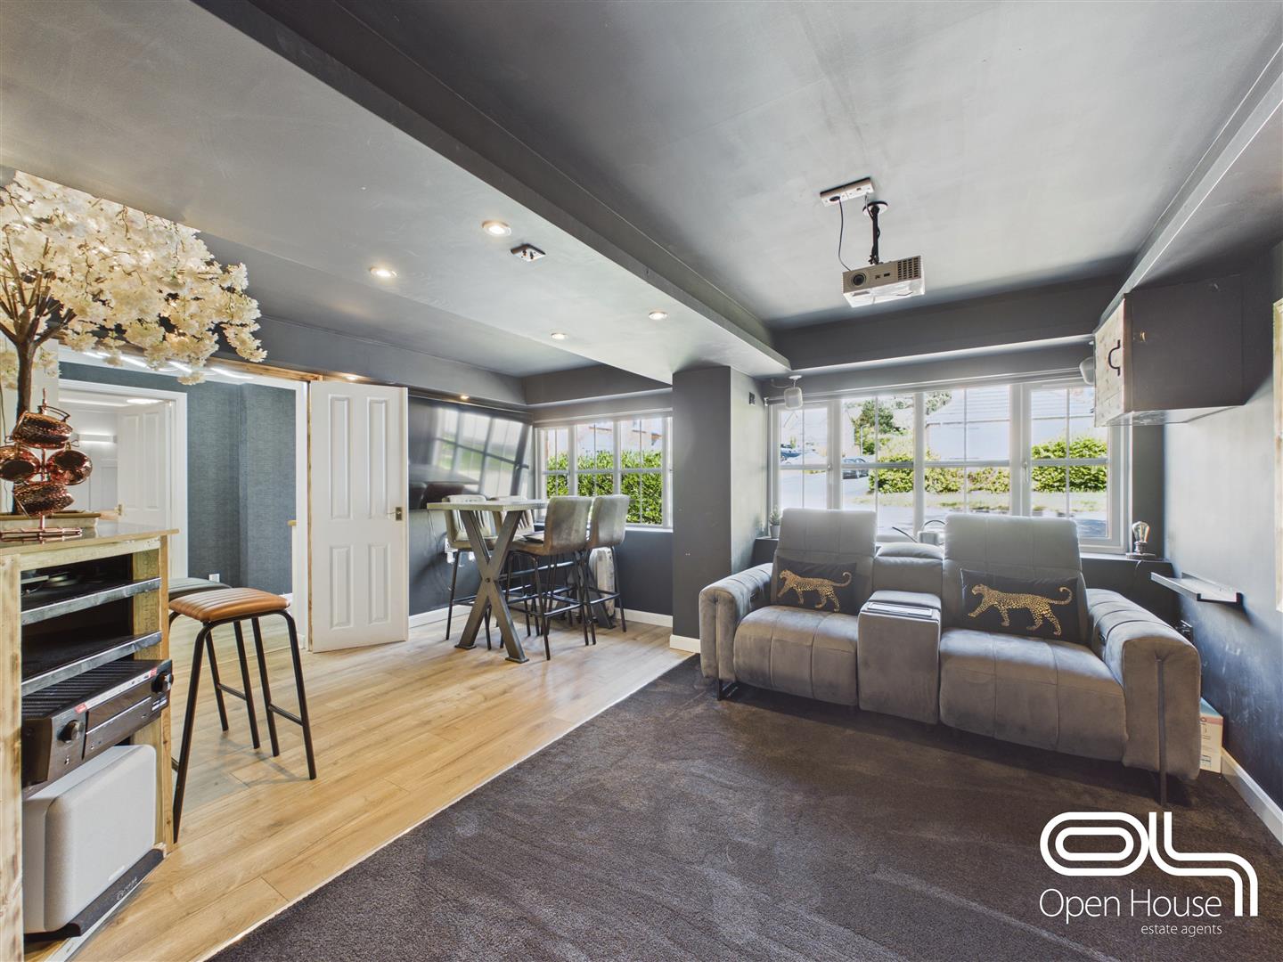
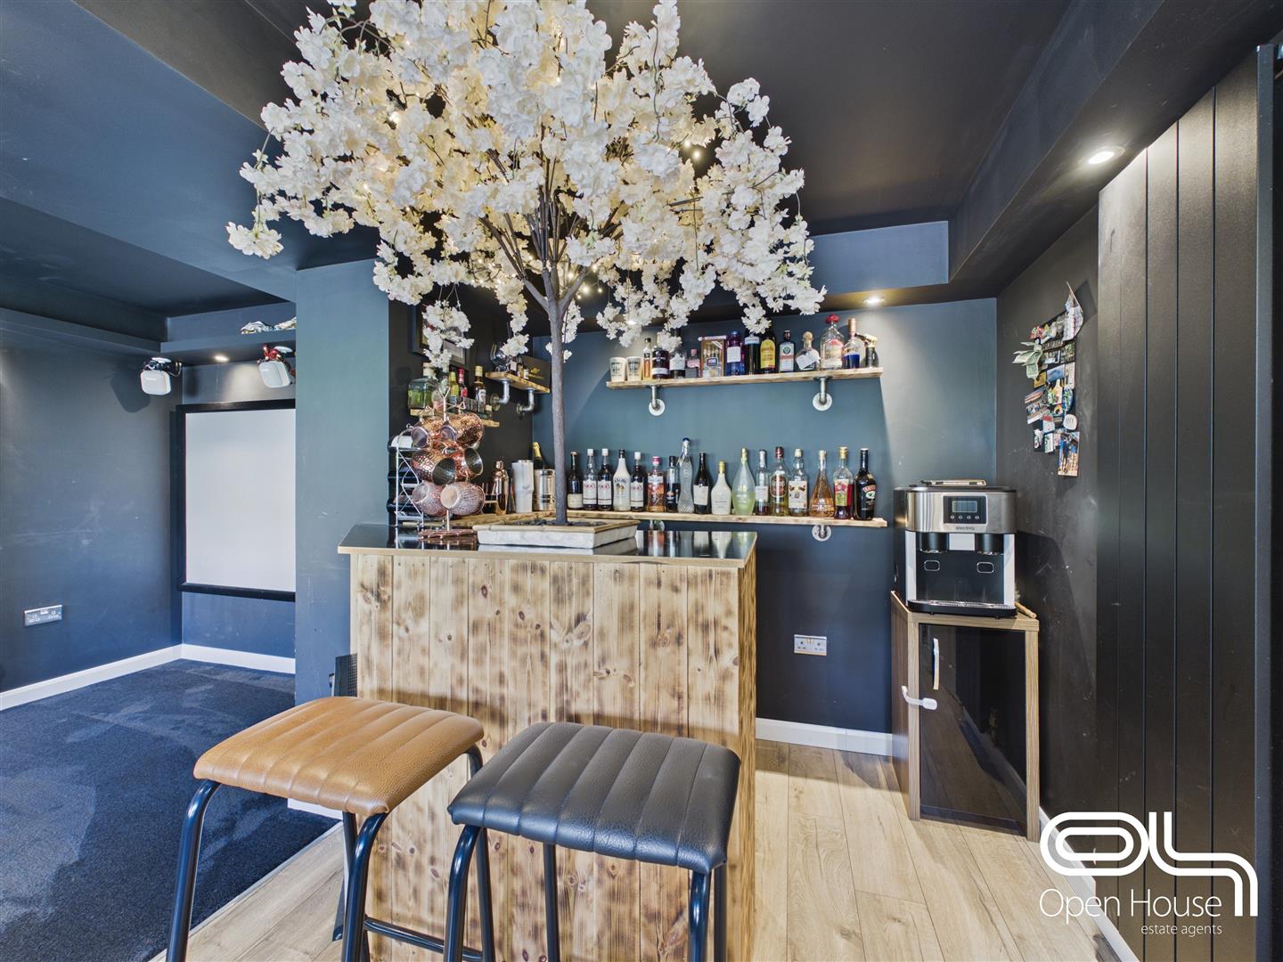
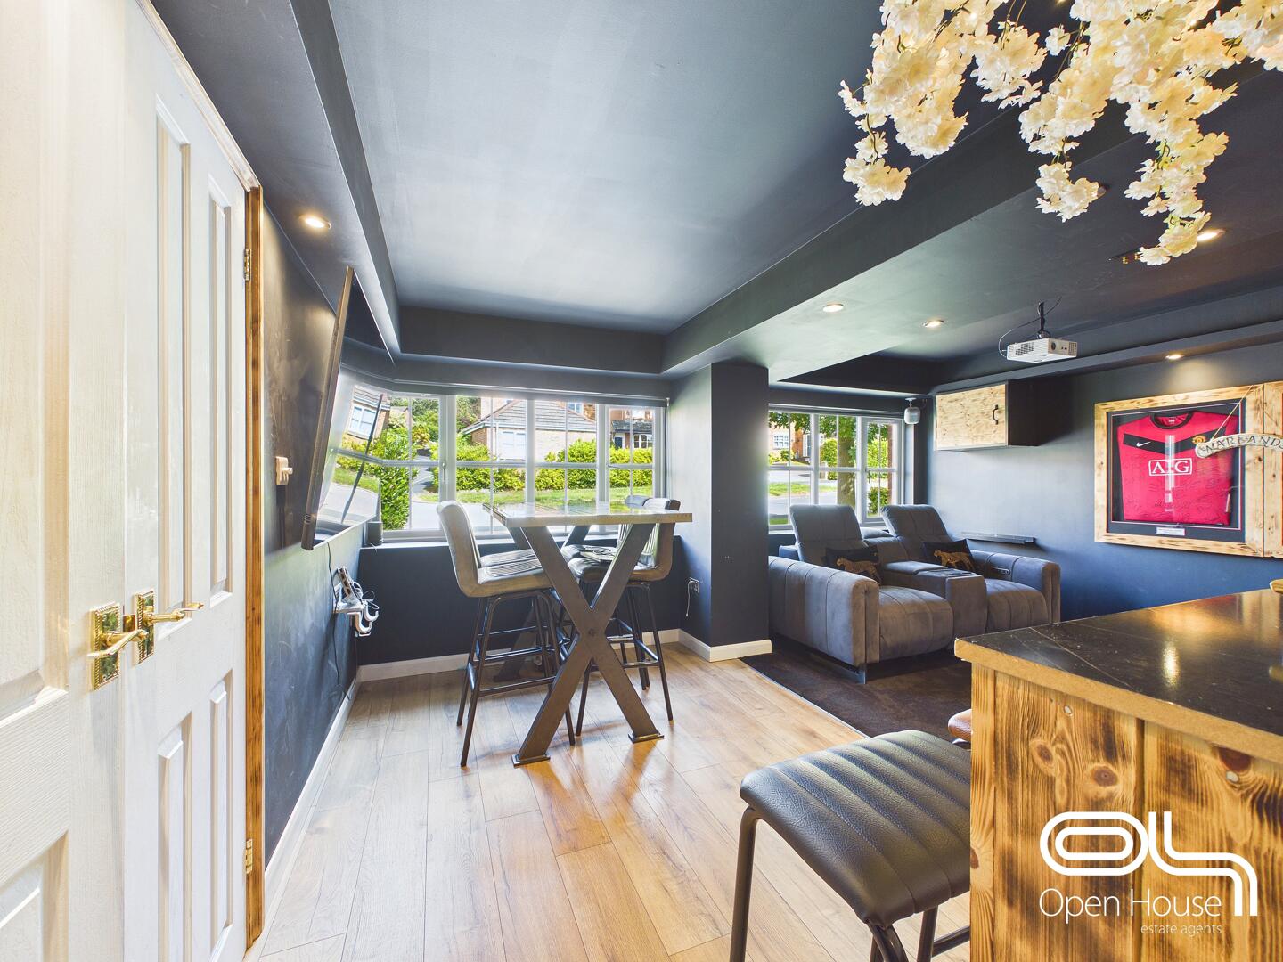
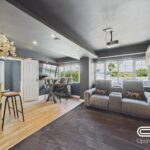
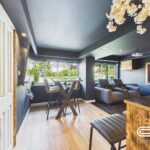
- Superb ground floor bar and cinema room, ideal for entertaining
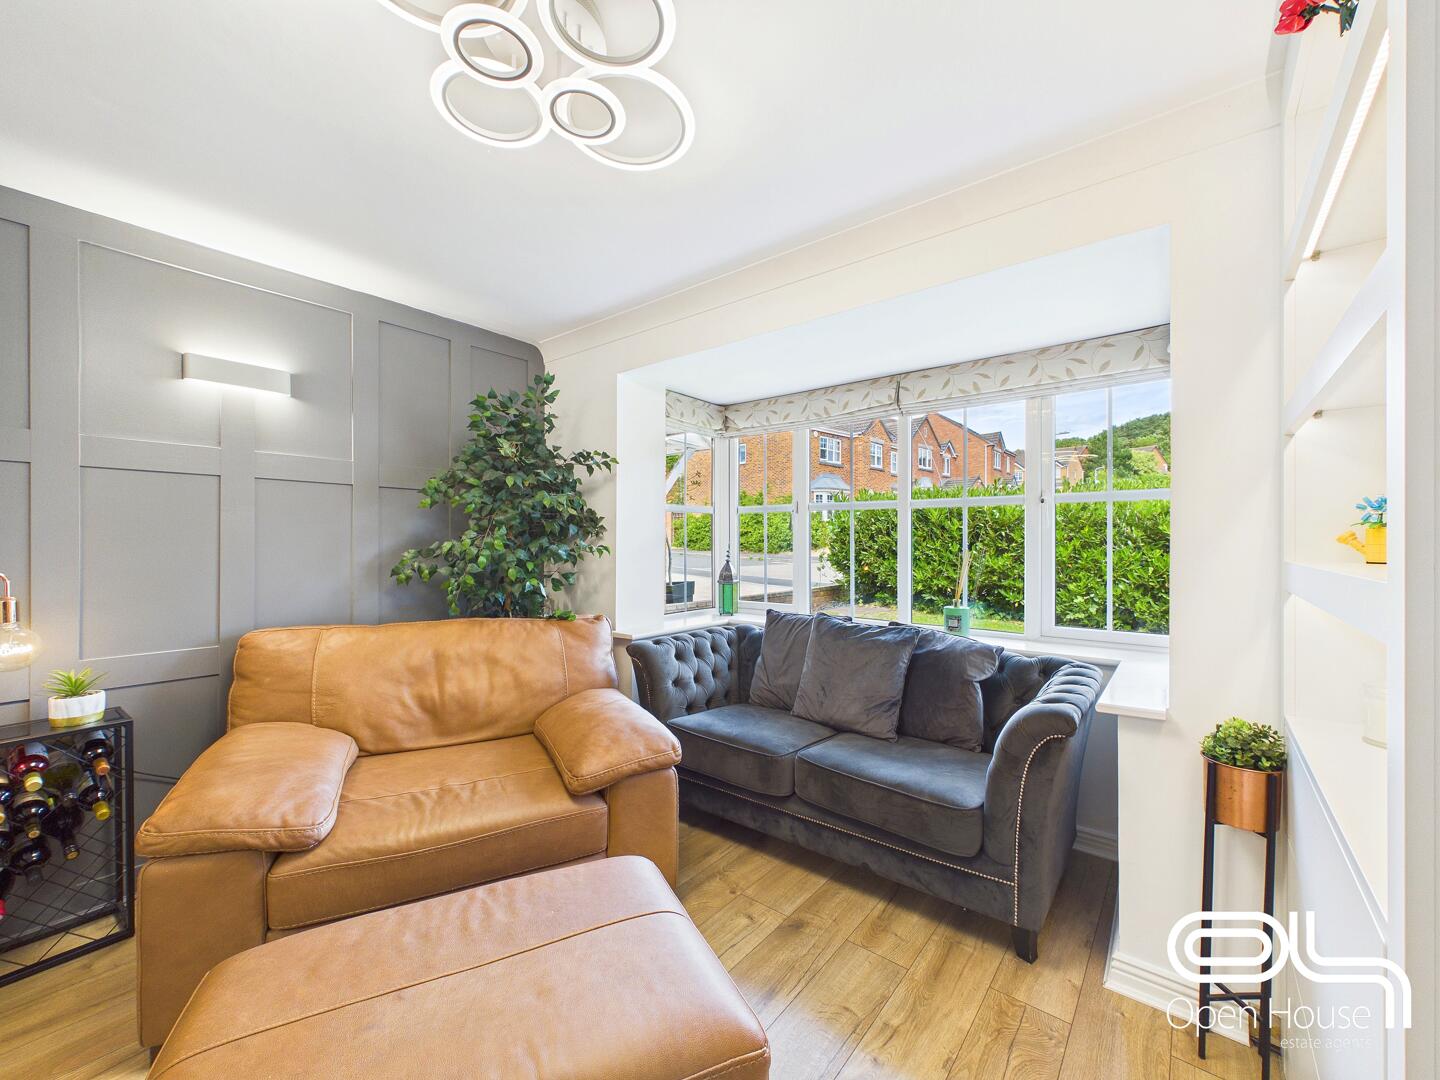
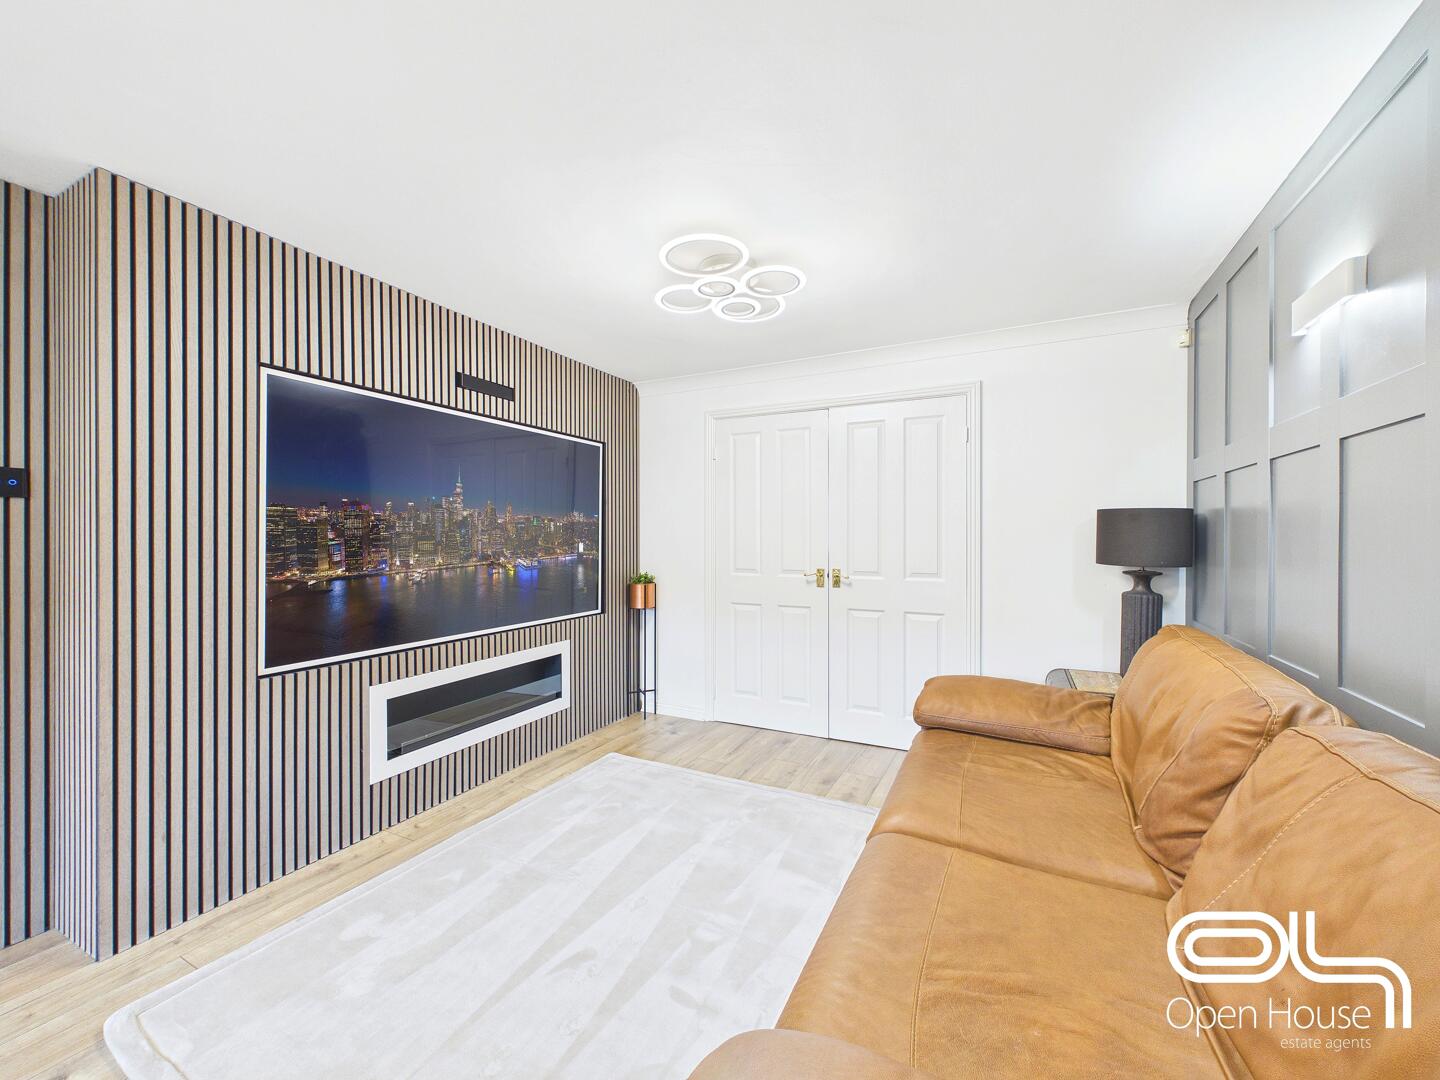
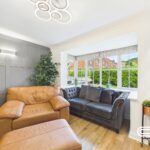
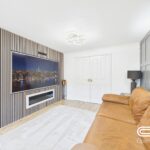
- Stylish main living room with modern media wall feature
- Separate dining room plus sunroom overlooking the rear garden
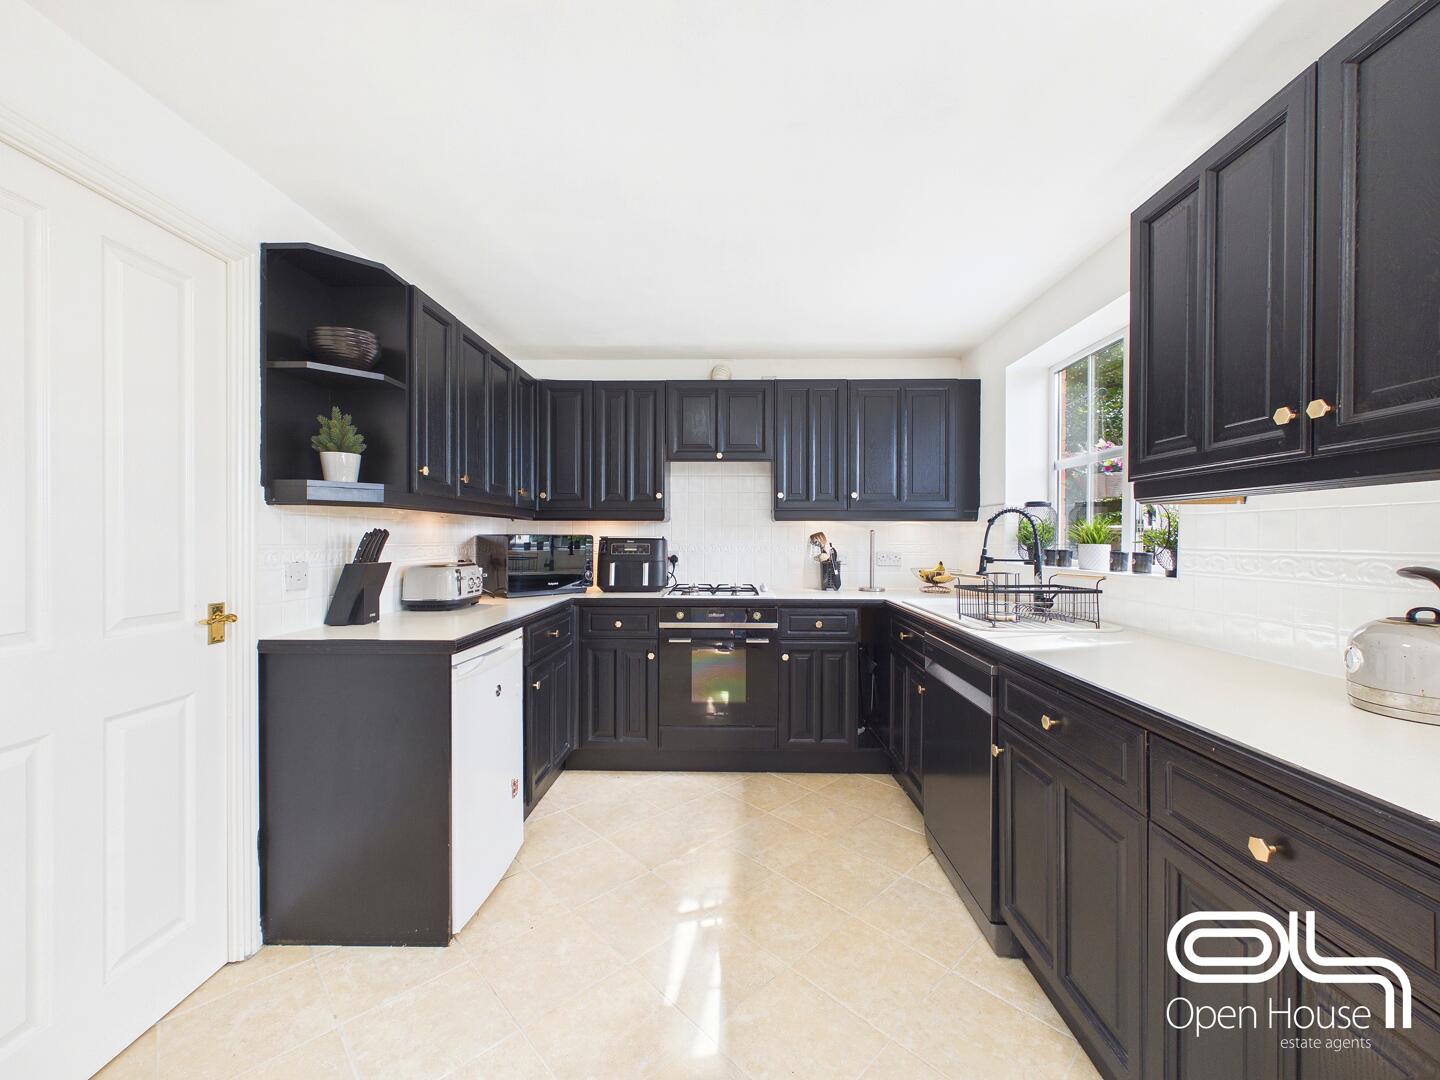
- Well-presented kitchen with excellent storage and worktop space
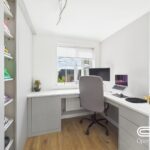
- Useful home office, perfect for hybrid working or study space
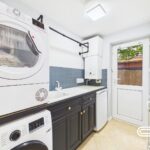
- Ground floor WC and separate utility room for added practicality
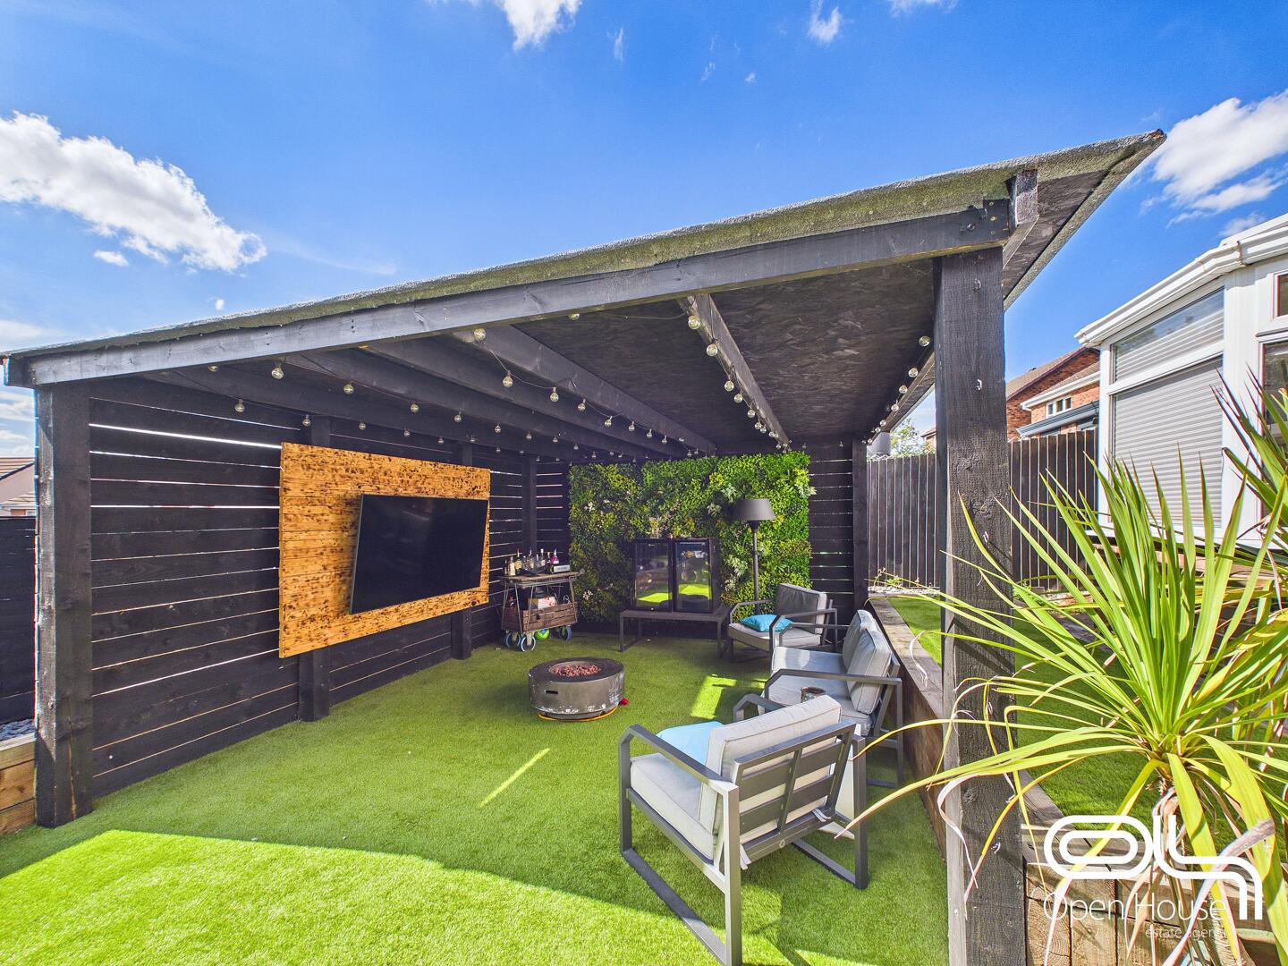
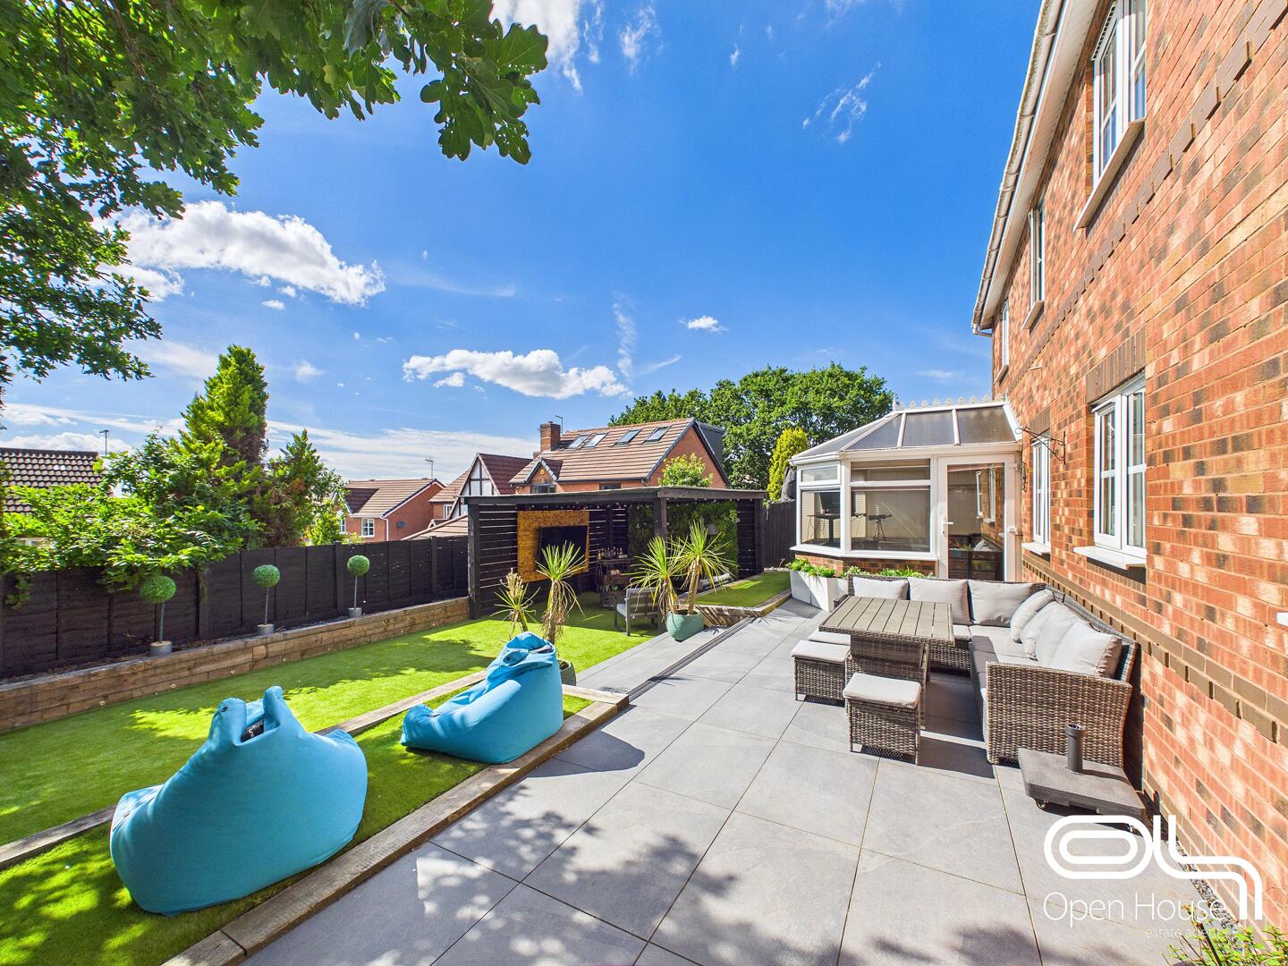
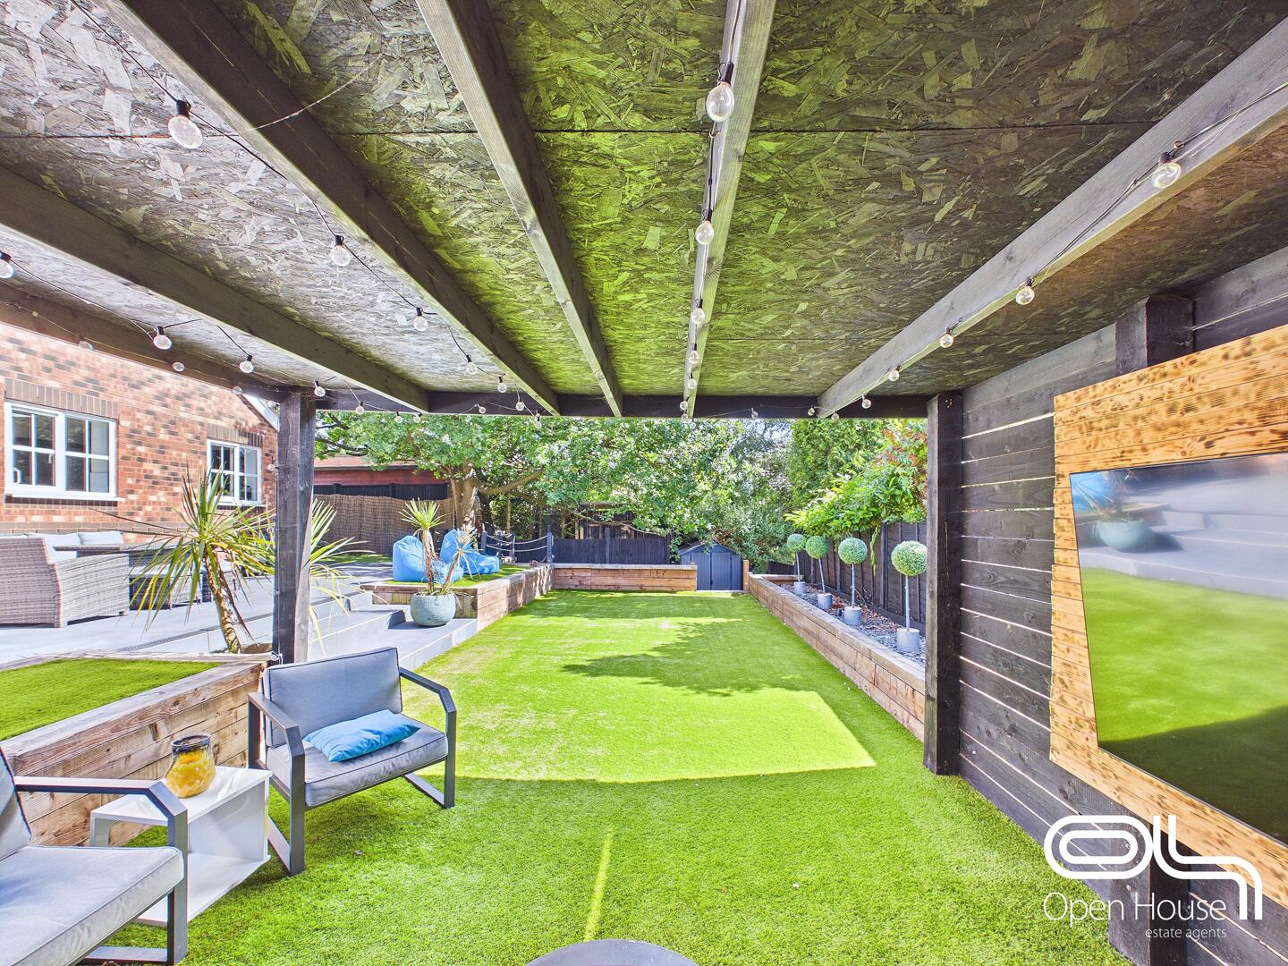
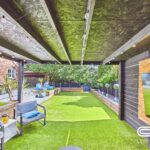
- Low-maintenance rear garden with covered outdoor TV and recreation area
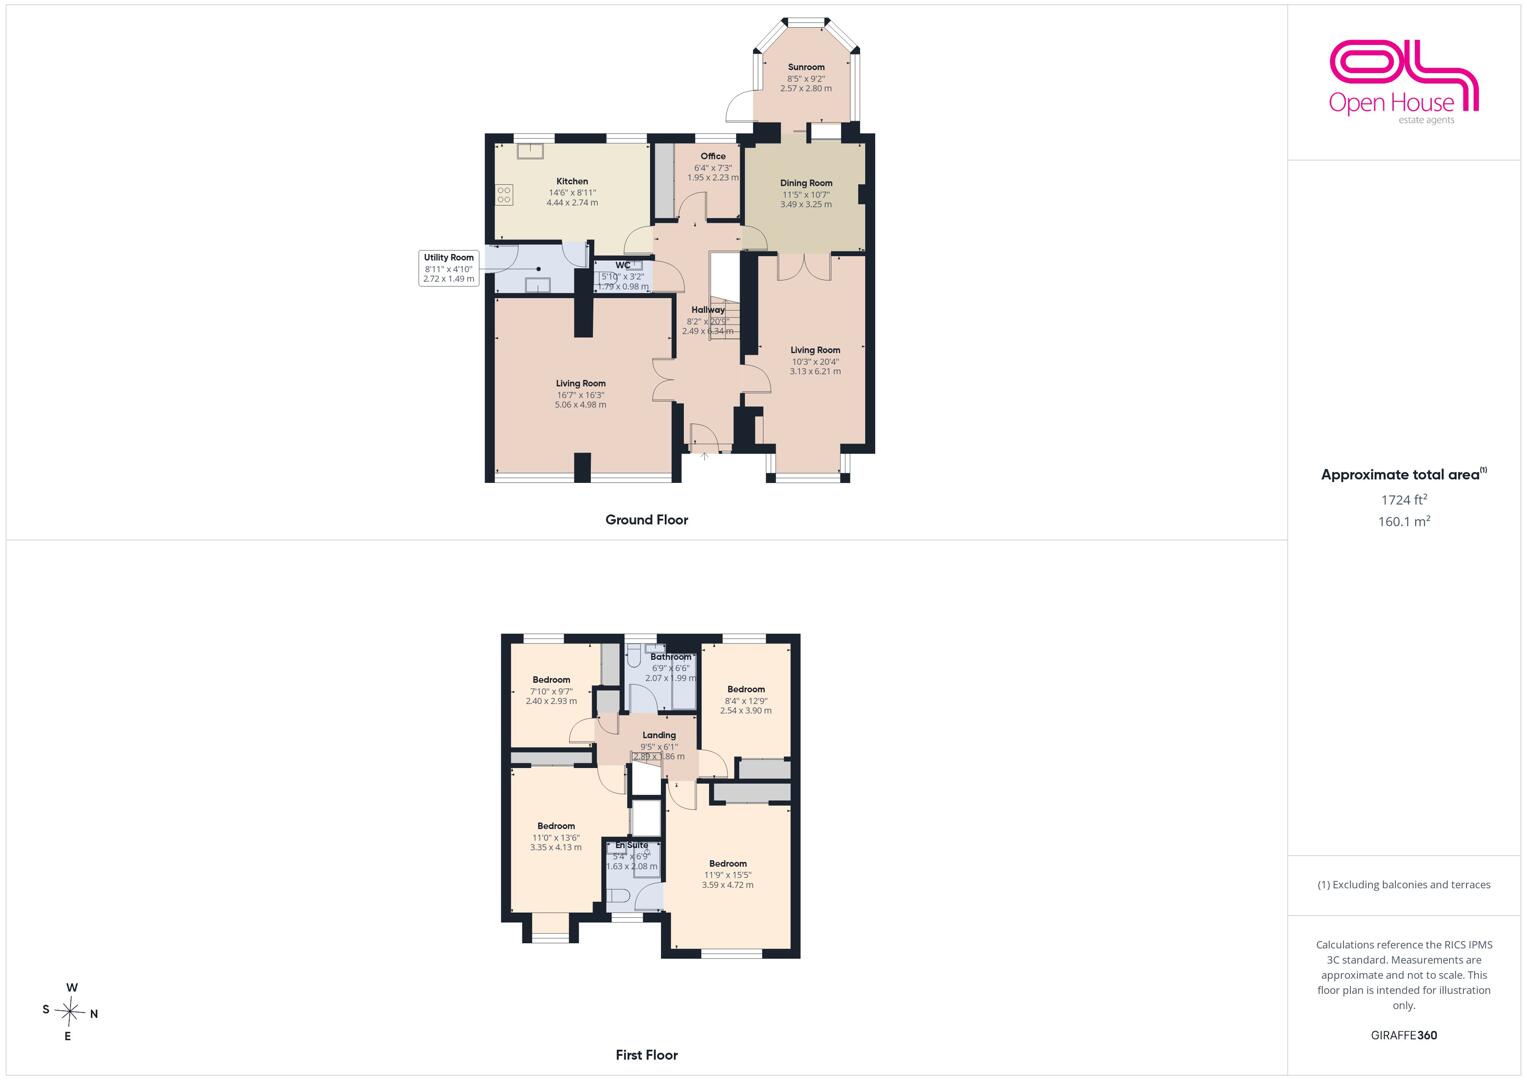
- Driveway parking and approximately 1,724 sq. ft. of versatile accommodation
Property Summary
Set within the desirable Brisbane Way area of Cannock, this impressive four-bedroom detached family home offers generous living space, a stylish modern finish and a layout perfectly suited to both everyday family life and entertaining.
Full Details
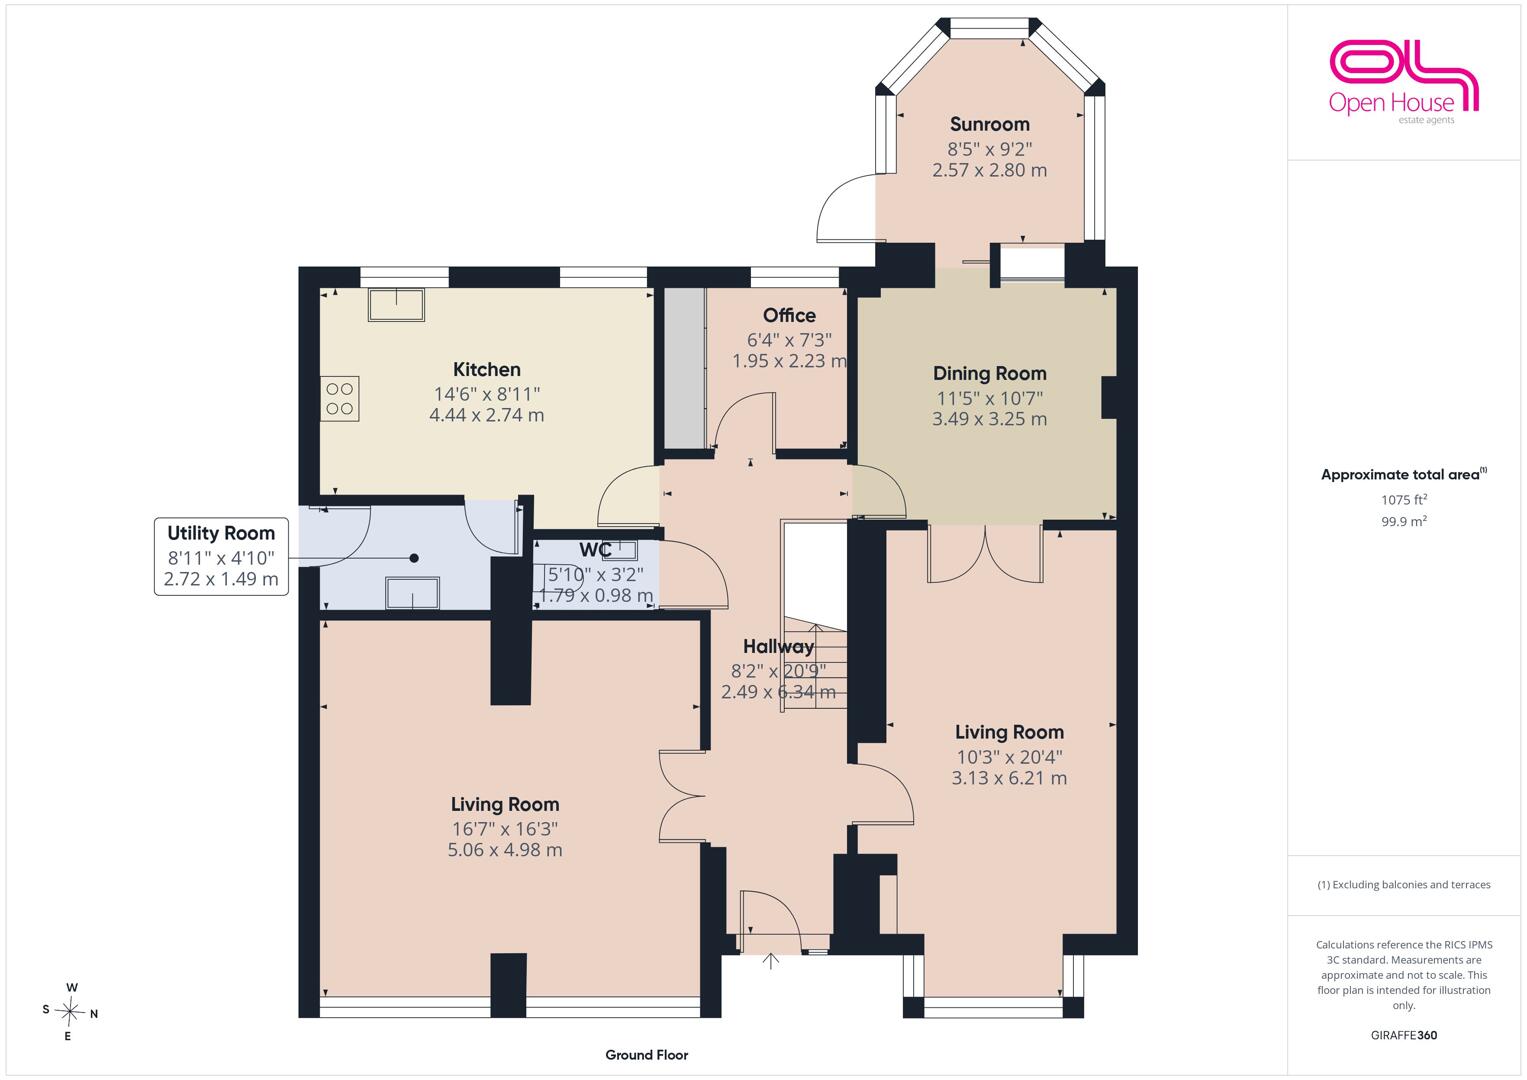
One of the standout features is the superb ground floor entertainment room, currently arranged as a bar and cinema room. This fantastic space creates a real wow factor, ideal for film nights, watching sport, hosting friends or enjoying a relaxed evening at home. Alongside this, the property also benefits from a separate living room, dining room, sunroom, home office, guest WC, utility room and a well-proportioned kitchen, giving the home excellent flexibility throughout.
The kitchen offers a practical and stylish space with plenty of storage and worktop area, while the adjoining reception spaces provide a great flow for family living. The sunroom overlooks the rear garden and adds another useful area to enjoy throughout the year.
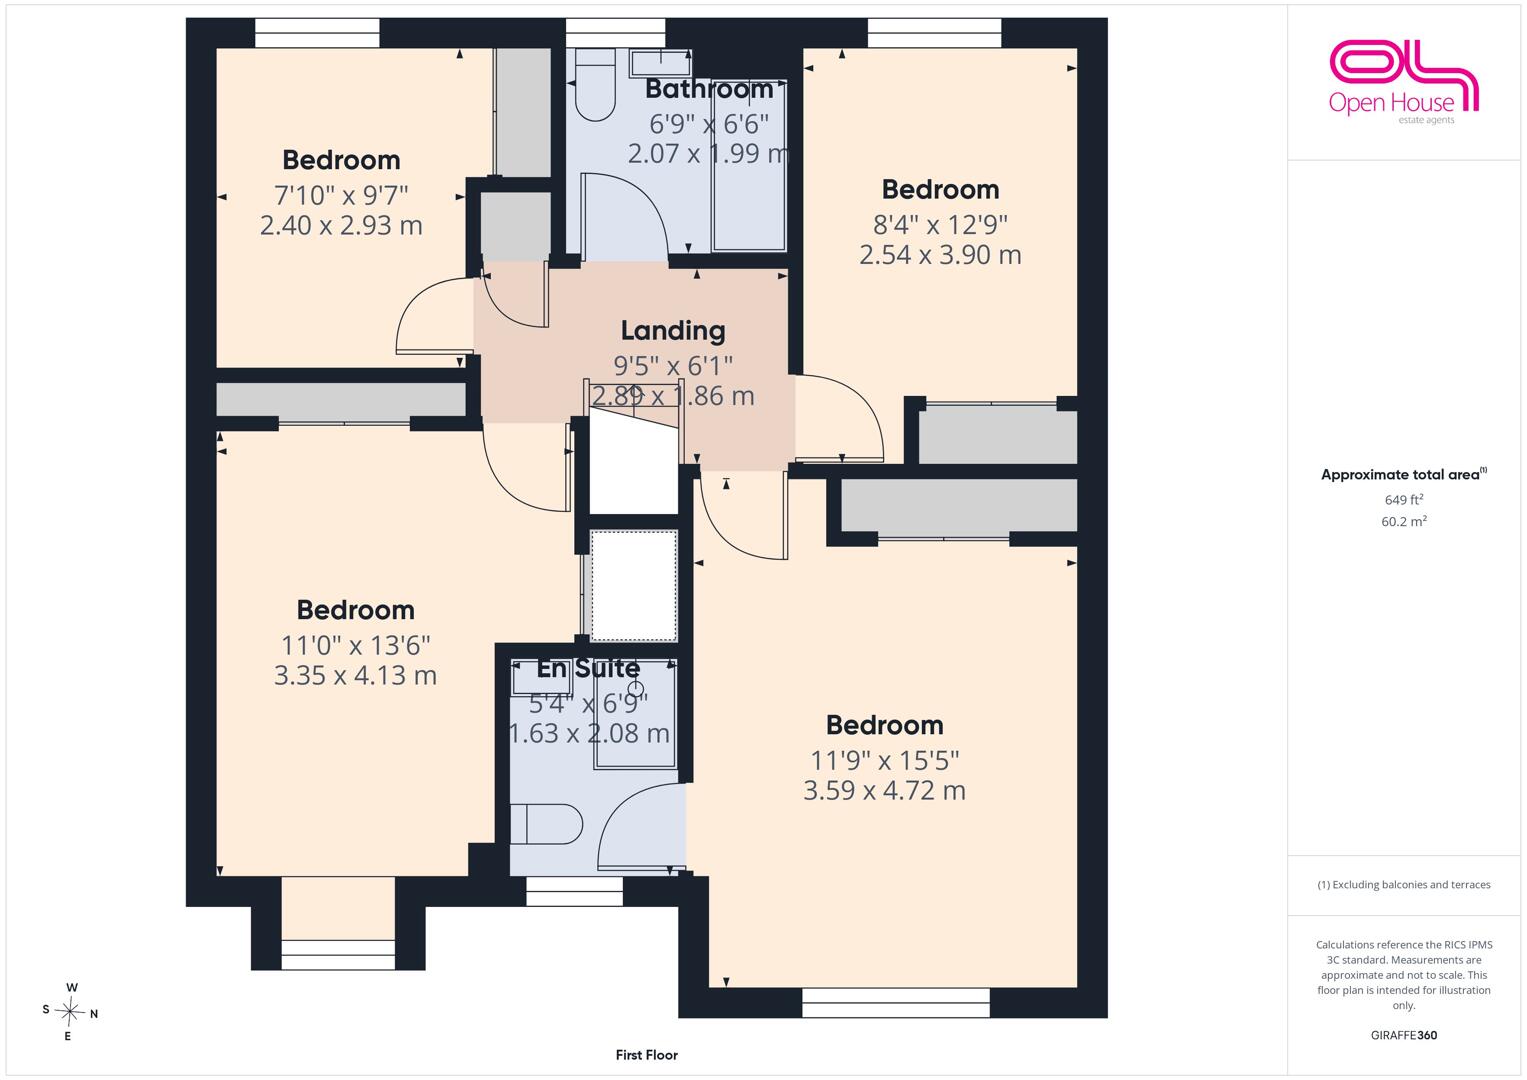
To the first floor, there are four bedrooms, including a generous main bedroom with en-suite shower room, along with a family bathroom serving the remaining bedrooms. The accommodation is well-balanced and would suit growing families, professional couples or anyone looking for a home with space to work, relax and entertain.
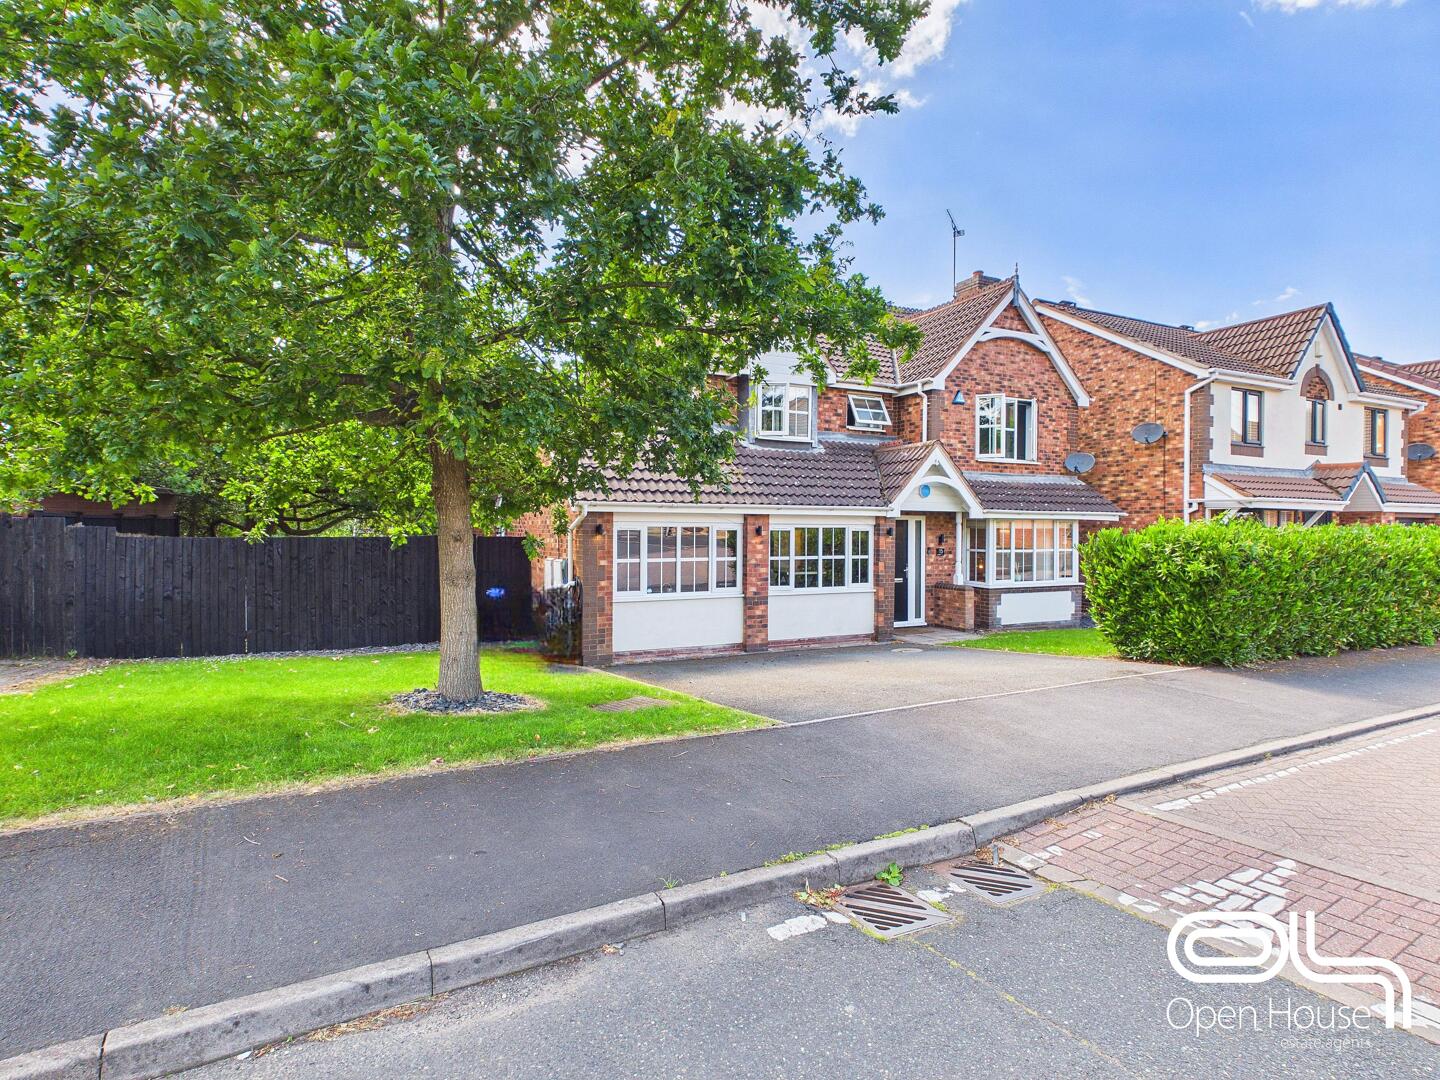
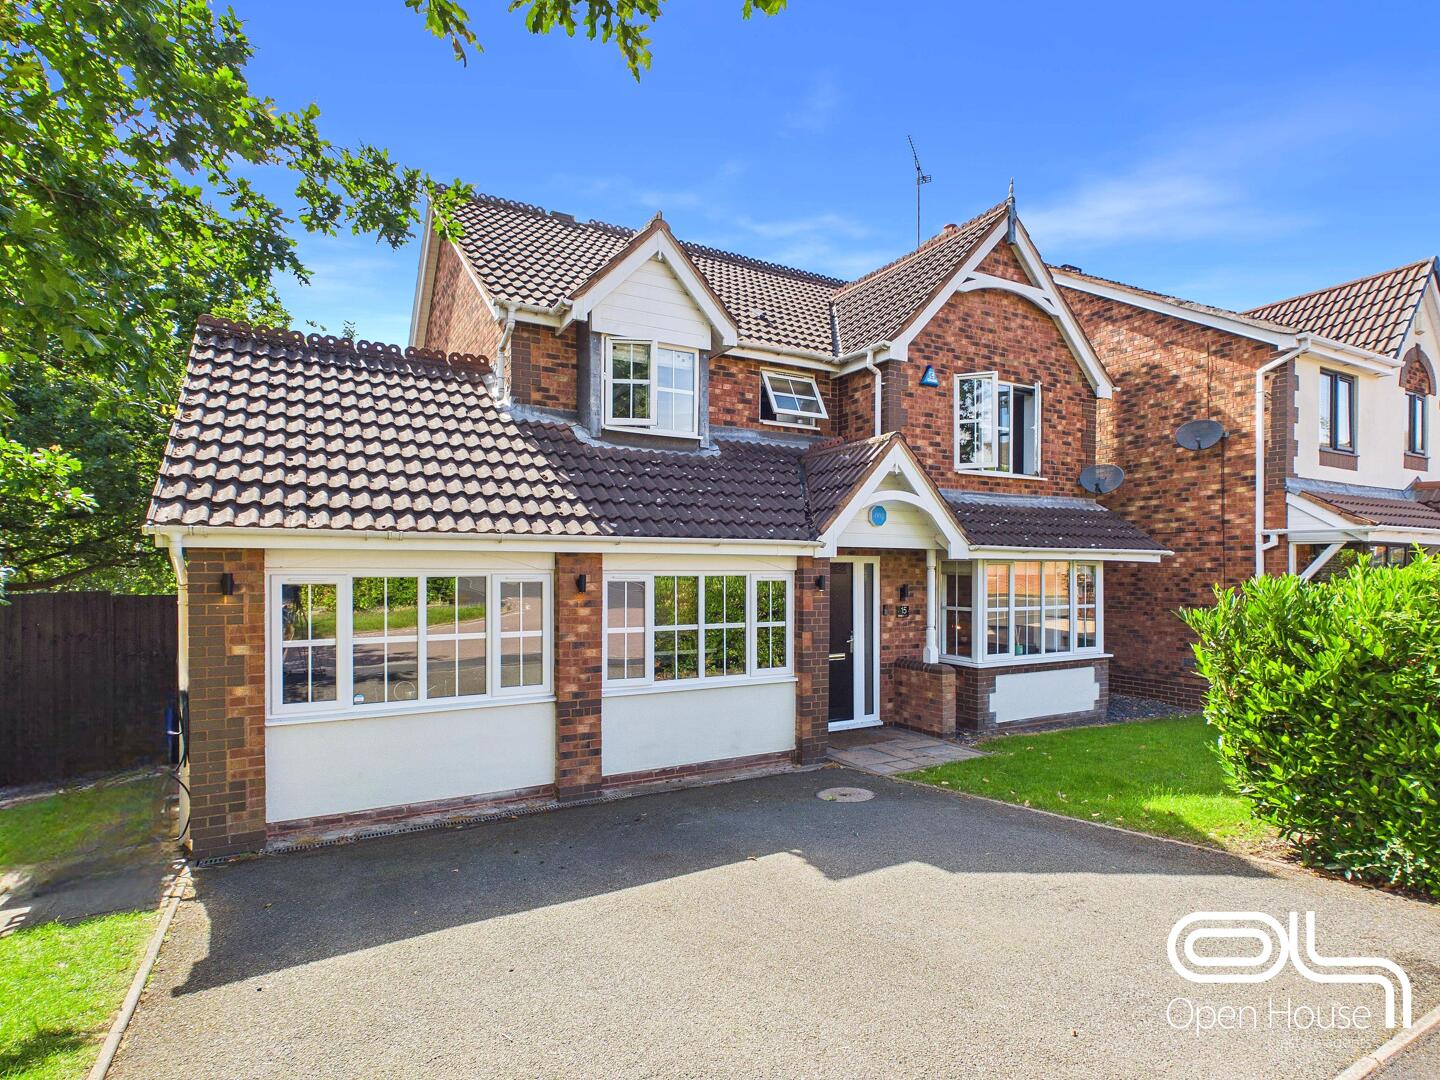
Outside, the rear garden has been thoughtfully designed for low-maintenance enjoyment, with a fantastic covered recreation area complete with outside TV space, seating and artificial lawn. This creates a brilliant outdoor entertaining zone, perfect for summer evenings, family gatherings or watching events outdoors. To the front, the property offers attractive kerb appeal and driveway parking.
With approximately 1,724 sq. ft. of accommodation, a highly versatile layout and standout entertainment spaces both inside and out, this home offers far more than a standard detached property. Brisbane Way is well placed for local amenities, schools, commuter links and Cannock town centre, making this a superb opportunity for buyers seeking a spacious and stylish family home in a popular residential location.
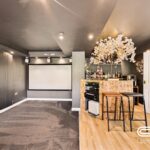
Cinema Room & Bar 5.06 x 4.98 m
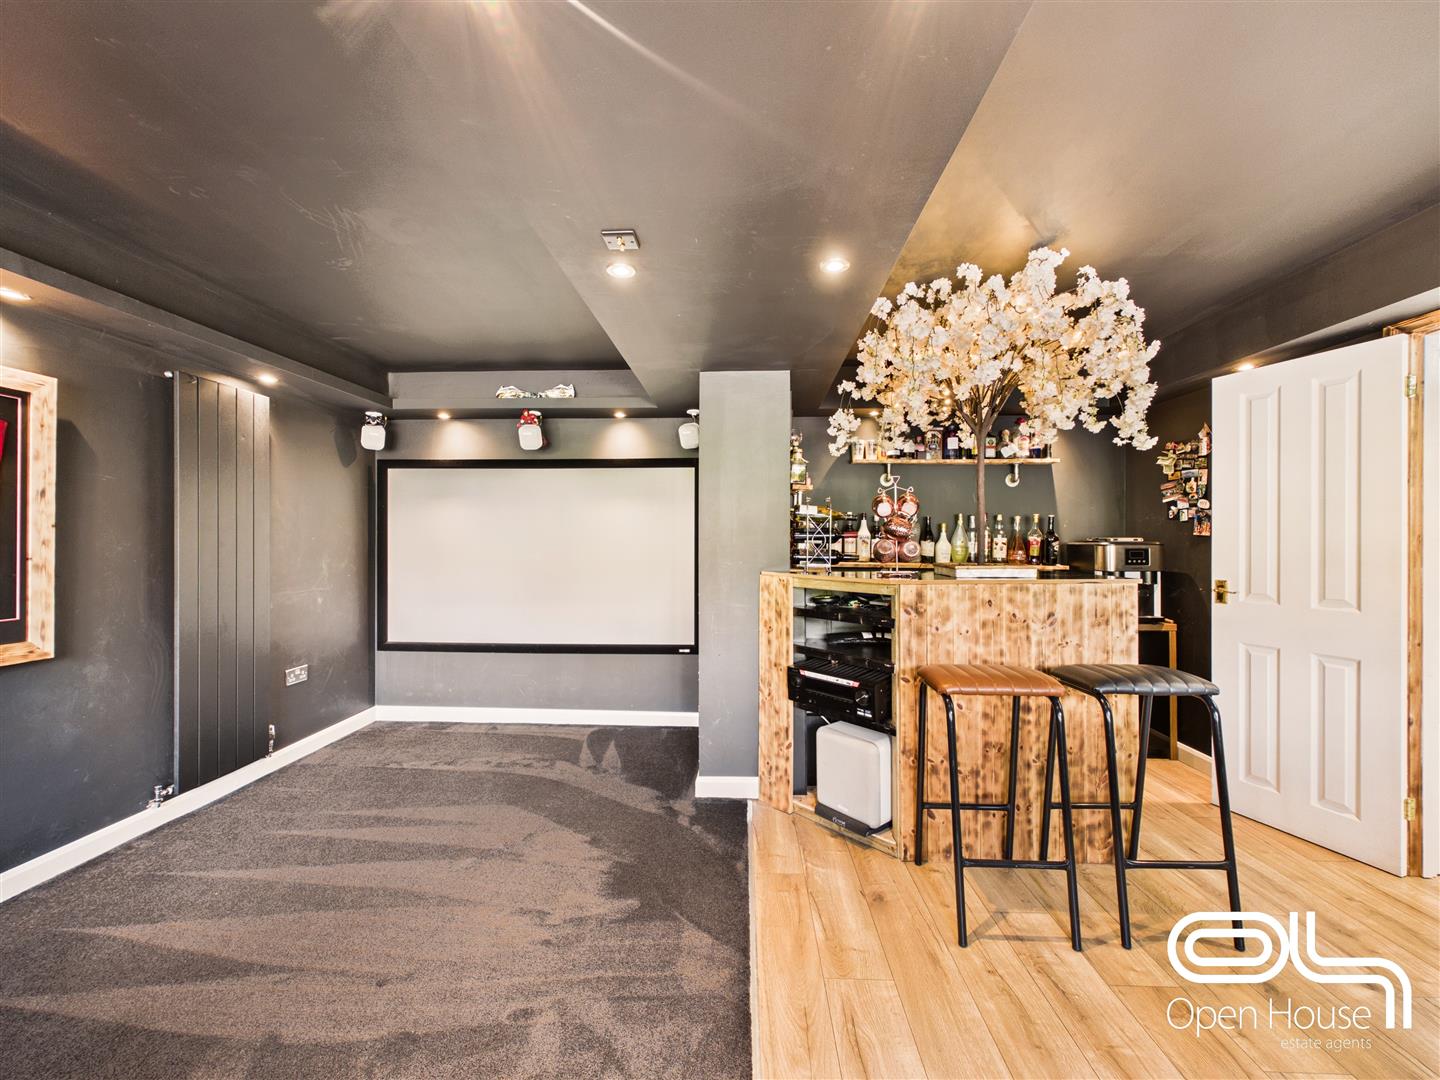
A superb ground floor entertainment room, designed to create a real social hub within the home. The room is currently arranged as a cinema room and bar, offering an excellent space for film nights, watching sport, entertaining friends or relaxing with family.
The cinema area features fitted seating space, a projector and screen setup, creating a true home cinema feel. The adjoining bar area adds a stylish and practical touch, with a timber-fronted bar, display shelving and space for drinks storage, making this a standout feature of the property.
With its dark feature décor, recessed lighting and well-planned layout, this room offers a brilliant alternative living space and gives the home something genuinely different from a standard four-bedroom detached house.
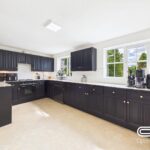
Kitchen 4.44 x 2.74 m
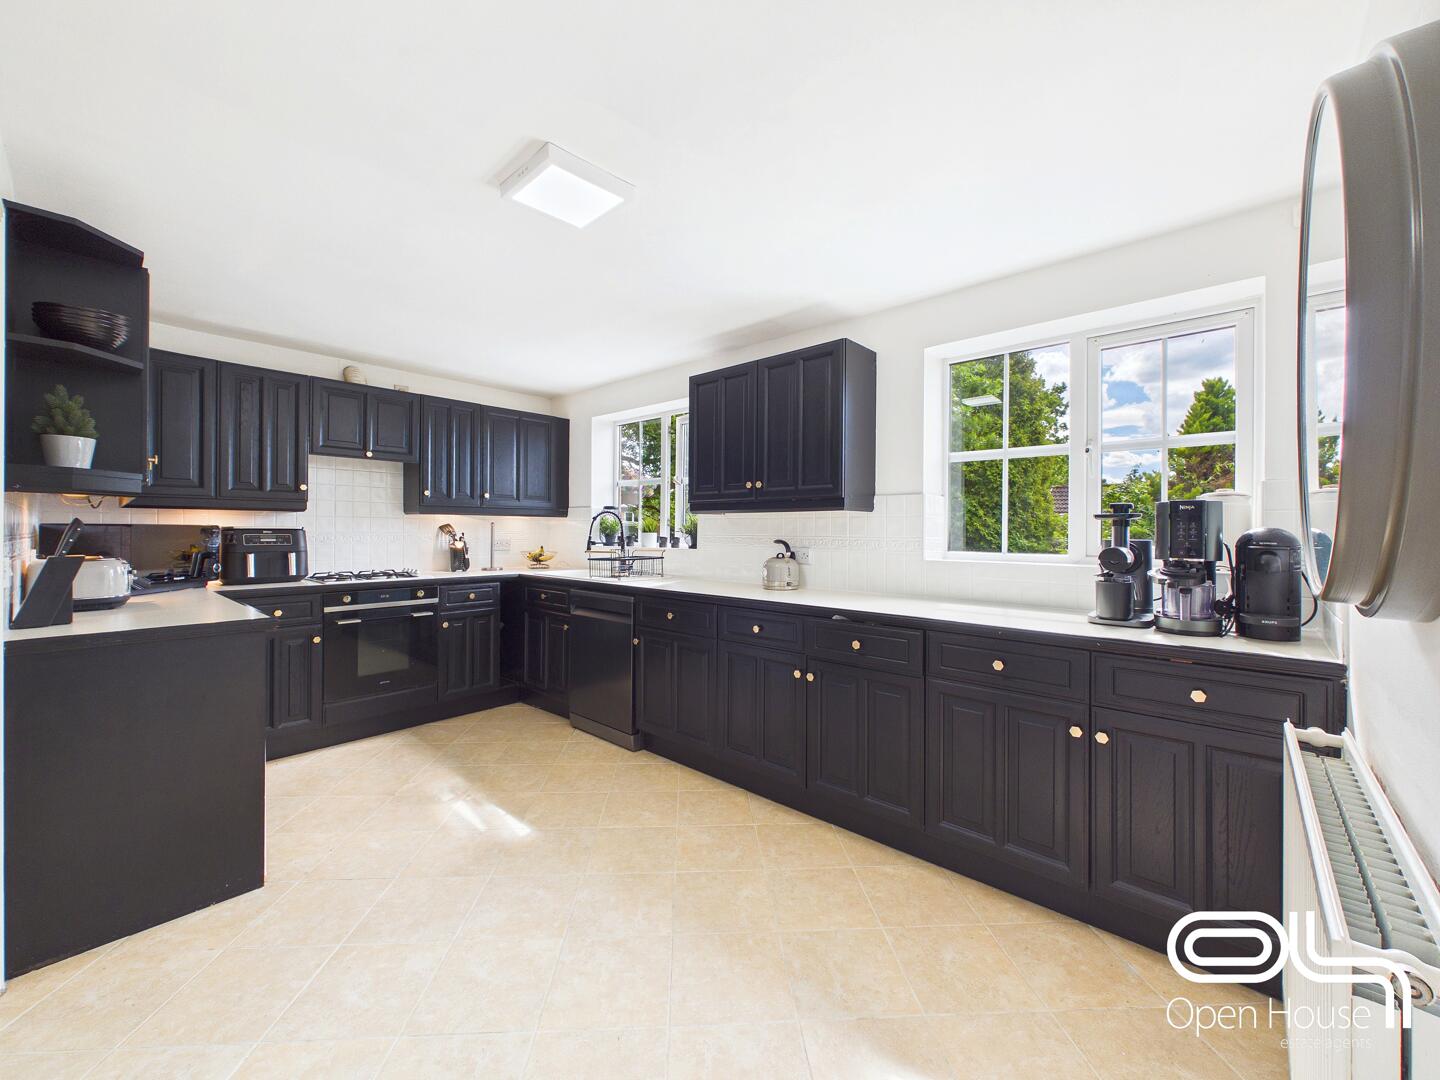
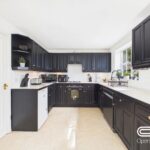
A well-presented kitchen fitted with a range of dark shaker-style wall and base units, complemented by contrasting work surfaces and tiled splashbacks. The layout provides excellent storage and preparation space, with a built-in oven, gas hob, sink and drainer, and space for additional freestanding appliances.
The room enjoys plenty of natural light from the front-facing windows, creating a bright and practical cooking space. Finished with tiled flooring and neutral wall tones, the kitchen offers a smart, functional area that works well for everyday family life while still connecting easily with the rest of the ground floor accommodation.
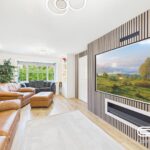
Living Room 3.13 x 6.21 m
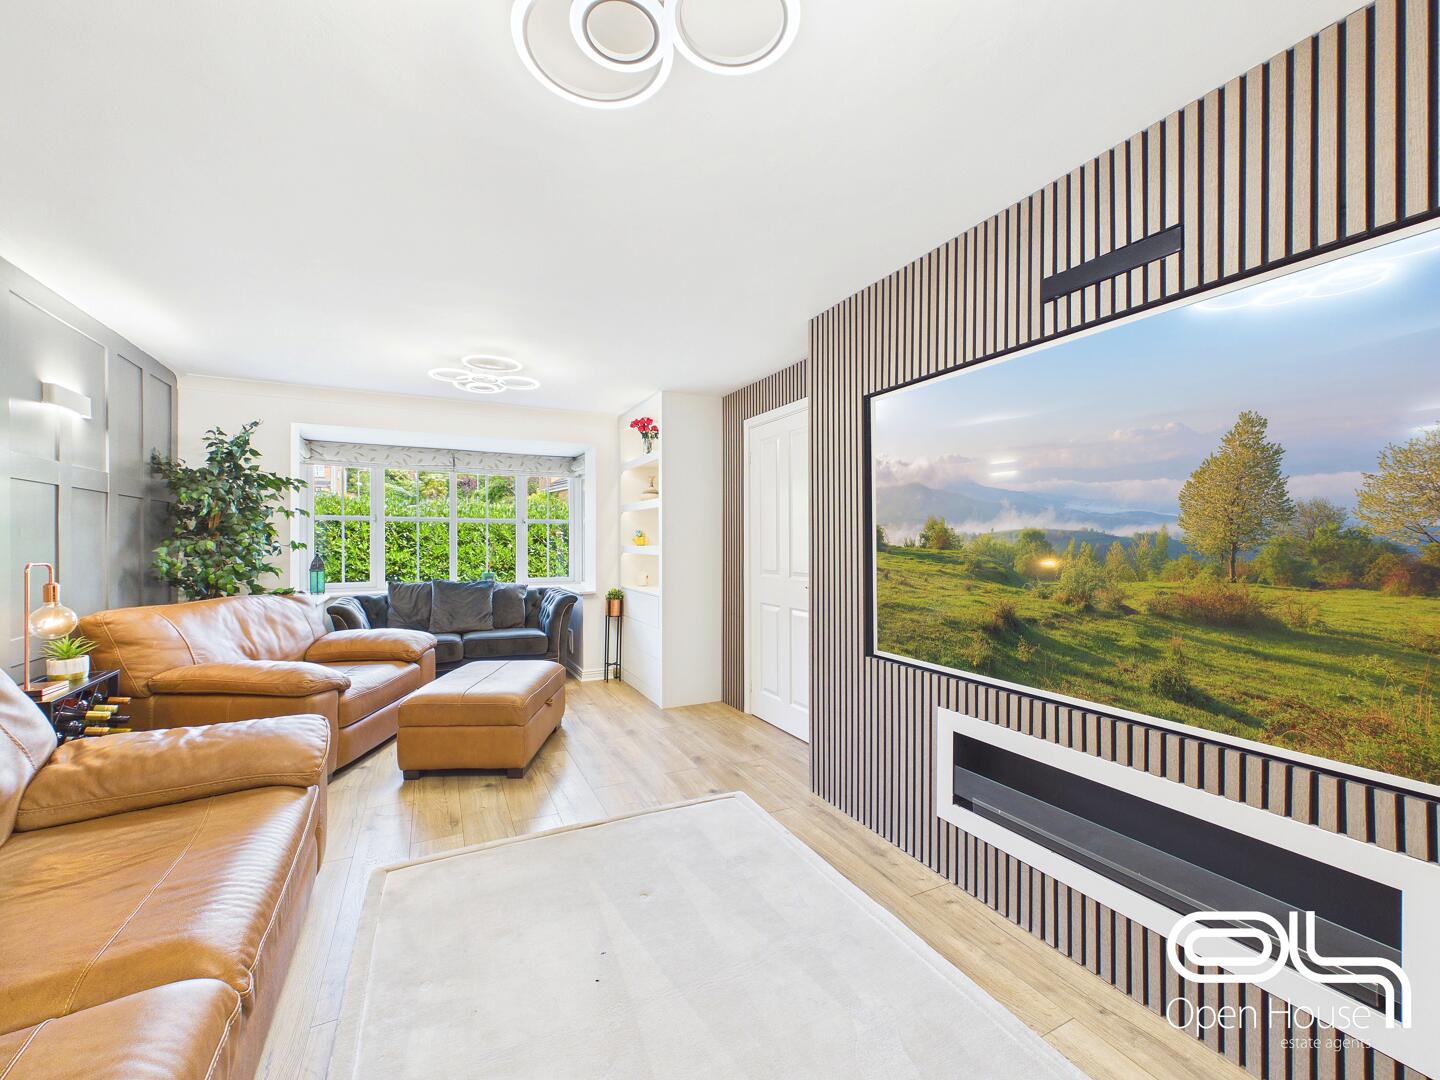
A beautifully presented main living room offering a stylish and comfortable space for everyday family living. The room features a striking media wall with a large inset TV area and contemporary feature fireplace beneath, creating a strong focal point.
The décor is modern and well-finished, with attractive wall panelling, feature lighting and wood-effect flooring. A large front-facing bay window allows plenty of natural light into the room, while also creating an additional seating area.
With its generous proportions and smart contemporary finish, this is an excellent reception space for relaxing, entertaining or enjoying family time.
Dining Room 3.49 x 3.25 m
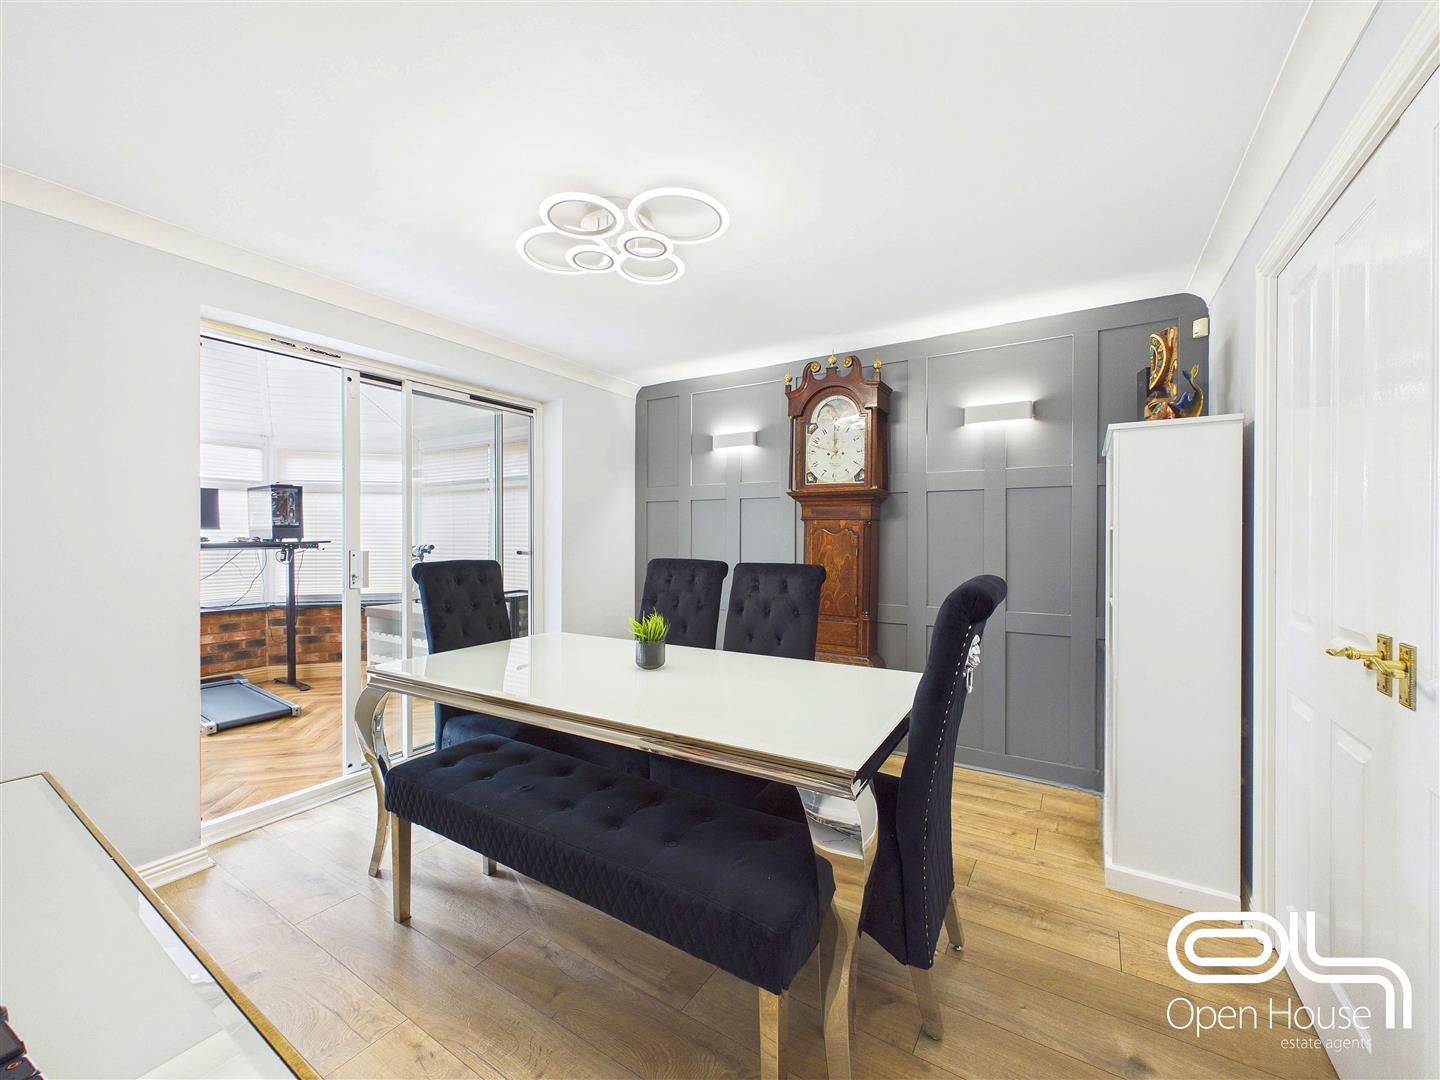
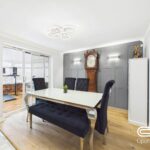
The dining room is a bright, compact space with large windows and access through double doors from the second living room. The room extends into a charming sunroom with angled windows, creating a light-filled area that is perfect for casual meals or as a relaxing nook.
Sunroom 2.57 x 2.80 m
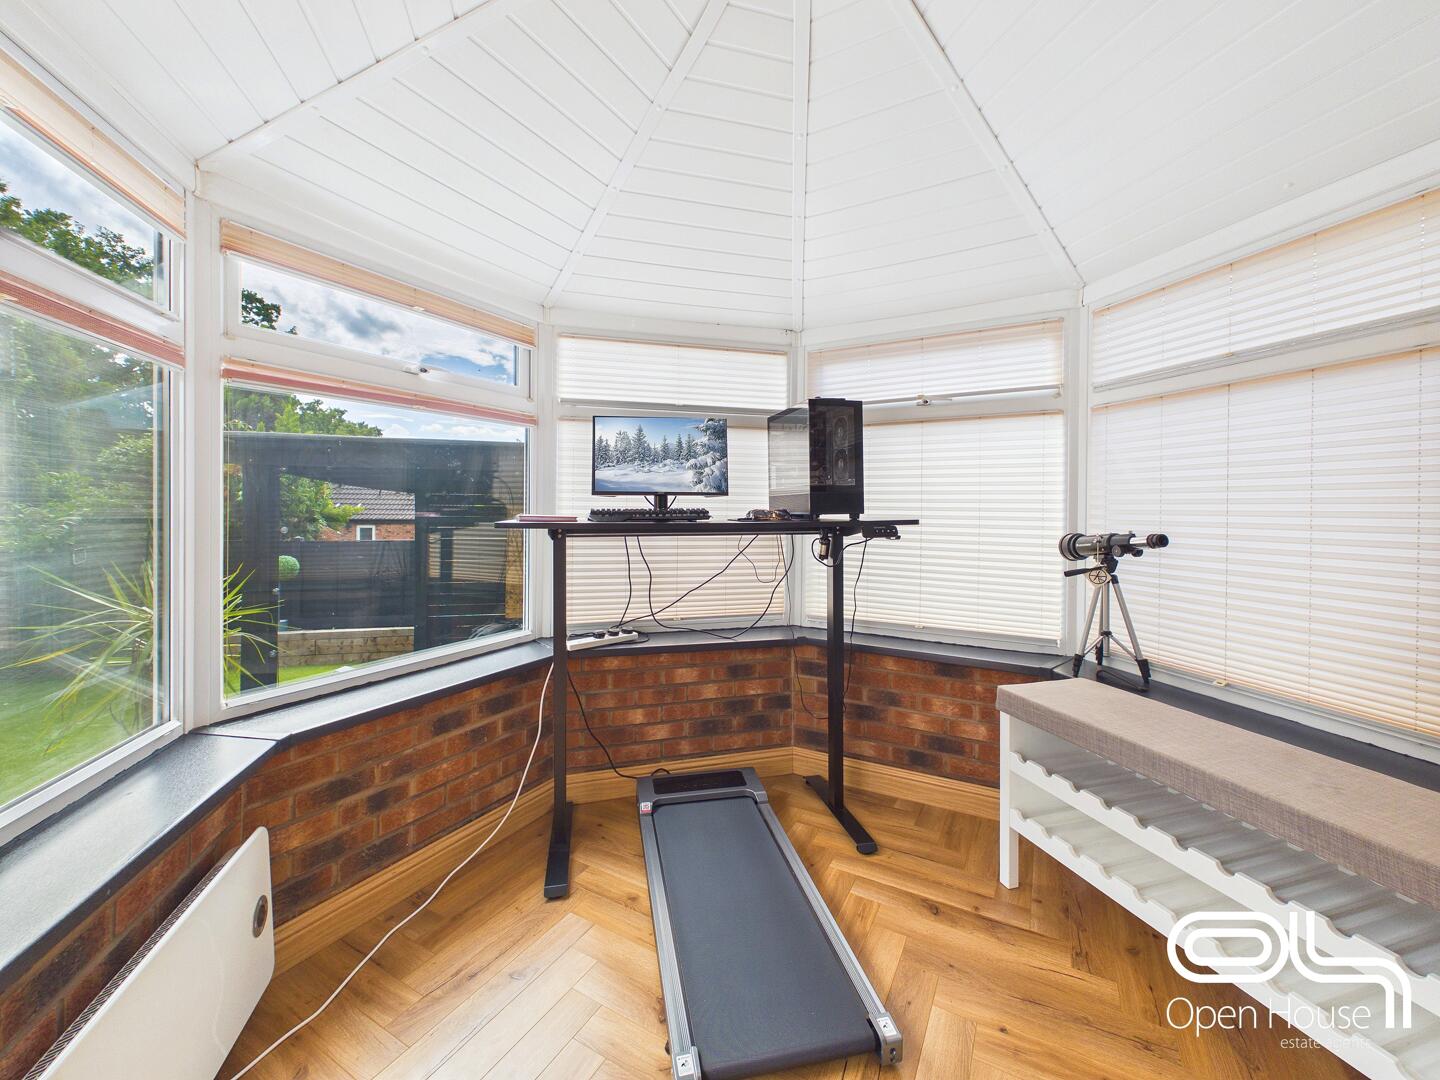
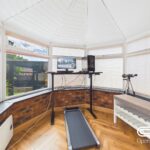
A delightful sunroom with multiple windows arranged in a bay style to maximise natural light. The room features a wooden floor and offers an inviting space that could be used for relaxation or light exercise, as demonstrated by the treadmill setup. This Sunroom has an insulated roof
Hallway 2.49 x 6.34 m
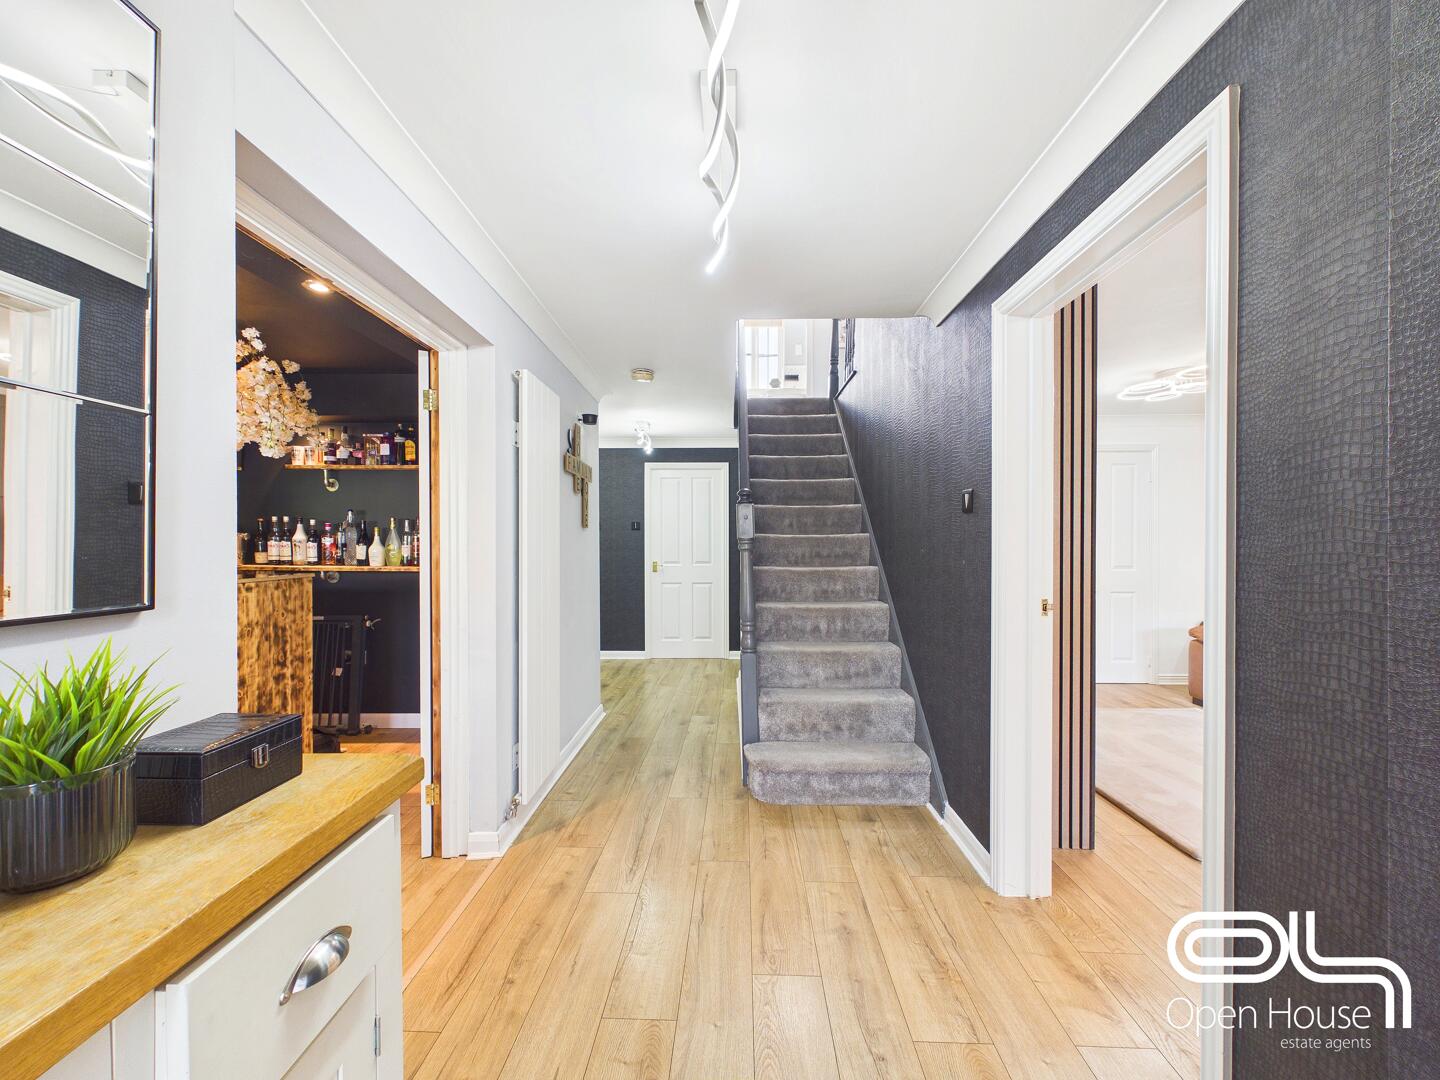
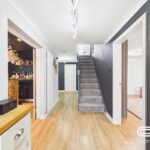
A welcoming hallway with a modern grey feature wall, wooden flooring, and stairs leading to the first floor. This central space connects to various reception areas and offers a bright, airy feel thanks to natural light from adjoining rooms.
Office 1.95 x 2.23 m
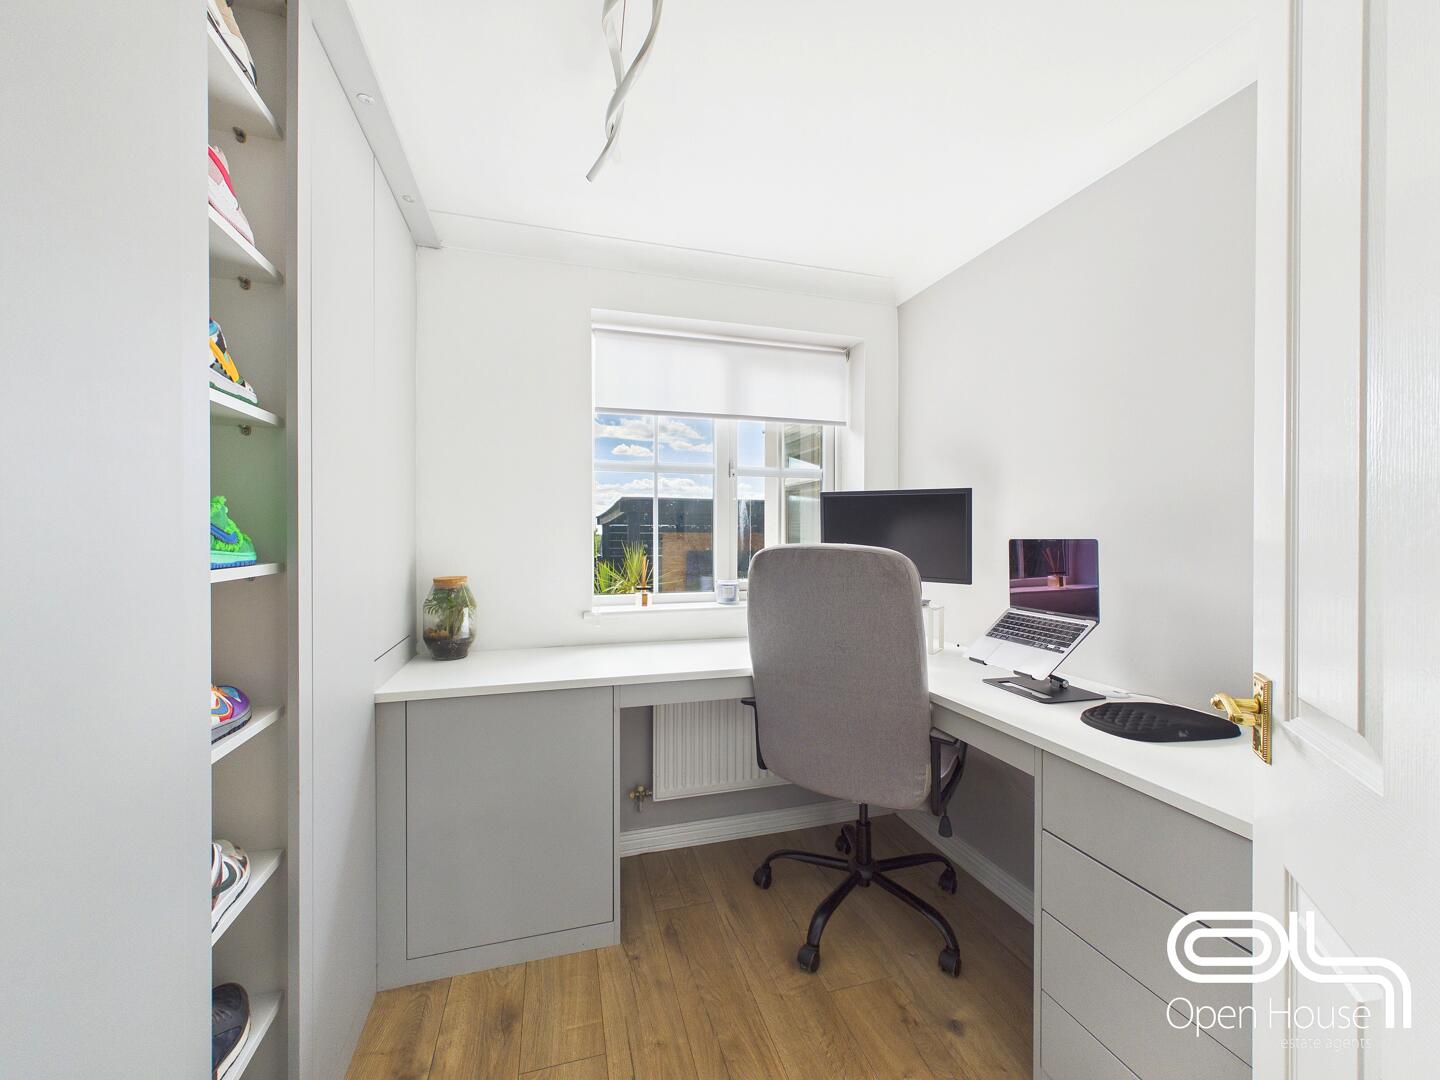
A compact, well-presented office space with built-in desk and storage, ideal for working from home. The room is bright and has a clean, simple design with light wall colours and furnishings.
Utility Room 2.72 x 1.49 m
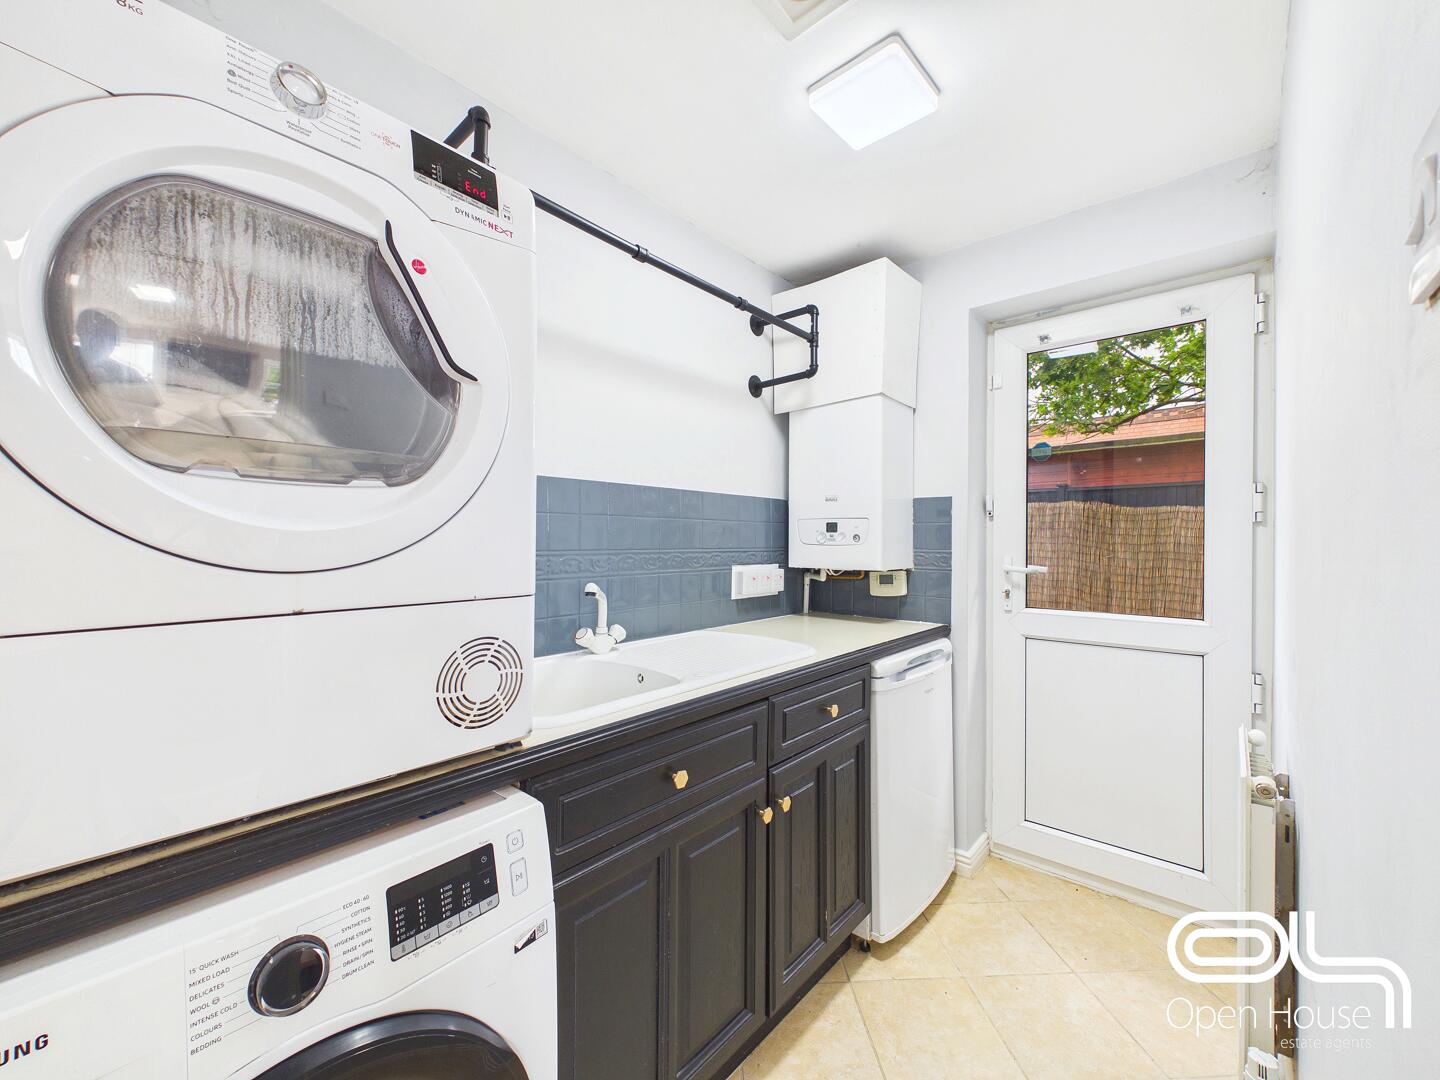
The utility room is fitted with matching cabinetry, providing practical space for laundry appliances including a washer and dryer. It has a door leading to the outside and a tiled floor consistent with the kitchen area, offering a neat space for household chores.
Guest WC 1.79 x 0.98 m
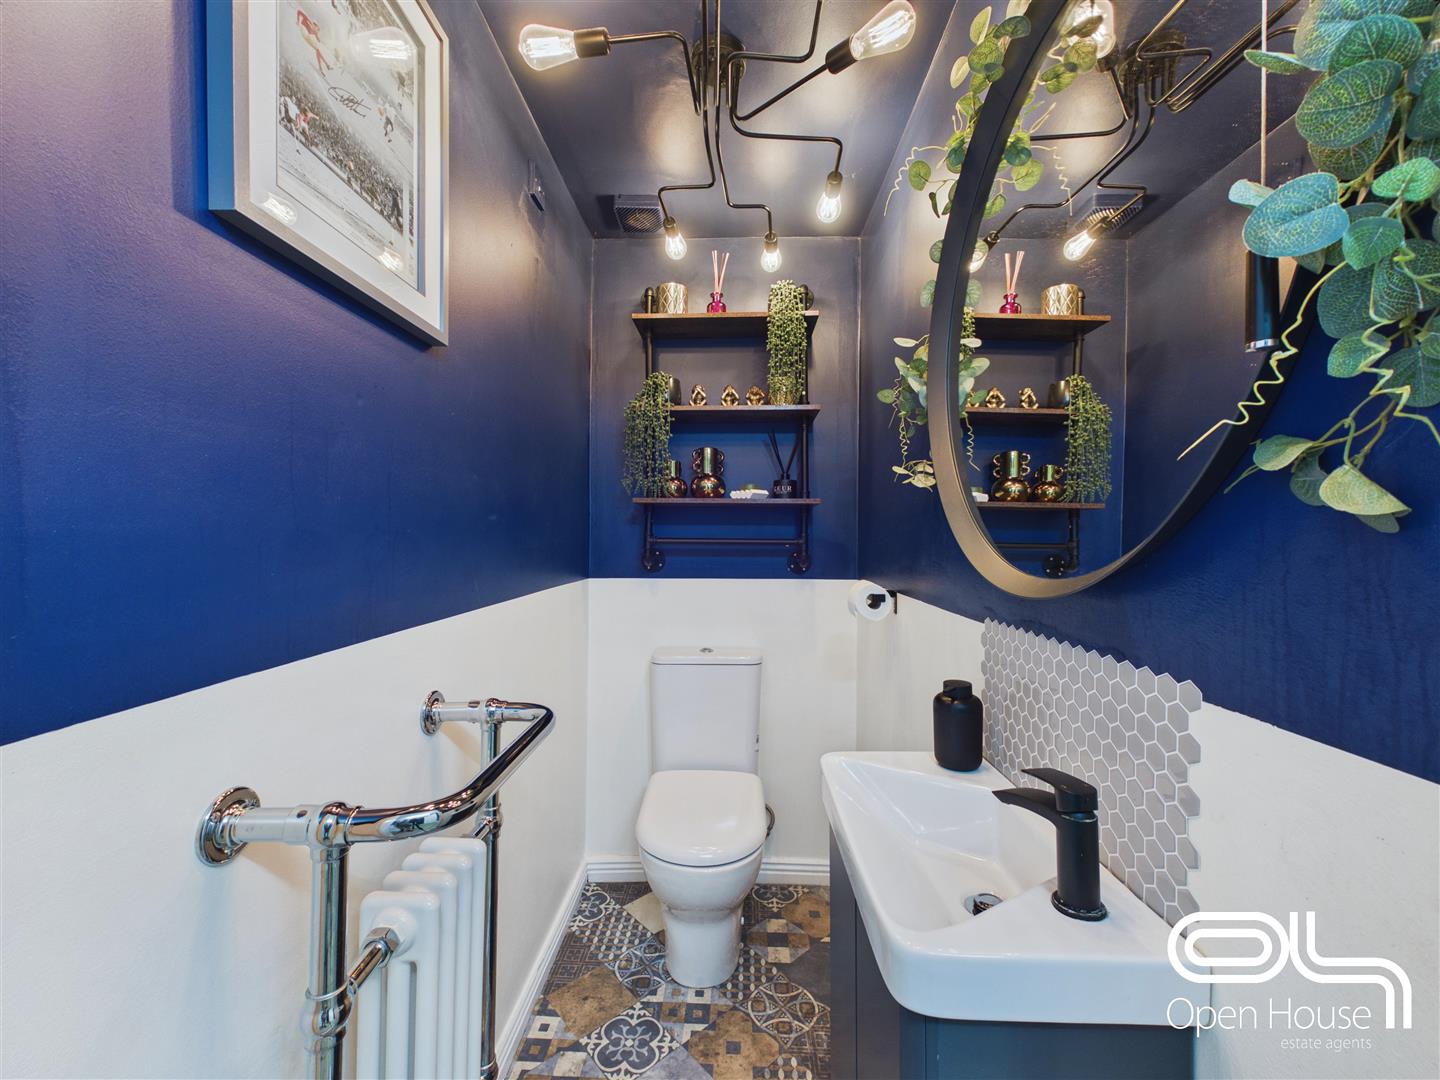
A downstairs WC with striking blue and white tiling and modern fixtures including a wall-mounted basin and toilet. Decorative shelving and a circular mirror add character to this practical space.
Bedroom 1 3.35 x 4.13 m
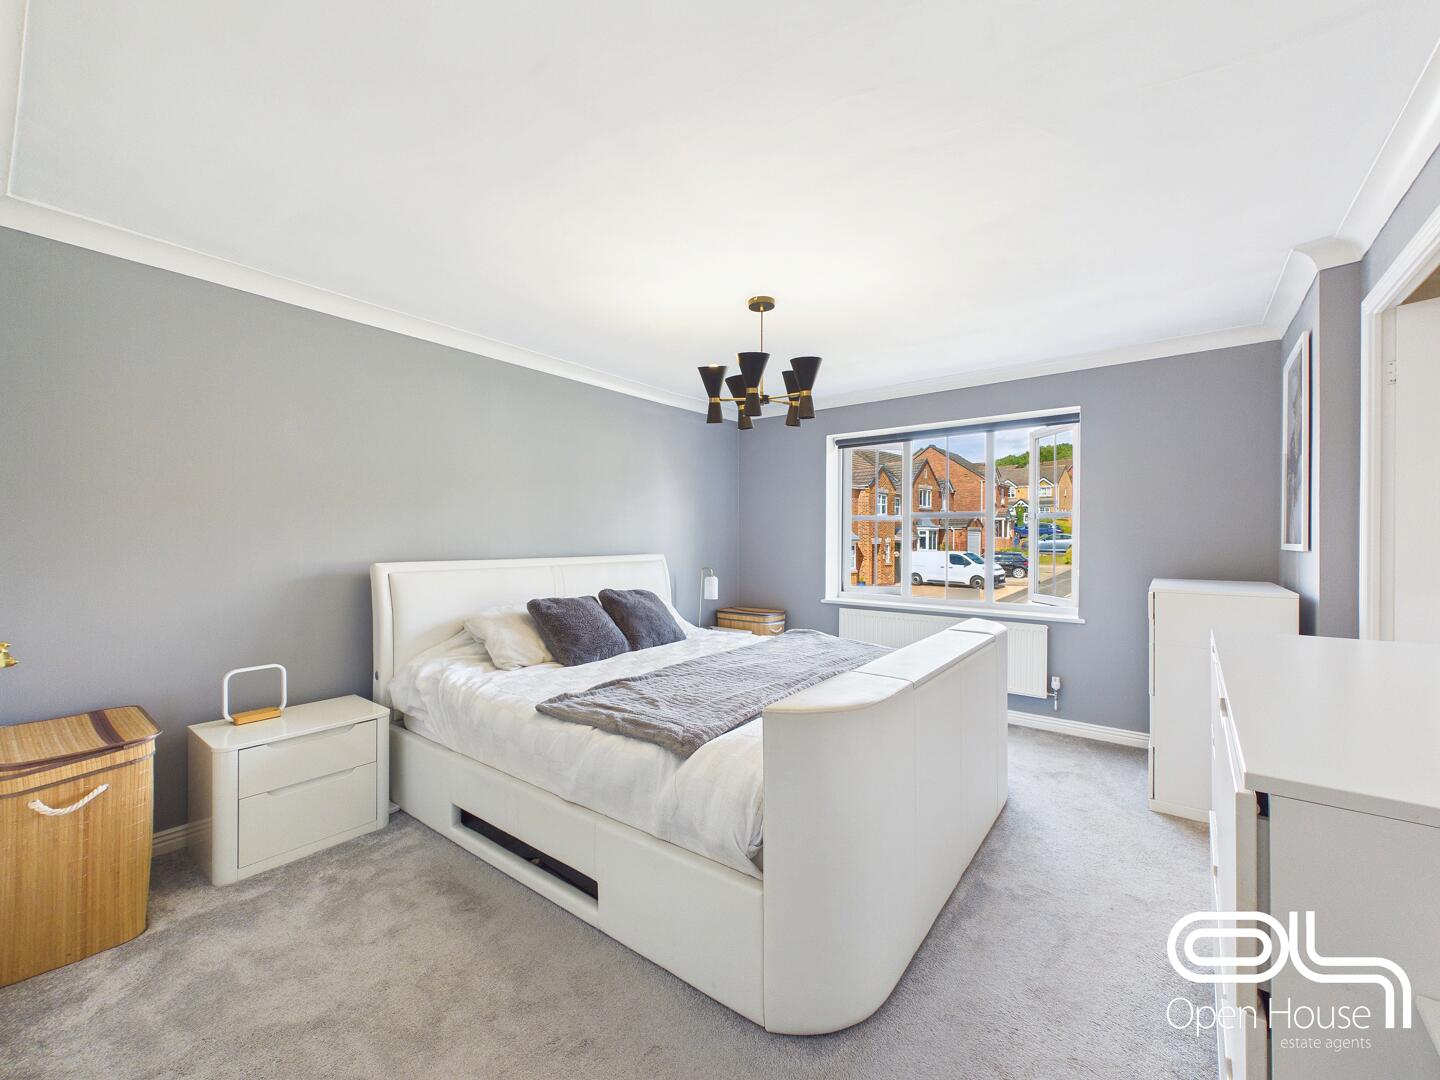
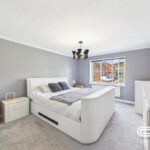
A large double bedroom with a soft neutral colour scheme and plush carpeting. The room features a bay window allowing natural light to flood in, and stylish integrated storage units. This room enjoys a bright and restful atmosphere.
Ensuite 1.63 x 2.08 m
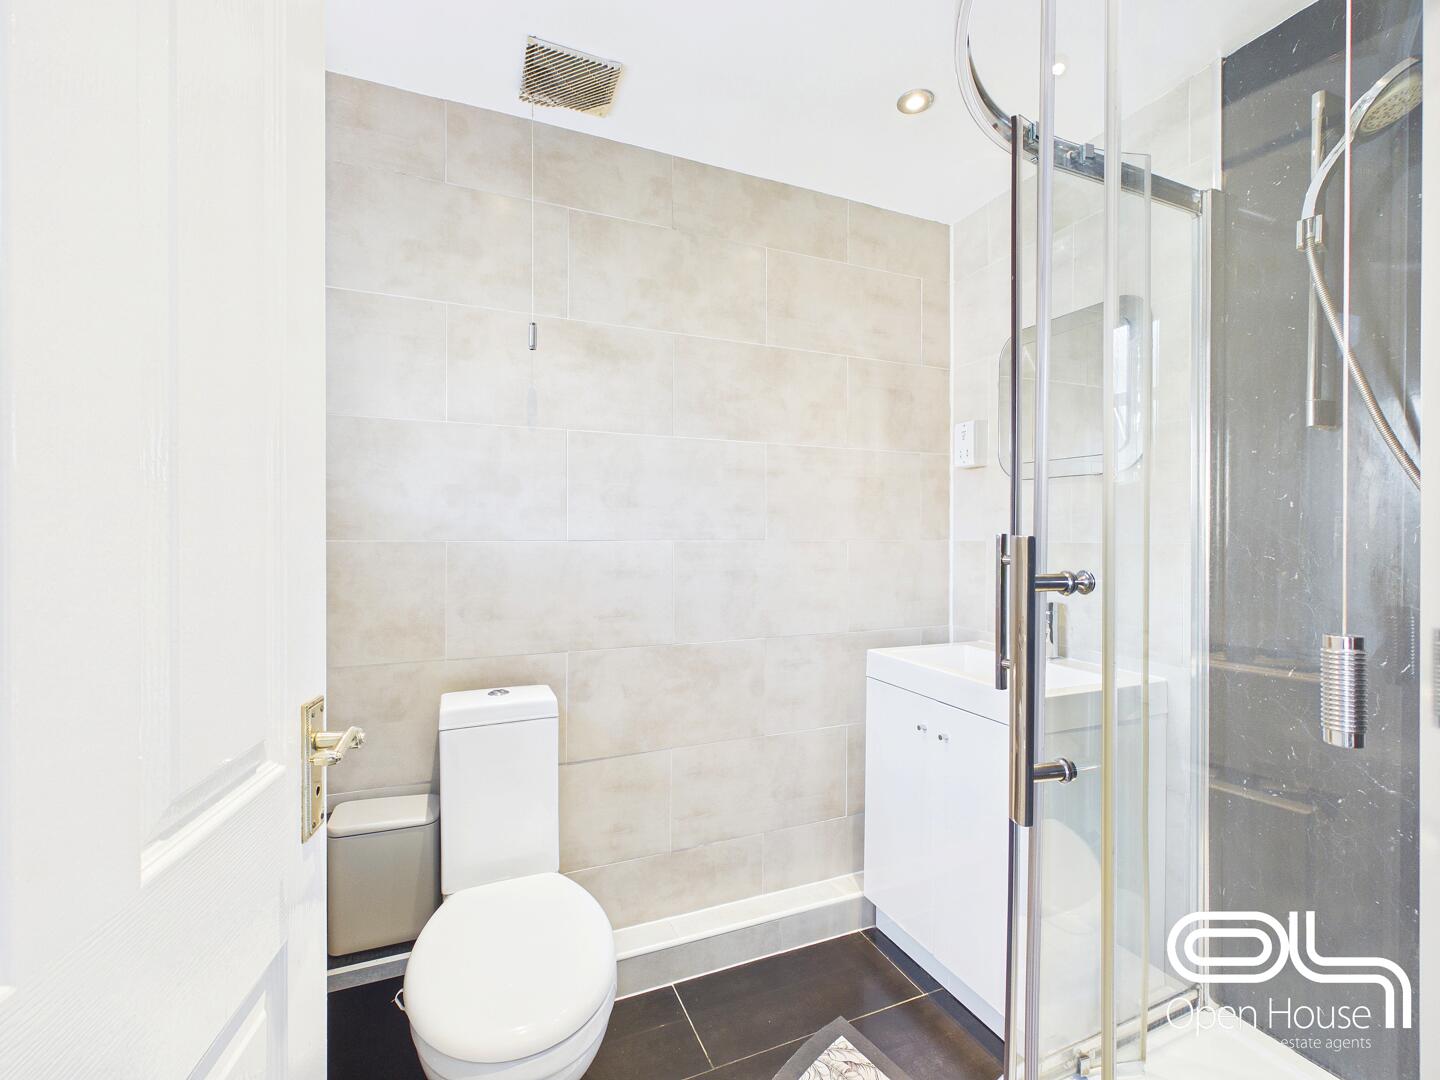
The ensuite shower room is compact but practical with a walk-in shower, wash basin and toilet. It is finished with modern tiling and fittings.
Bedroom 2 3.59 x 4.72 m
A spacious principal bedroom with a large window, carpeted floor, and integrated wardrobes offering ample storage. The room benefits from an ensuite shower room, providing added privacy and convenience.
Bedroom 3 2.40 x 2.93 m
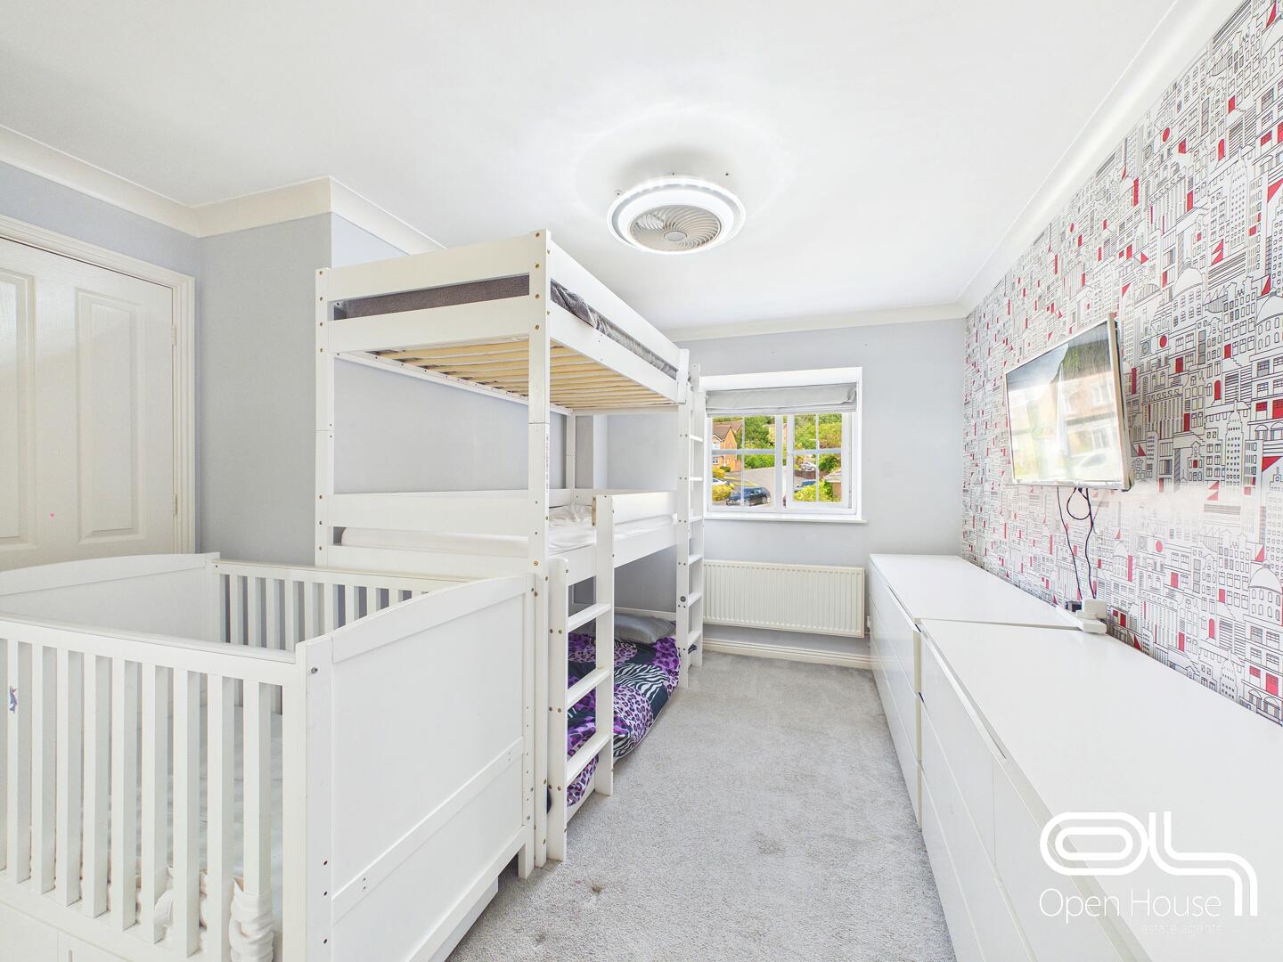
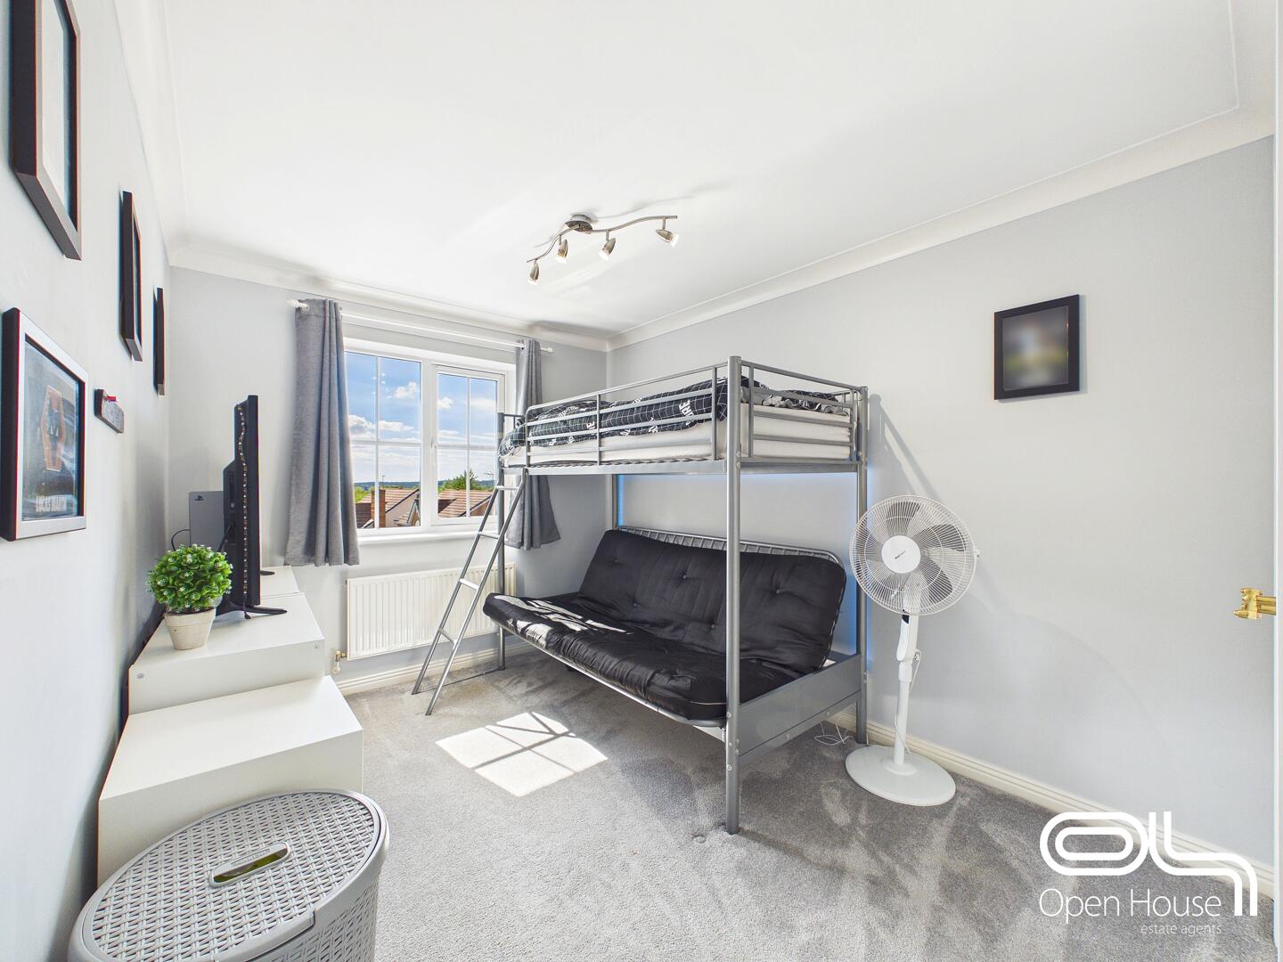
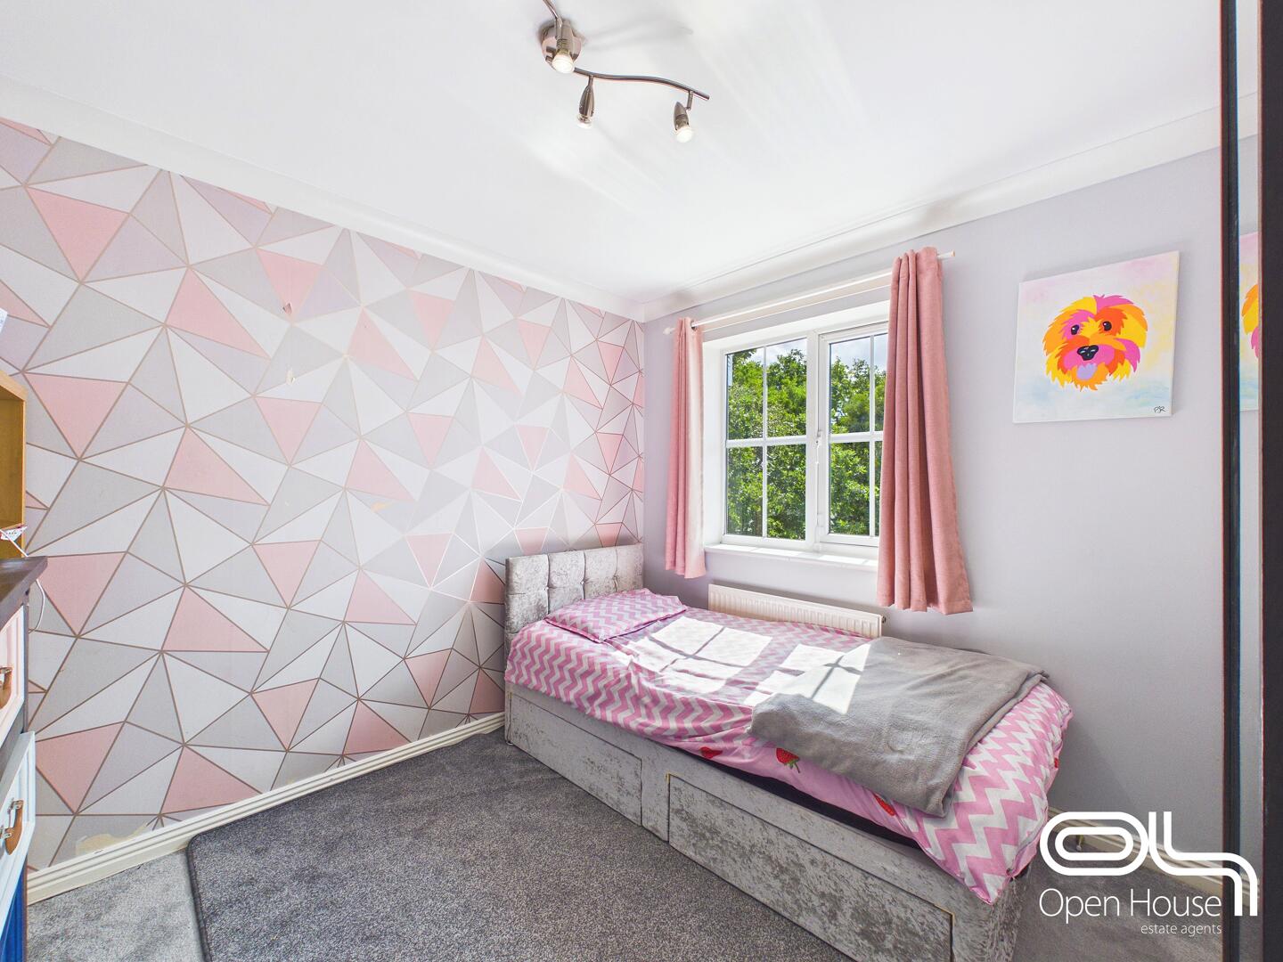
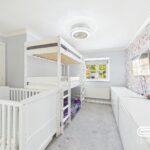
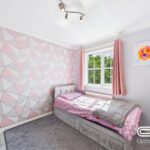
A good-sized bedroom with a window overlooking the garden, carpeted flooring, and neutral décor. This room offers versatility for use as a child’s room, guest room or study area.
Bedroom 4 2.54 x 3.90 m
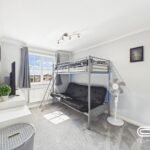
A double bedroom with a large window, carpeted floor and built-in wardrobe. The room is filled with natural light and is well suited for a child or guest bedroom.
Bathroom
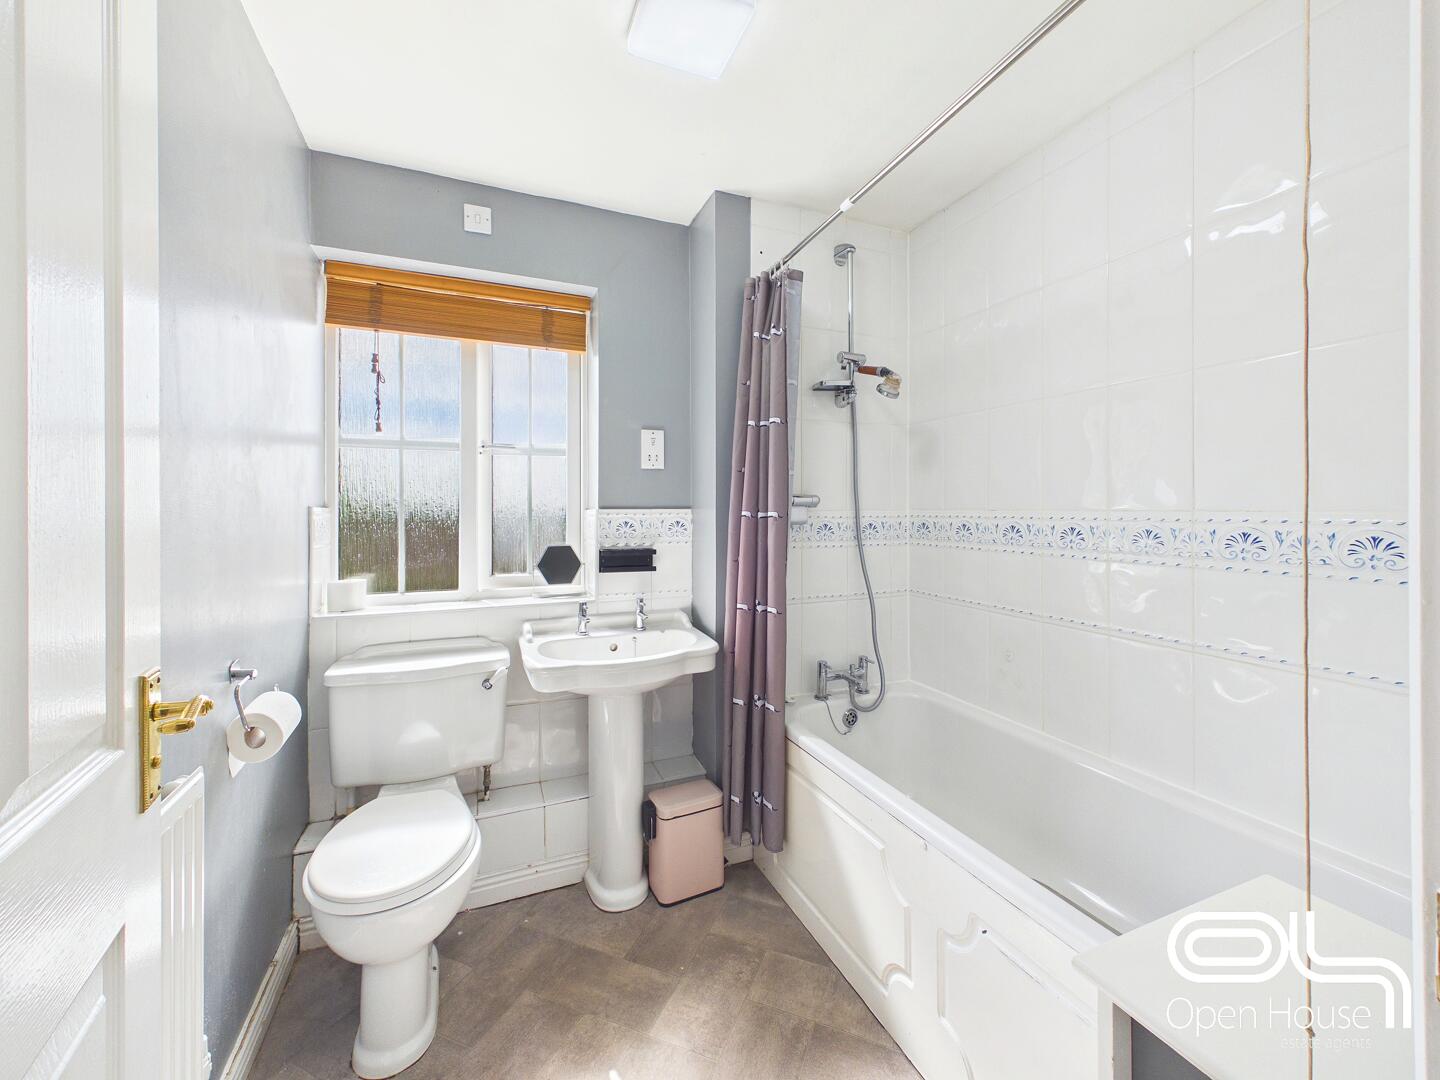
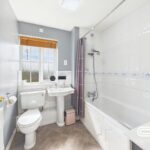
A family bathroom with a white suite including a bath with shower over, pedestal basin and WC. The room is bright with a large window and tiled flooring, finished in a neutral colour palette.
Rear Garden
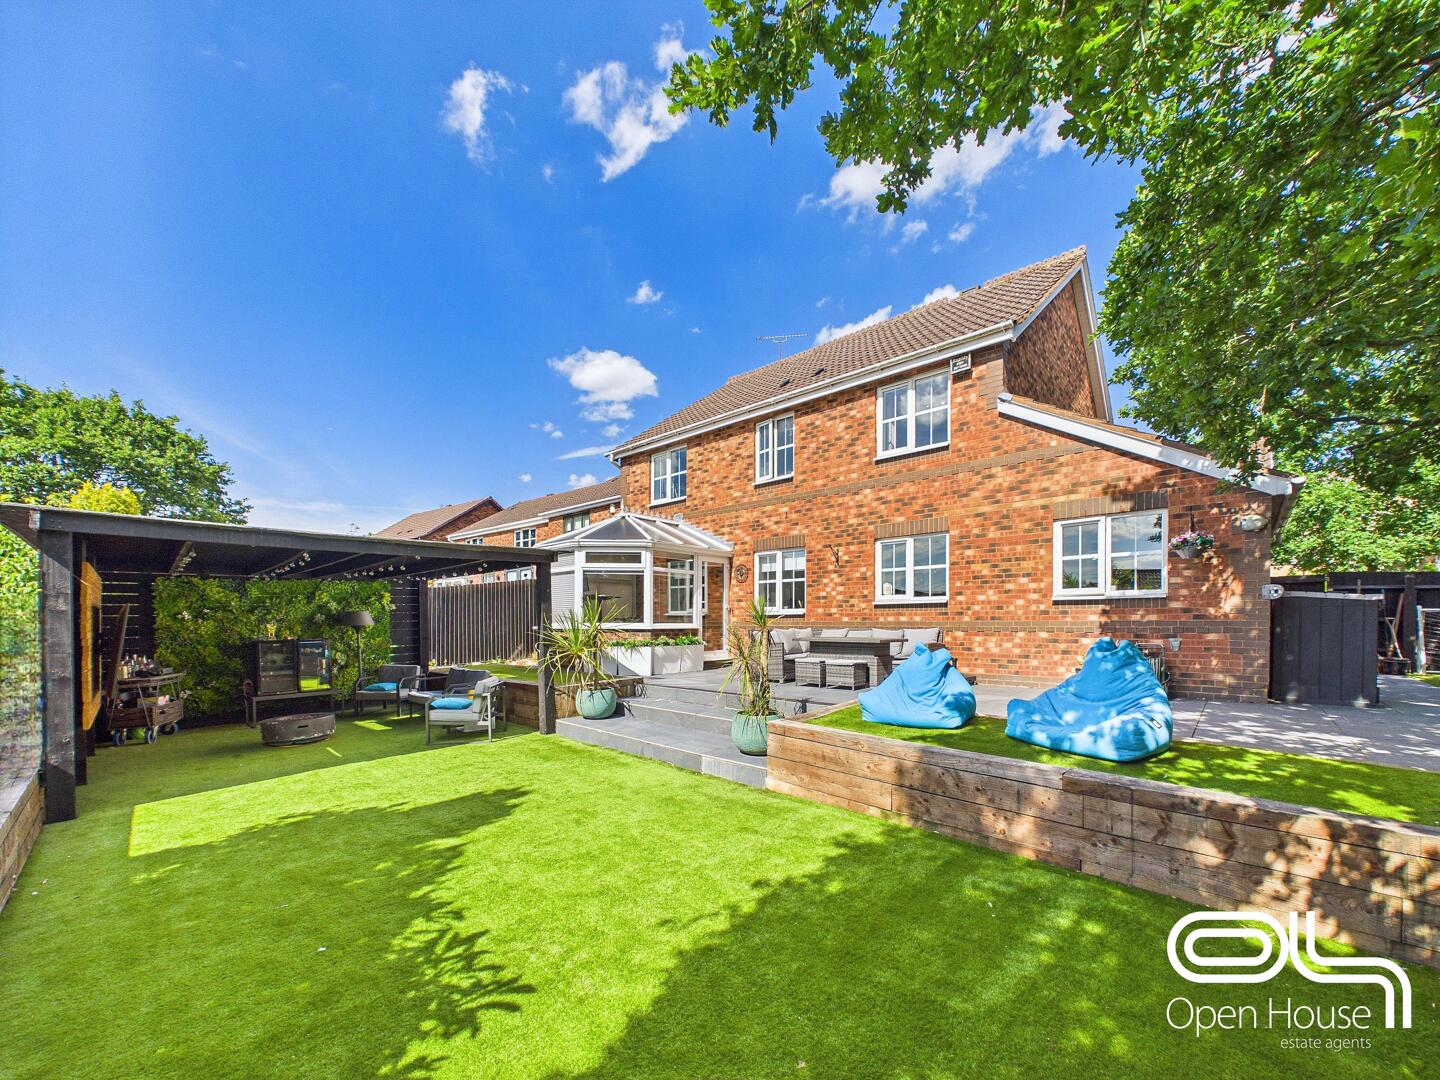
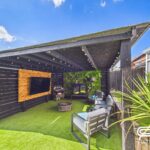
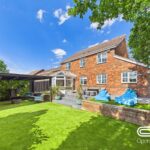
A fantastic low-maintenance rear garden, thoughtfully designed for outdoor living and entertaining. The garden features a combination of paved seating areas, raised sections and artificial lawn, creating a smart and practical space that can be enjoyed throughout the year.
One of the standout features is the covered outdoor recreation area, complete with seating space and an outside TV area, making it ideal for watching sport, entertaining guests or relaxing with family. The covered design gives the space excellent usability in different weather conditions and adds a real lifestyle feature to the home.
There is also a generous patio area directly to the rear of the property, providing further space for outdoor dining and seating, with steps leading down to the main garden area. Mature trees and boundary fencing offer a good degree of privacy, while the artificial lawn keeps maintenance to a minimum.
Overall, this is a superb entertaining garden, perfectly suited to buyers looking for an outdoor space that feels stylish, usable and different from the standard family garden.
Front Exterior
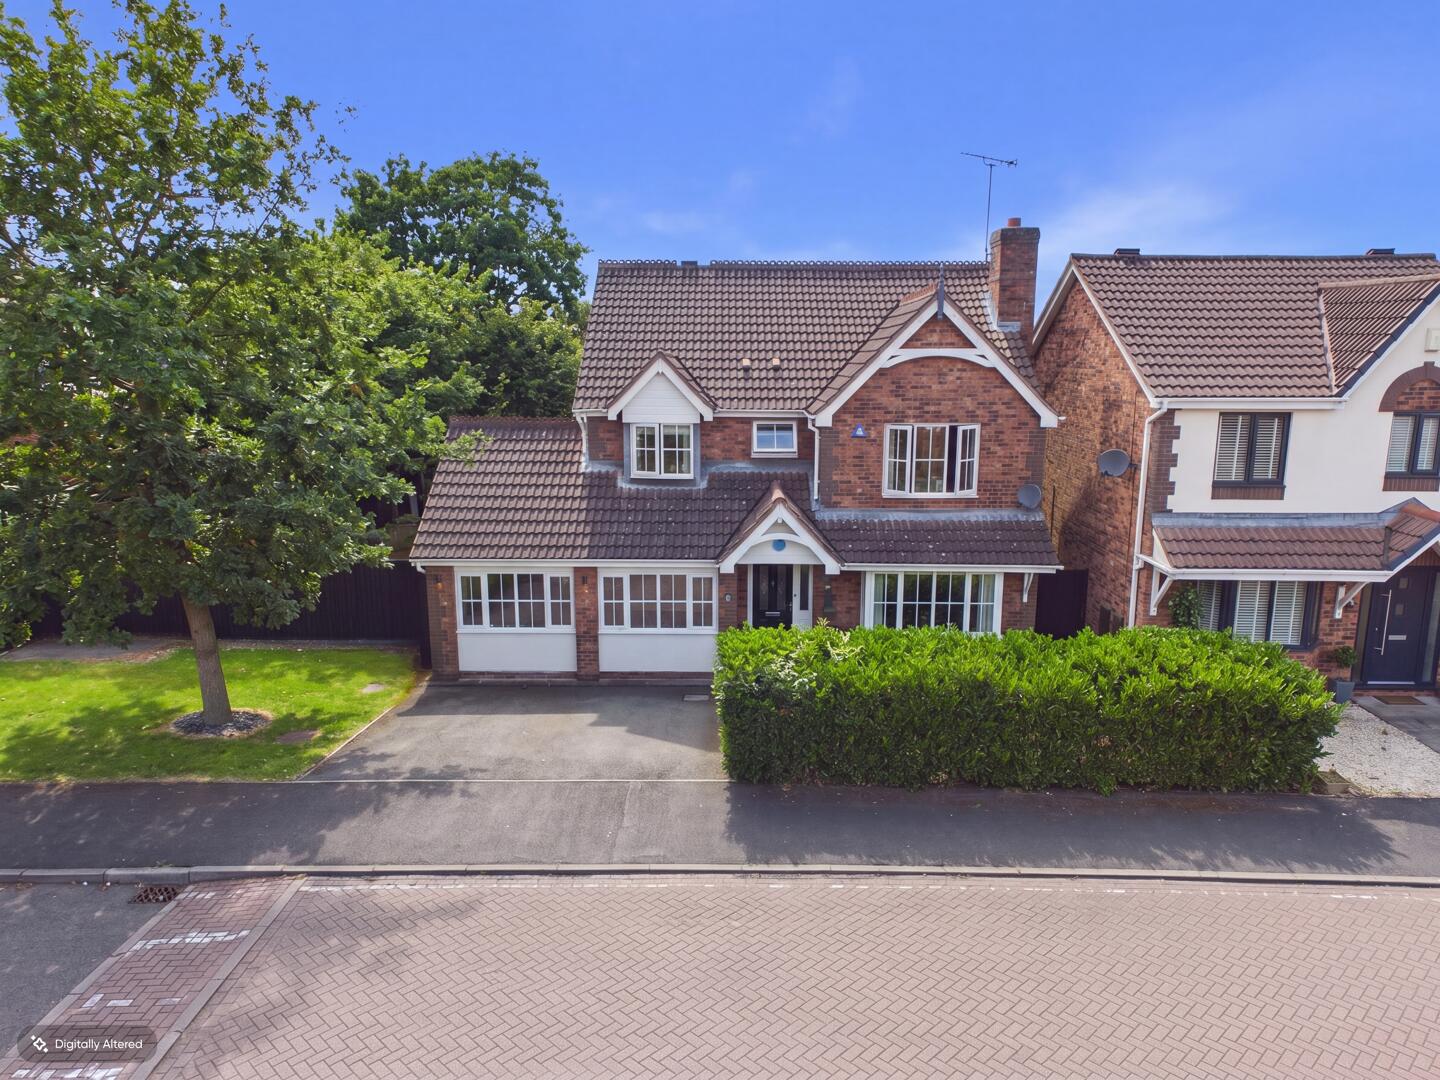
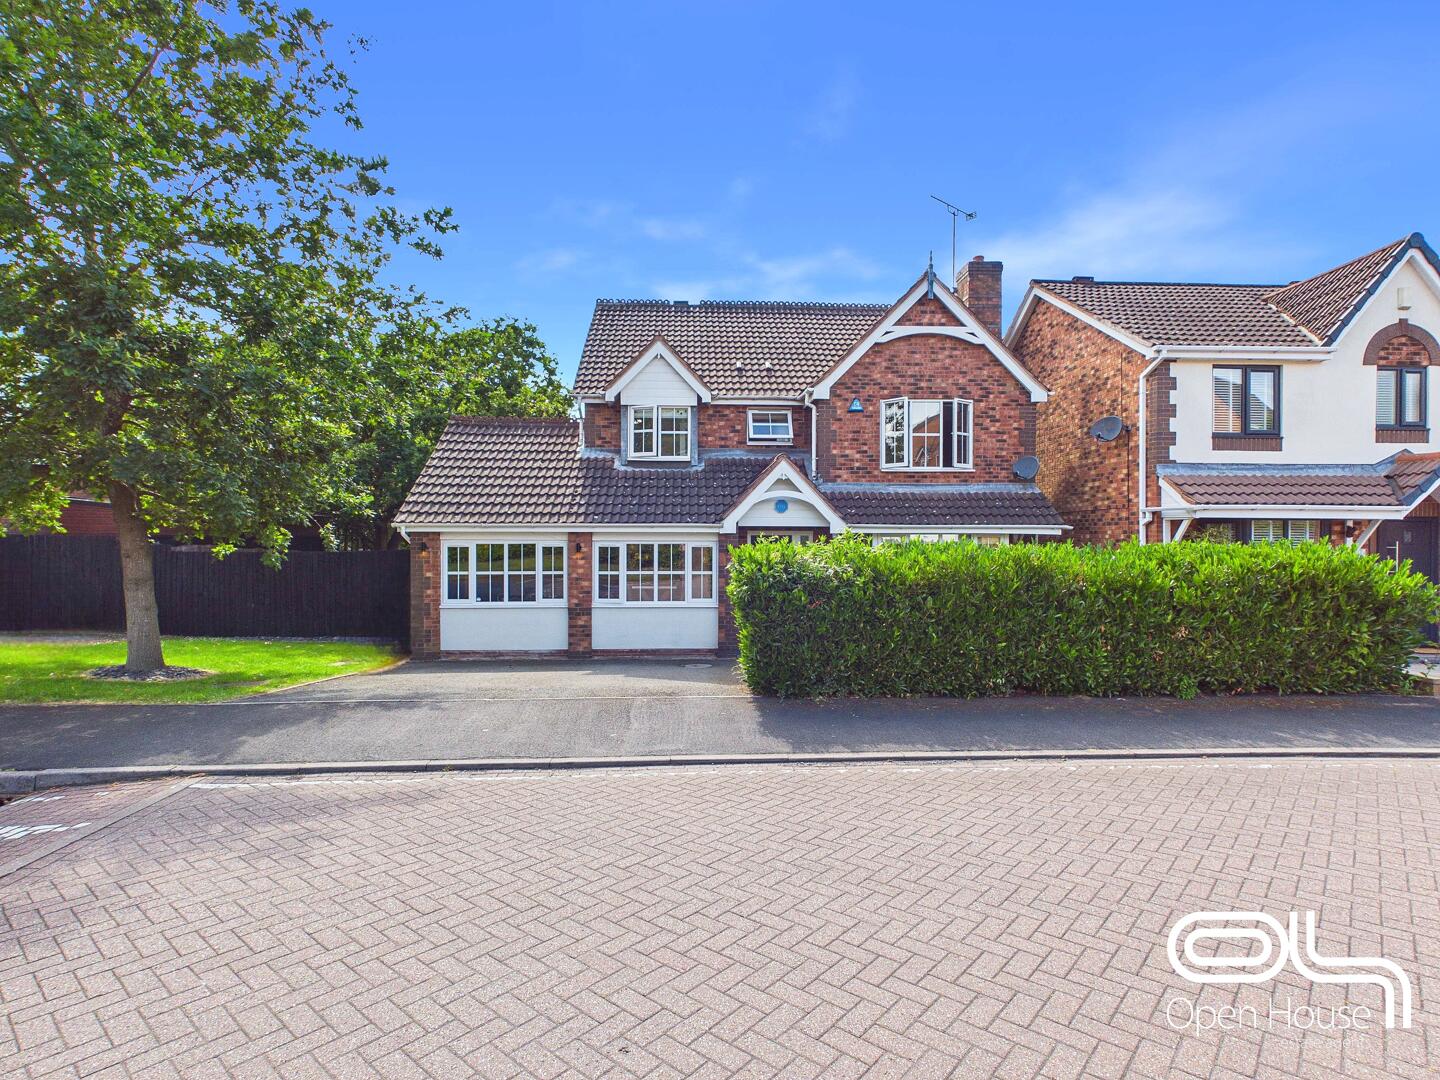
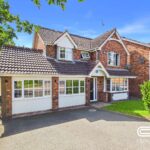
The front exterior of the property showcases a traditional red brick façade with gabled roofs, double front doors. The driveway provides ample parking and is bordered by neat lawn areas and mature trees, creating a welcoming approach to the home.
Anti-Money Laundering & ID Verification
Once an offer is accepted on a property marketed by Open House Estate Agents Staffordshire, we are legally required to carry out identity verification and anti-money laundering checks on all purchasers. Ongoing monitoring is also conducted throughout the transaction until completion.
To complete these checks, we use Landmark’s secure verification platform. This process confirms your identity and source of funds in line with current regulations. It is important to note that this is not a credit check and will have no impact on your credit rating.
The cost of the verification is £30.00 including VAT per buyer. This fee is payable in advance once an offer has been agreed and before a Memorandum of Sale is issued. The charge is non-refundable.
By proceeding with your purchase, you agree to these checks being carried out as required by law.