









Tenby Drive, Stafford
Property Features
- Chain free three-bedroom bungalow
- Generous plot with a large, established rear garden
- Well-cared-for home offering scope for modernisation
- Asking price reflects the updating required
- Spacious living room overlooking the garden
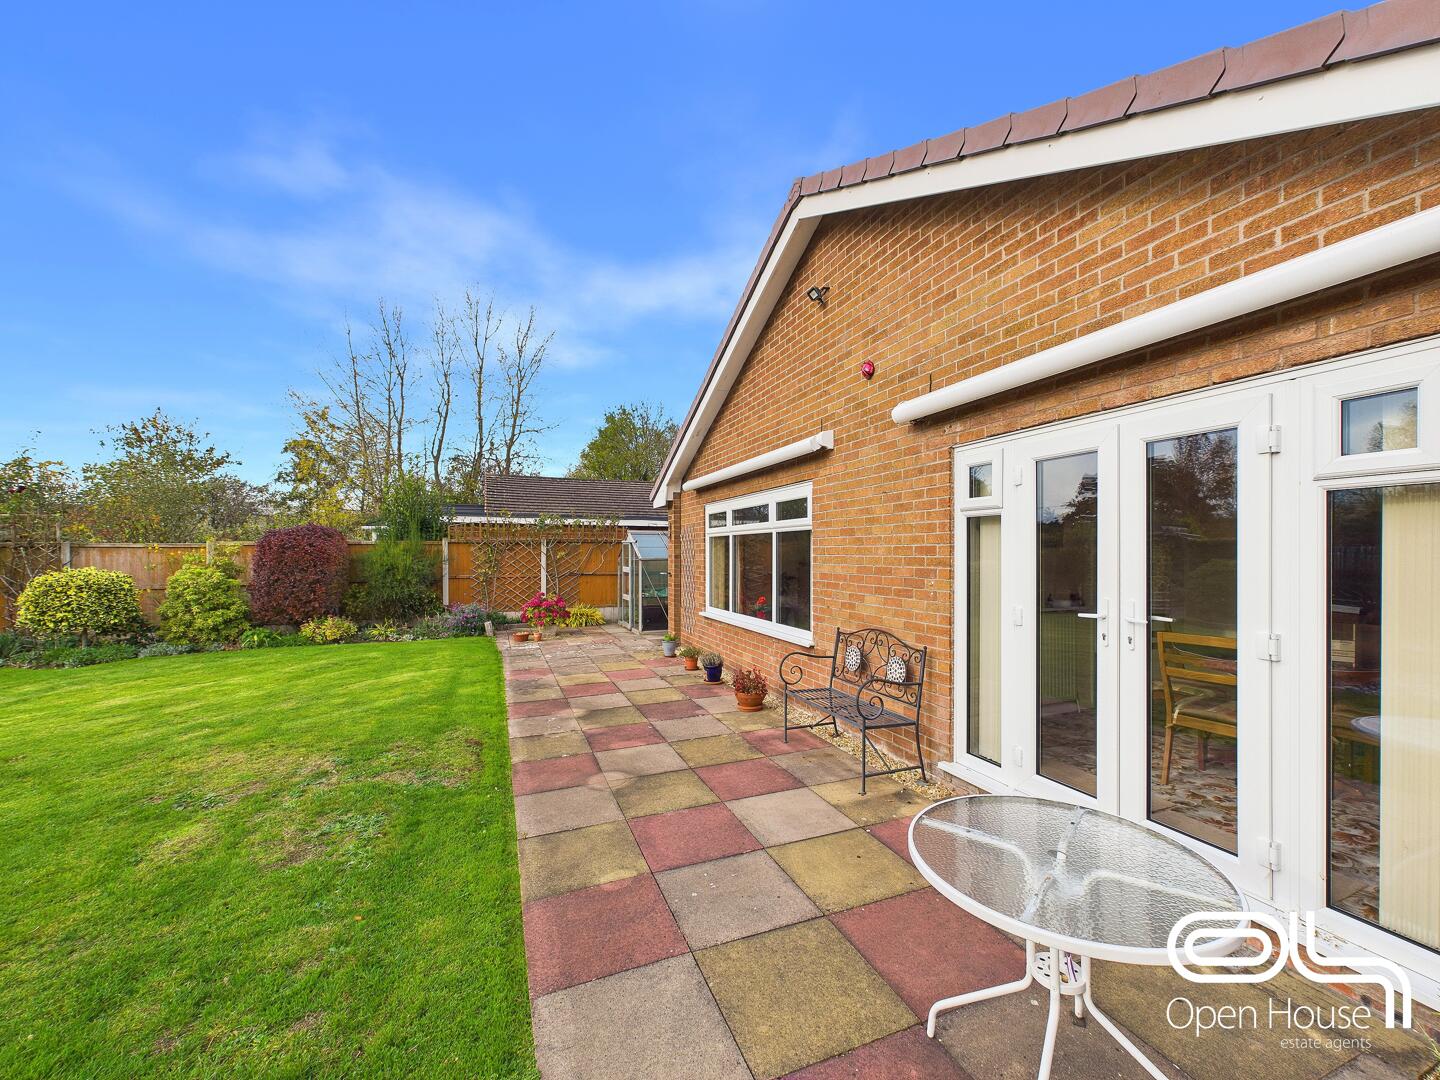
- Separate dining room with French doors to the patio
- Two double bedrooms and a versatile third bedroom
- Fitted kitchen and shower room
- Broad driveway providing ample parking and a good-sized garage
- Situated off Sandon Road, with local amenities and bus connections
Property Summary
Offered chain free, this spacious three-bedroom bungalow occupies a generous plot with a large, beautifully maintained rear garden, ample driveway parking and a garage.
Clearly a well-cared-for home, the property would now benefit from modernisation, with the asking price reflecting the updating required. It offers buyers an excellent opportunity to put their own stamp on a substantial bungalow with generous room sizes and plenty of outdoor space.
Full Details
The accommodation includes a large living room overlooking the garden, a separate dining room with French doors opening outside, a fitted kitchen, three bedrooms and a shower room. Two of the bedrooms are comfortable doubles, while the third provides flexibility as a bedroom, study or hobby room.
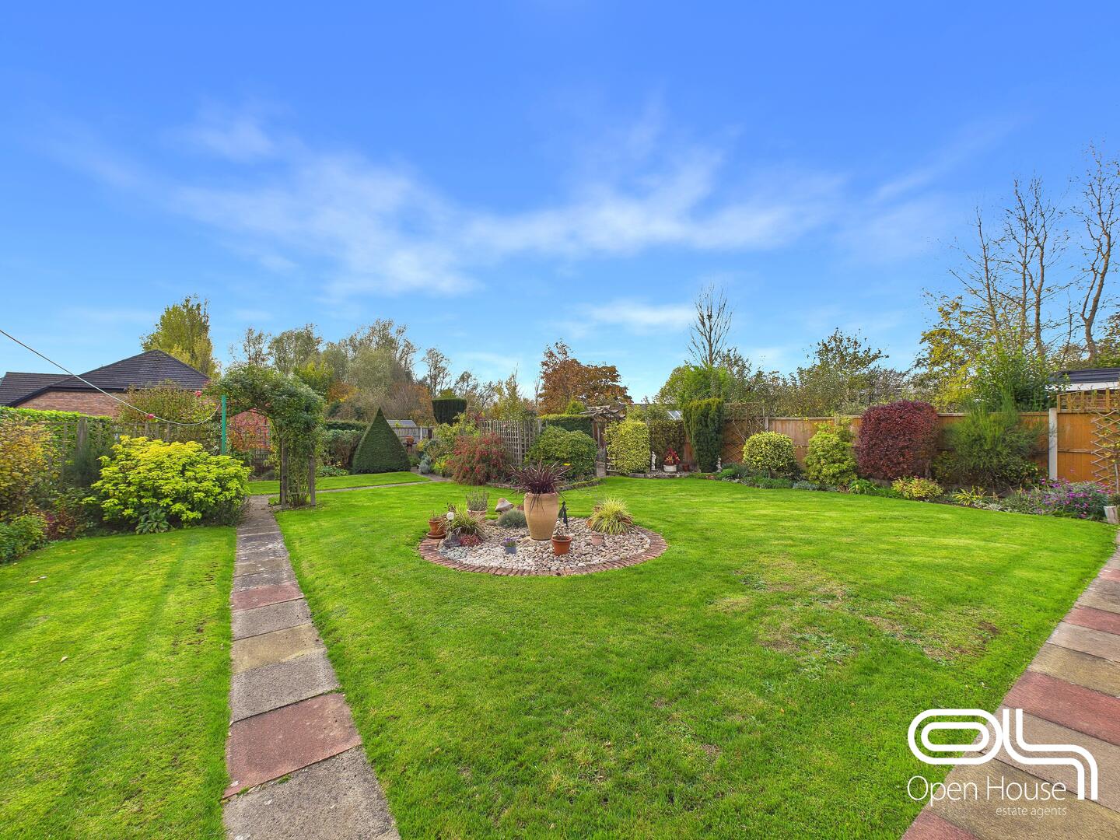
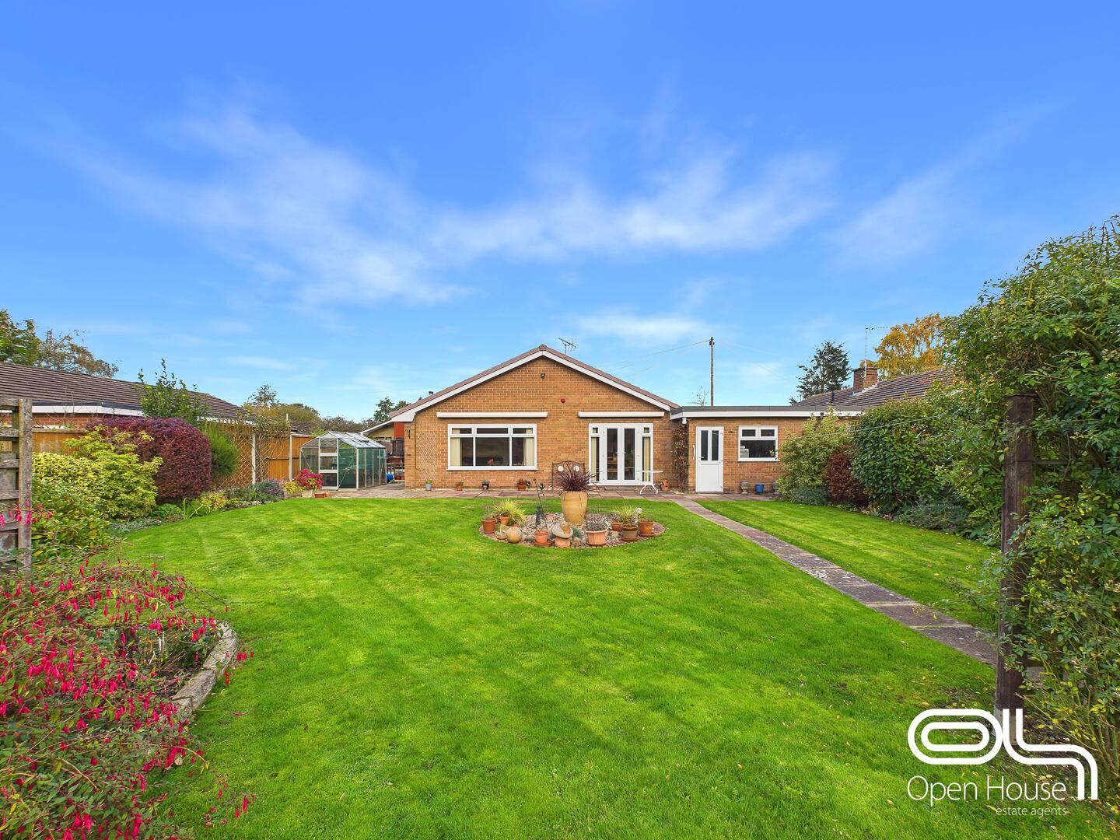
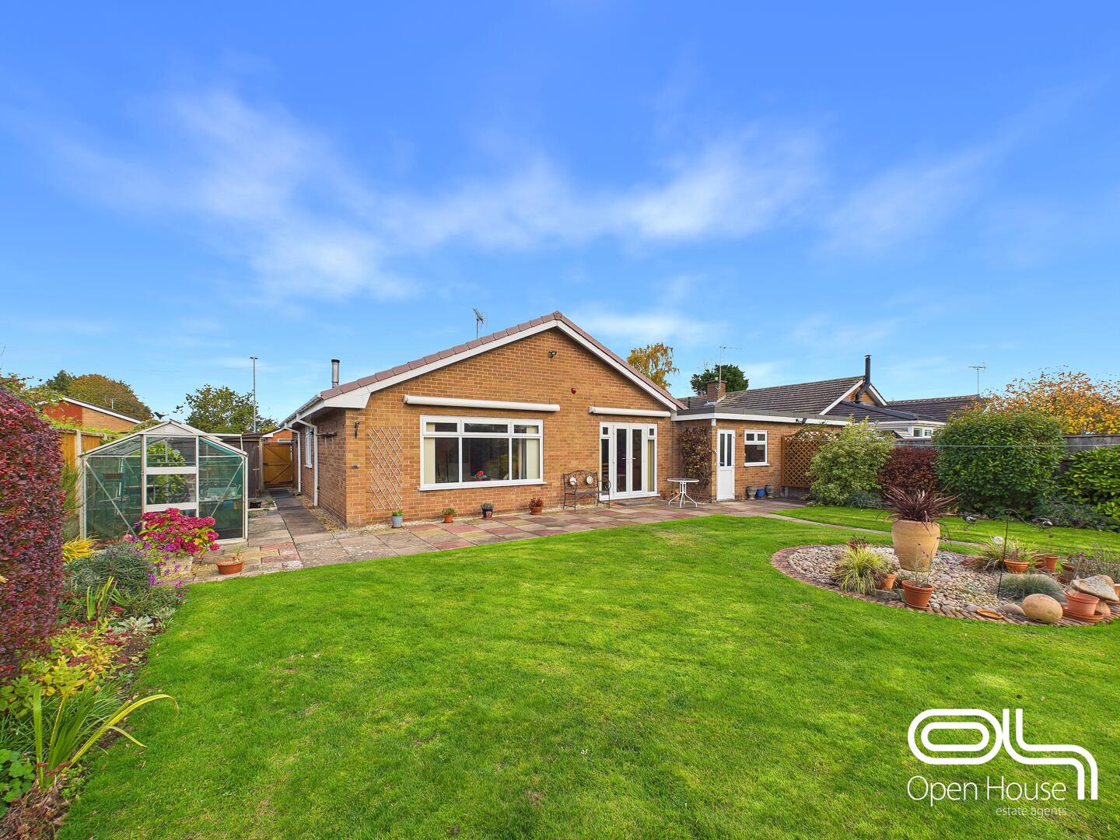
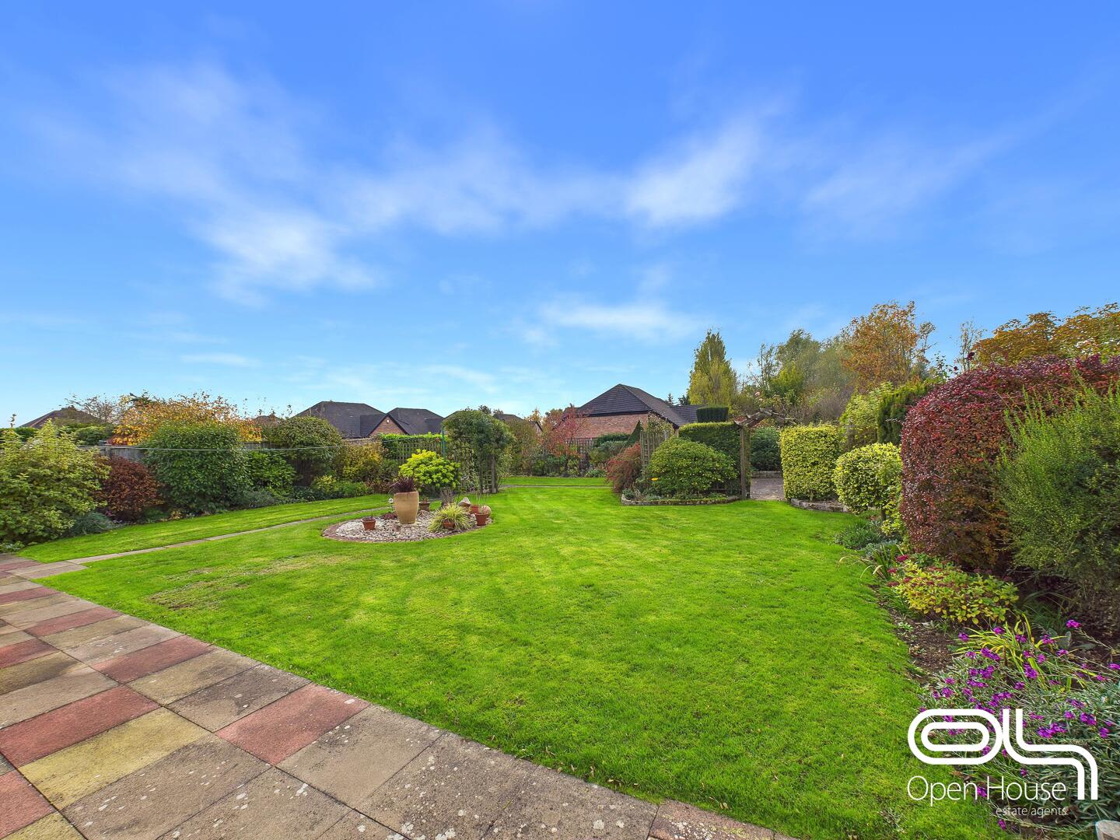
Outside, the impressive rear garden features an extensive lawn, established planting, paved seating areas and a greenhouse. The size of the plot is a particular strength, giving the property a spacious setting to complement the accommodation inside.
Tenby Drive sits off Sandon Road on the northern side of Stafford, with local shops and everyday amenities in the surrounding area. Tesco Express on Stone Road and Stafford Health and Wellbeing Centre at Whitgreave Court provide useful shopping and healthcare facilities. Bus stops on Sandon Road, beside the entrance to Tenby Drive, offer connections with Stafford town centre.
For those who enjoy spending time outdoors, Astonfields Balancing Lakes Local Nature Reserve provides a local setting for walks and wildlife watching. Stafford town centre offers a wider choice of shops, cafés and restaurants, while the railway station provides direct services to Birmingham and London, adding to the location’s appeal for commuters and visiting family.
A viewing is recommended to appreciate the size, garden and potential this much-loved home offers.
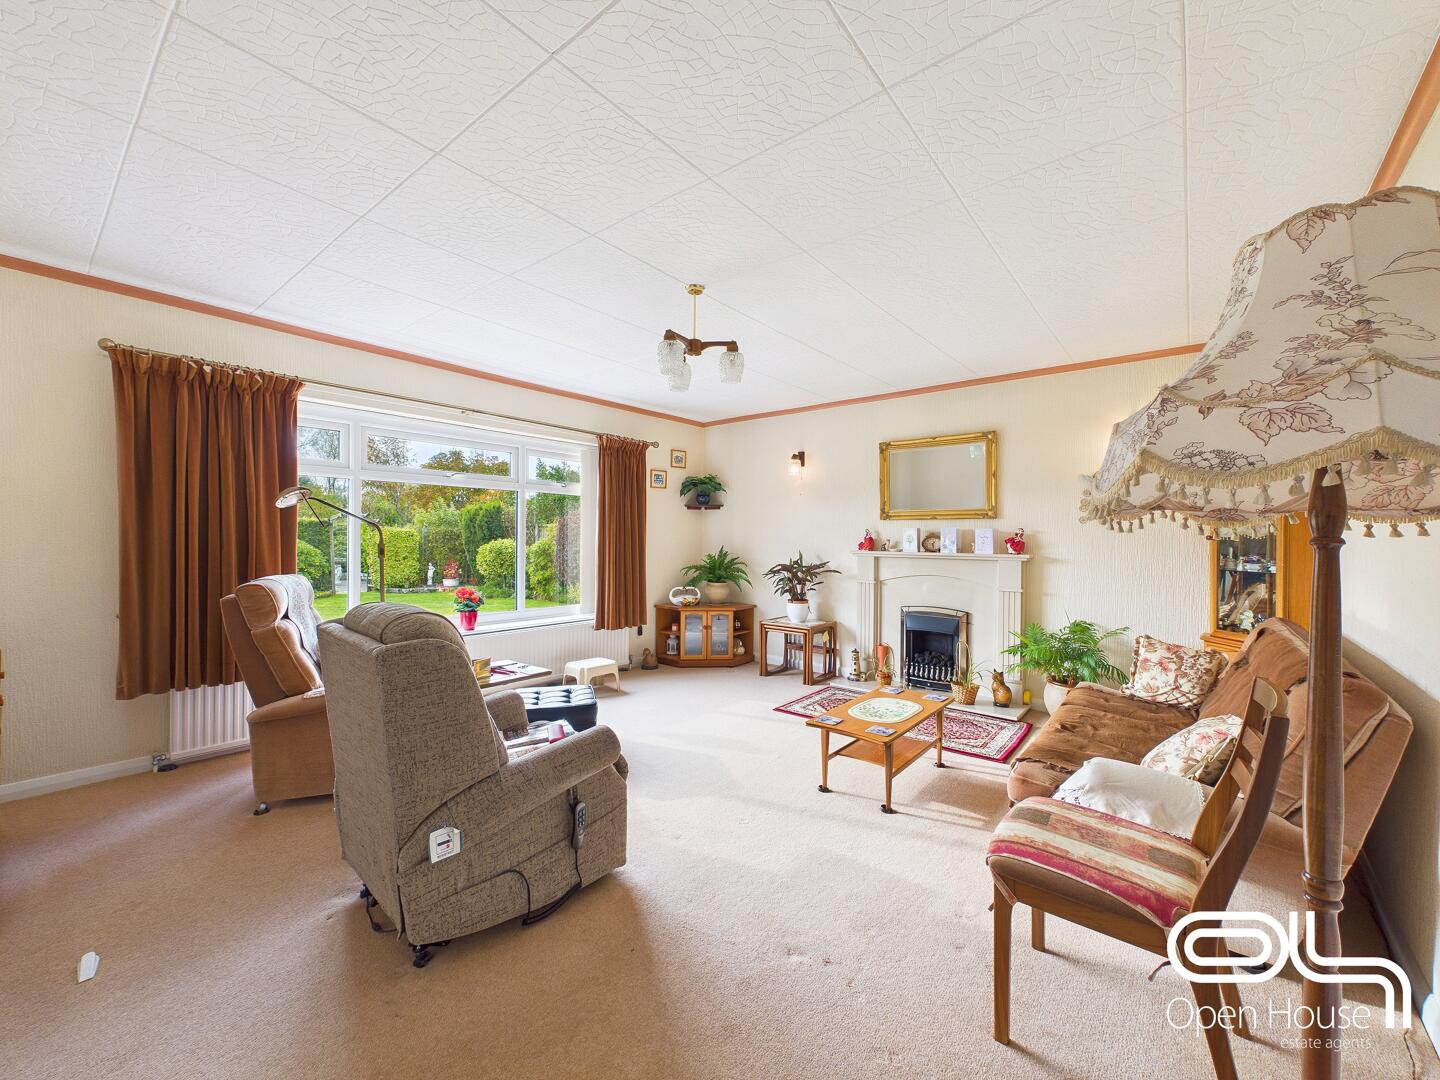
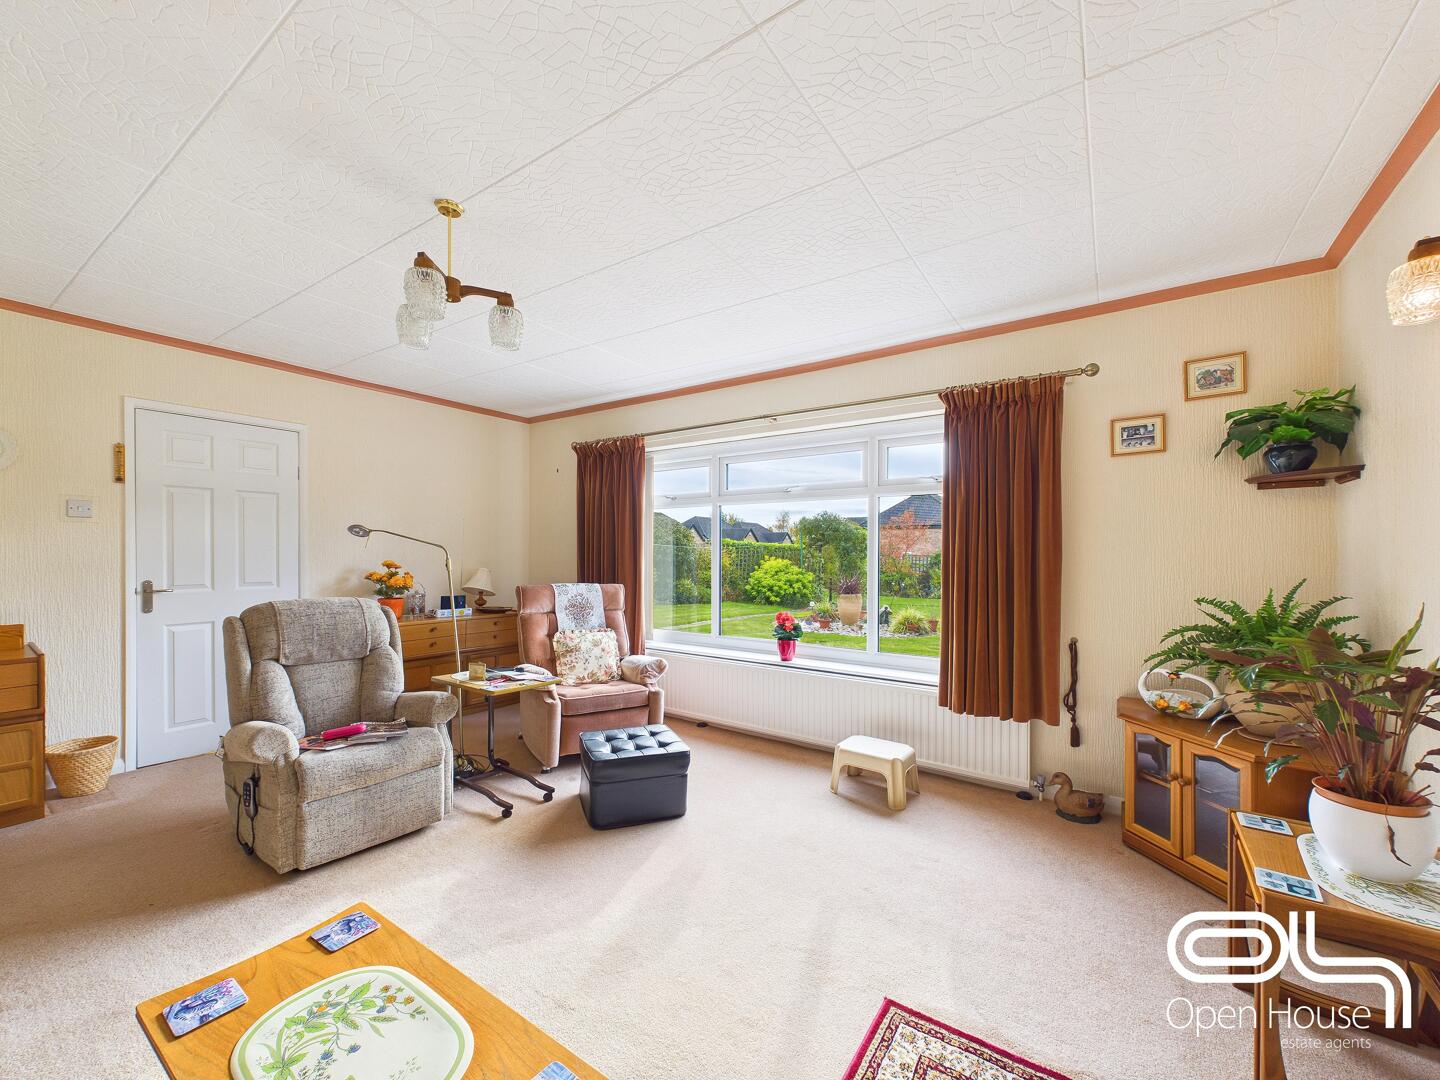
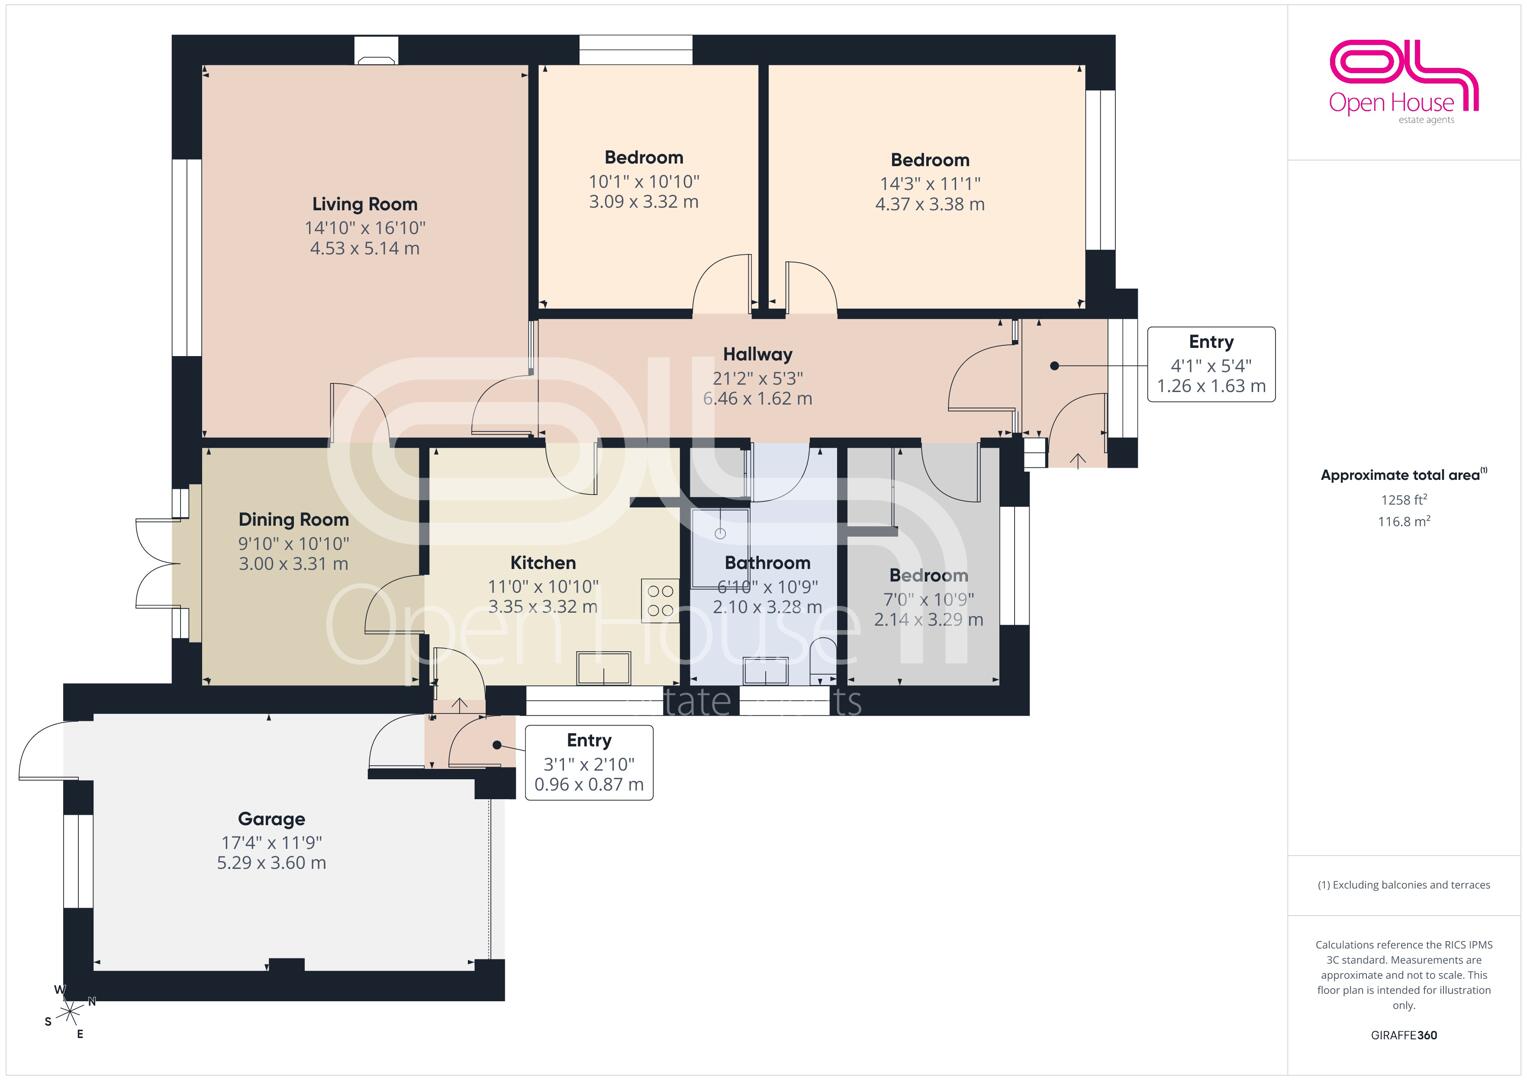
Living Room 4.53 x 5.14 m
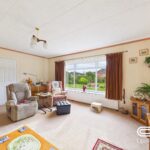
Light floods this welcoming living room, which offers a comfortable space to relax and entertain. A generous window frames views of the front garden, while the neutral decor and soft carpeting create a warm and inviting atmosphere.
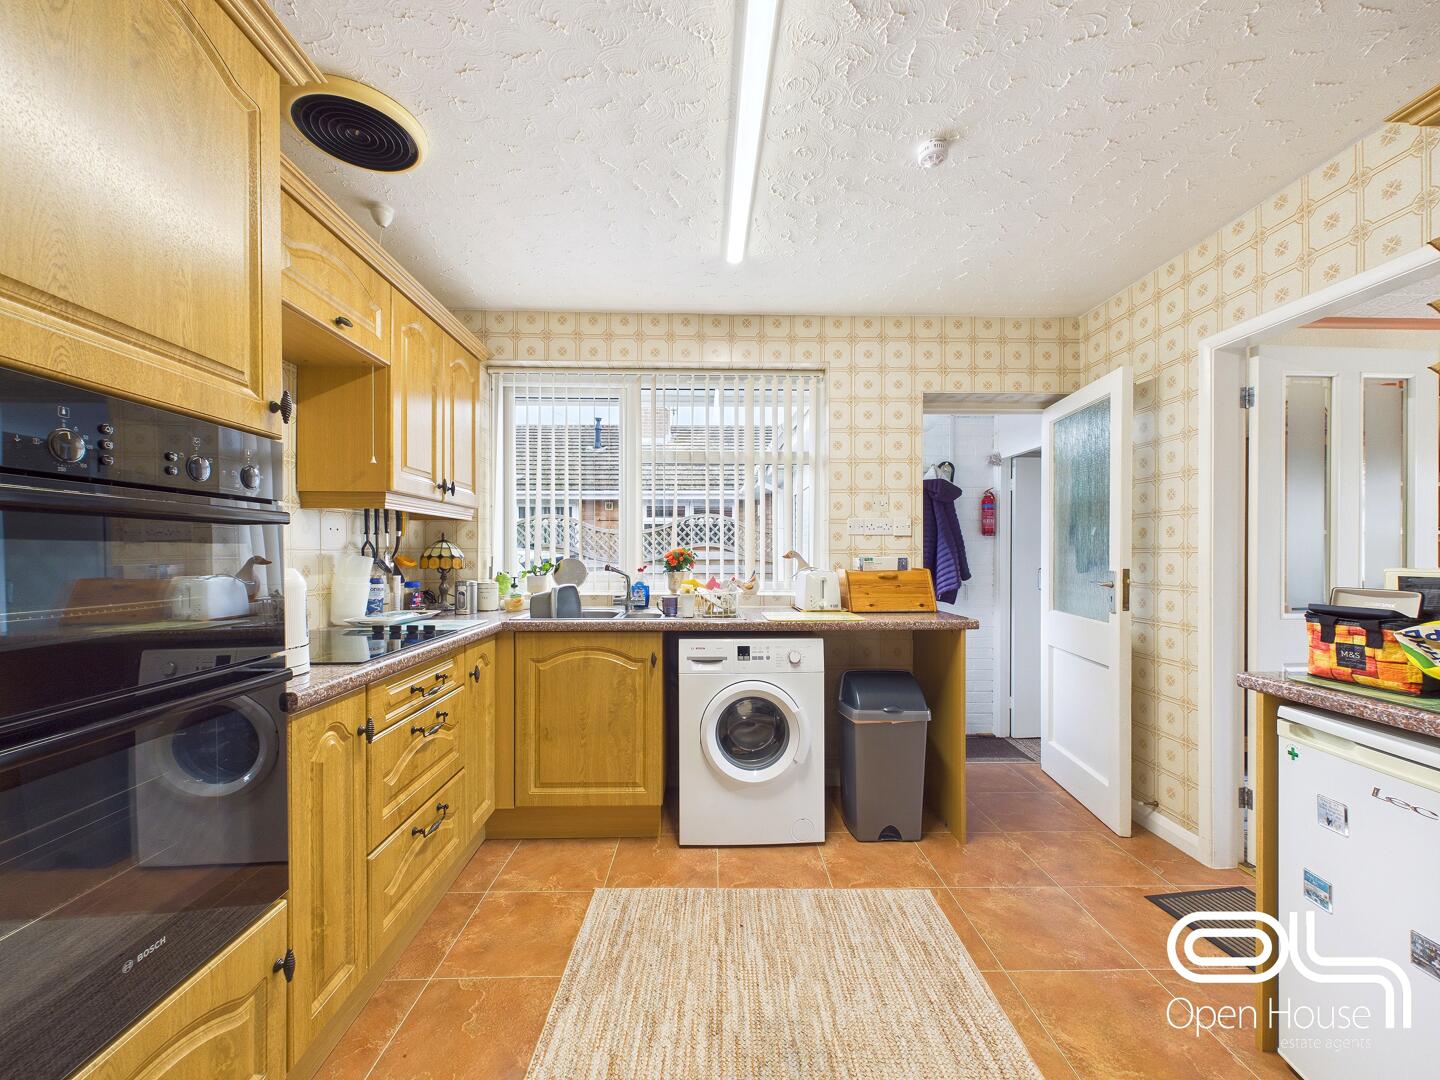
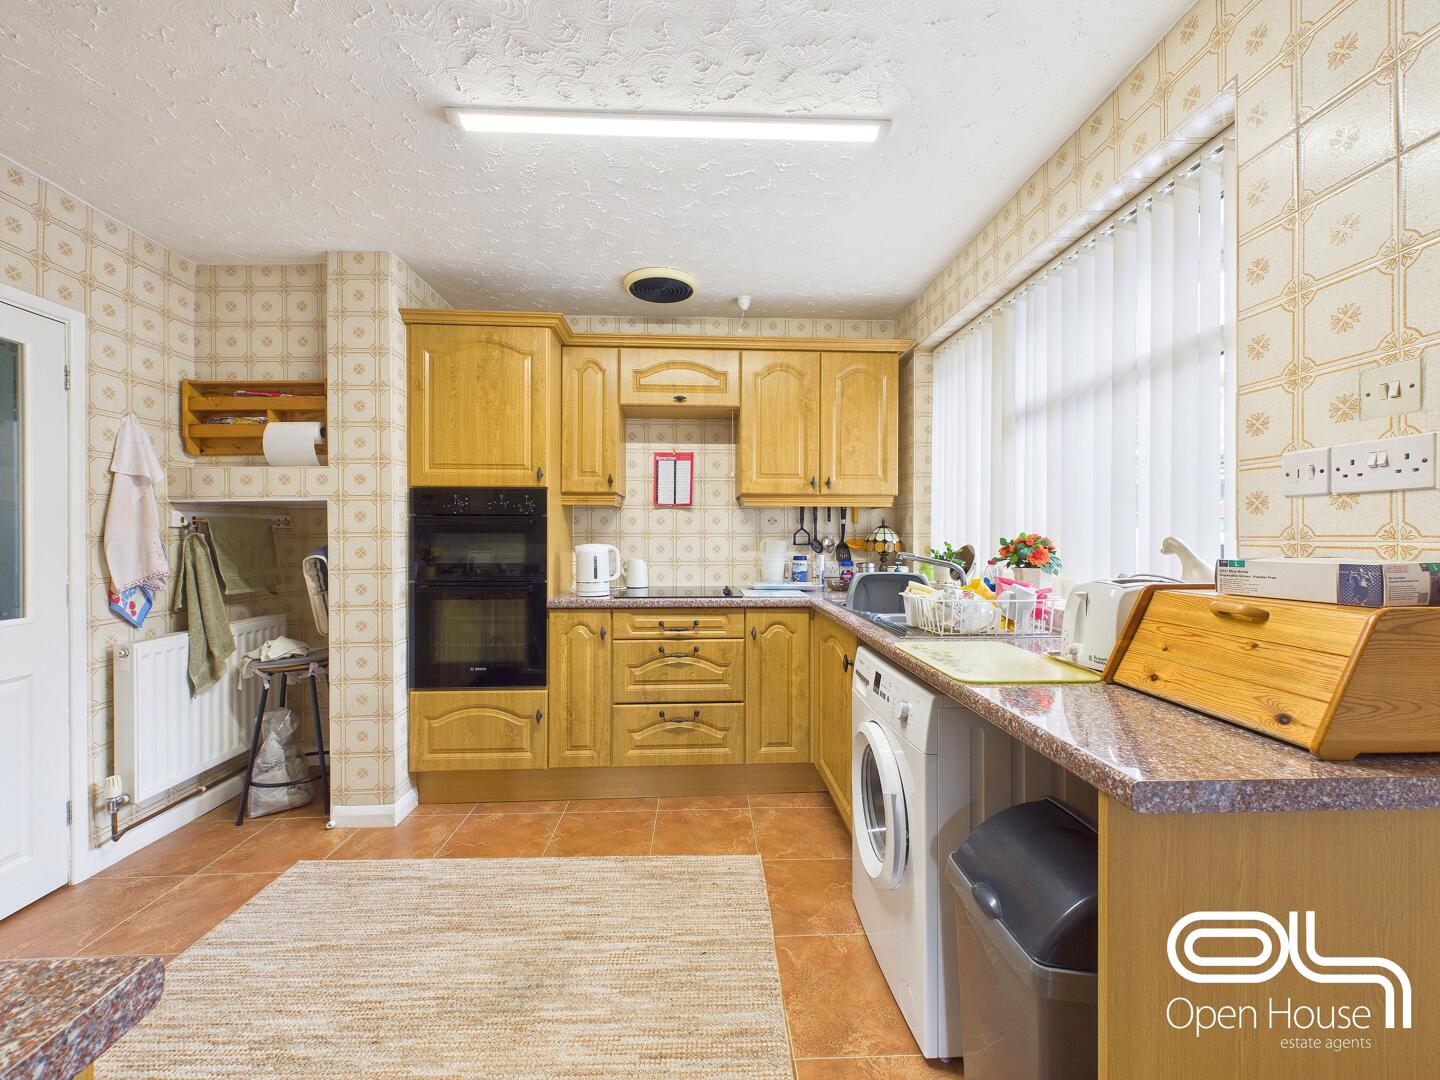
Kitchen 3.35 x 3.32 m
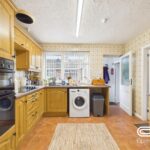
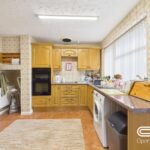
This kitchen is well-equipped with ample wooden cabinetry and integrated appliances. The layout provides plenty of work surfaces and natural light streams in through the side window, making it a practical and pleasant space for cooking.
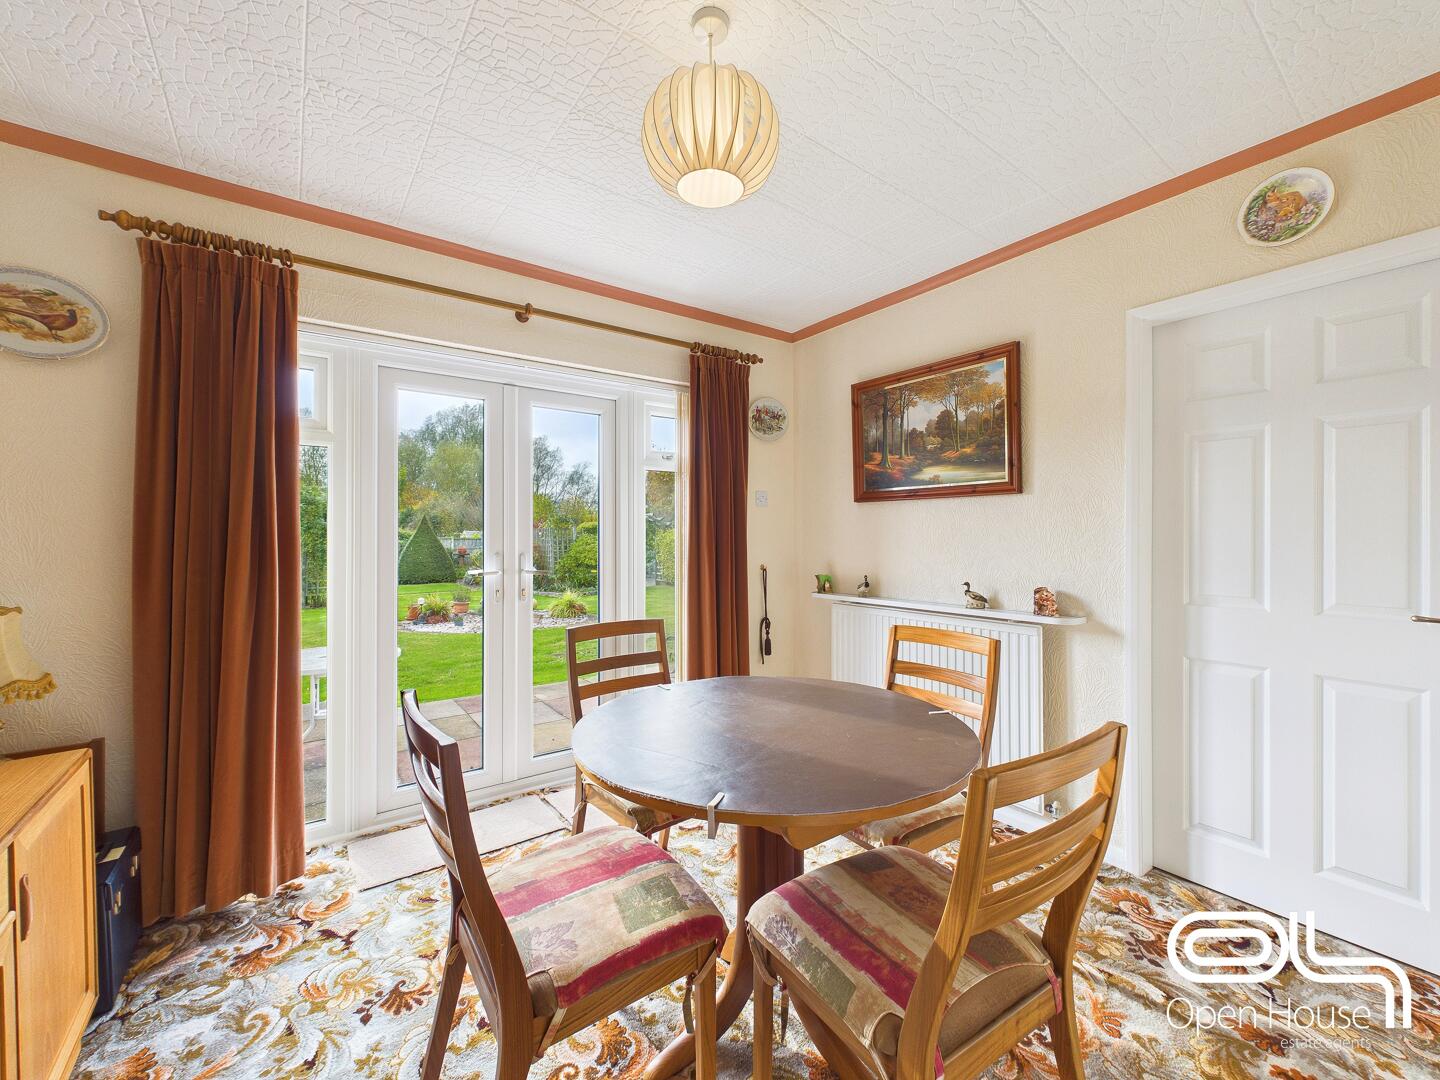
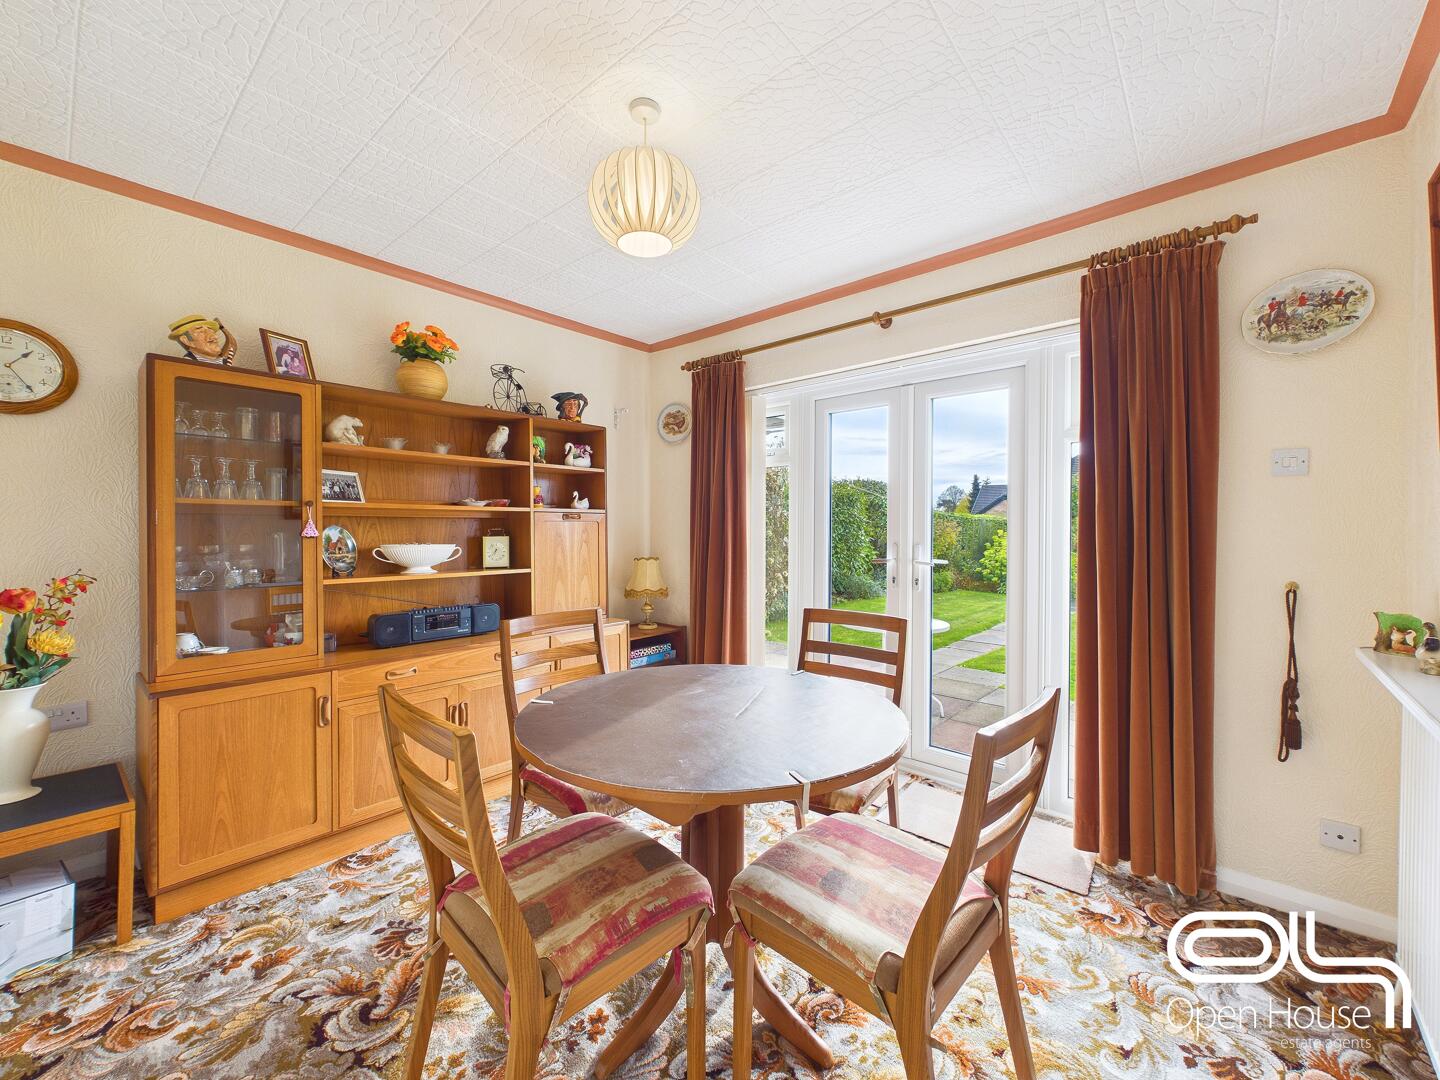
Dining Room 3.00 x 3.31 m
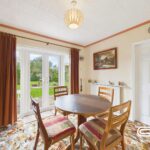
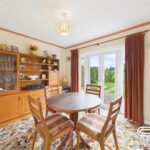
Set just off the kitchen, the dining room features French doors that open out to the garden, allowing for easy indoor-outdoor living. The room comfortably accommodates a dining table and chairs, with patterned carpet and warm-toned curtains complementing the traditional style.
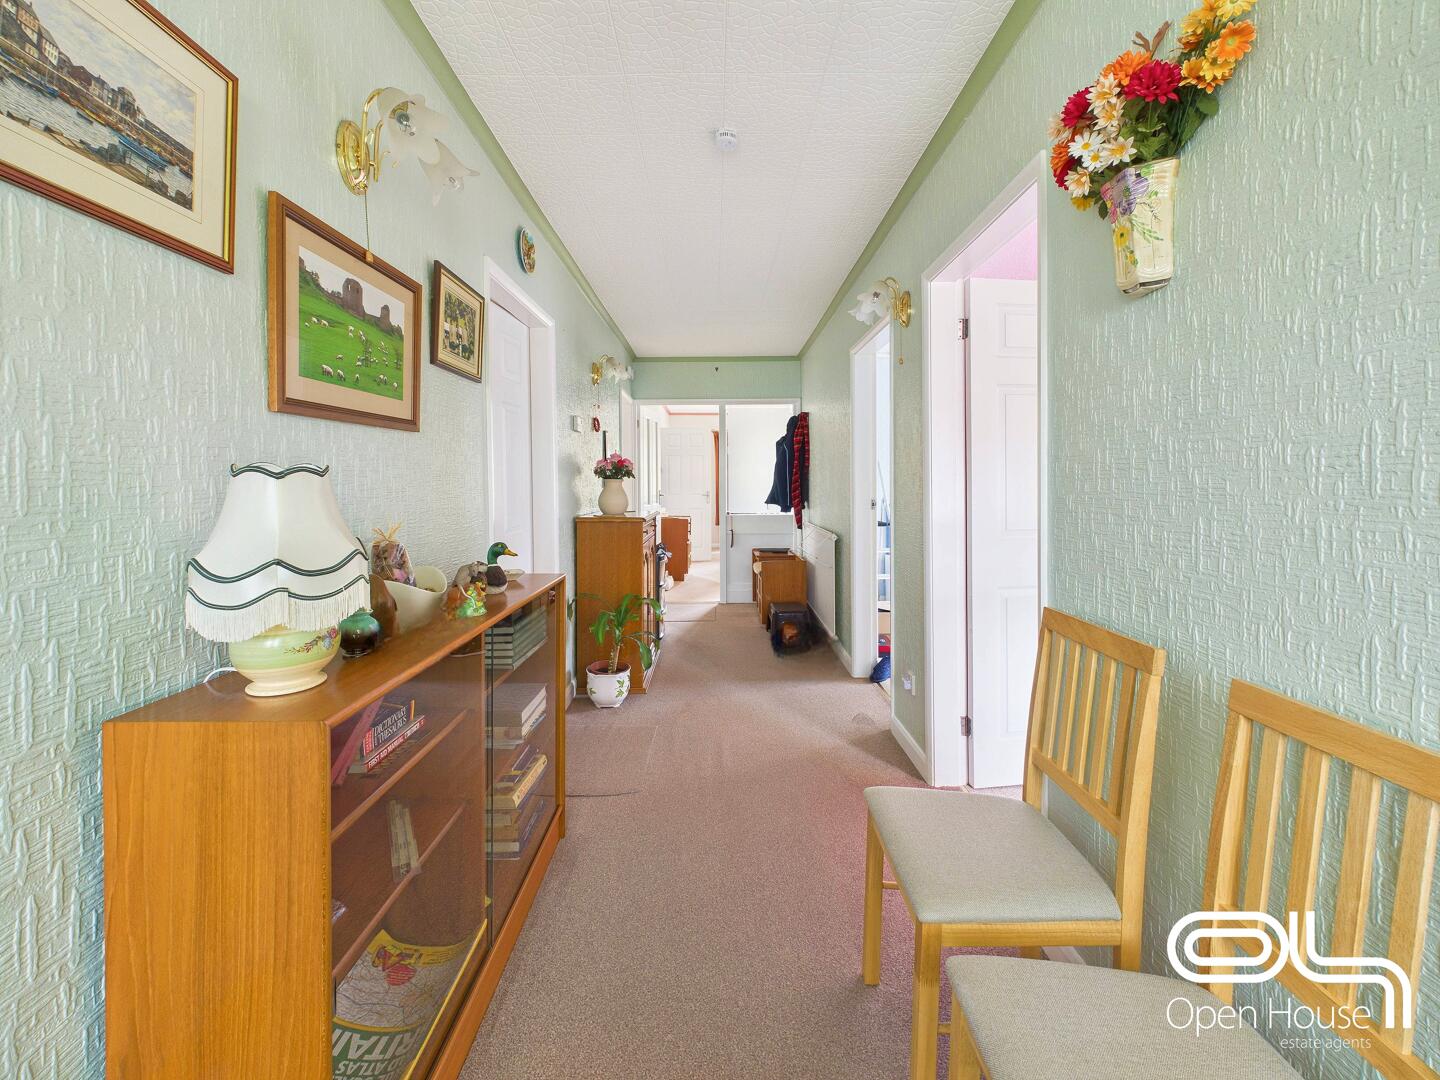
Hallway 6.46 x 1.62 m
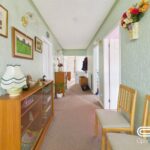
A long hallway links the rooms of the home, with light green textured walls and carpet underfoot. It provides direct access to the bedrooms, bathroom, and living areas, ensuring smooth circulation throughout the property.
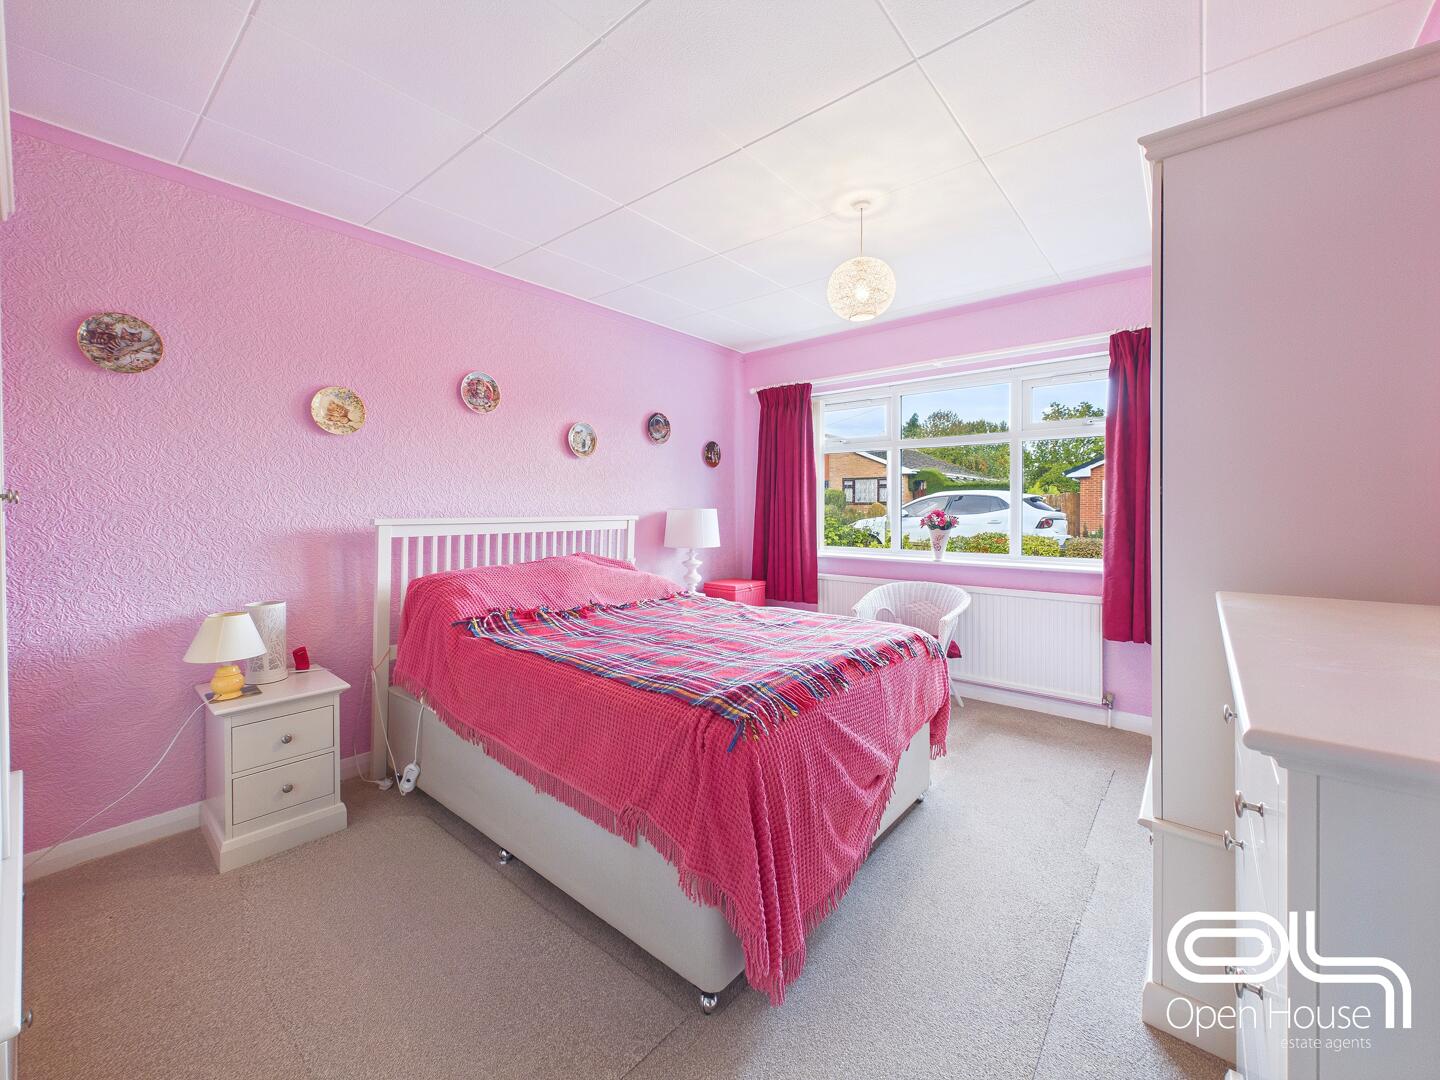
Bedroom 1 4.37 x 3.38 m
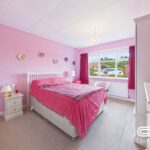
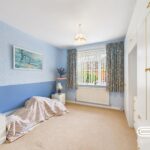
The largest bedroom benefits from a peaceful outlook and is comfortably sized to accommodate a double bed and freestanding storage. Neutral carpet and a large window ensure a bright and airy feel.
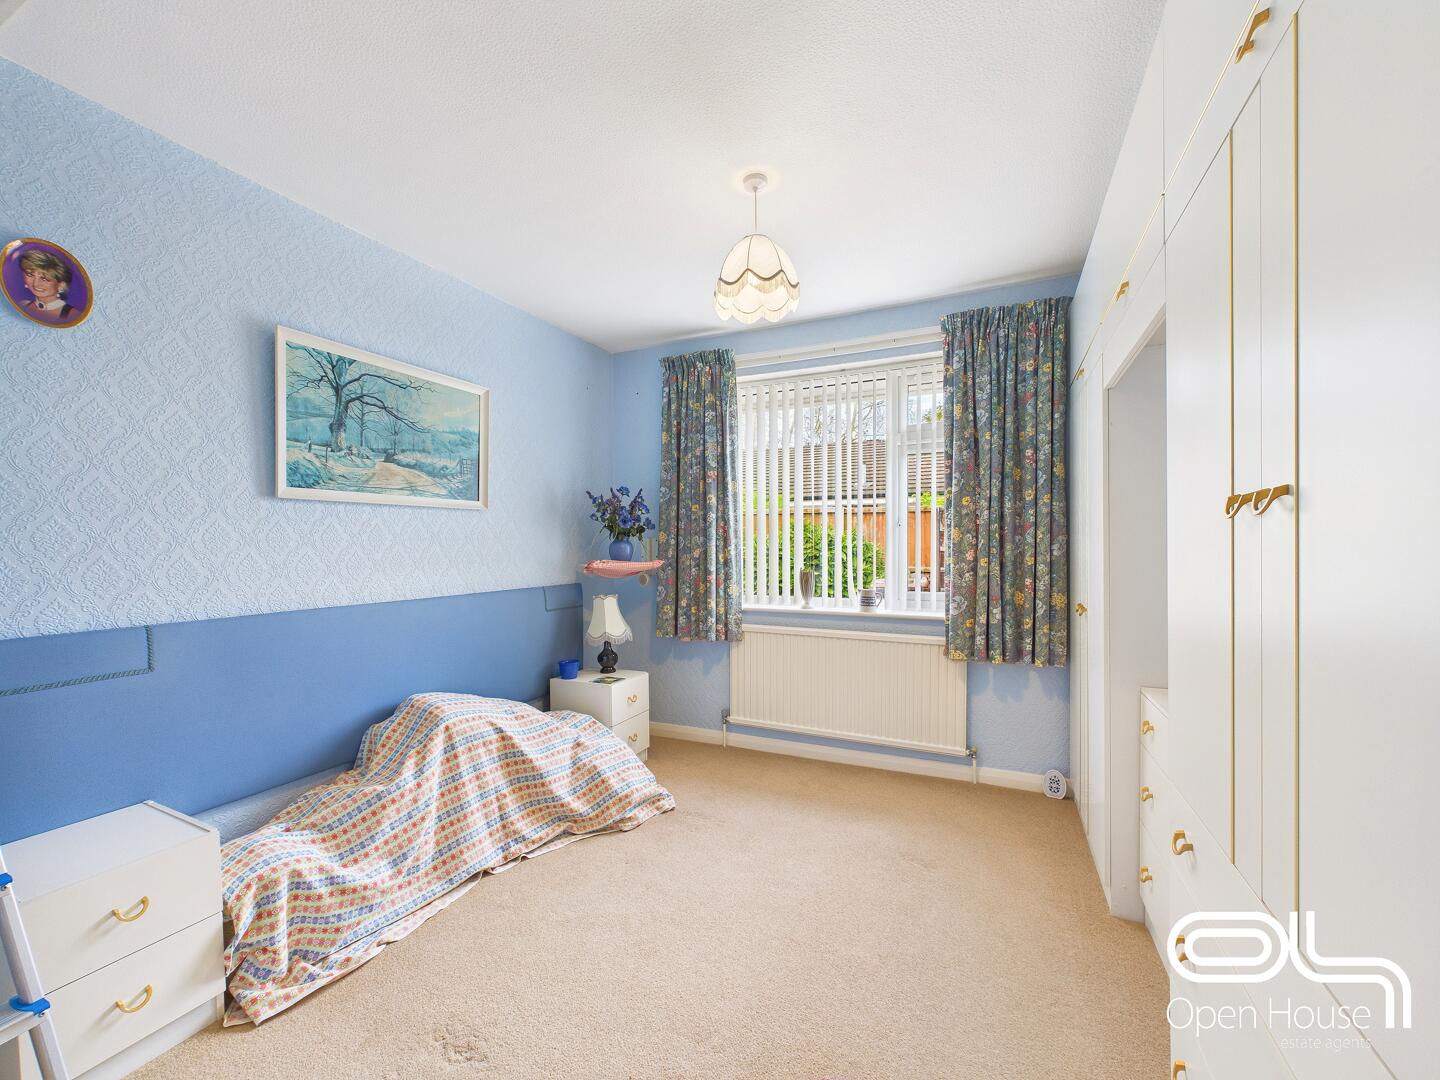
Bedroom 2 3.09 x 3.32 m
A second double bedroom provides a cosy space with ample room for additional furniture. It is softly carpeted and enjoys natural light from the front-facing window.
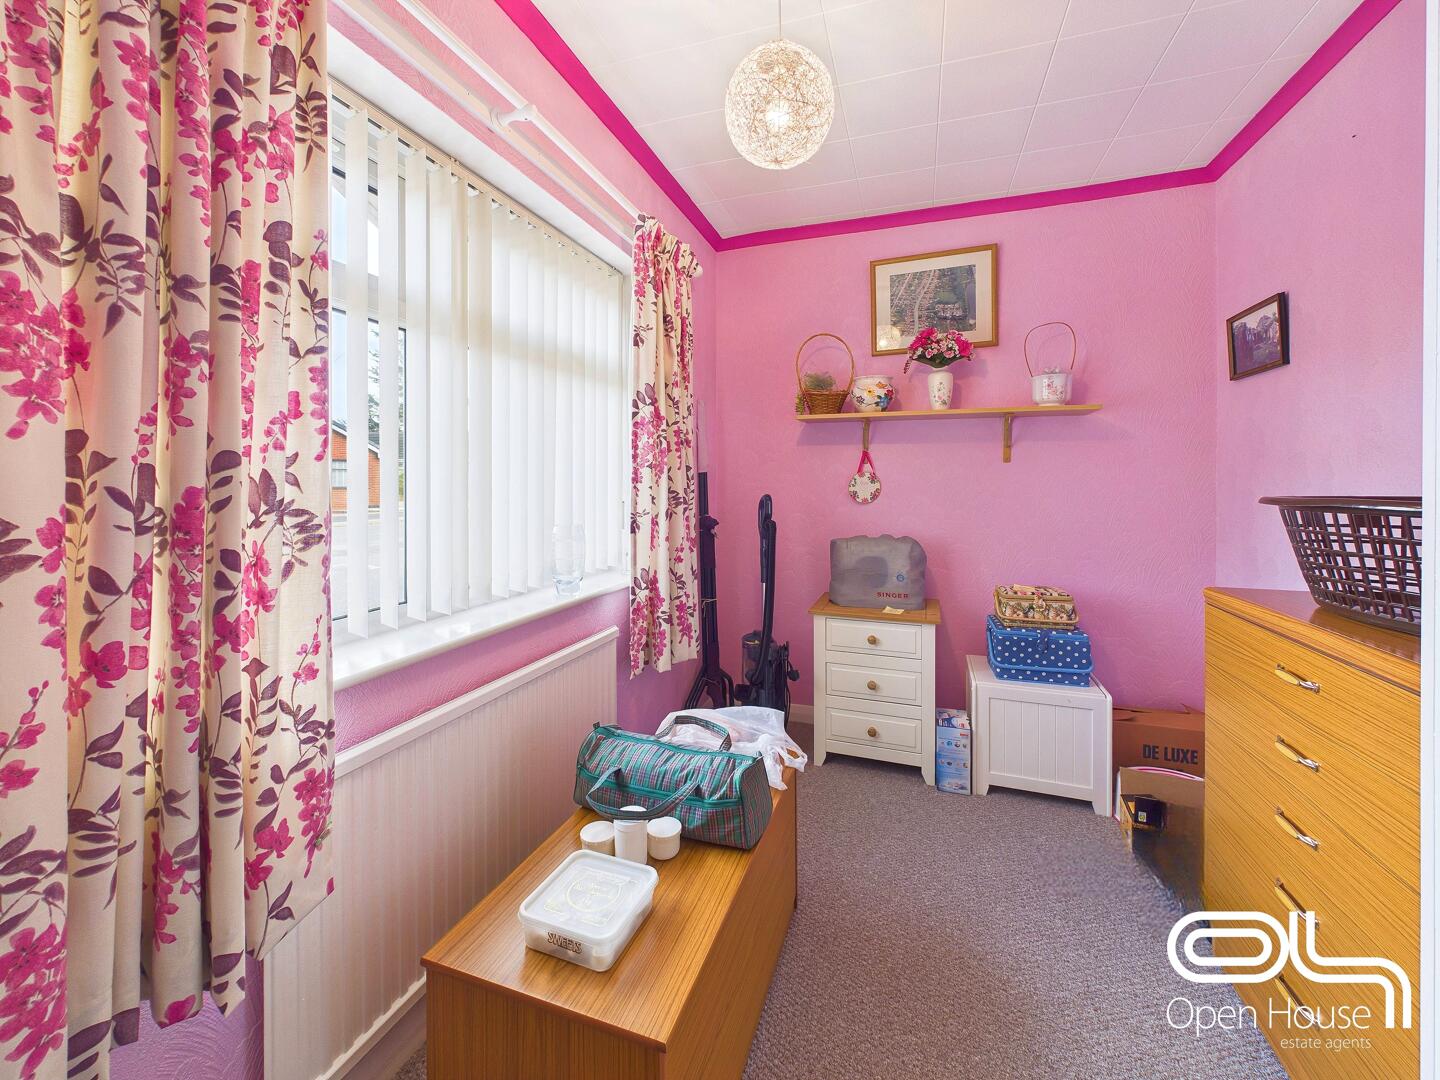
Bedroom 3 2.14 x 3.29 m
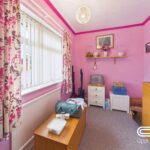
The third bedroom is slightly smaller but still offers enough space for a single bed and storage. The front window allows light to fill the room, creating a pleasant atmosphere.
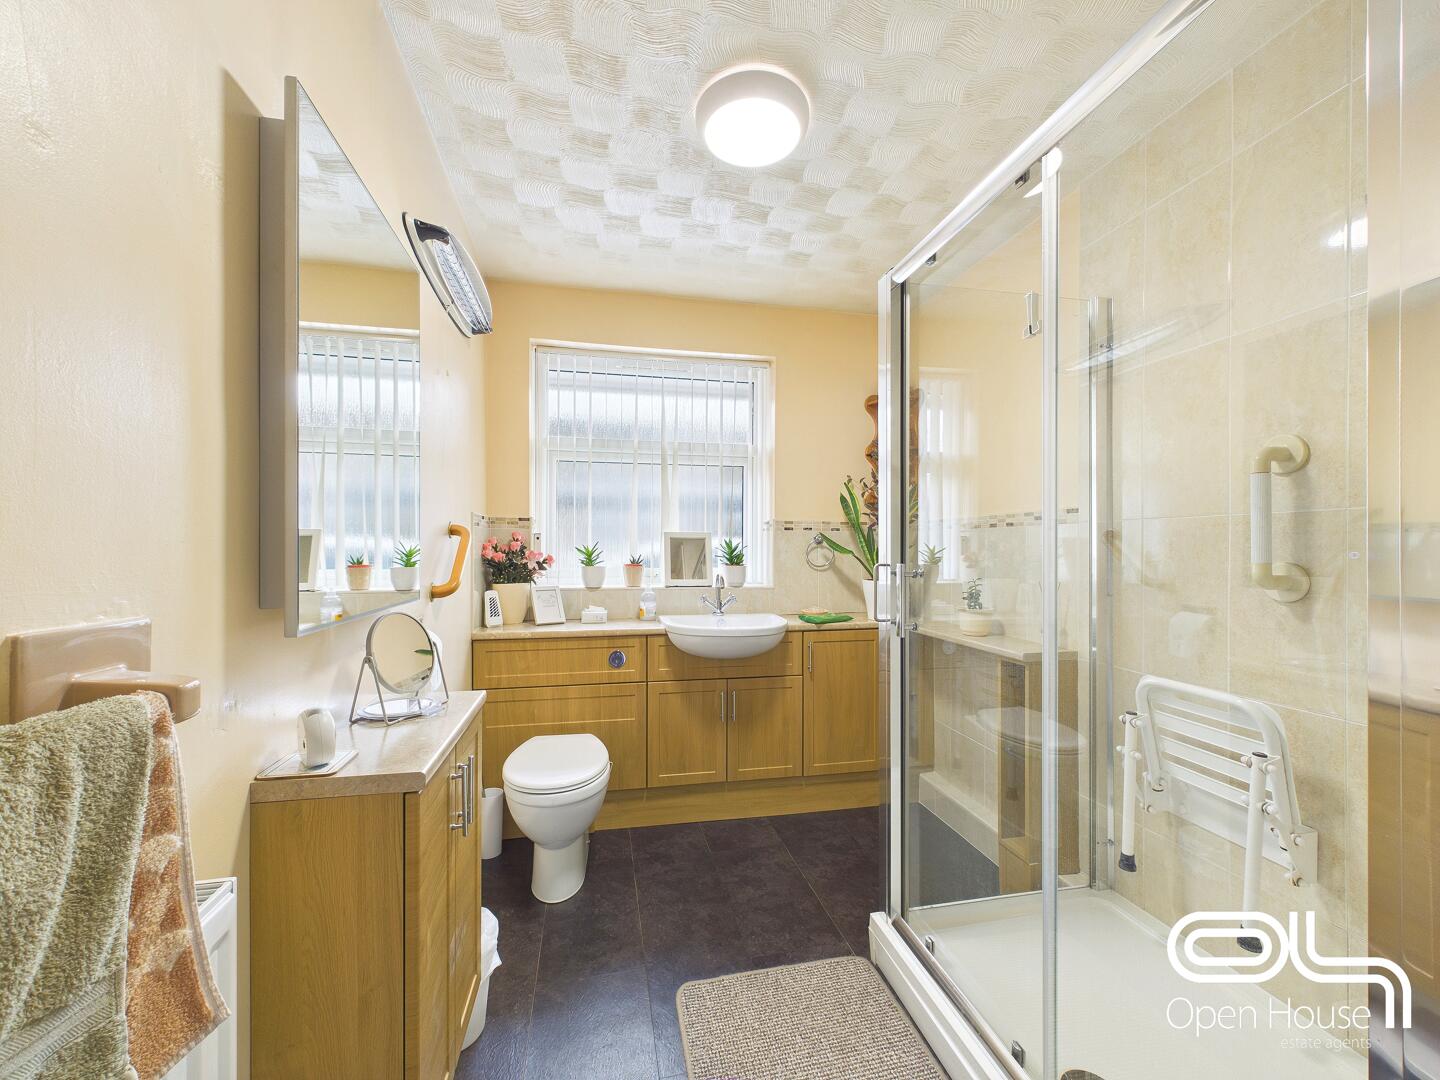
Bathroom 2.10 x 3.28 m
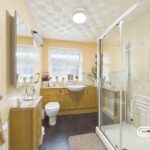
The bathroom is fully fitted with a modern walk-in shower, toilet, and vanity unit beneath the window. Soft yellow walls add warmth to the space, accentuated by ample natural light.
Rear Garden
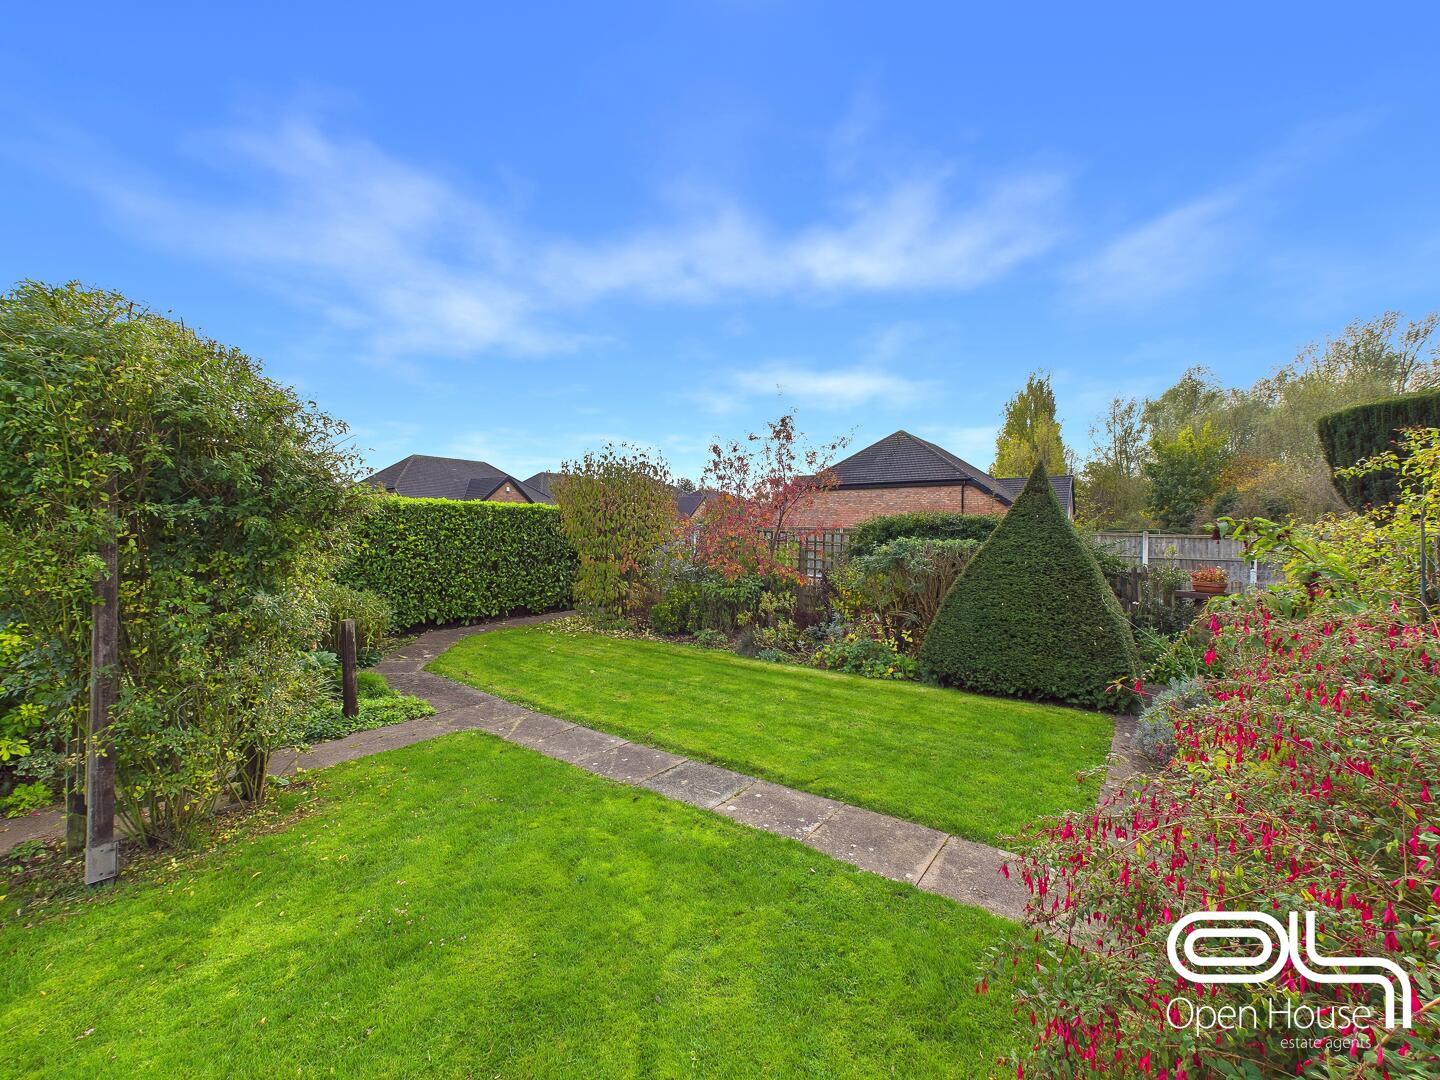
The large rear garden is a standout feature of this home, combining an impressive sense of space with the character of a carefully tended, established garden. Expansive lawns are framed by well-stocked borders, mature shrubs, neatly clipped evergreens and small ornamental trees, creating a colourful backdrop with interest throughout the seasons.
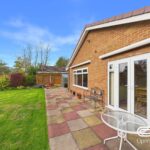
A broad paved terrace extends across the rear of the bungalow, with French doors from the dining room providing a natural connection between the house and garden. There is plenty of space for outdoor dining and seating, overlooking the lawn and its central circular gravel bed.
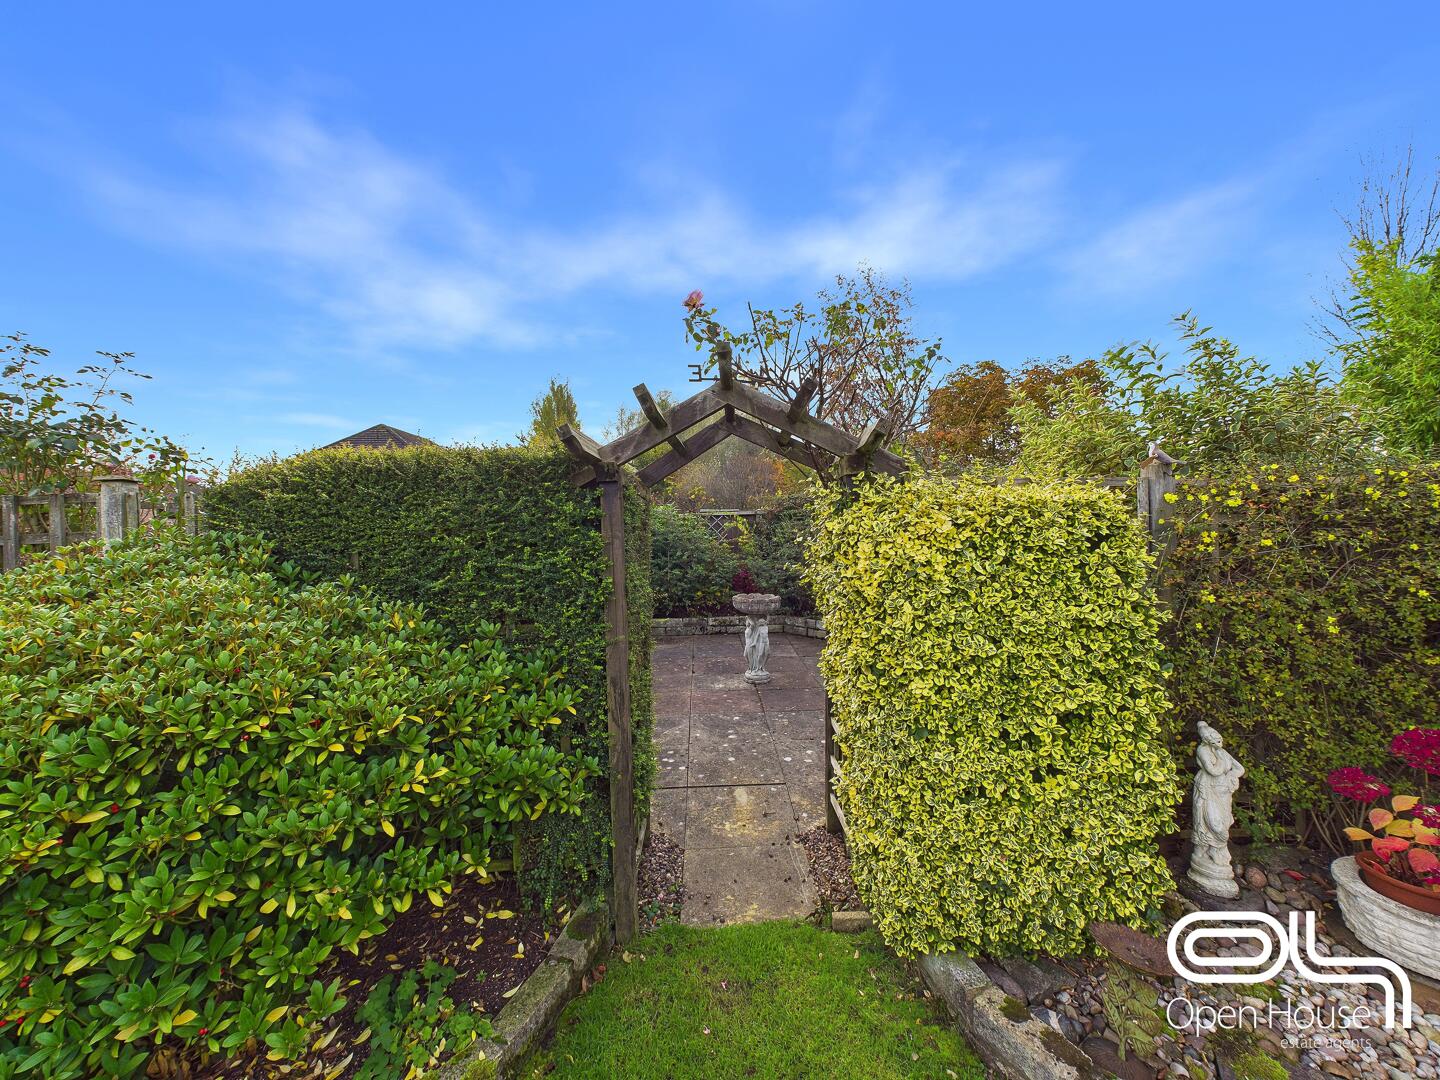
Pathways lead through the garden, with timber arches and trellis dividing the planting and drawing you towards further areas to explore. A tucked-away paved seating area offers a quieter spot among the shrubs, while a greenhouse will appeal to those who enjoy growing their own.
Generous in both width and depth, this is a garden that reflects years of care, offering ample room for entertaining, gardening and simply enjoying the surroundings.
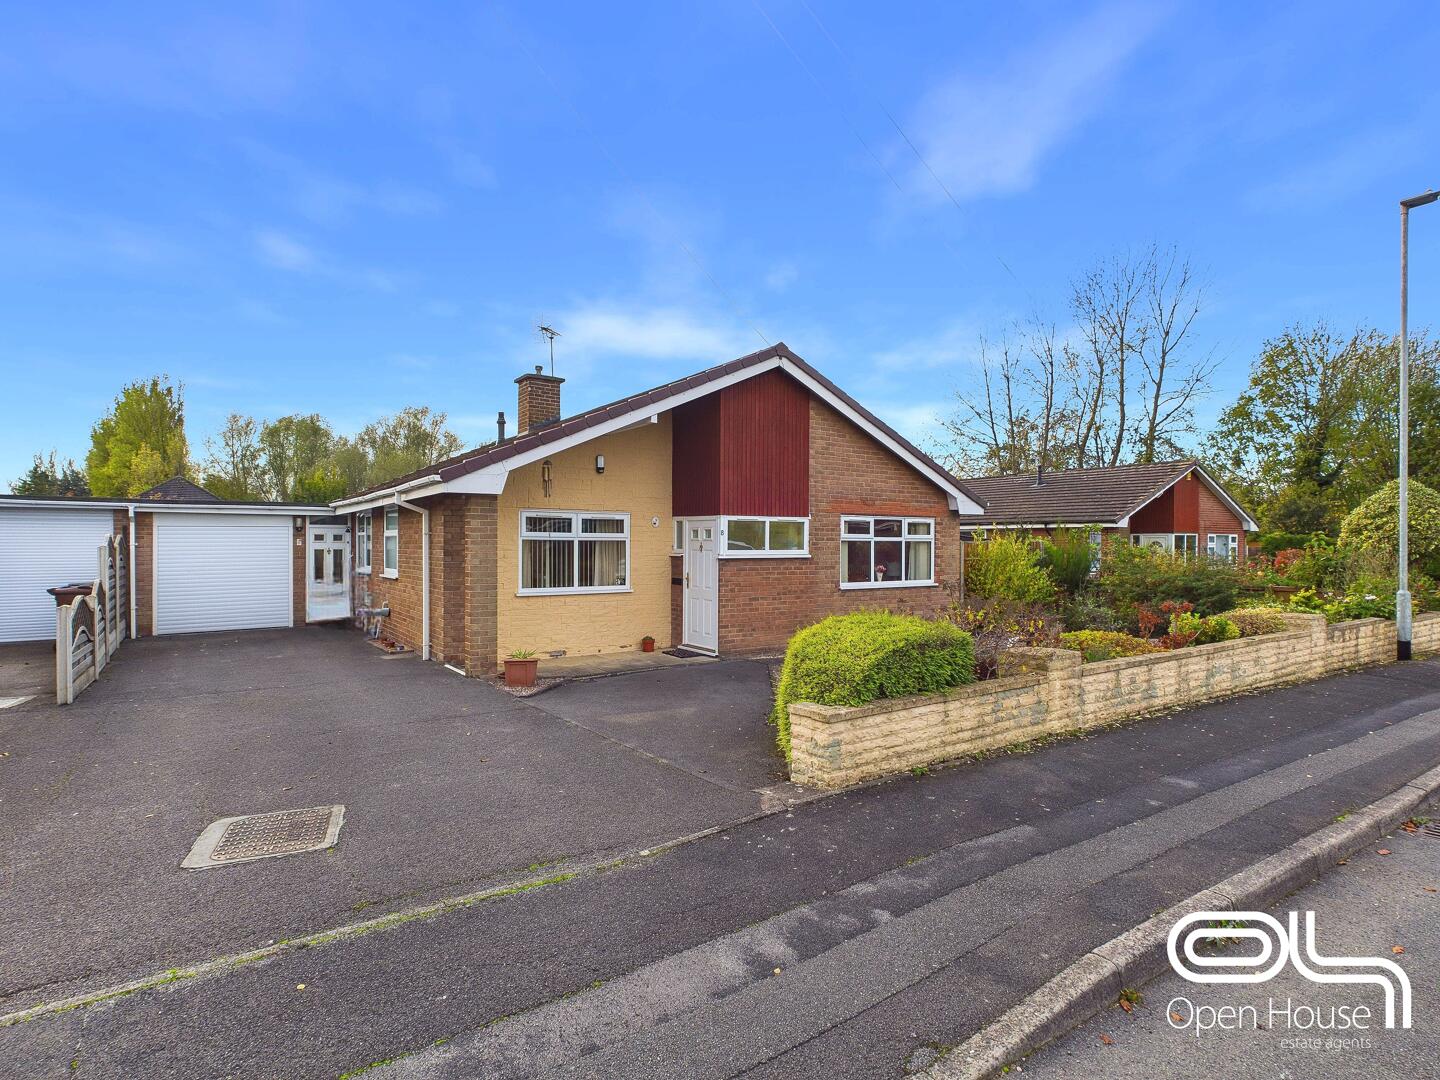
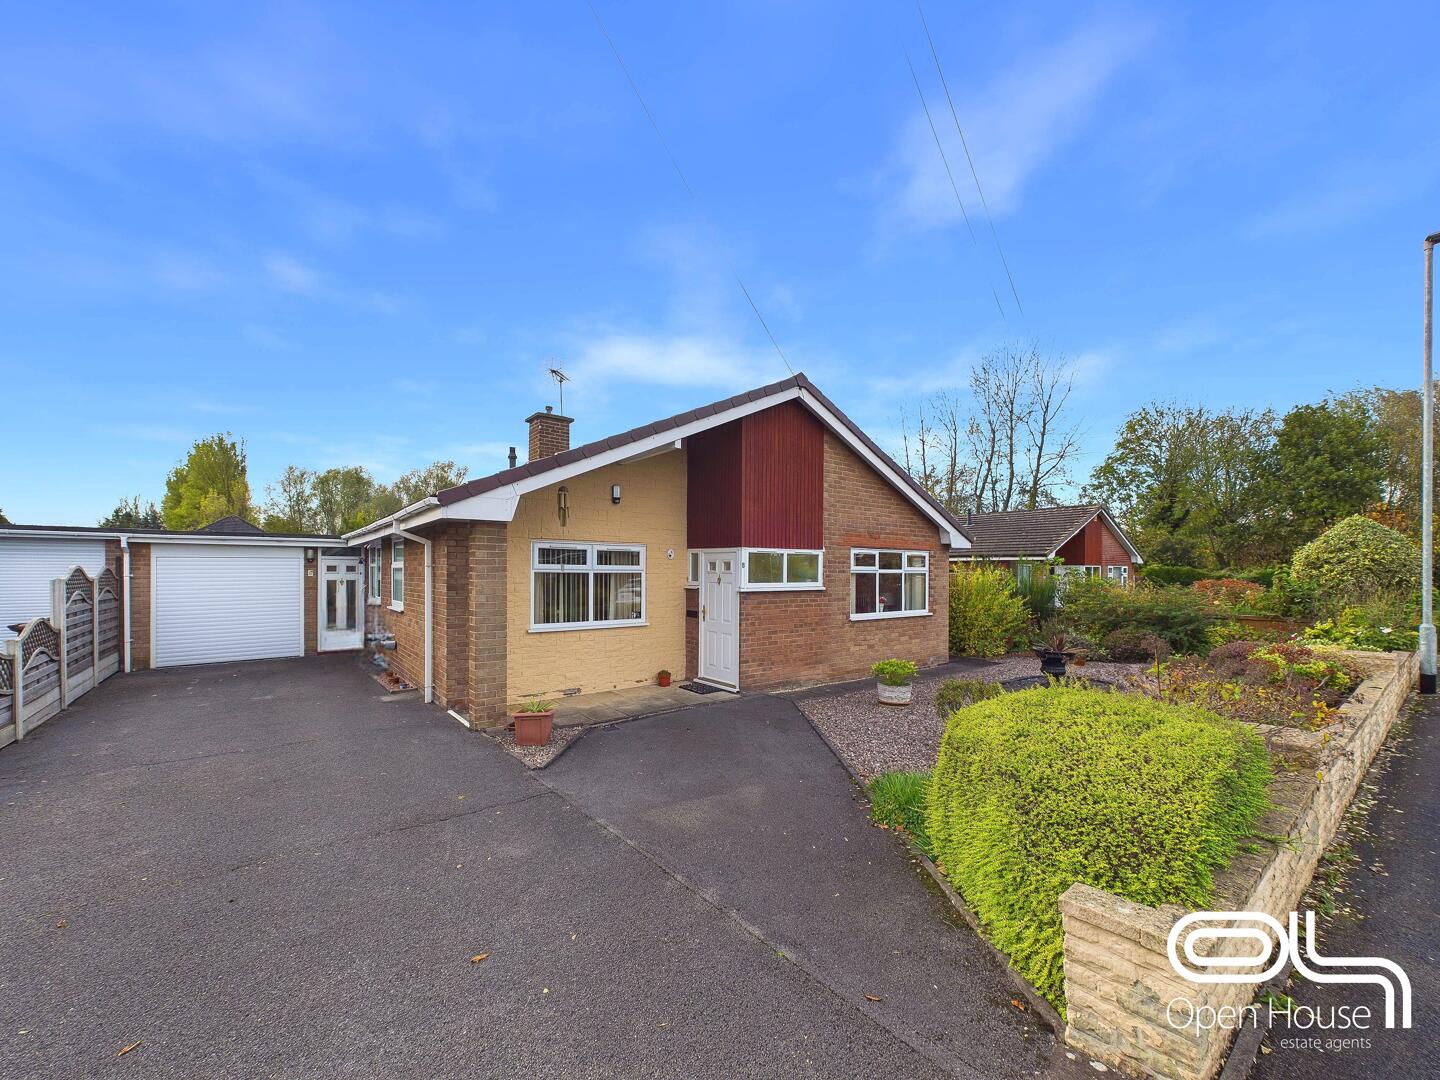
Front Exterior
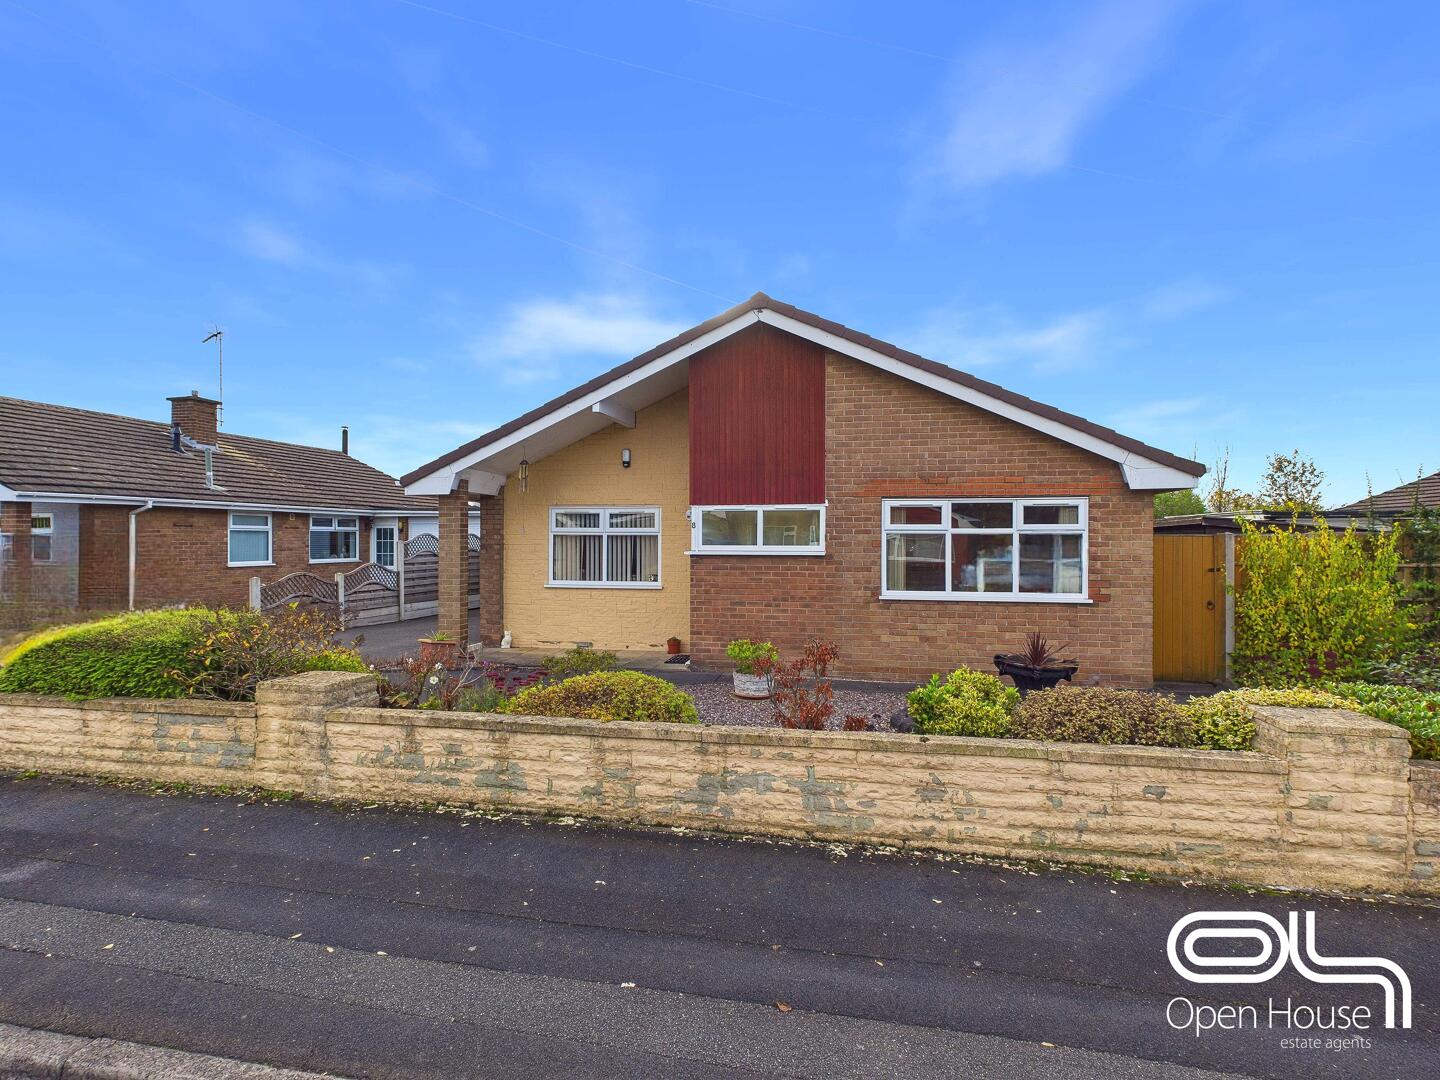
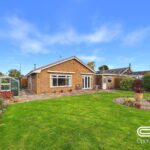
The front exterior presents a traditional detached bungalow with a brick facade and a tiled roof. It features a driveway leading to an attached garage, with well-kept borders and hedging adding to the kerb appeal.
Garage 5.29 x 3.60 m
The garage benefits from direct access via the driveway and an internal door into the kitchen area, offering practical storage and parking space. Its size is ample for a car and additional storage needs.
Anti Money Laundering & ID Verification
Once an offer is accepted on a property marketed by Open House Estate Agents Staffordshire, we are legally required to carry out identity verification and anti-money laundering checks on all purchasers. Ongoing monitoring is also conducted throughout the transaction until completion.
To complete these checks, we use Landmark’s secure verification platform. This process confirms your identity and source of funds in line with current regulations. It is important to note that this is not a credit check and will have no impact on your credit rating.
The cost of the verification is £30.00 including VAT per buyer. This fee is payable in advance once an offer has been agreed and before a Memorandum of Sale is issued. The charge is non-refundable.
By proceeding with your purchase, you agree to these checks being carried out as required by law.