









Heath Street, Hednesford, Cannock
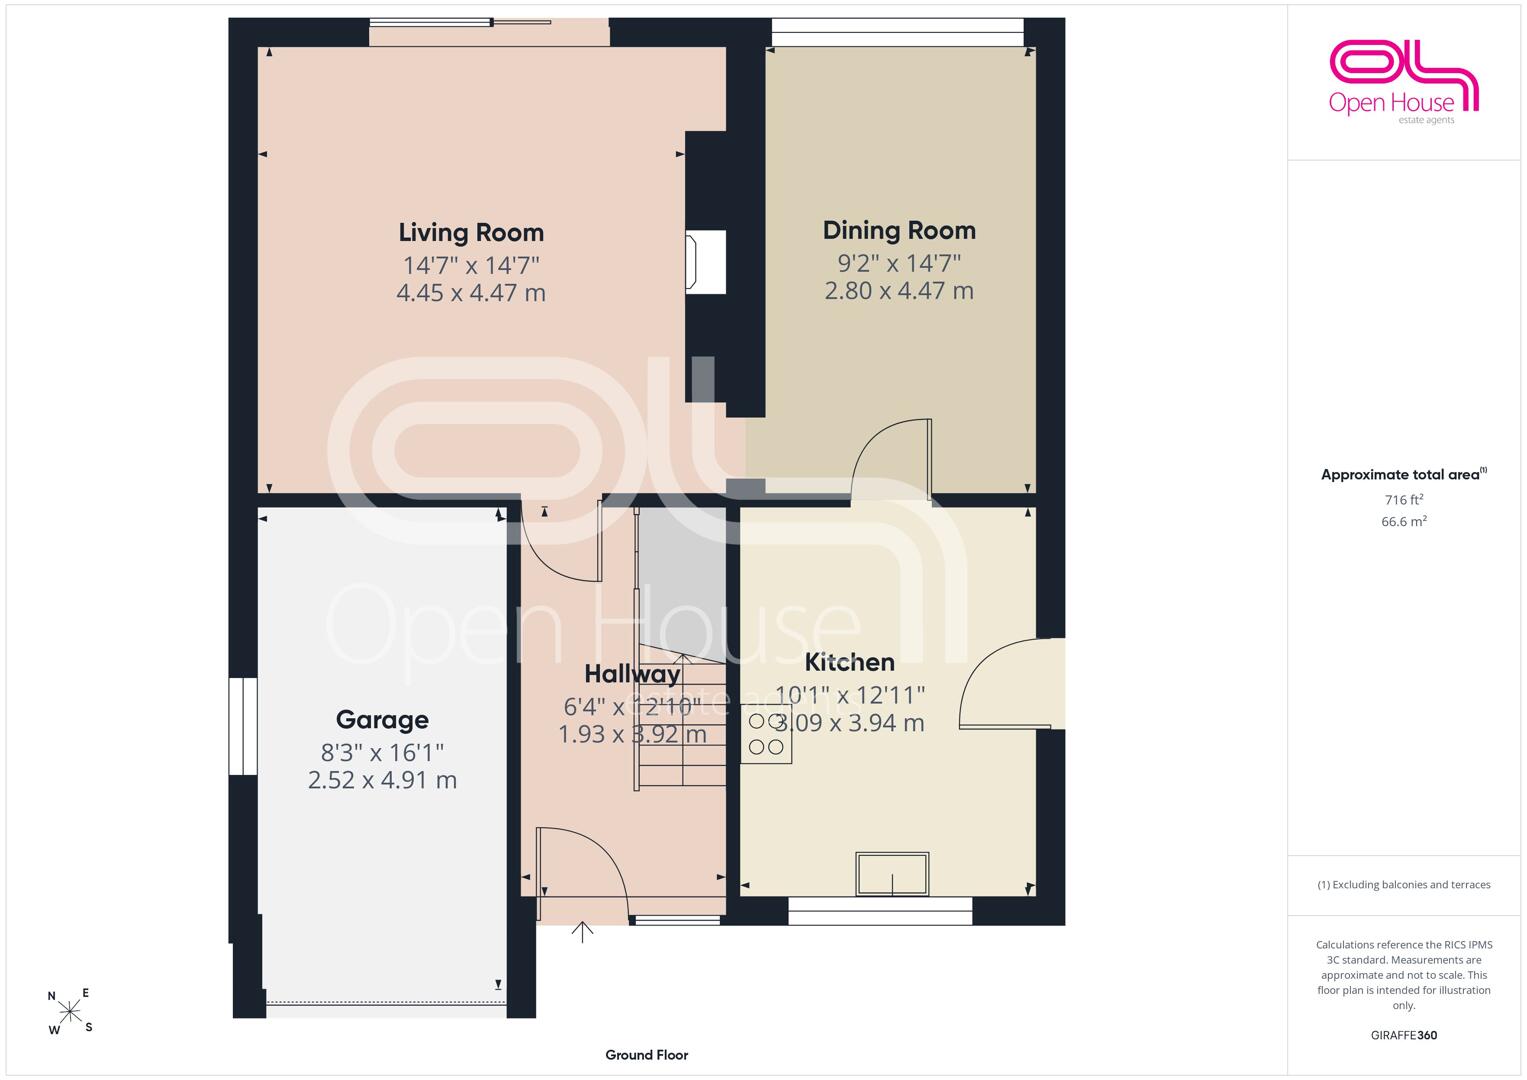
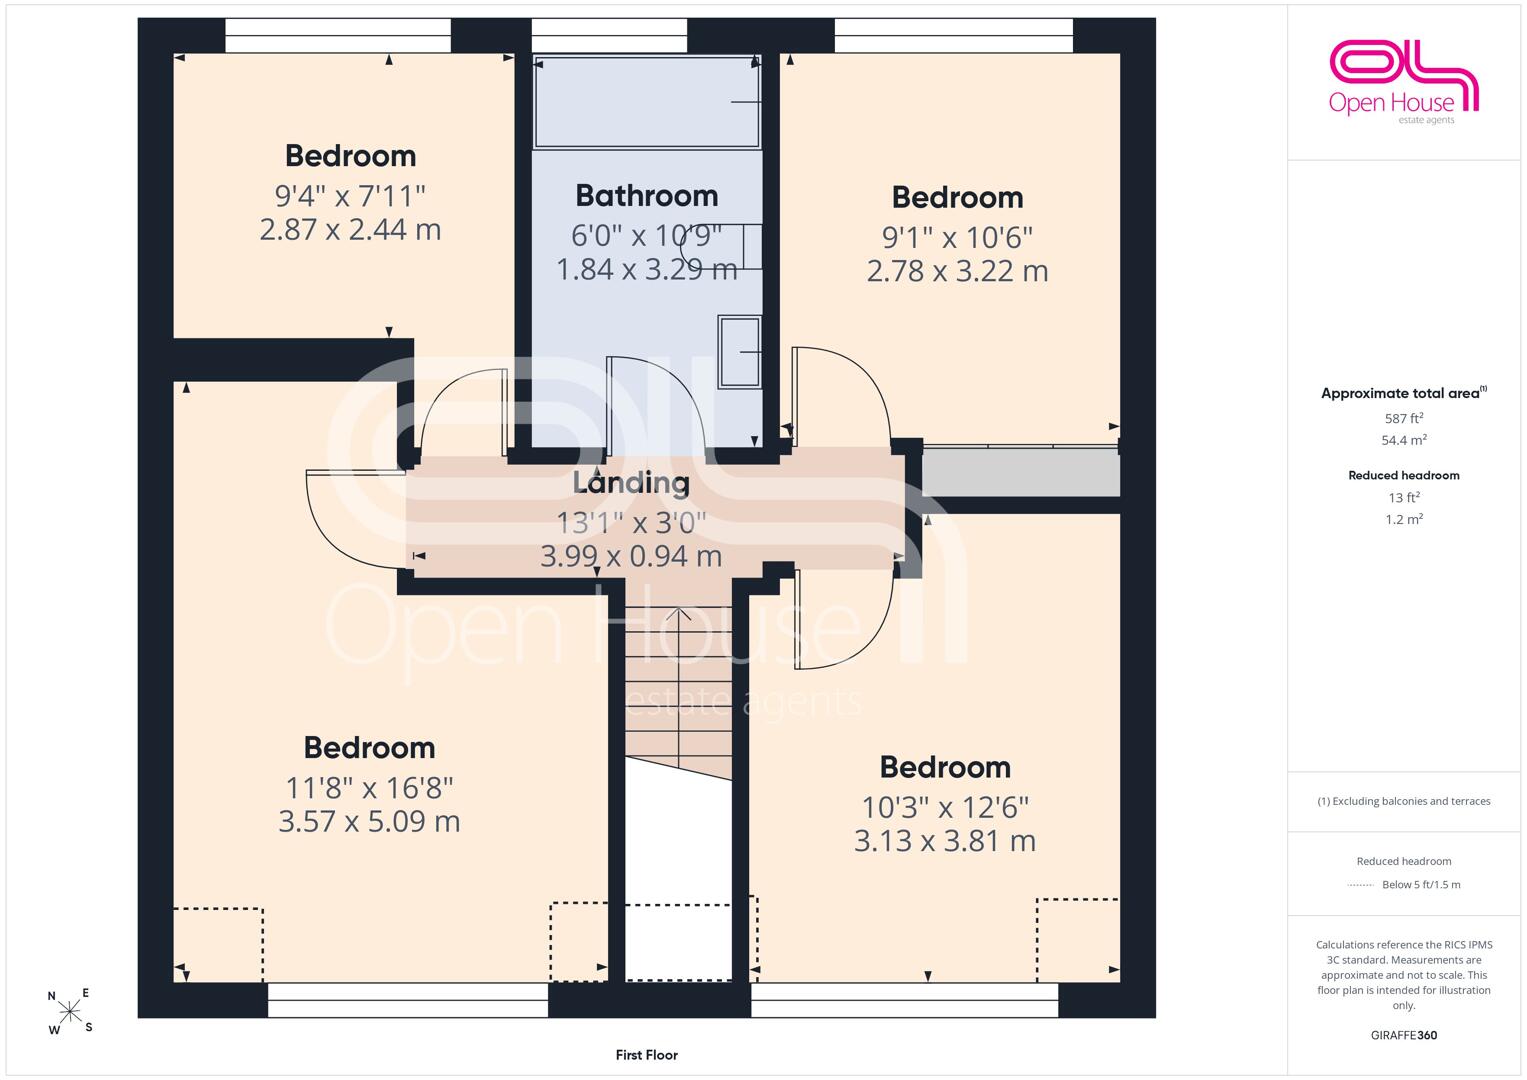
Property Features
- Four-bedroom detached family home
- Two separate reception rooms
- Spacious and versatile internal layout
- Well-proportioned bedrooms
- Ideal for growing families
- Convenient for Hednesford town centre
- Close to local schools, shops and amenities
- Off Road Parking & Garage
- Large Plot with substantial garden
Property Summary
Occupying a well-established position on Heath Street in Hednesford, this spacious four-bedroom detached home offers generous and versatile accommodation extending to approximately 1,281 sq ft, making it an excellent choice for growing families.
Full Details
The ground floor provides two separate reception rooms, giving plenty of flexibility for both everyday family life and entertaining. Whether used as a comfortable lounge, dining room, playroom or home office, the layout allows the space to adapt easily to different needs.
Upstairs, there are four well-proportioned bedrooms together with the family bathroom, providing practical accommodation for families requiring additional bedrooms, guest space or somewhere to work from home.
Built in the 1970s, the property offers a solid footprint and plenty of scope for a new owner to personalise and modernise to their own taste. Its generous proportions, detached setting and flexible layout combine to create a home with excellent long-term potential.
Heath Street is conveniently positioned for Hednesford town centre, local schools, shops and everyday amenities, while Cannock Chase is also within easy reach for those who enjoy walking, cycling and the outdoors.
A spacious family home with plenty of potential in a convenient Hednesford location, viewing is highly recommended to appreciate the accommodation on offer.
Local Area & Amenities
Heath Street is well positioned within Hednesford, giving buyers a good combination of everyday convenience and access to Cannock Chase. Hednesford town centre offers a range of shops, cafés and local services, while the wider Cannock area provides further shopping and leisure facilities.
For families, there is a good selection of schools around Hednesford. Nearby primary options include Pye Green Academy, West Hill Primary School, Poppyfield Primary Academy and St Peter's CofE Primary Academy, while secondary education in the town includes Kingsmead School and Staffordshire University Academy. Buyers should always check current admissions and catchment information directly with Staffordshire County Council.
One of the area's biggest attractions is its proximity to Cannock Chase, offering miles of woodland, heathland, walking and cycling routes. The wider Chase includes visitor facilities, trails and outdoor activities and is a major draw for families, dog walkers, cyclists and anyone wanting easy access to the countryside.
Hednesford Park is another excellent nearby facility, sitting beneath Hednesford Hills and close to the Museum of Cannock Chase. It provides a substantial open recreational space close to the town centre.
Commuters are also well catered for. Hednesford railway station provides direct services to Birmingham New Street, with the quickest journeys currently around 39 minutes. Services also run north towards Rugeley, making the location useful for people working across the wider West Midlands and Staffordshire.
Road connections are another advantage, with the Cannock Chase district positioned between Stafford and Birmingham and convenient access towards the A460, A5, M6 and M6 Toll, opening up routes towards Birmingham, Stafford, Lichfield and the wider motorway network.
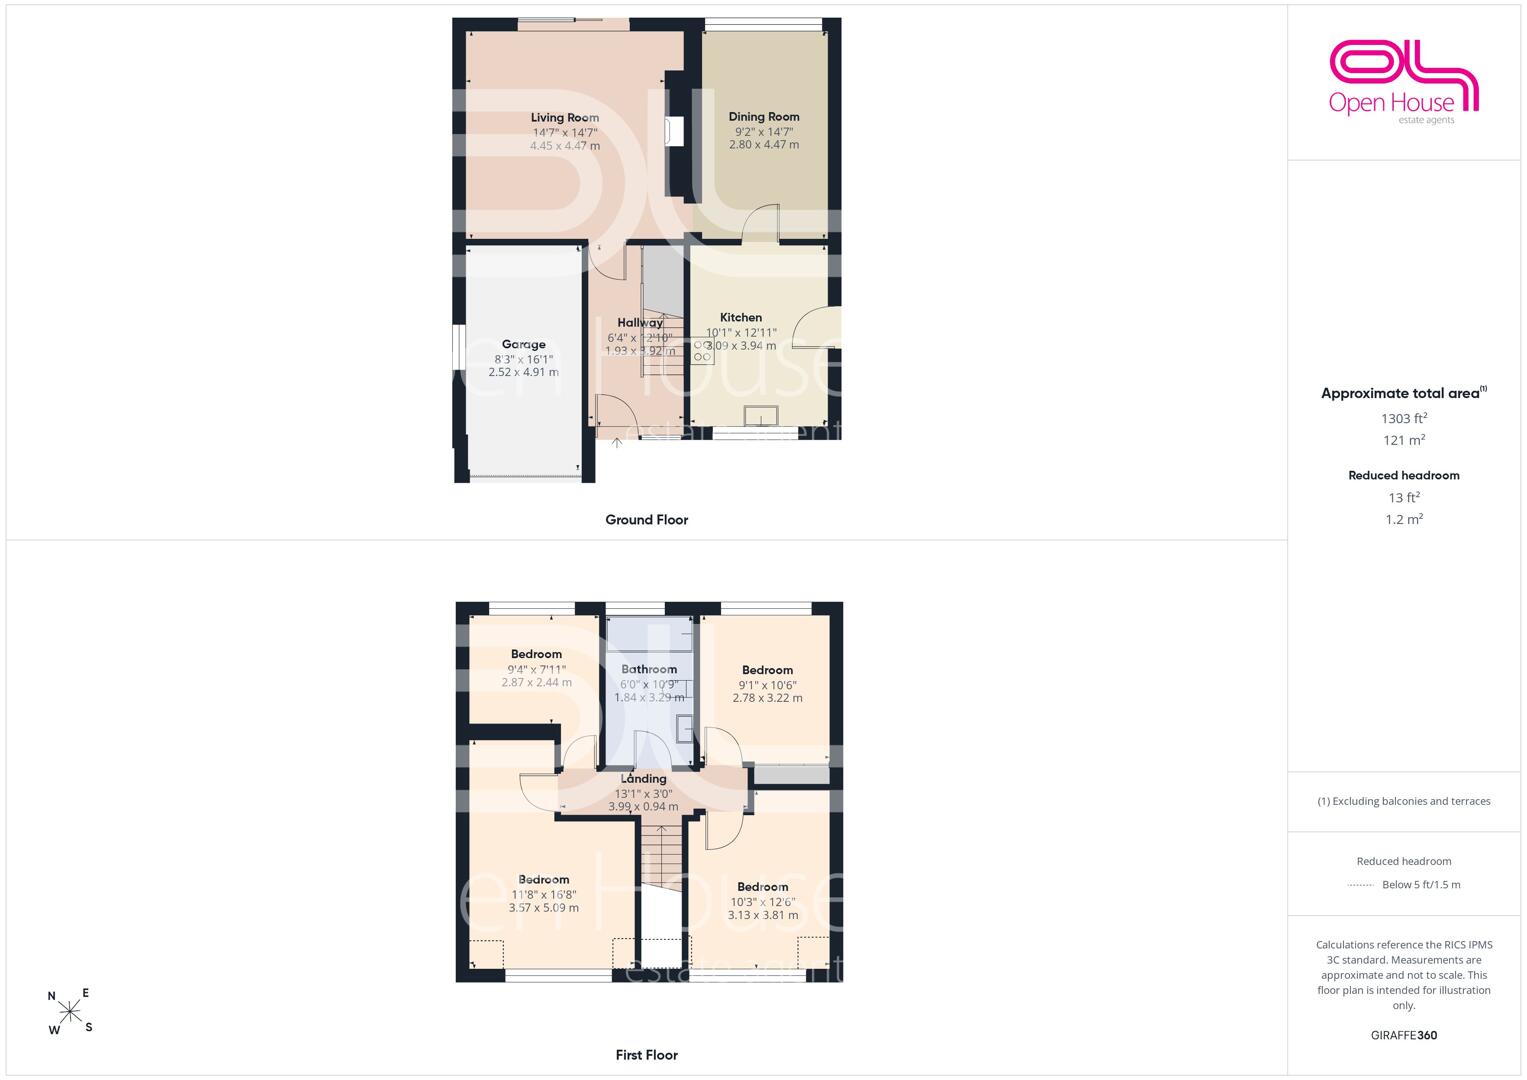
Hallway 1.93 x 3.92 m
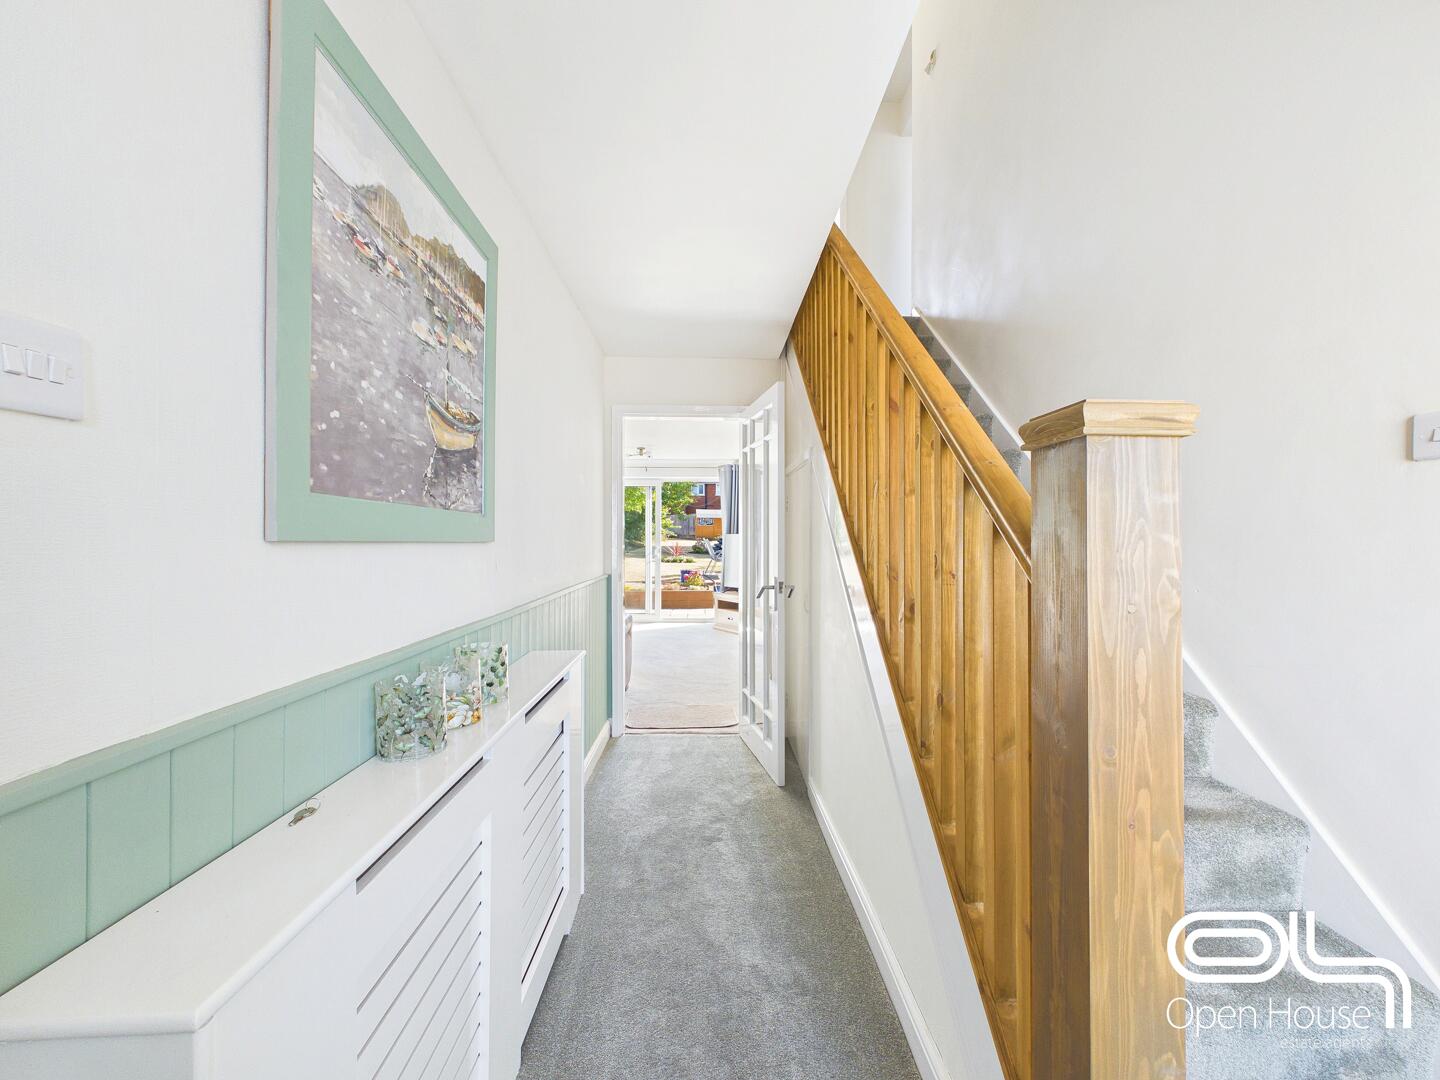
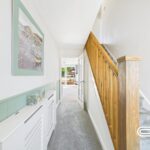
This welcoming hallway provides a bright and airy introduction to the home, featuring light walls and a wooden staircase leading to the first floor. A glassed door opens to the rear garden, allowing natural light to flow through the space, and there is a useful radiator cover with green detailing that adds character along the corridor.
Living Room 4.45 x 4.47 m
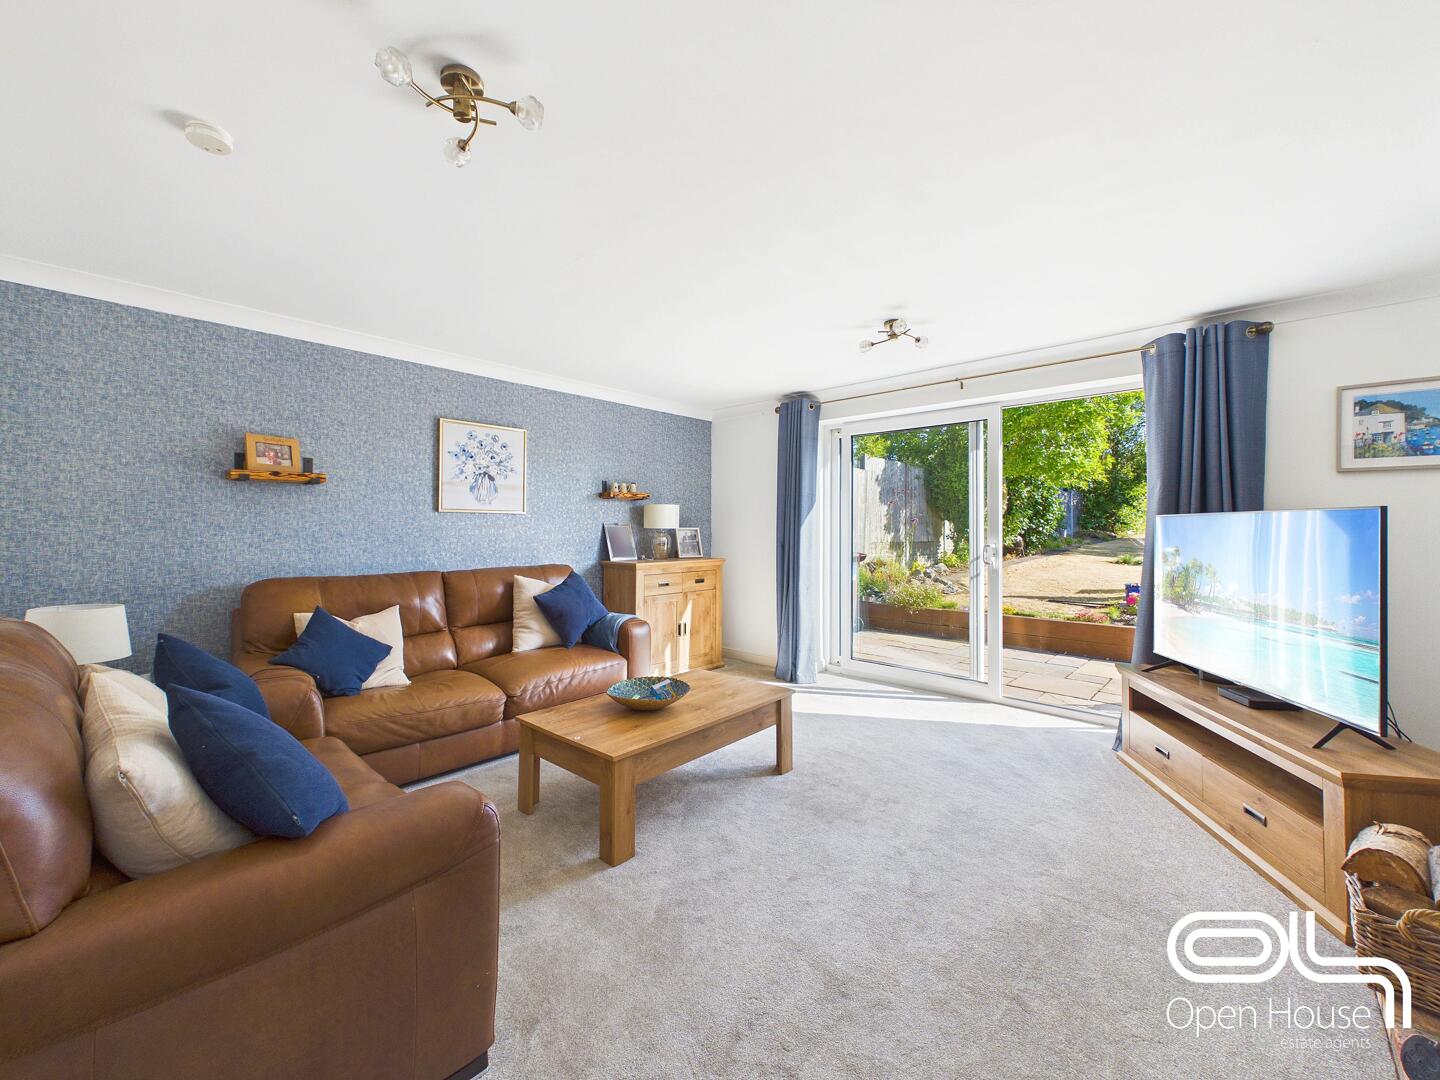
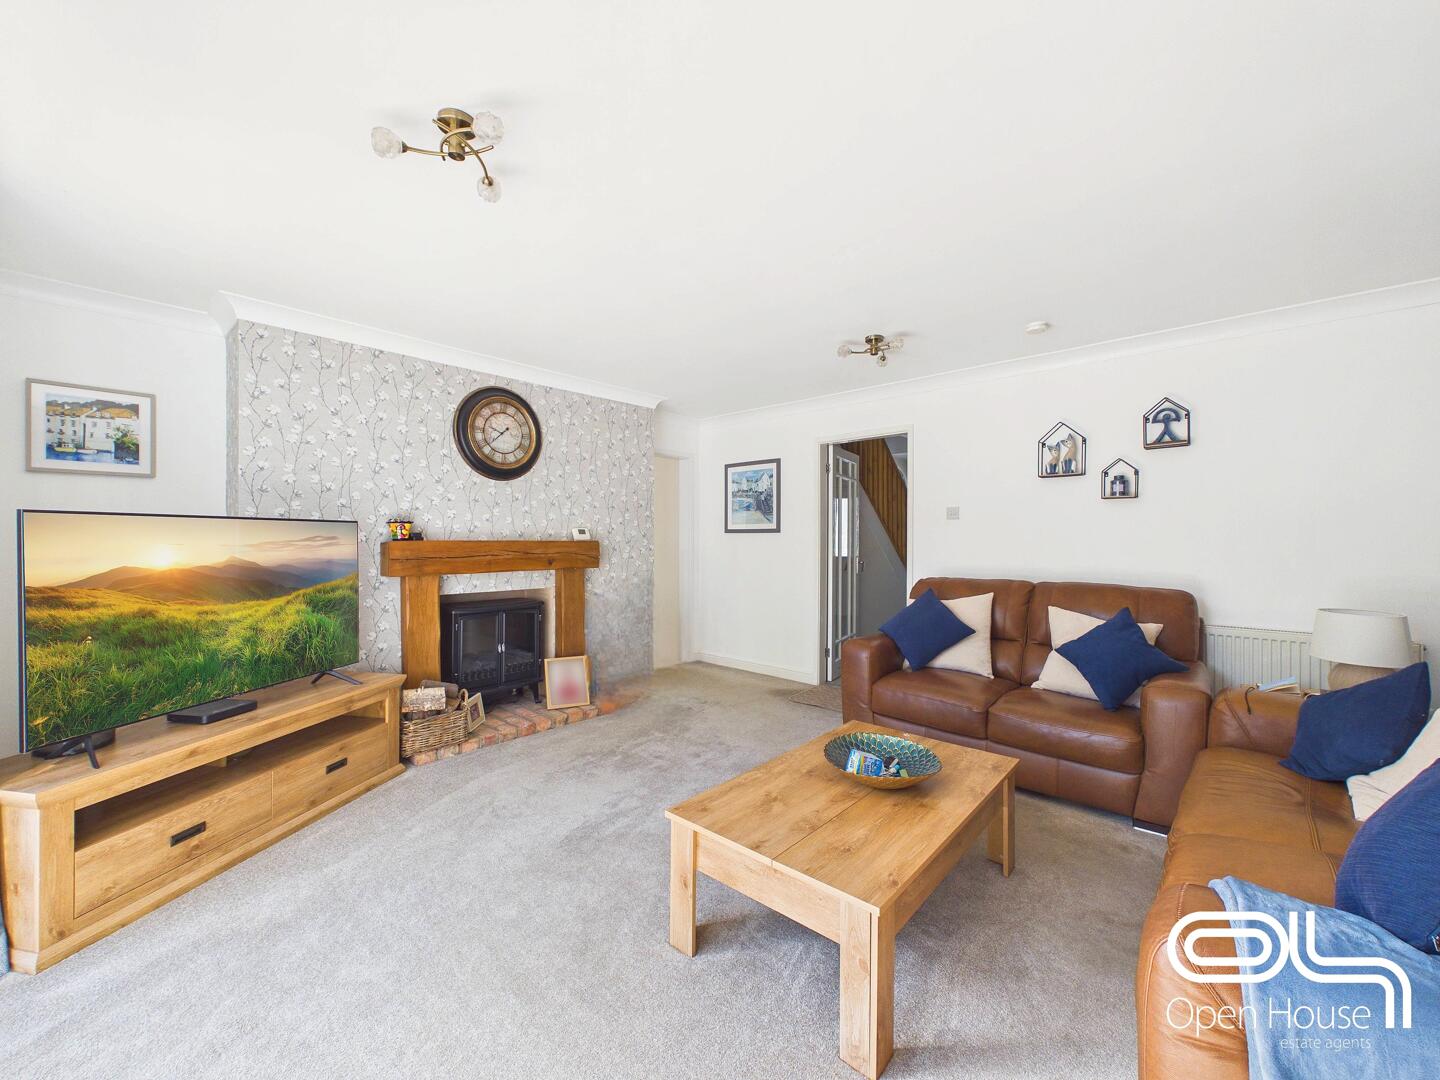
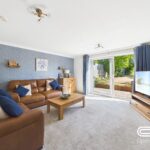
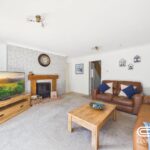
A generously proportioned and inviting lounge, offering plenty of space for a range of seating arrangements. A feature fireplace with timber surround creates an attractive focal point, while large glazed doors open directly onto the rear garden and allow plenty of natural light to fill the room. Finished in neutral tones, this is a comfortable and versatile living space ideal for both everyday family life and entertaining.
Kitchen 3.09 x 3.94 m
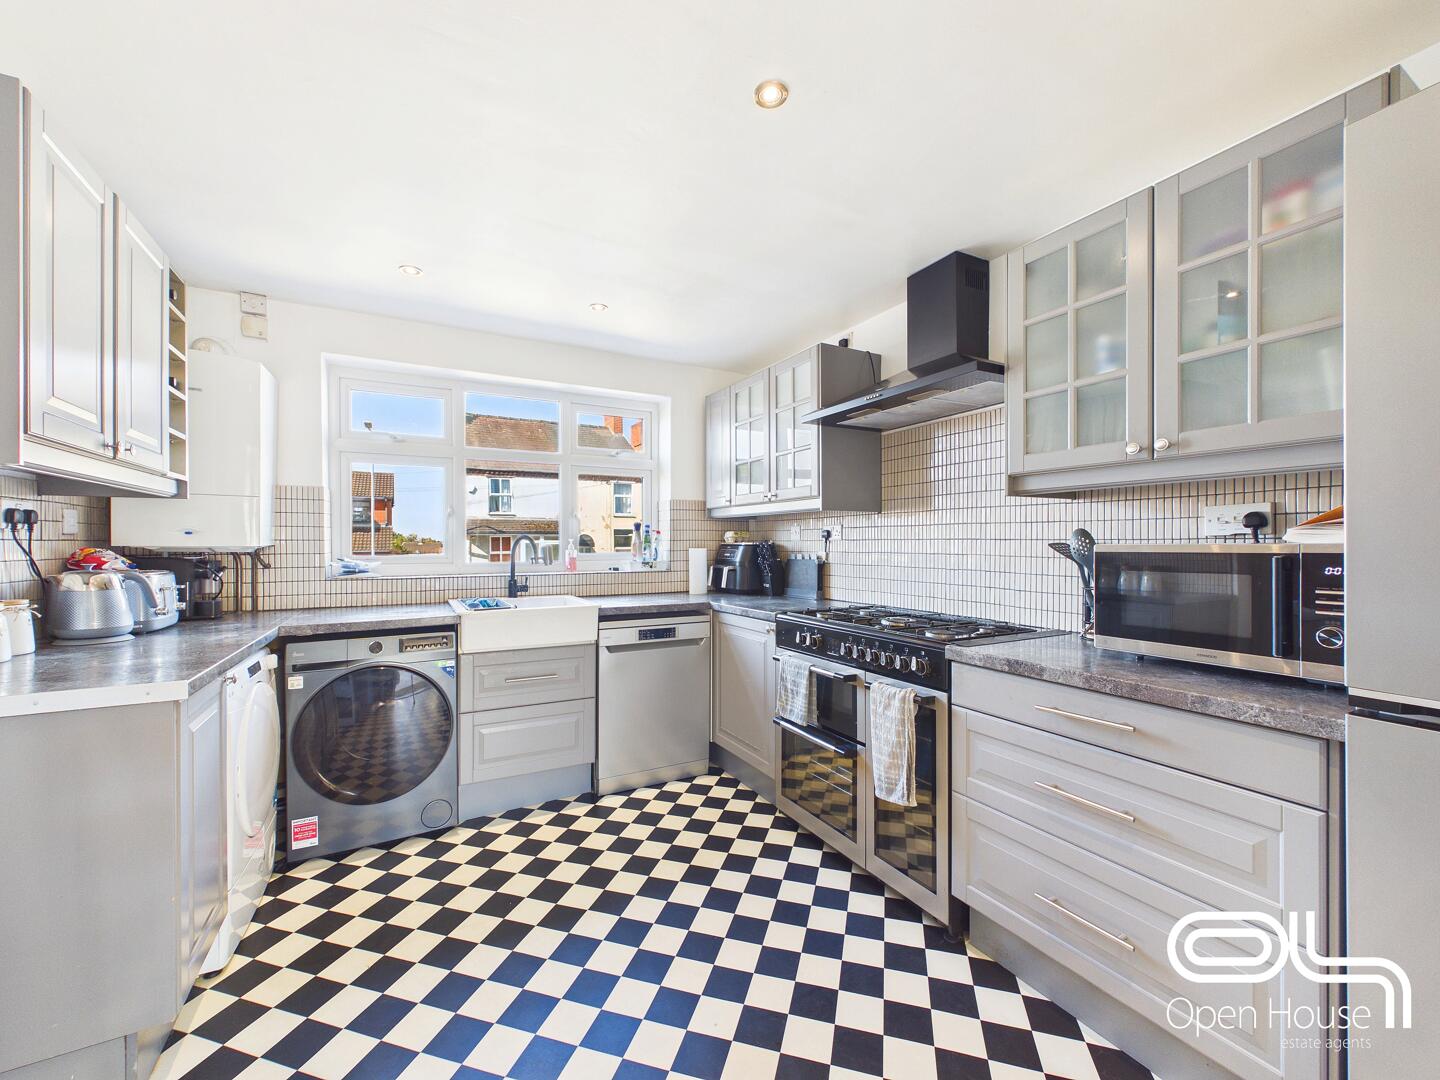
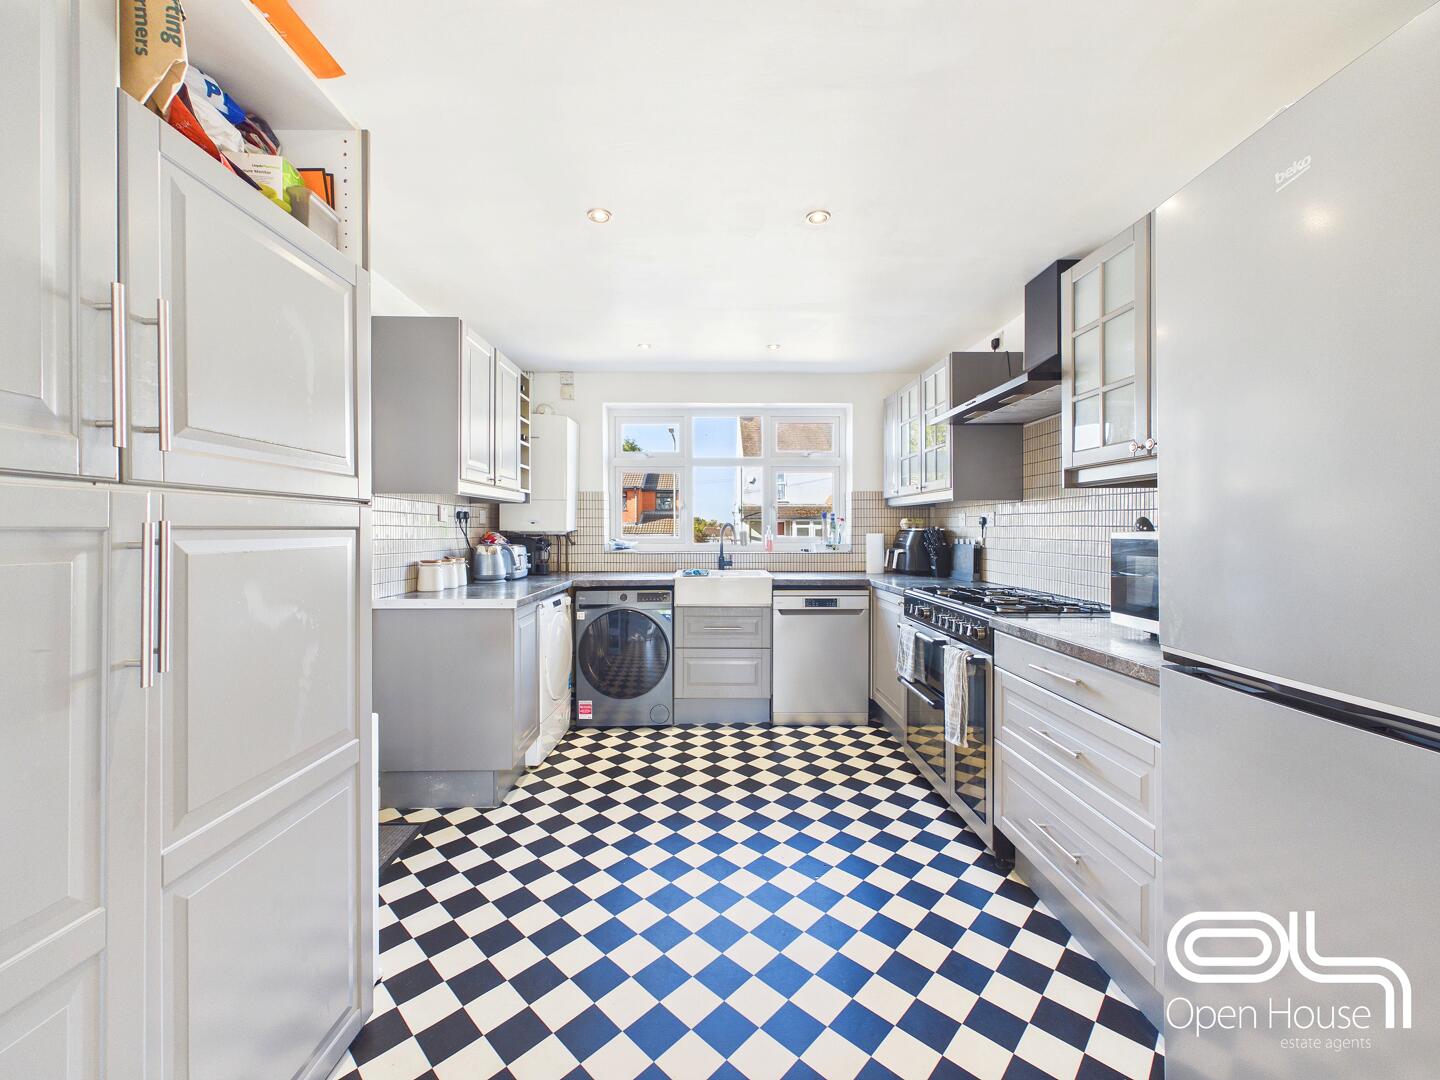
A bright and well-proportioned kitchen fitted with a comprehensive range of wall and base units, complemented by contrasting work surfaces and tiled splashbacks. There is ample space for appliances, together with a range-style cooker and a traditional Belfast-style sink positioned beneath the rear-facing window. Recessed ceiling lighting and the distinctive black-and-white chequered flooring complete this practical and characterful space.
Dining Room 2.80 x 4.47 m
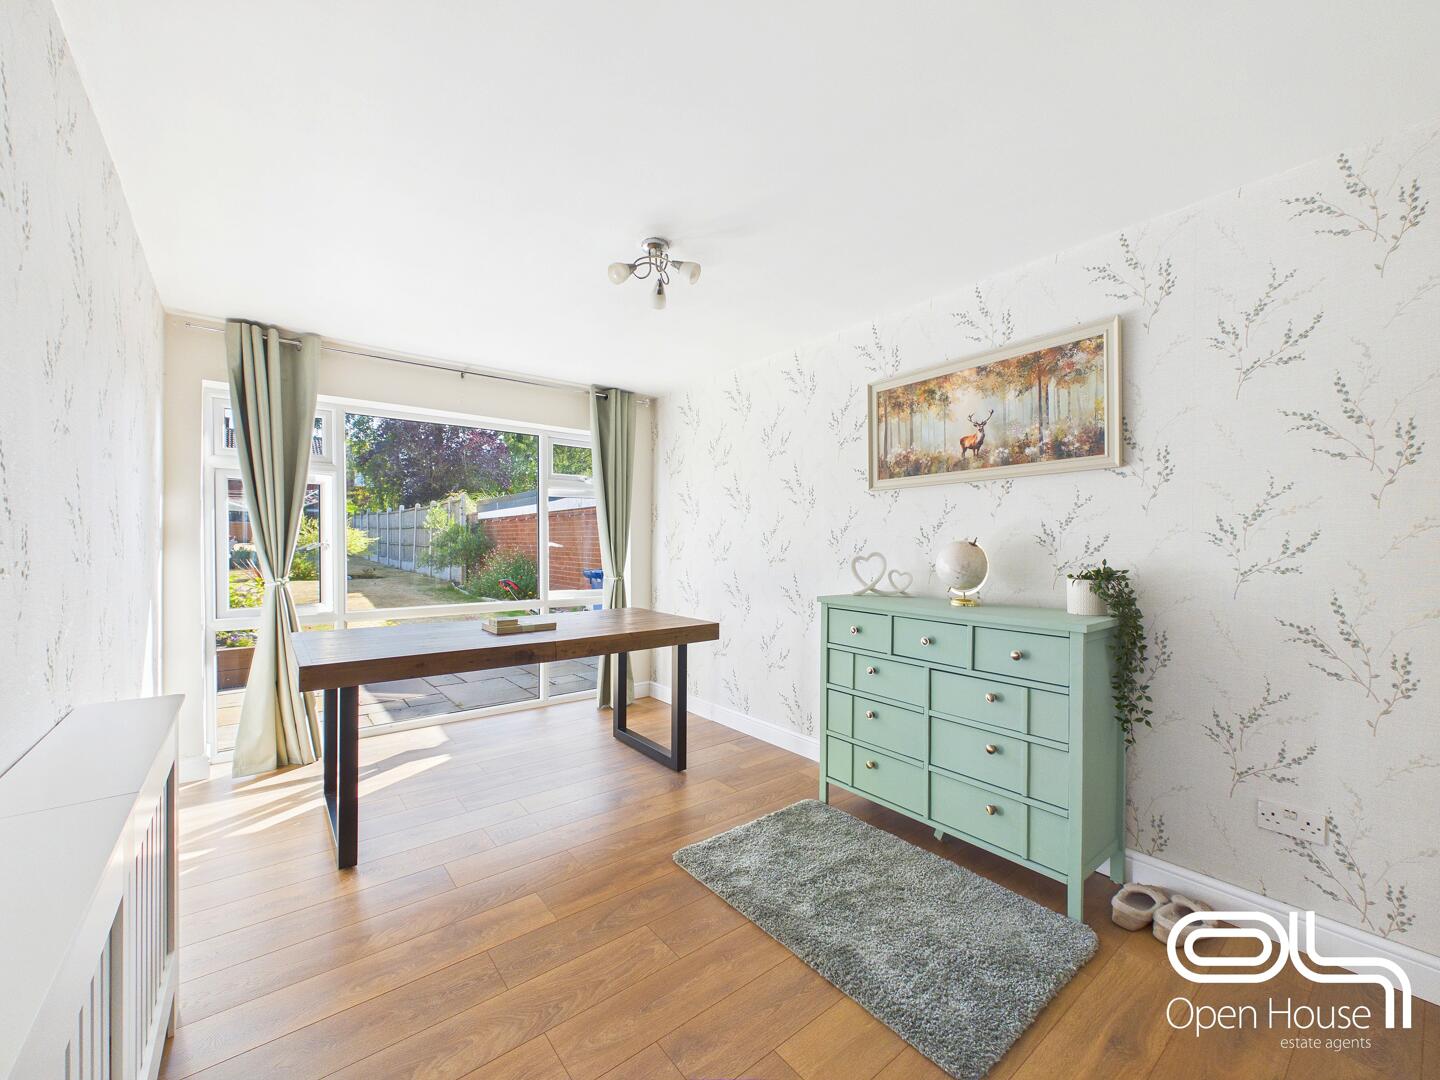
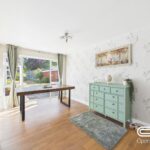
This dining room offers a bright and pleasant space for meals, featuring a wood-effect floor and French doors that open to the rear garden. The room is decorated with light wallpaper and benefits from plenty of natural light, making it an inviting spot for family dining.
Bedroom 1 3.57 x 5.09 m
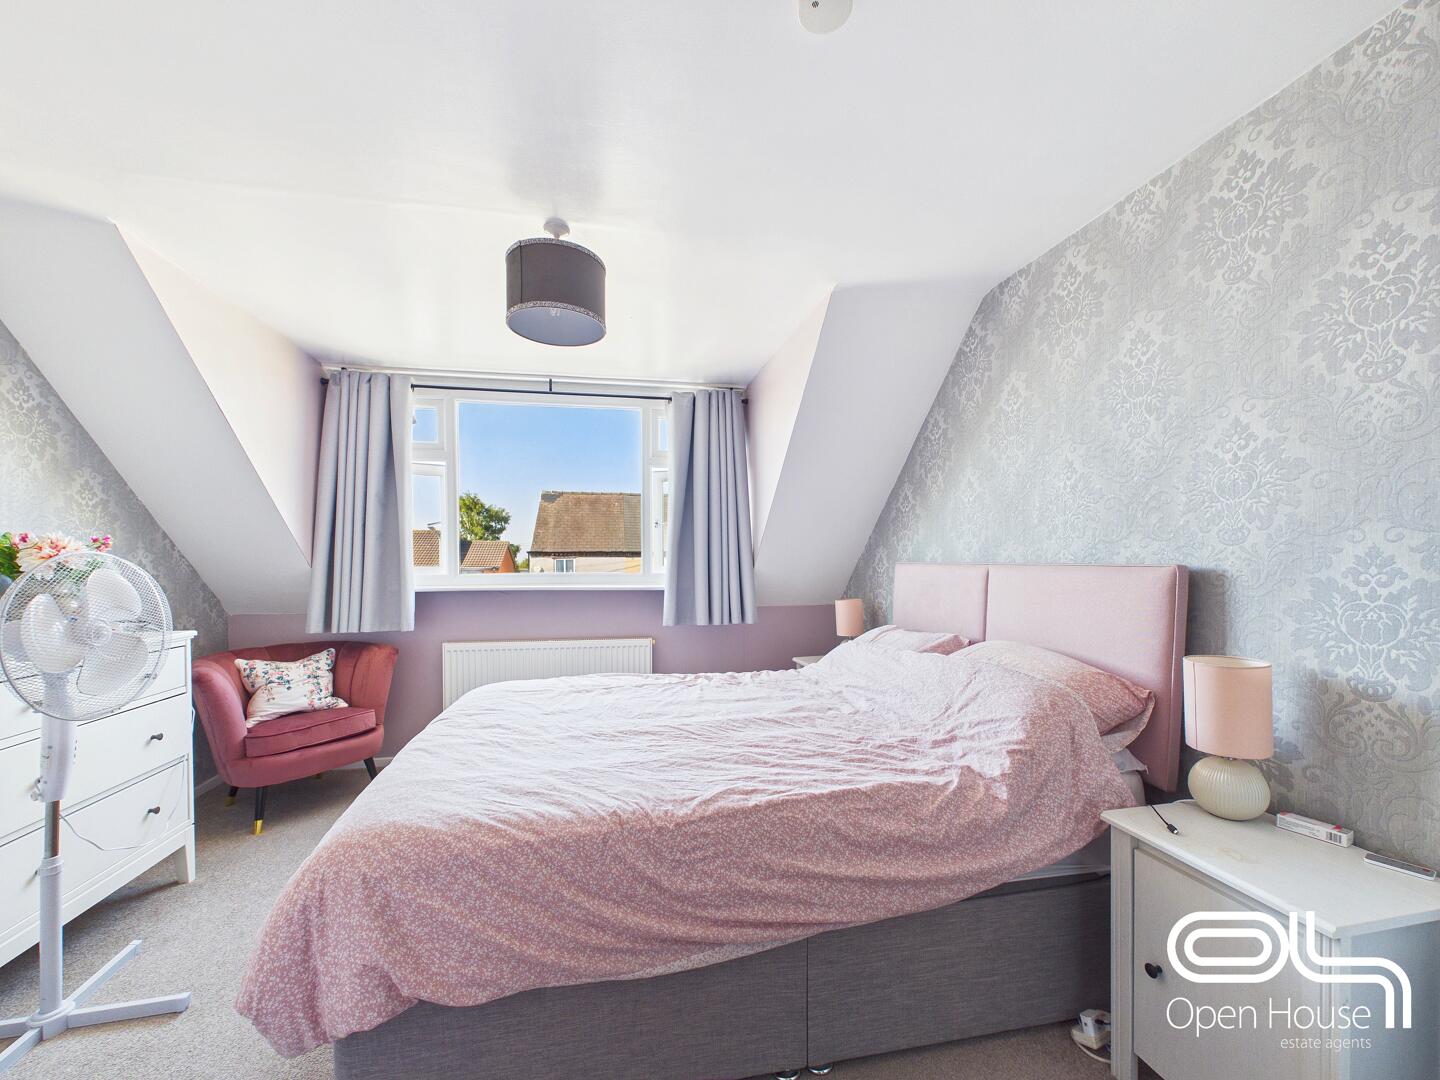
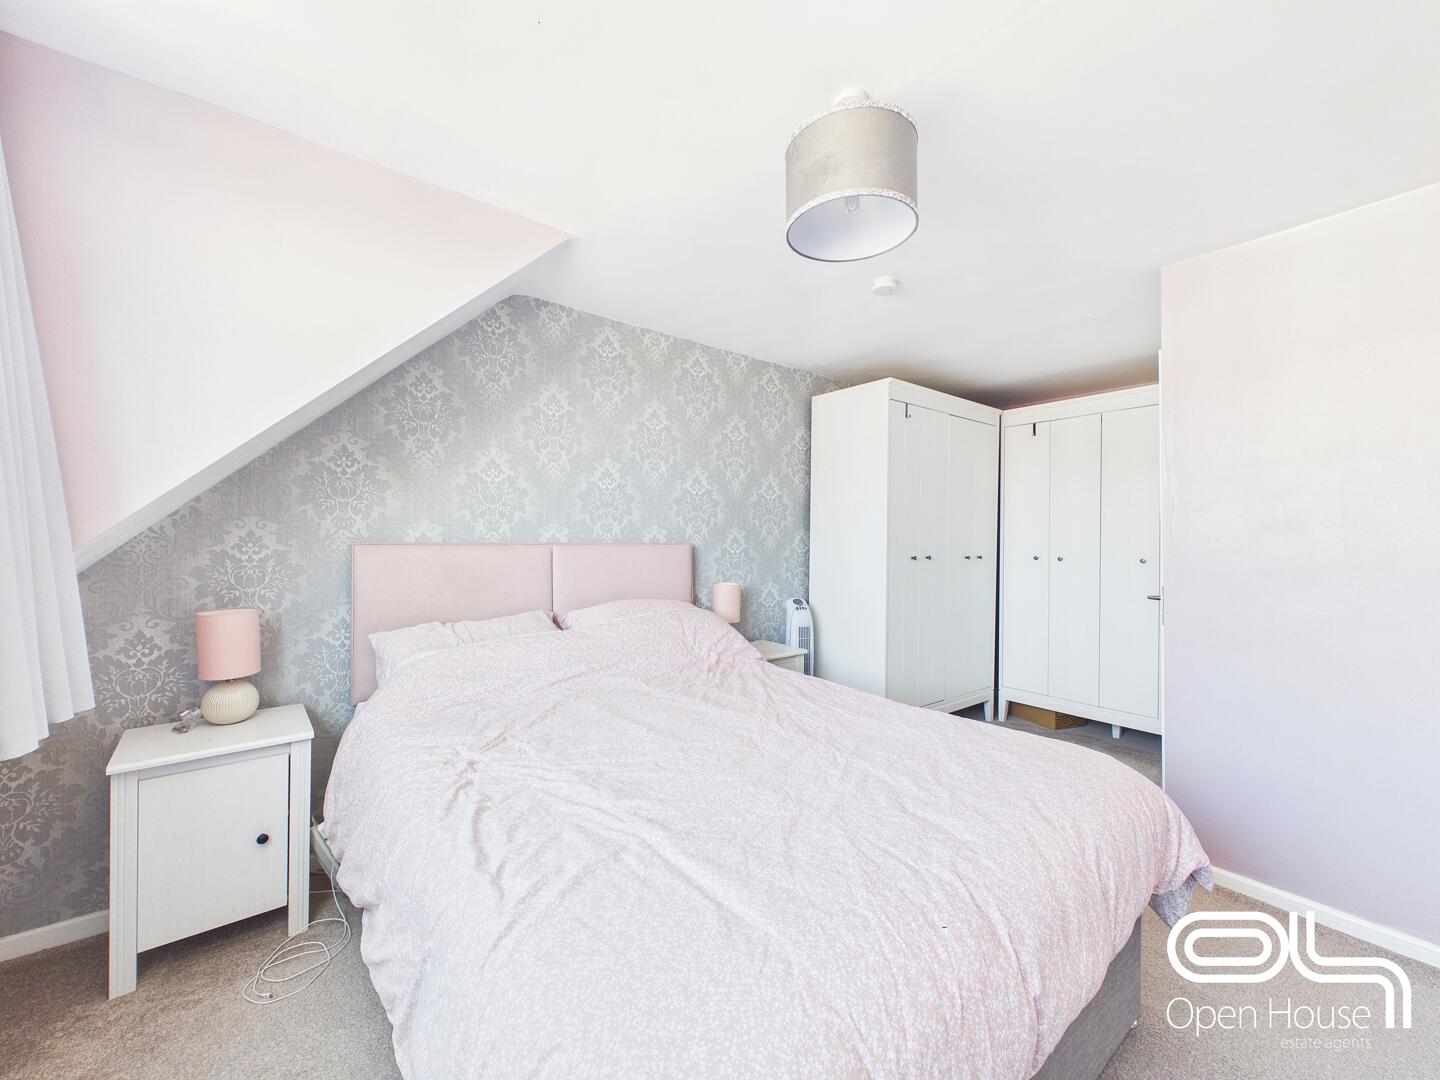
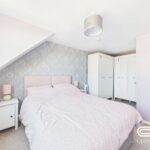
The main bedroom is a calm and comfortable retreat, featuring a soft colour palette with light wallpaper and a carpeted floor. A large window lets in plenty of natural light, while fitted wardrobes provide ample storage, helping to keep the room neat and tidy.
Bedroom 2 2.78 x 3.22 m
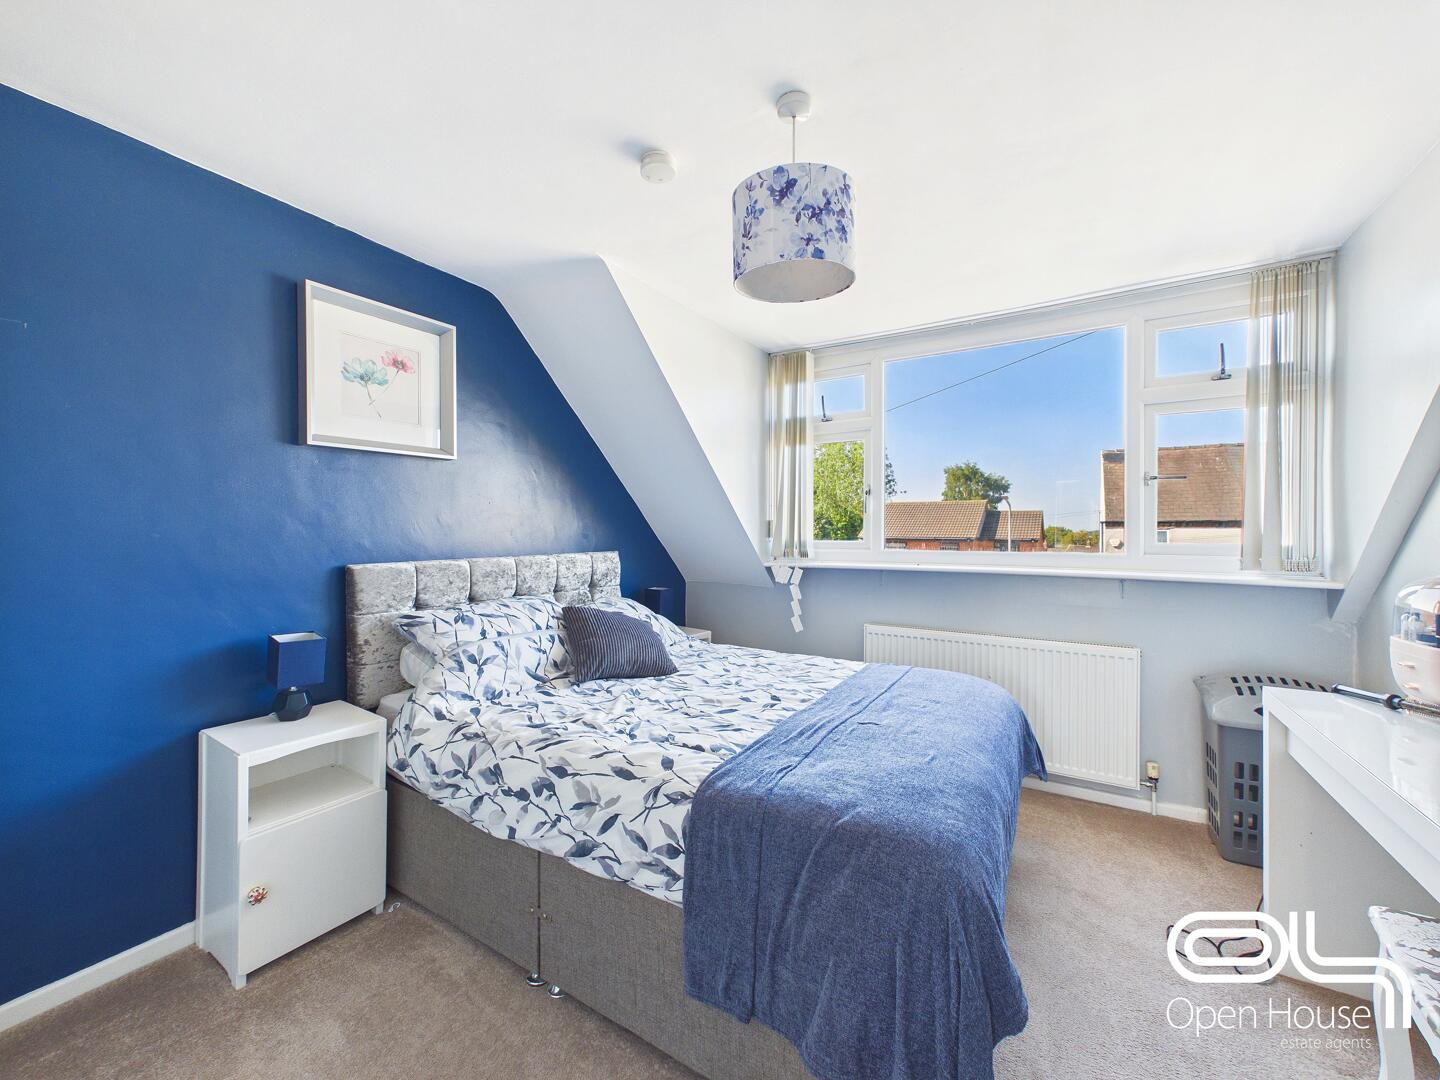
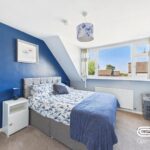
A well-sized second bedroom, decorated in a soft blue tone with carpet underfoot. The room includes a double bed, bedside tables and a large window, allowing natural light to brighten the space.
Bedroom 3 2.87 x 2.44 m
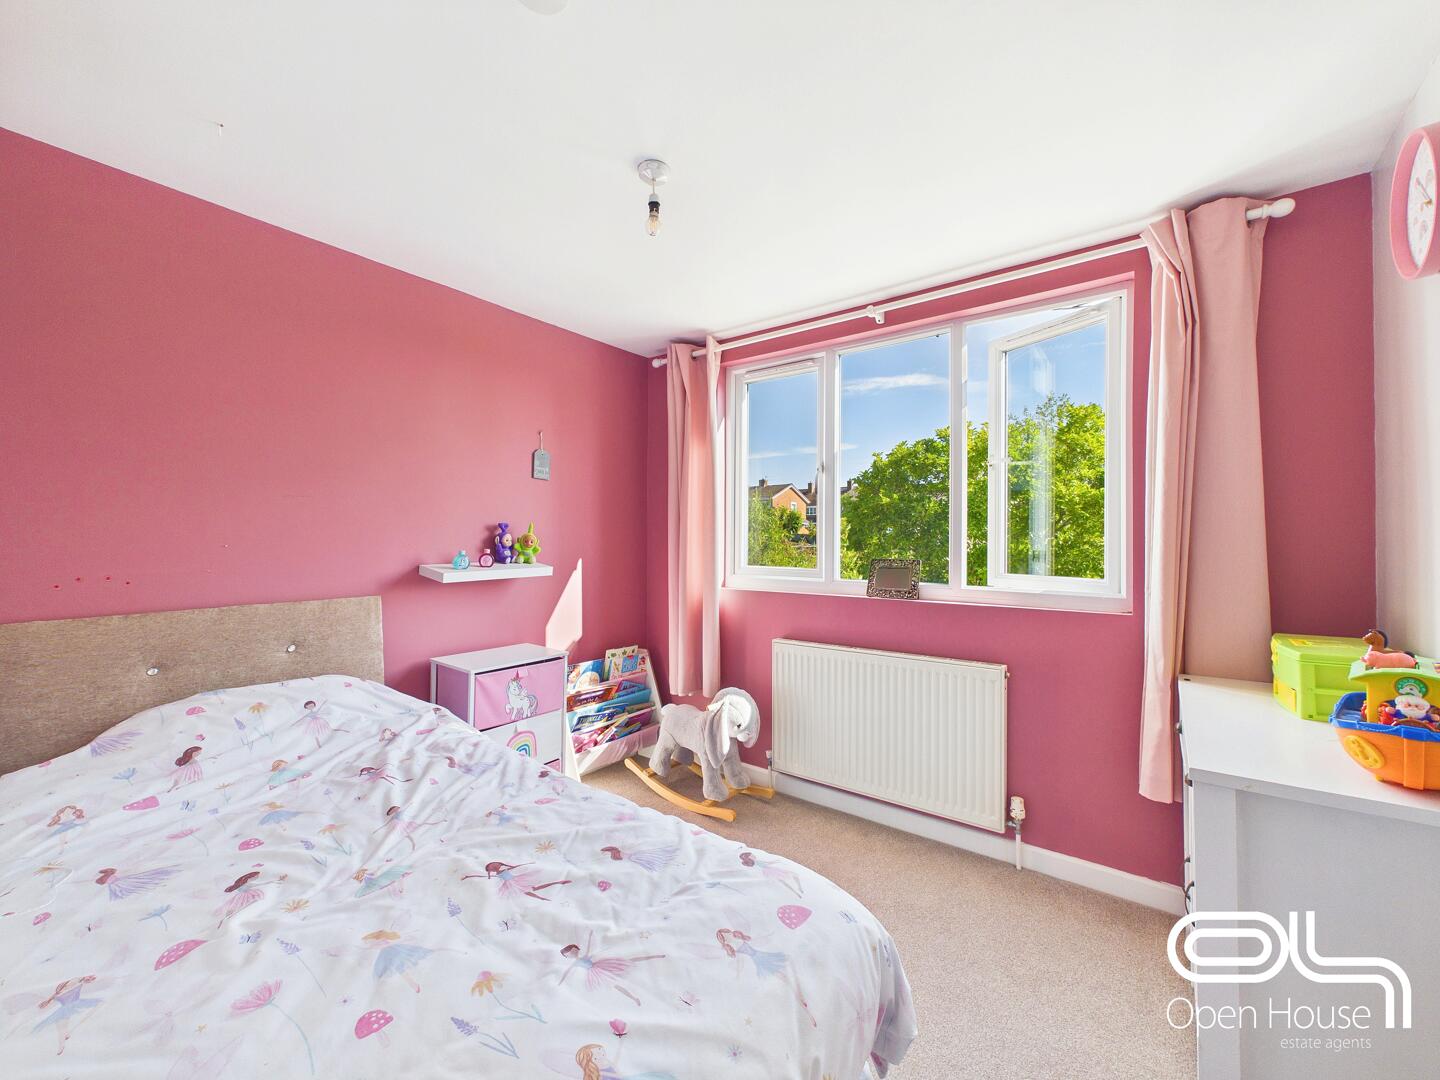
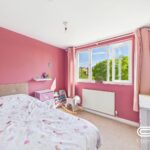
This third bedroom is a cheerful space with a pink accent wall and carpet flooring. It features a double bed and a window that fills the room with natural light, perfect for a child or guest room.
Bedroom 4 3.13 x 3.81 m
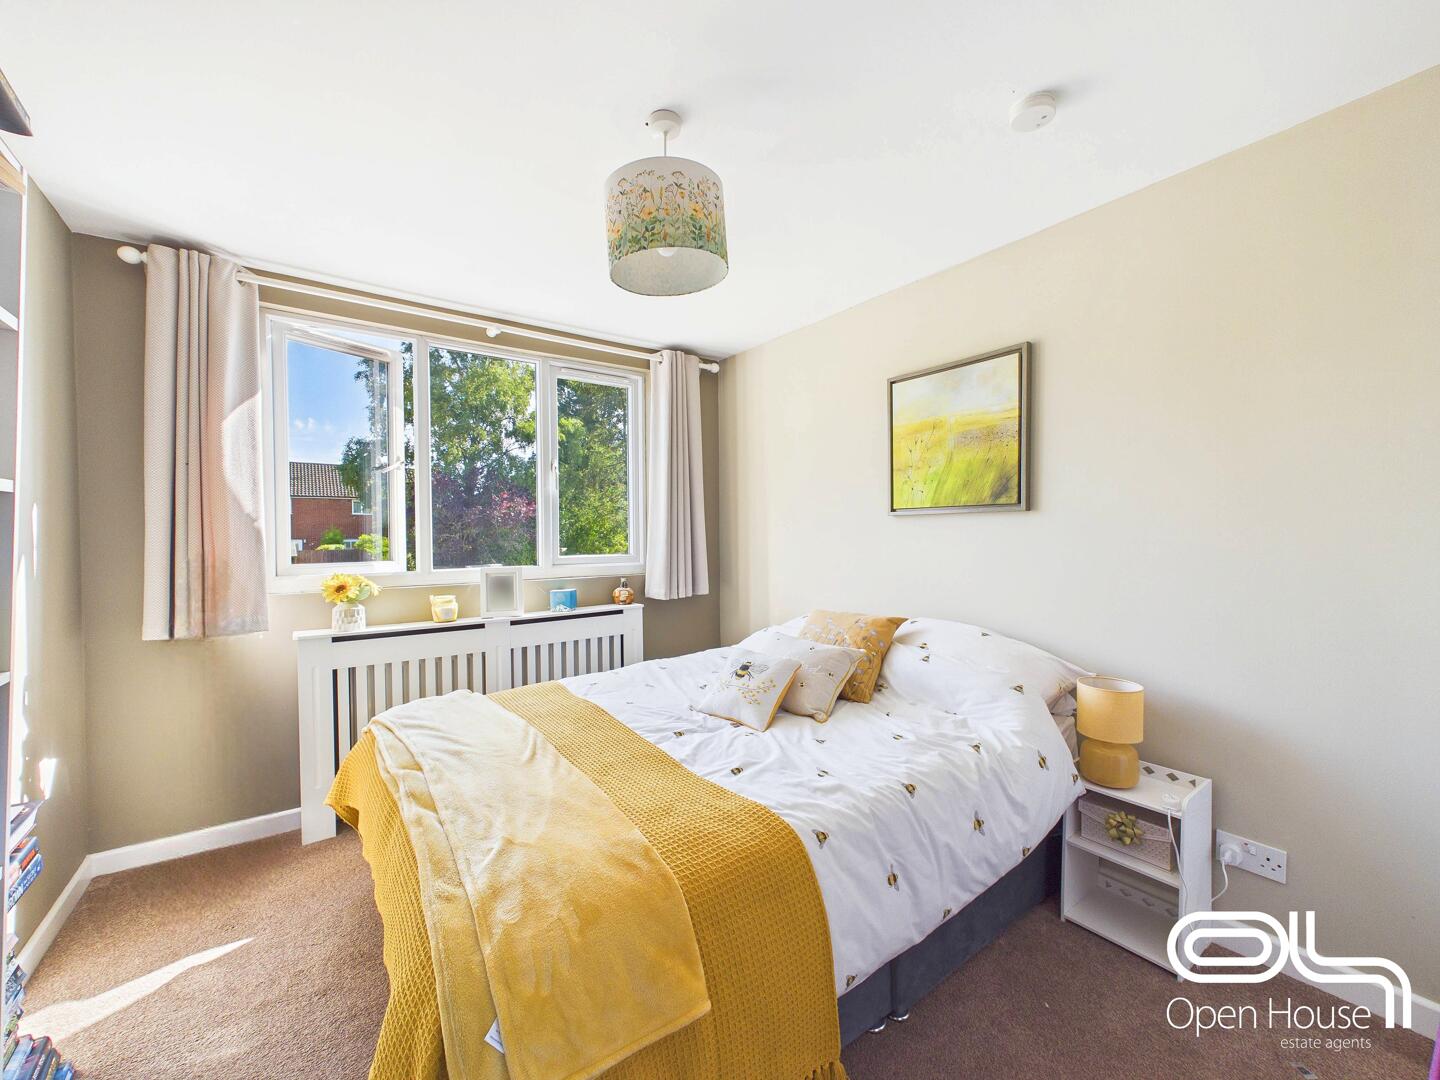
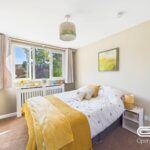
The fourth bedroom is a cosy room with a neutral décor and carpeted floor. A large window allows natural light to brighten the space, while the layout offers flexibility for various bedroom furniture.
Bathroom 1.84 x 3.29 m
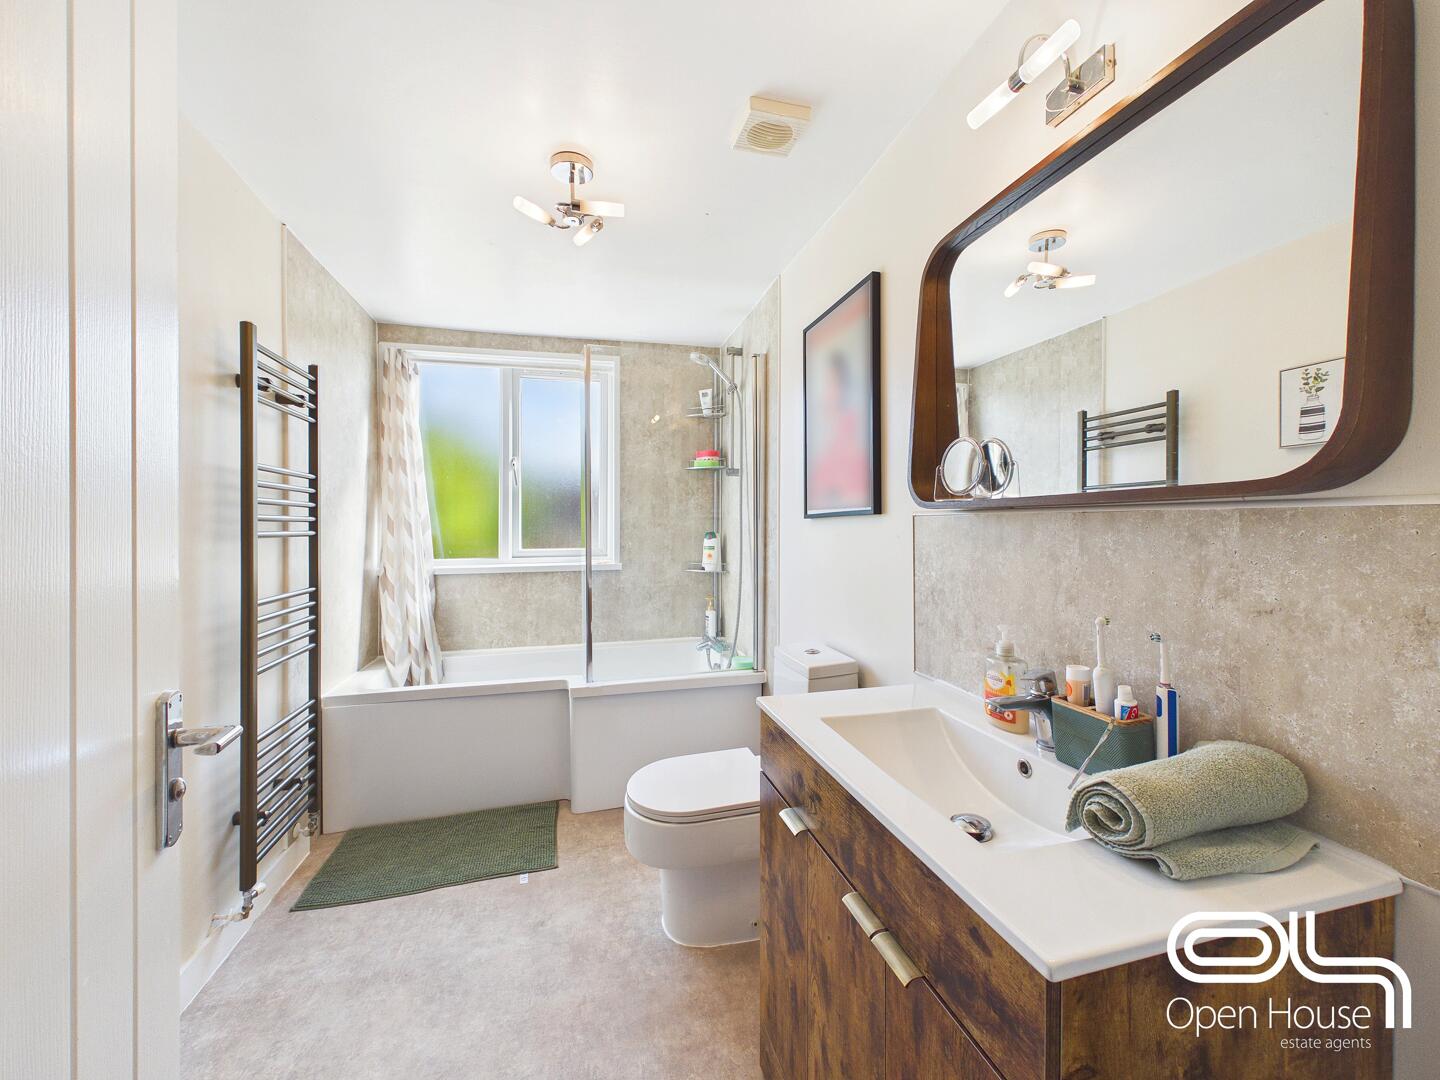
This family bathroom is finished with neutral-toned tiles and fittings. It includes a bath with a shower over, a modern vanity unit with a sink, a heated towel rail, and a frosted window to provide privacy while letting in daylight.
Rear Garden
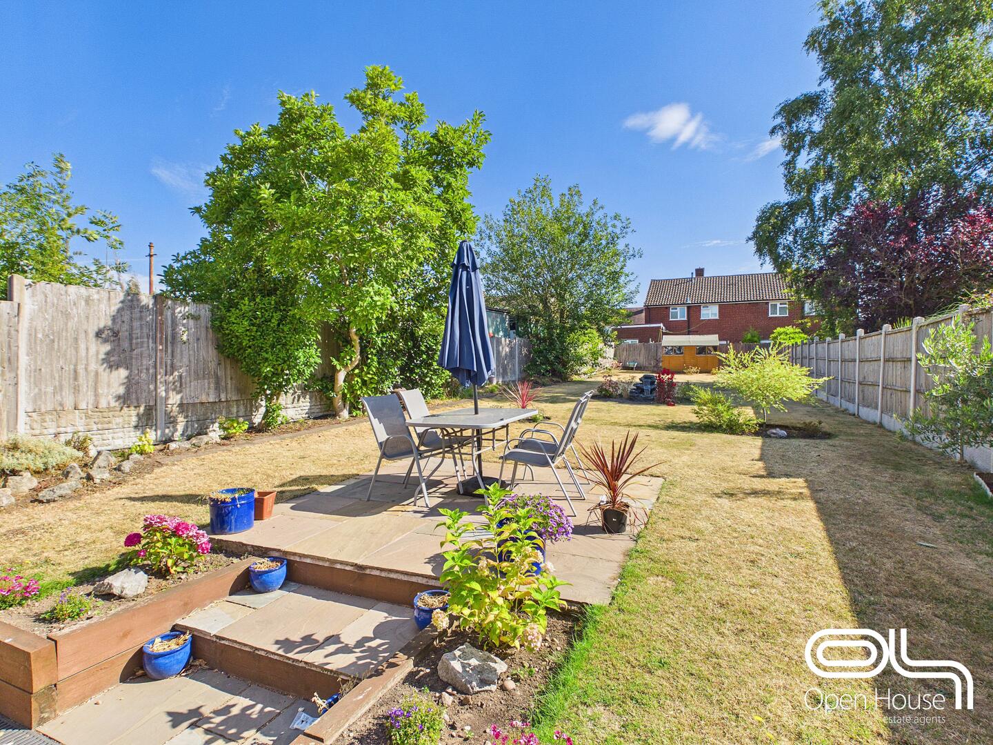
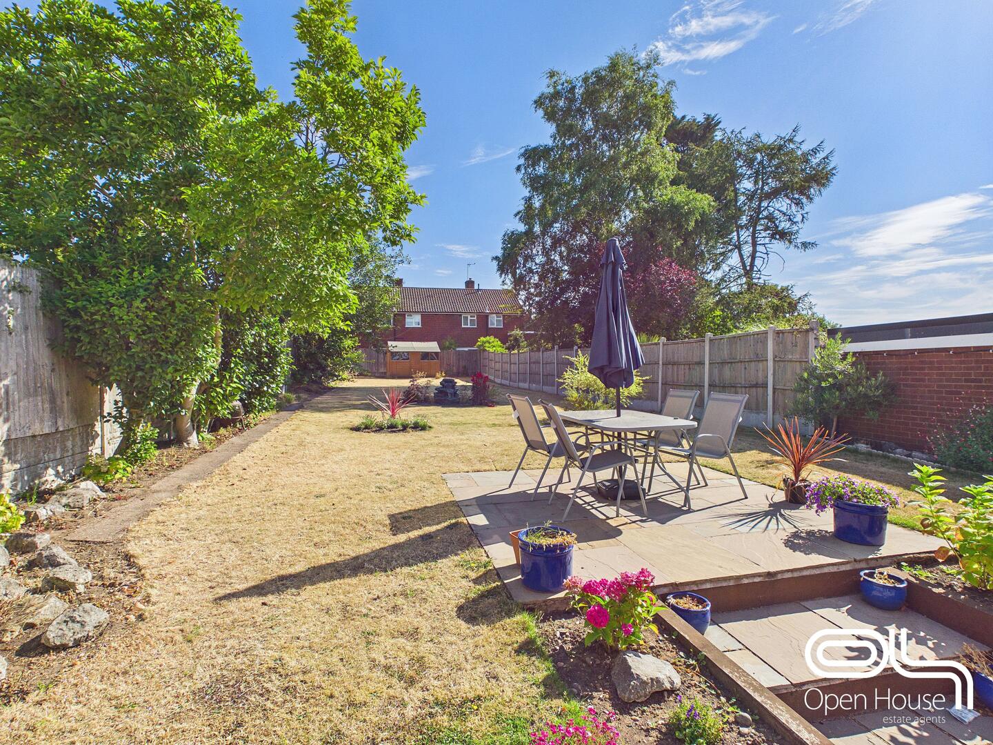
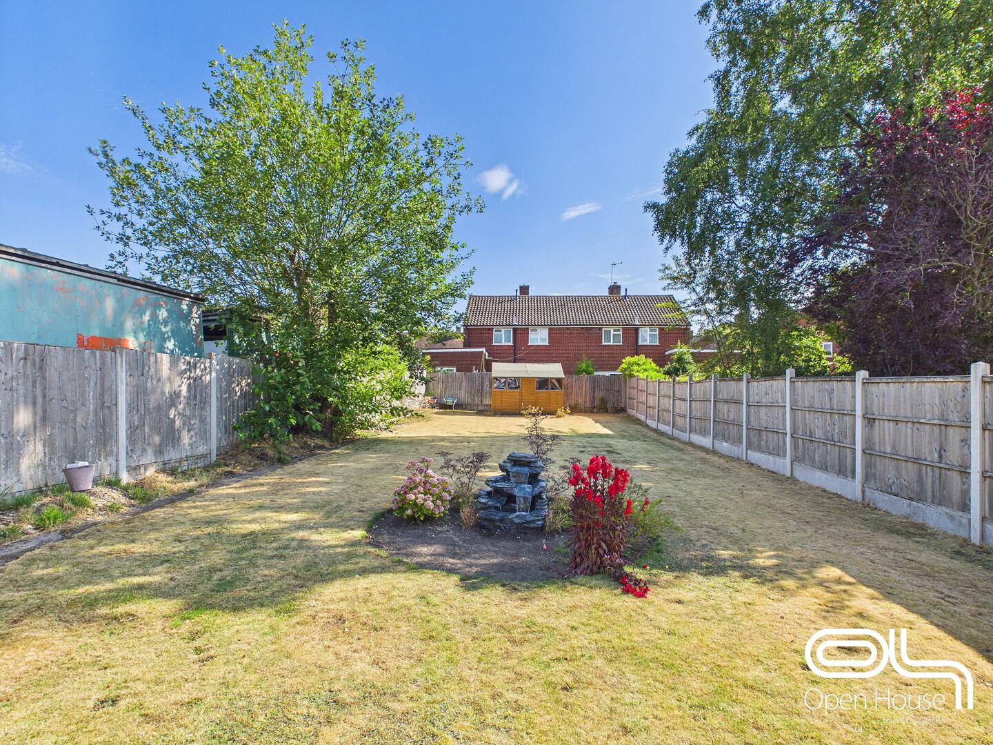
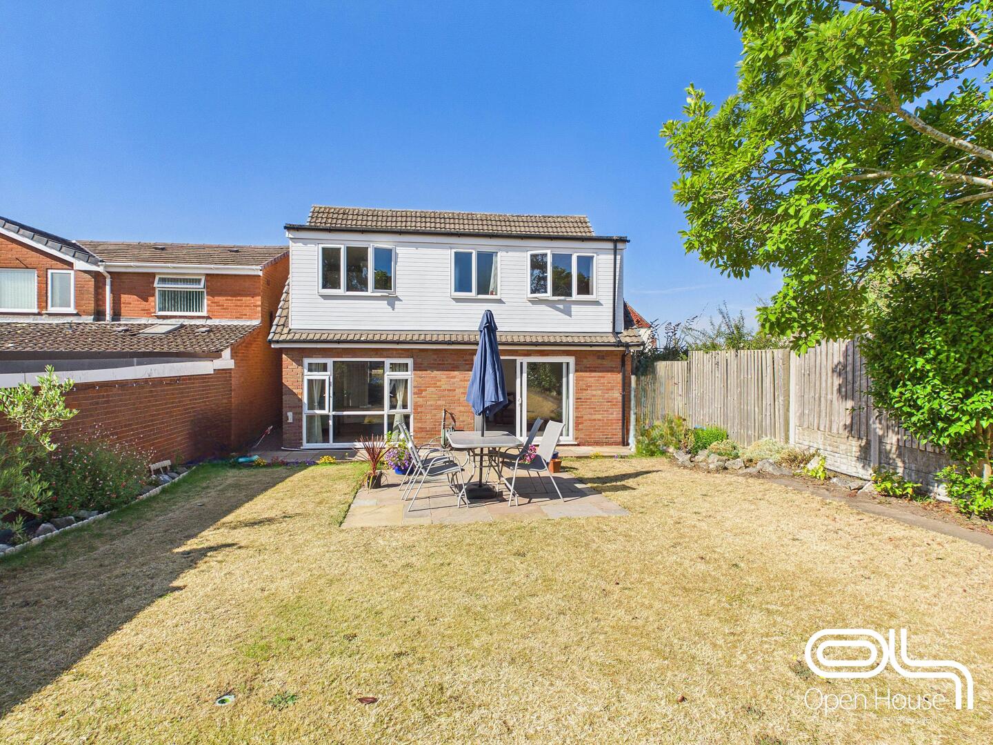
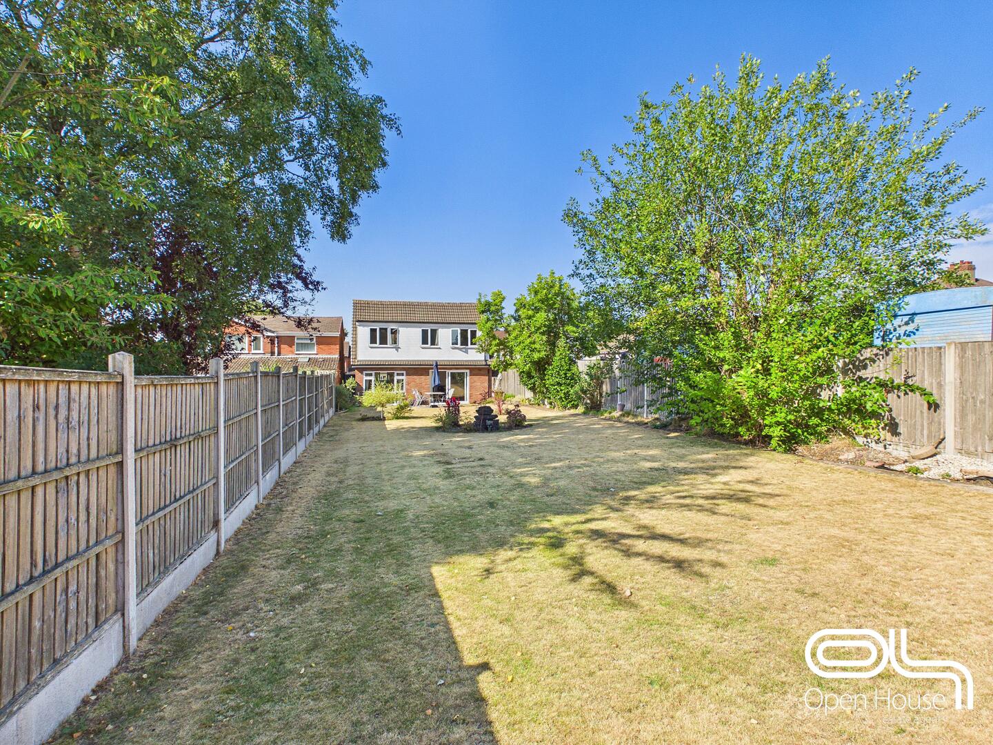
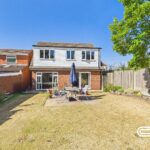
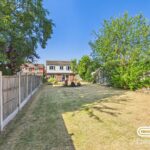
A particularly generous rear garden, offering an excellent amount of outdoor space for families, entertaining and keen gardeners. Predominantly laid to lawn, the garden features a paved seating area positioned close to the house, ideal for outdoor dining and relaxing during the warmer months. Mature trees, shrubs and planted borders add interest and privacy, while the overall length of the garden creates a real sense of space. A timber garden building provides useful additional storage, and the garden is enclosed by fencing to the boundaries.
Front Exterior
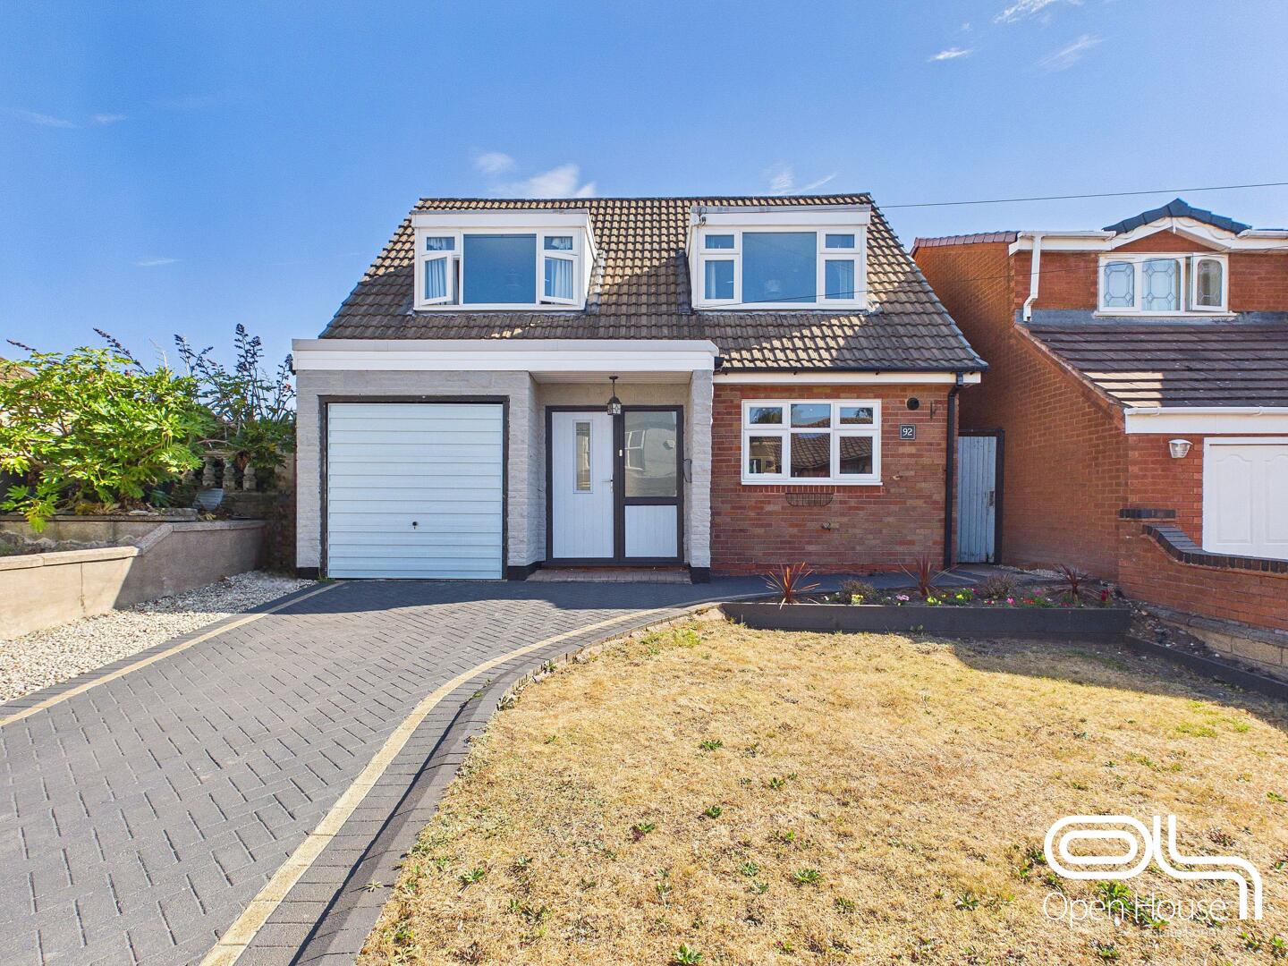
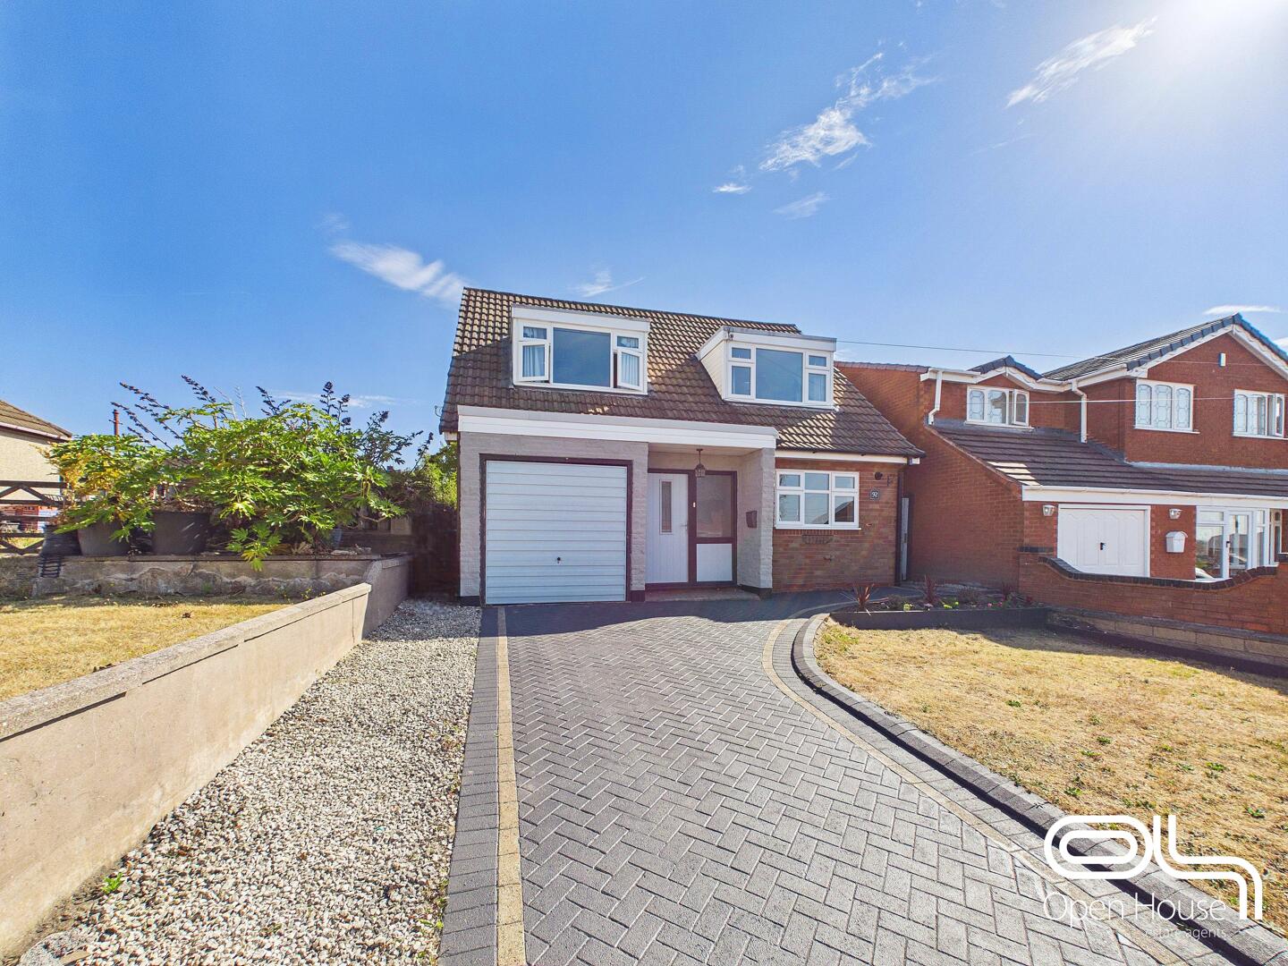
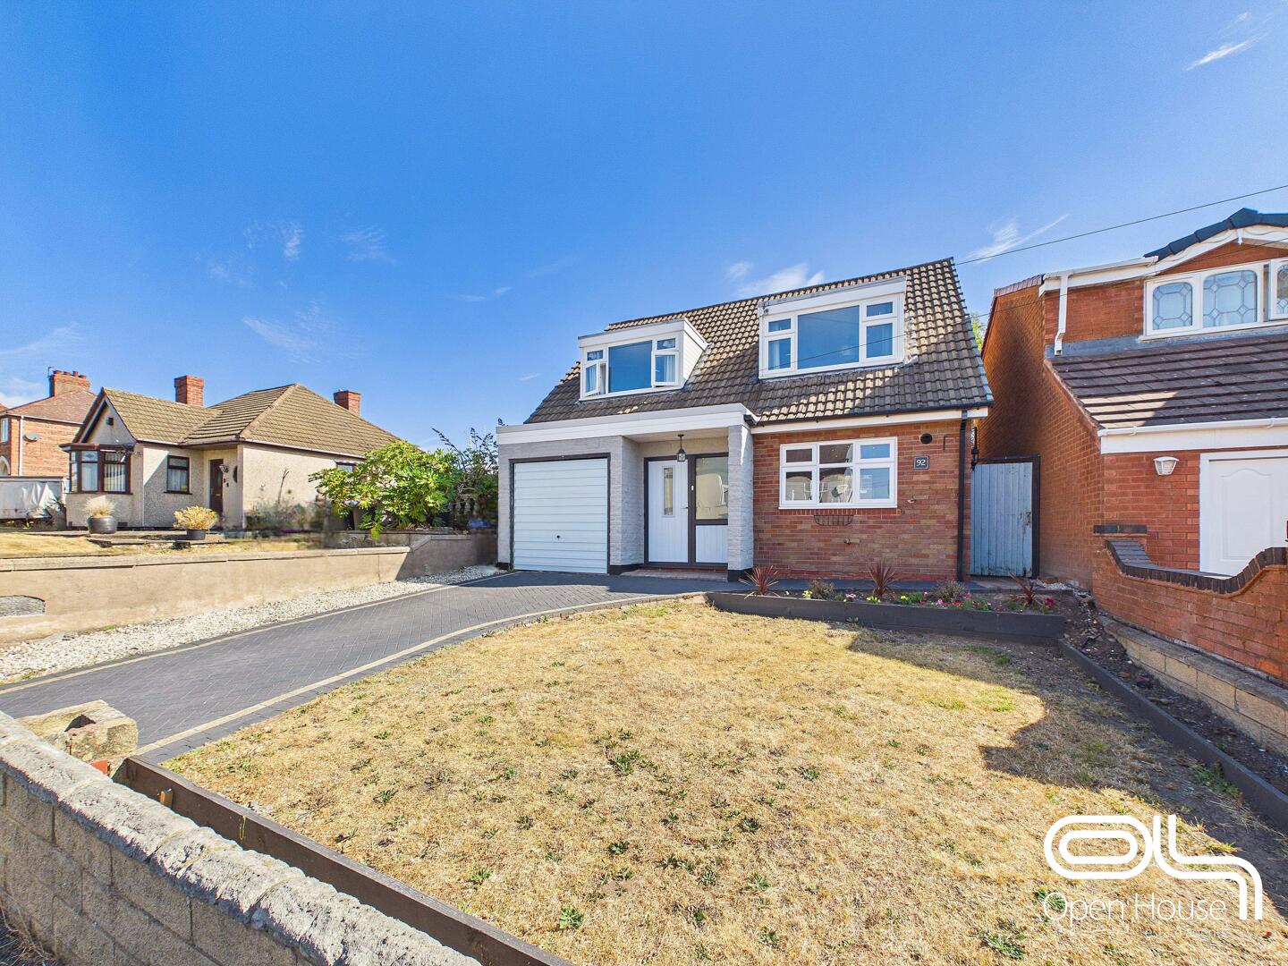
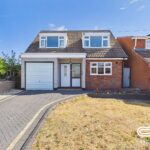
The front exterior of the house features a spacious driveway with block paving leading up to an integral garage. There is a lawn bordered by simple planting beds and a paved path that leads to the main entrance, which is sheltered by a modest porch area. The overall look is neat and practical, with plenty of space for parking.
Anti Money Laundering & ID Verification
Once an offer is accepted on a property marketed by Open House Estate Agents Staffordshire, we are legally required to carry out identity verification and anti-money laundering checks on all purchasers. Ongoing monitoring is also conducted throughout the transaction until completion.
To complete these checks, we use Landmark’s secure verification platform. This process confirms your identity and source of funds in line with current regulations. It is important to note that this is not a credit check and will have no impact on your credit rating.
The cost of the verification is £30.00 including VAT per buyer. This fee is payable in advance once an offer has been agreed and before a Memorandum of Sale is issued. The charge is non-refundable.
By proceeding with your purchase, you agree to these checks being carried out as required by law.