



Carson Way, Stafford
Property Features
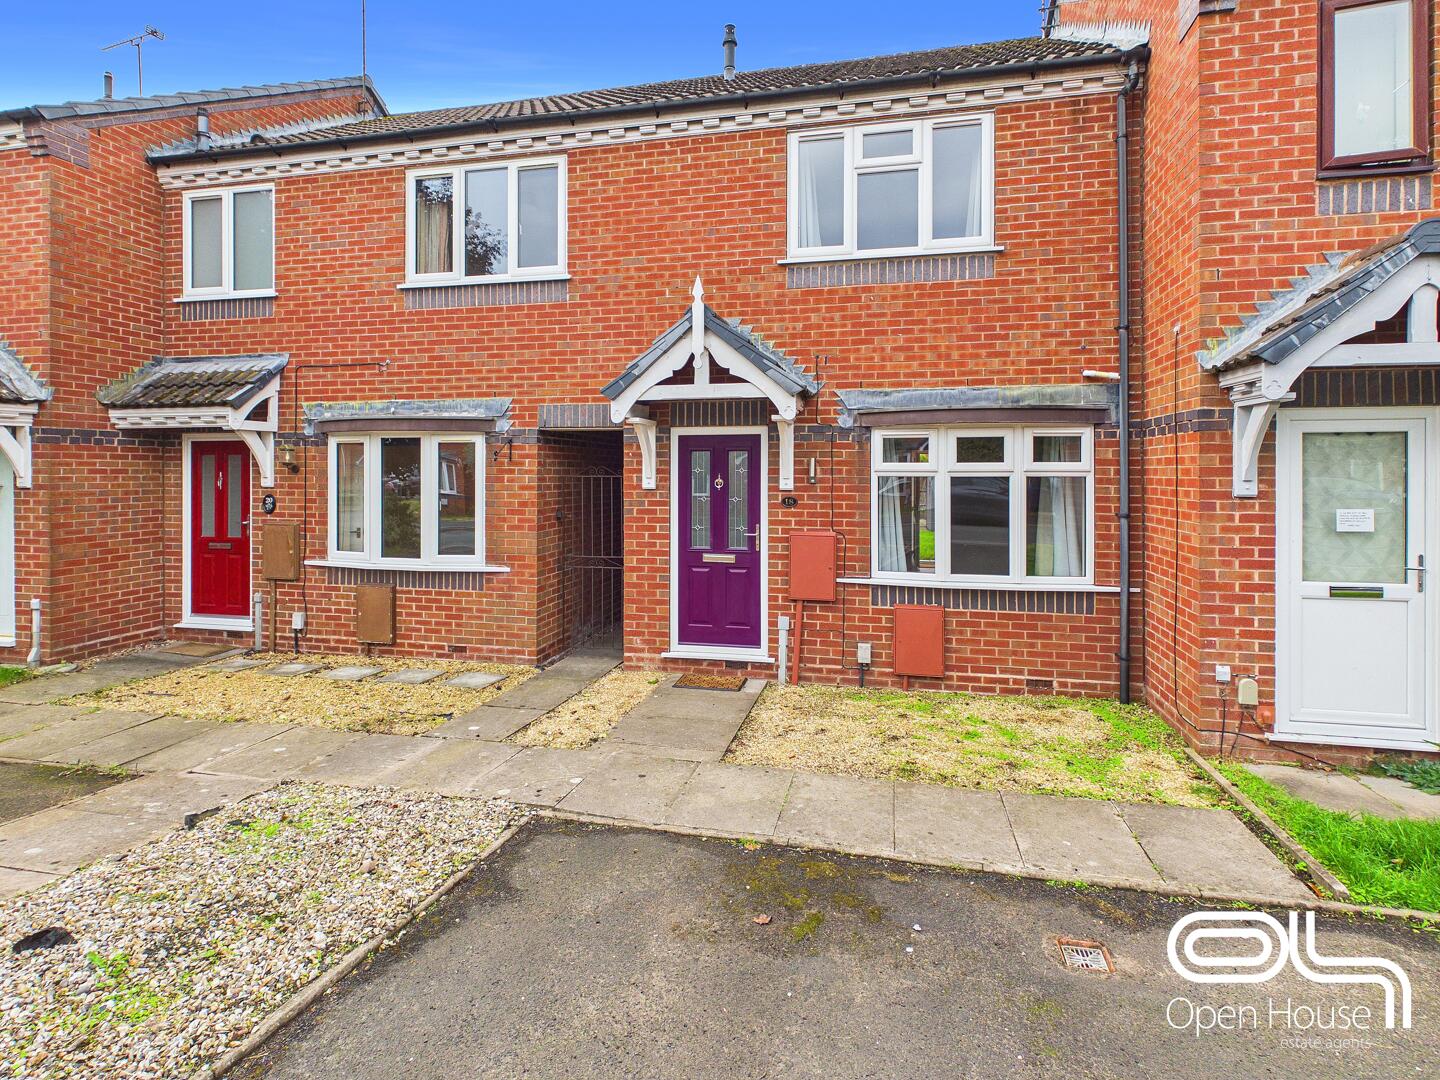
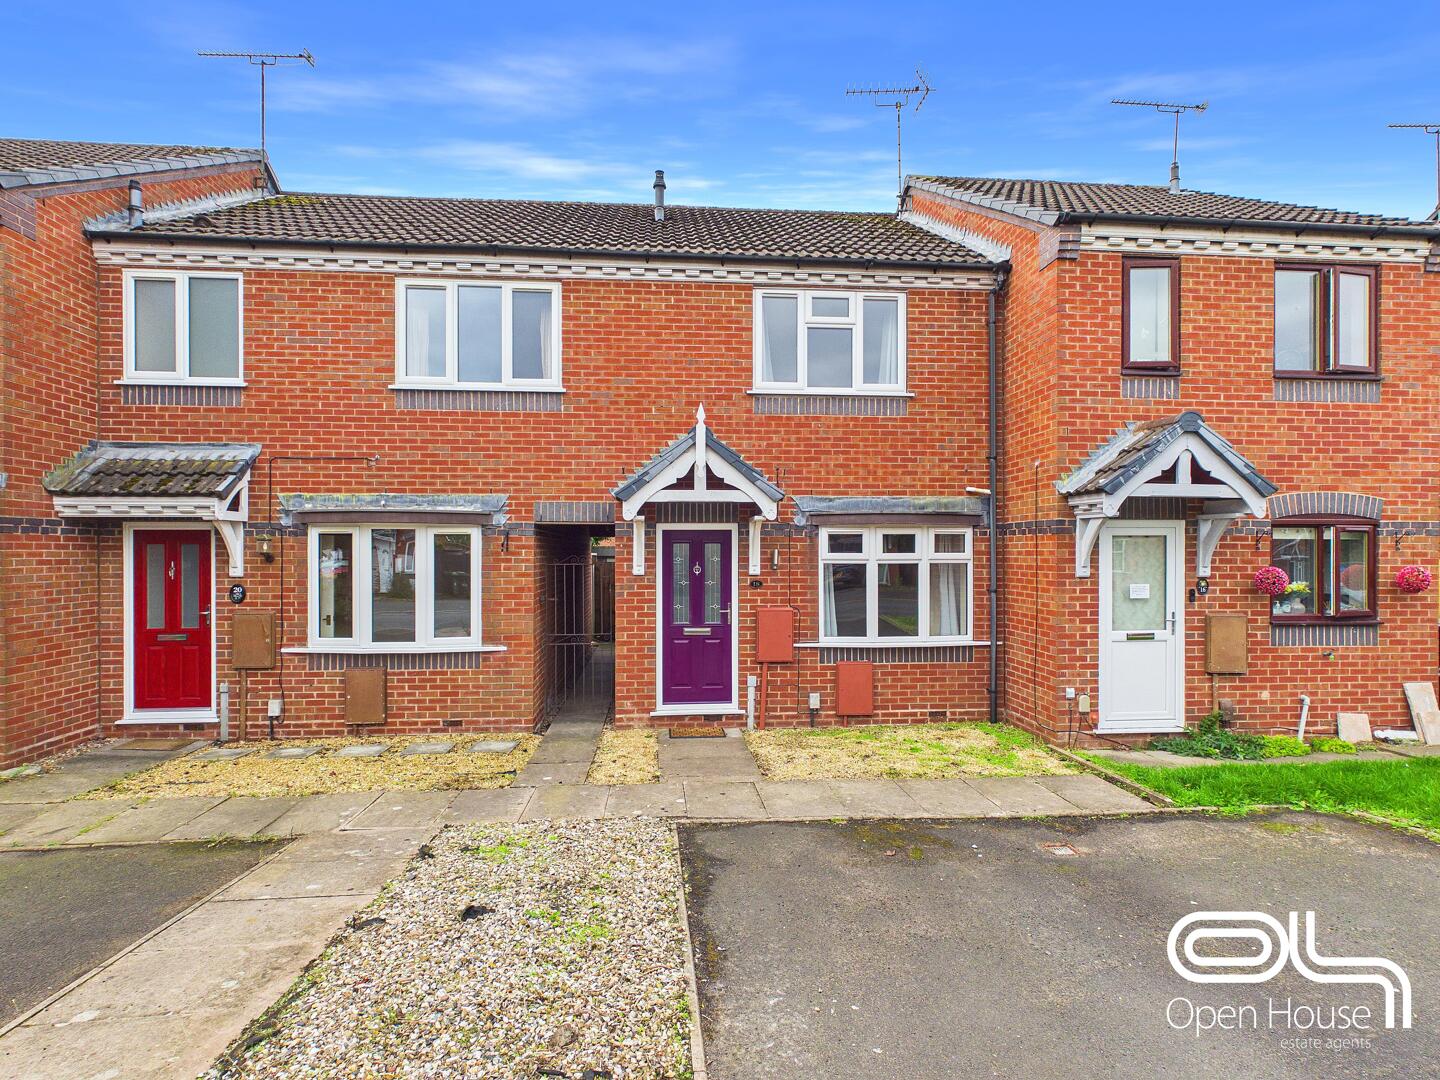
- Well-presented two-bedroom mid-terrace home
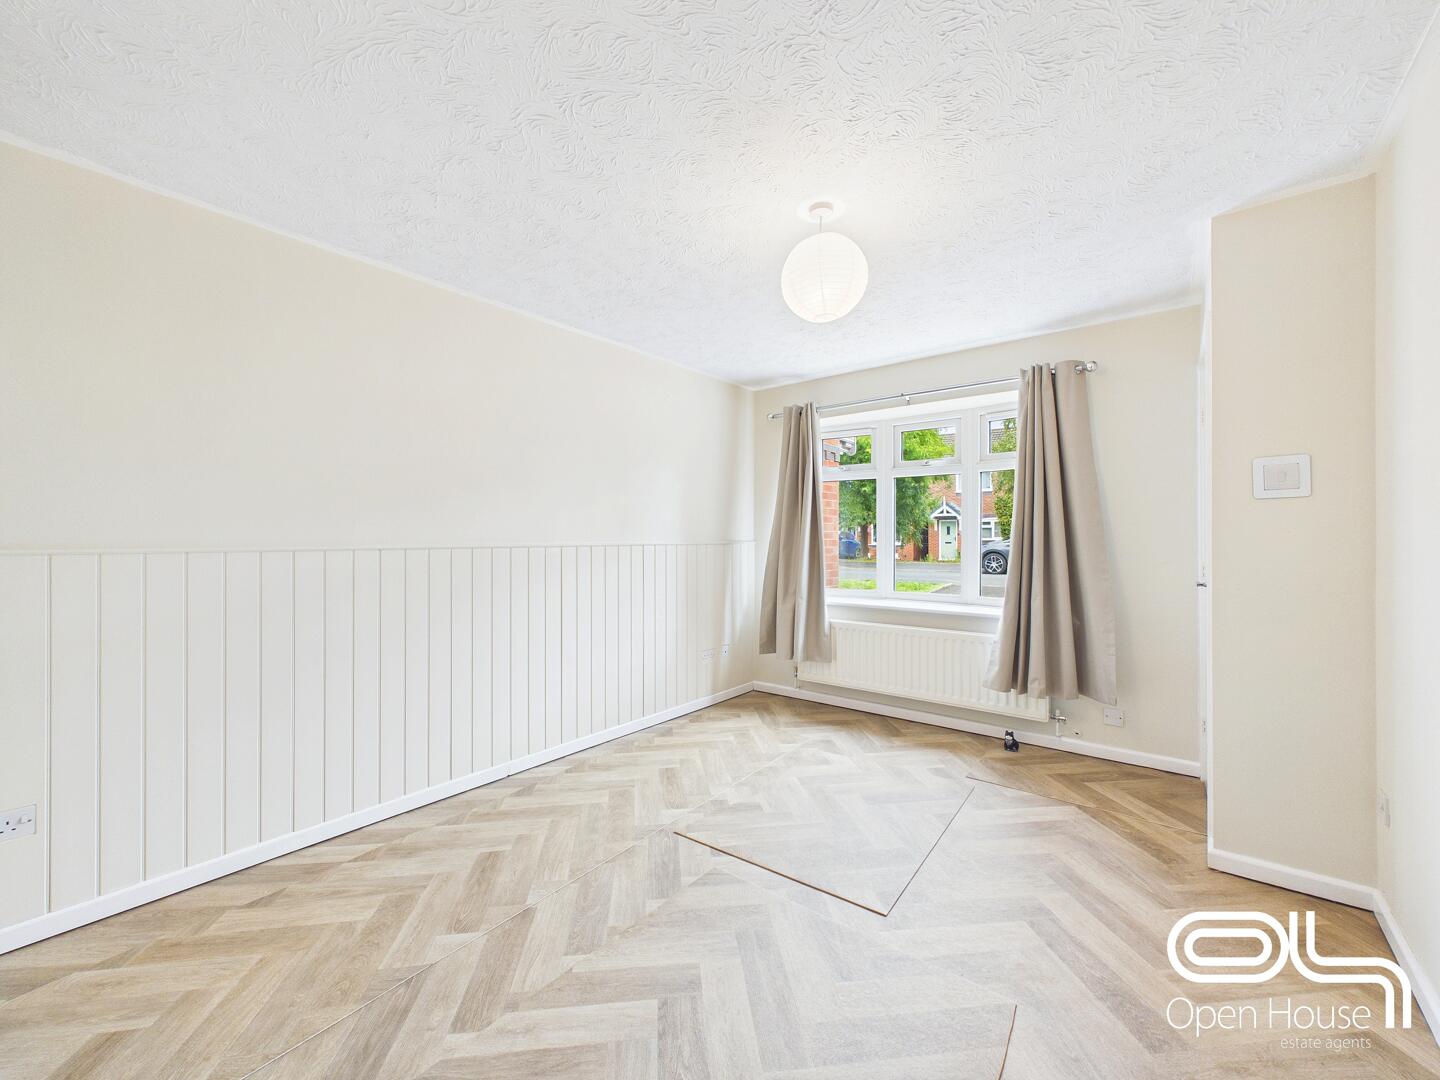
- Bright and spacious living room
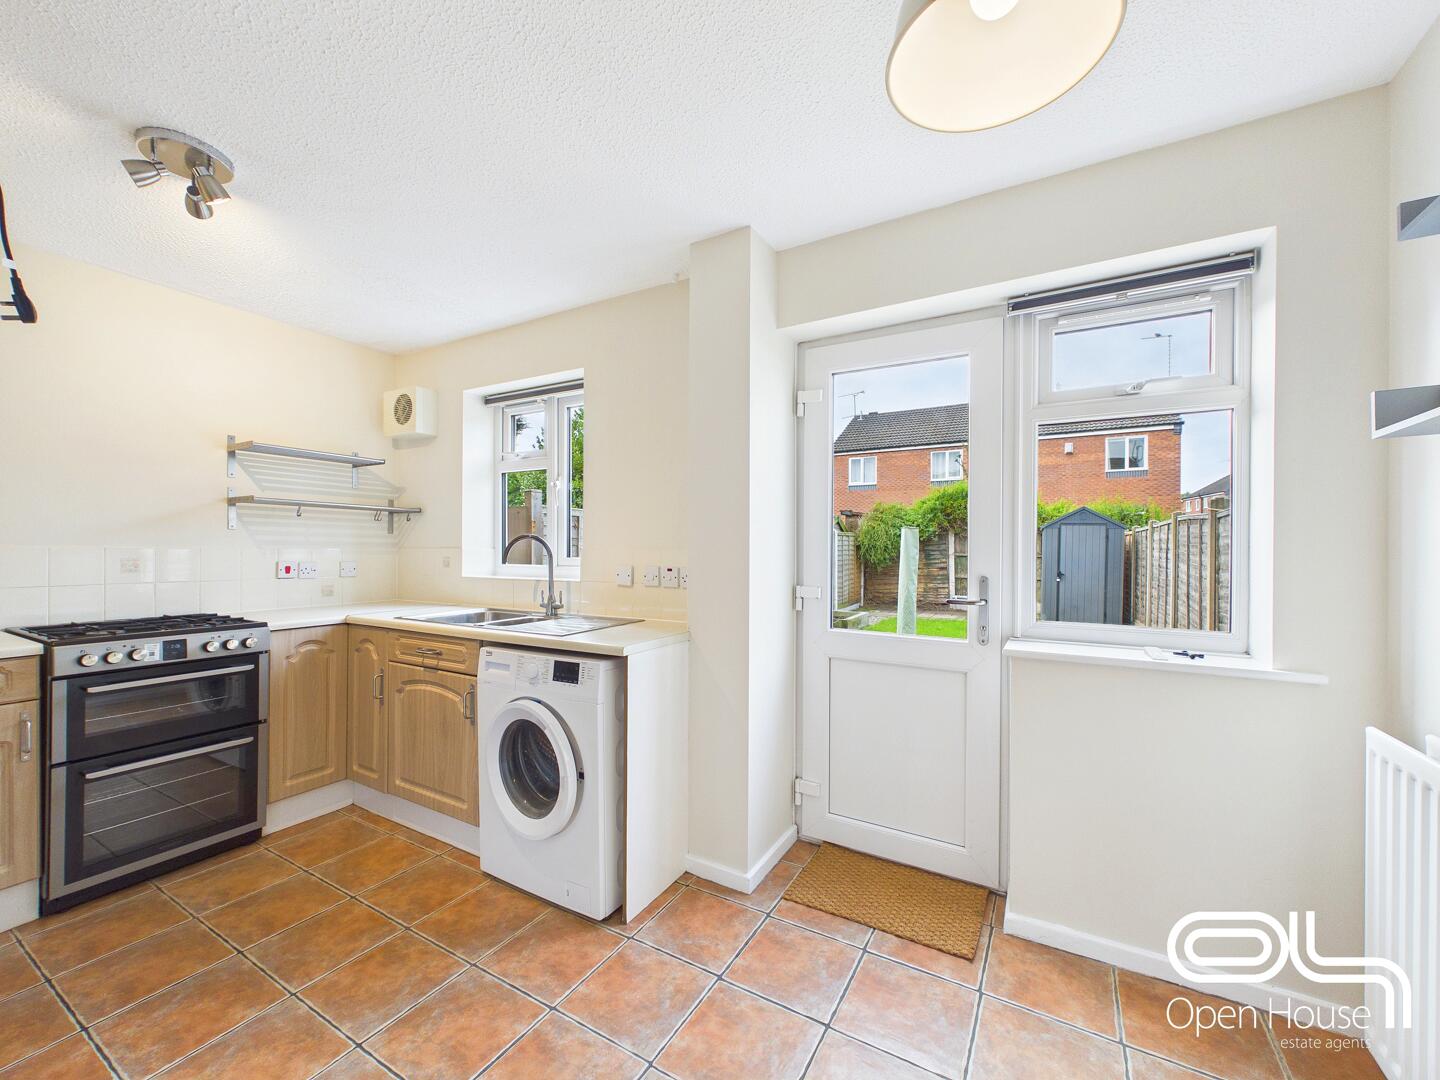
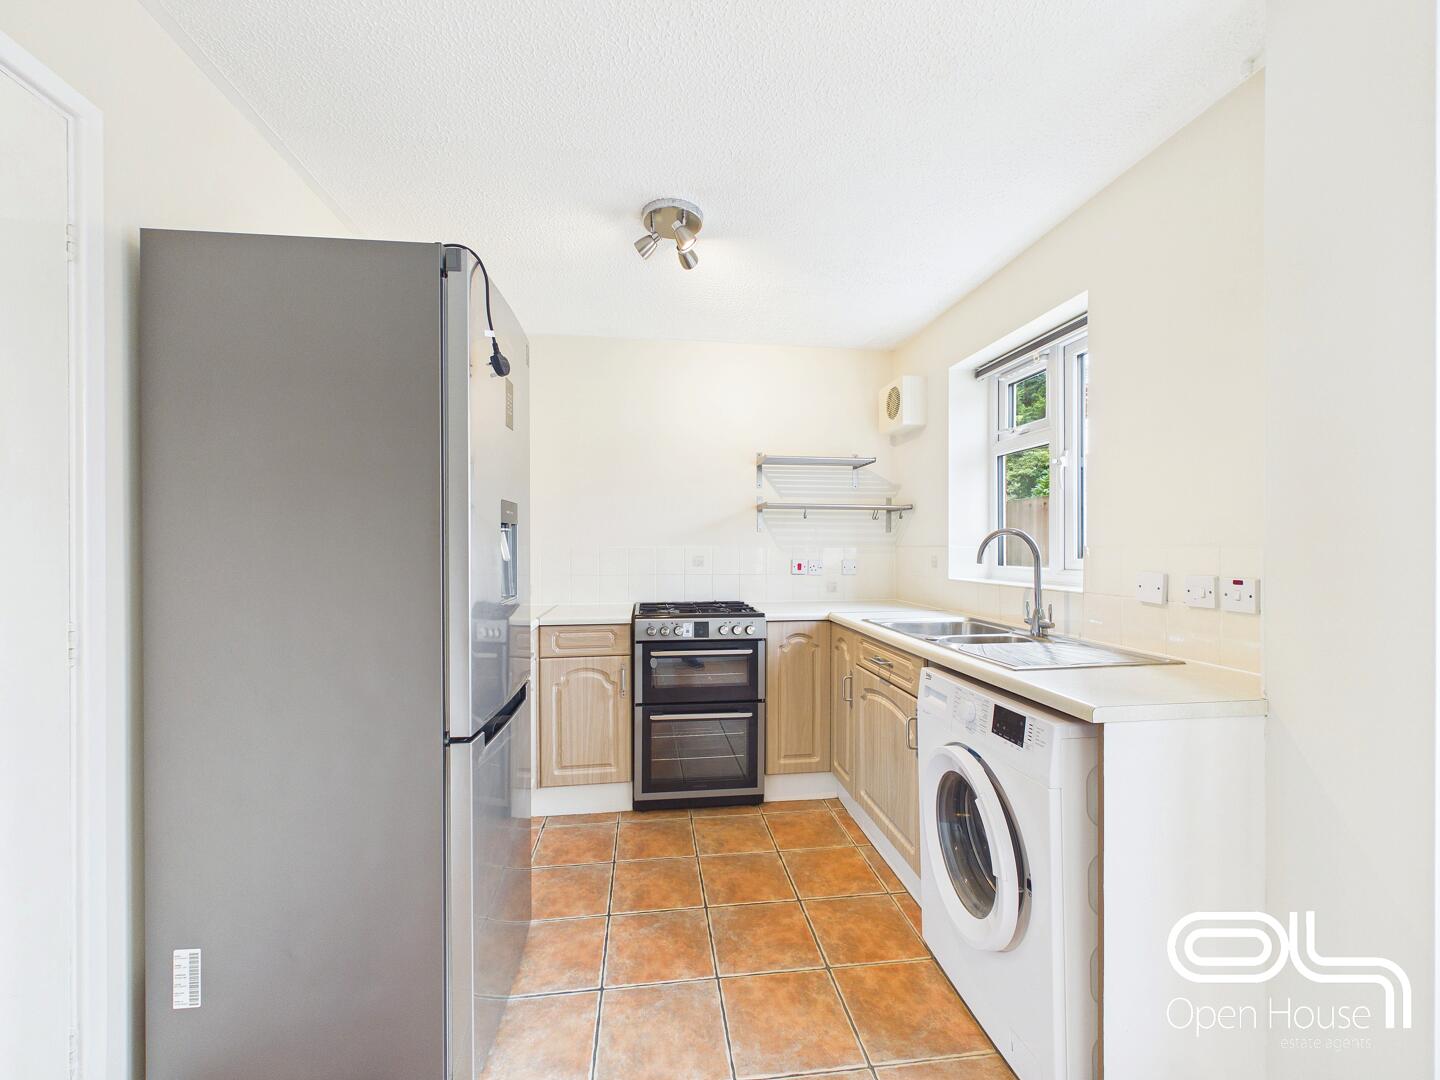
- Practical fitted kitchen
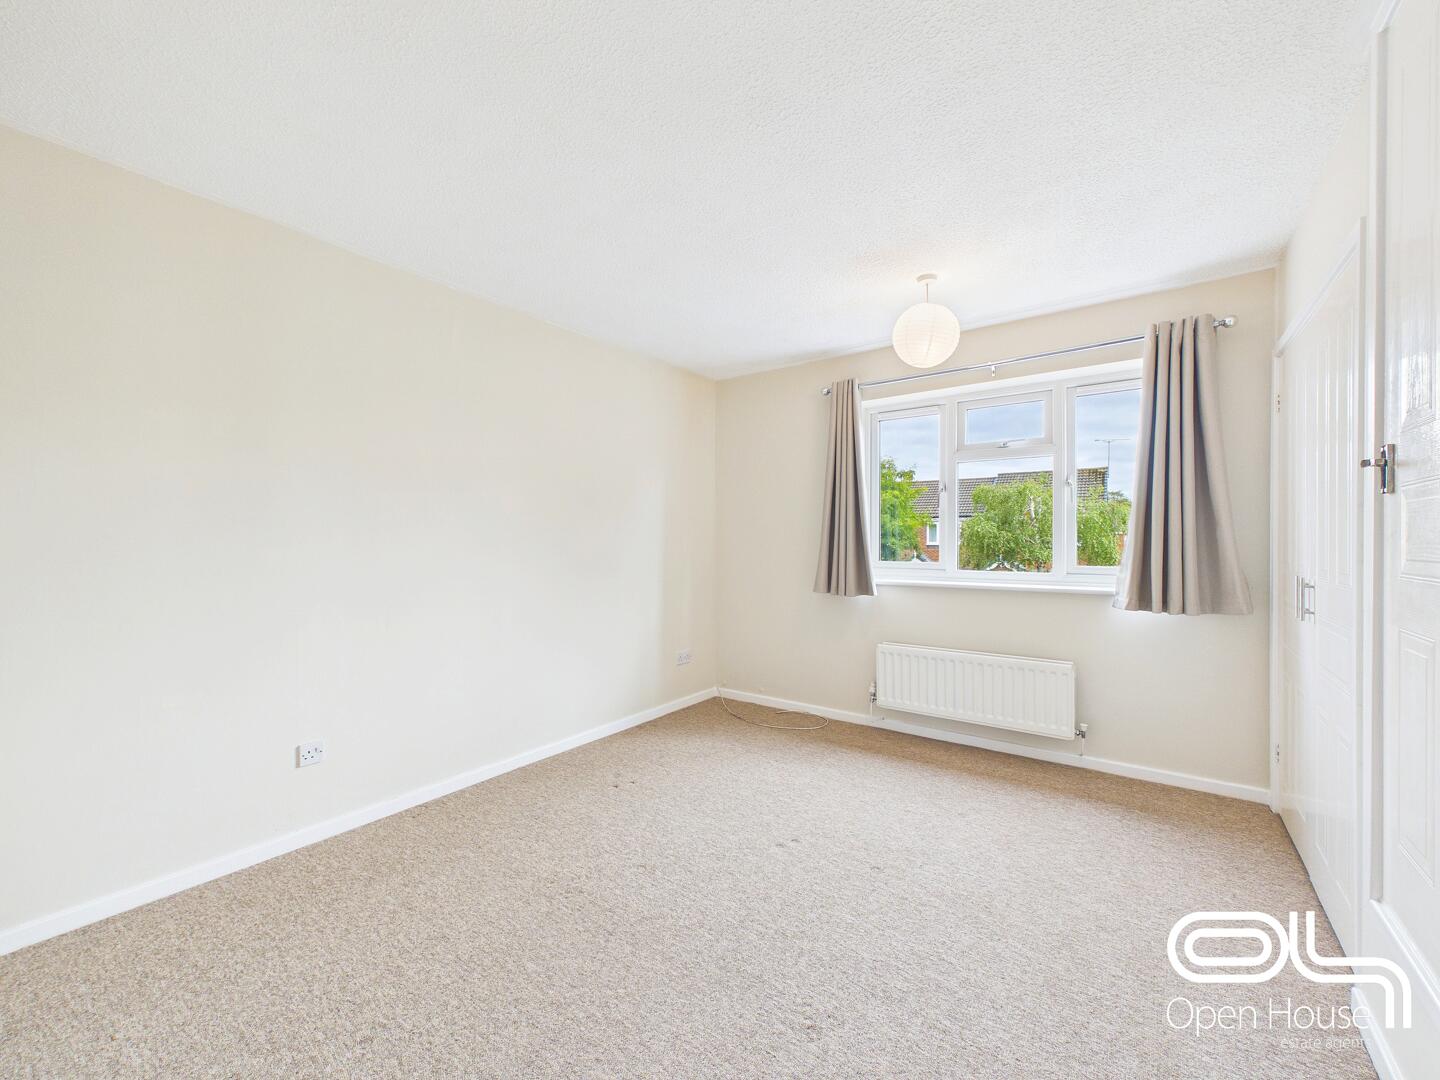
- Generous main bedroom with fitted wardrobes
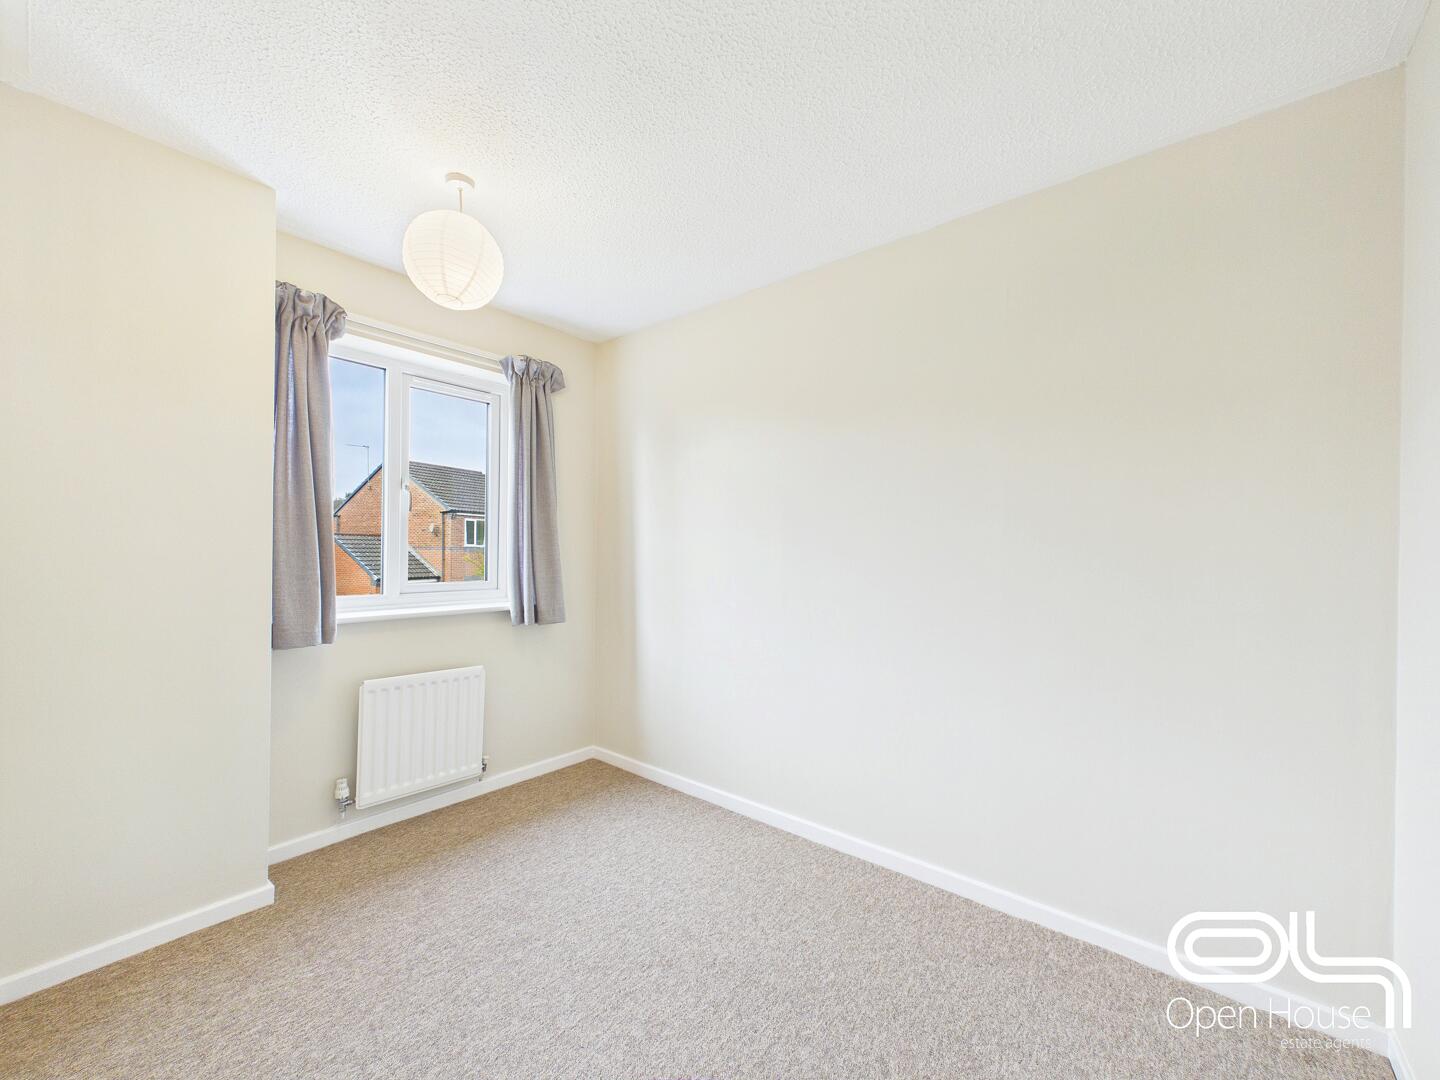
- Well-proportioned second bedroom
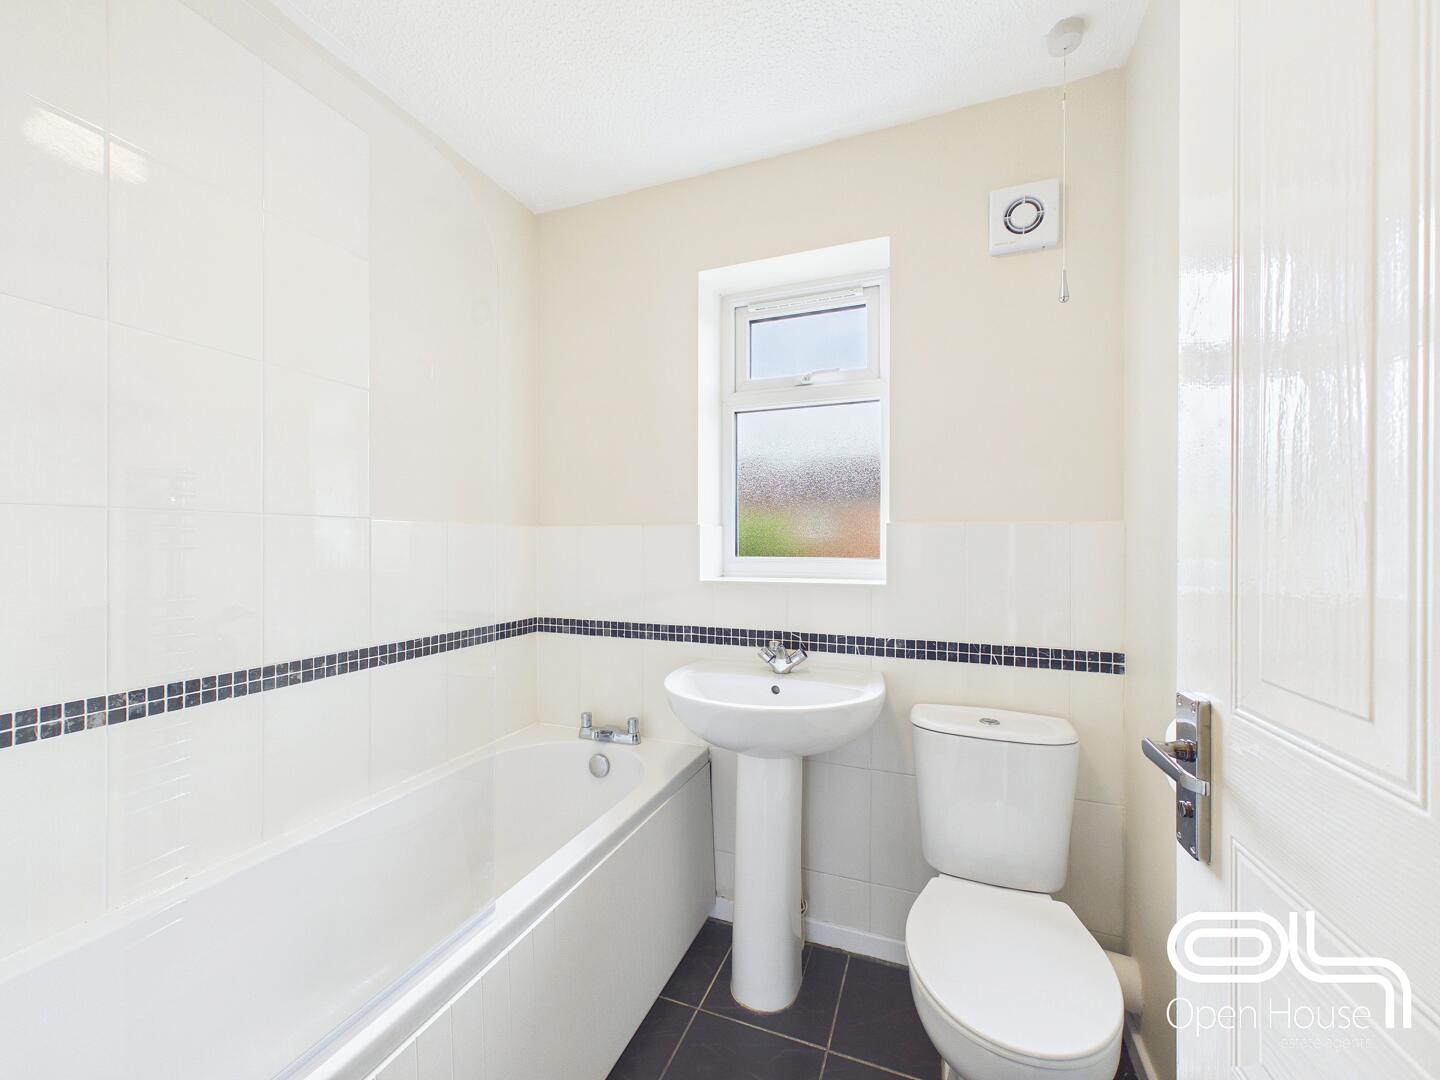
- Modern bathroom with shower over the bath
- Neutral décor throughout
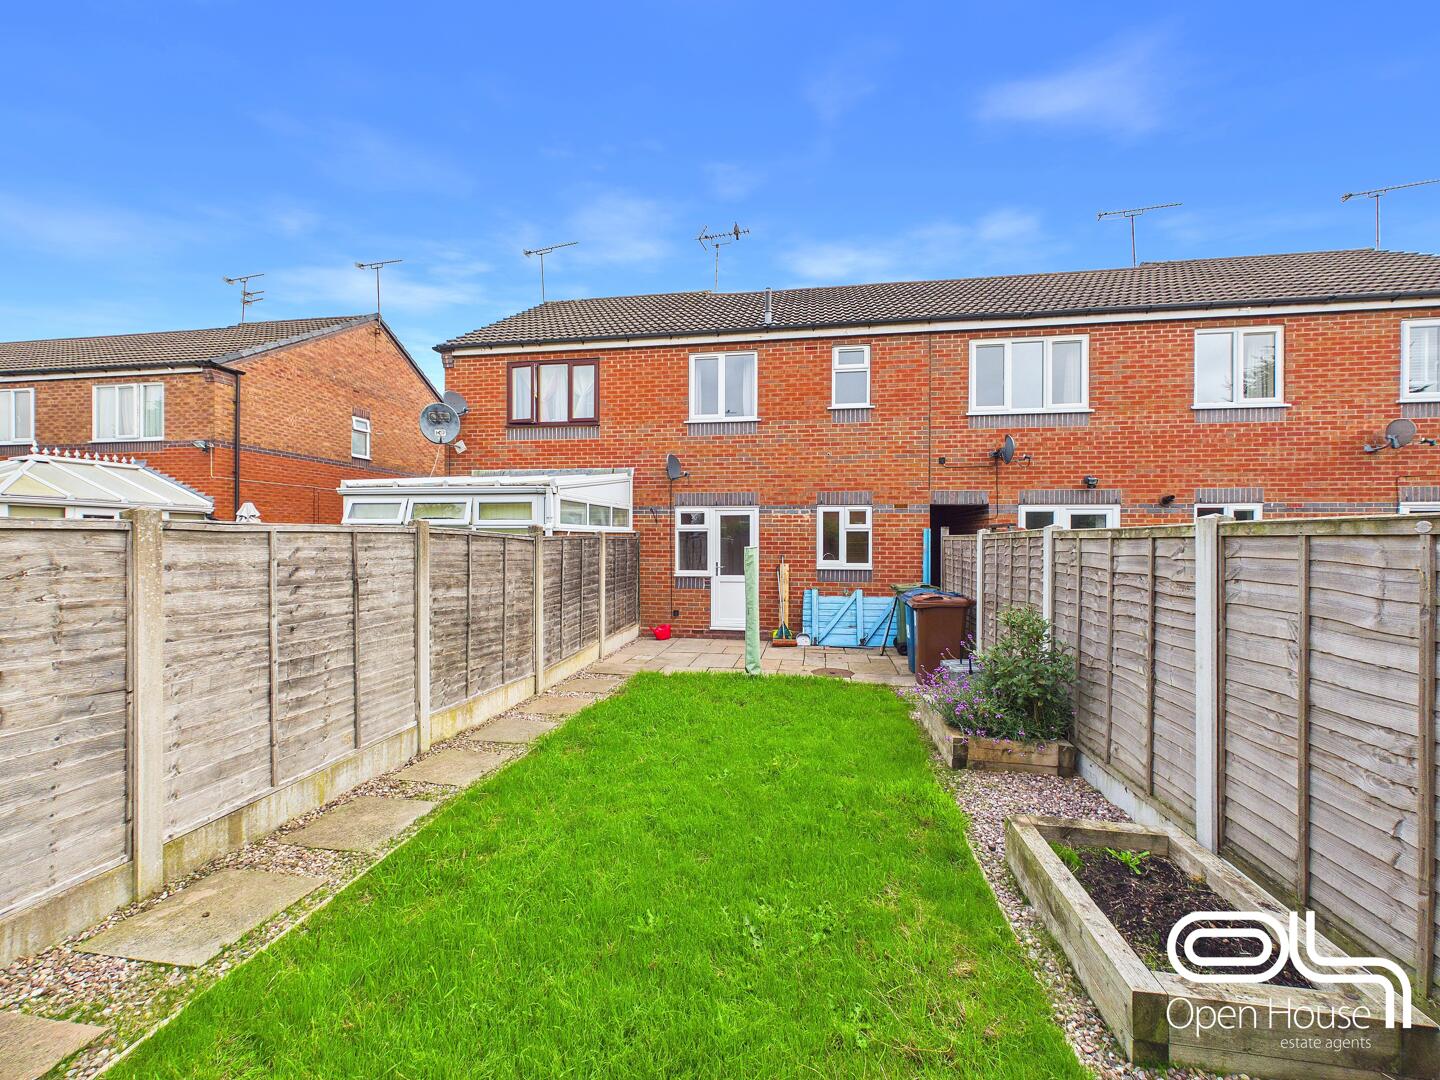
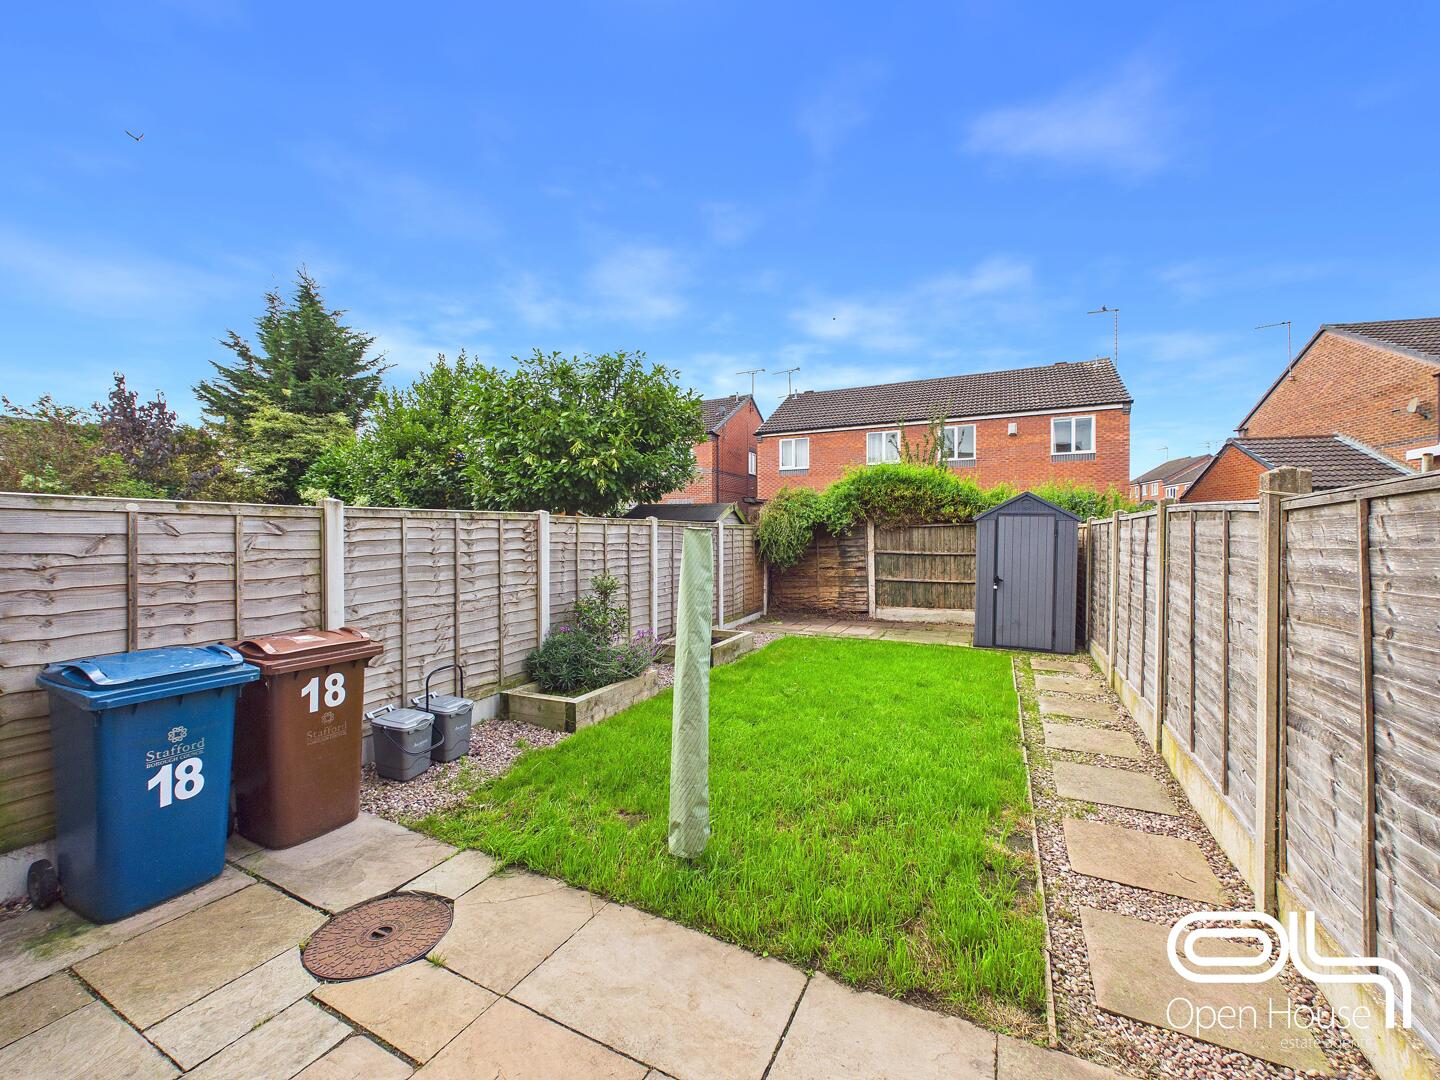
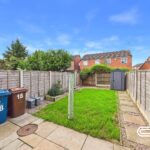
- Enclosed rear garden with lawn and patio
- Useful garden storage shed
- Convenient Stafford location close to amenities and transport links
Property Summary
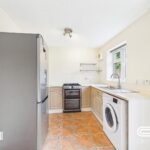
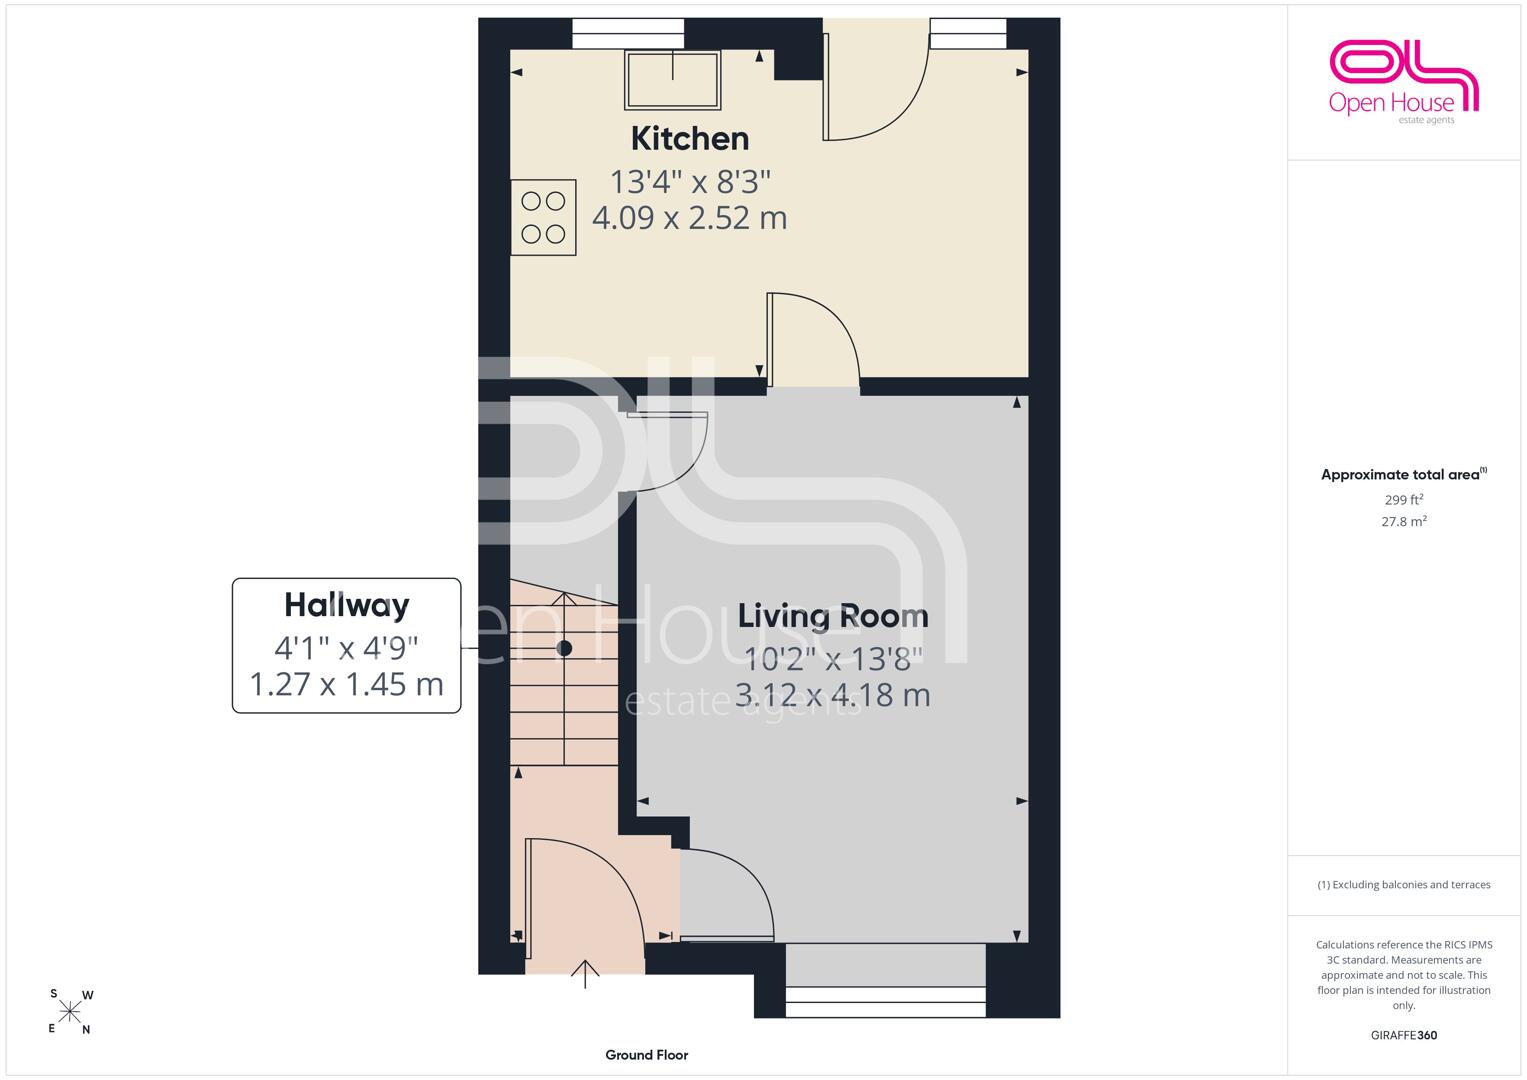
The ground floor opens with an entrance hallway leading into a bright and spacious living room, finished in neutral tones with attractive wood-effect flooring. To the rear, the fitted kitchen provides a practical range of units and work surfaces, space for appliances and direct access to the garden.
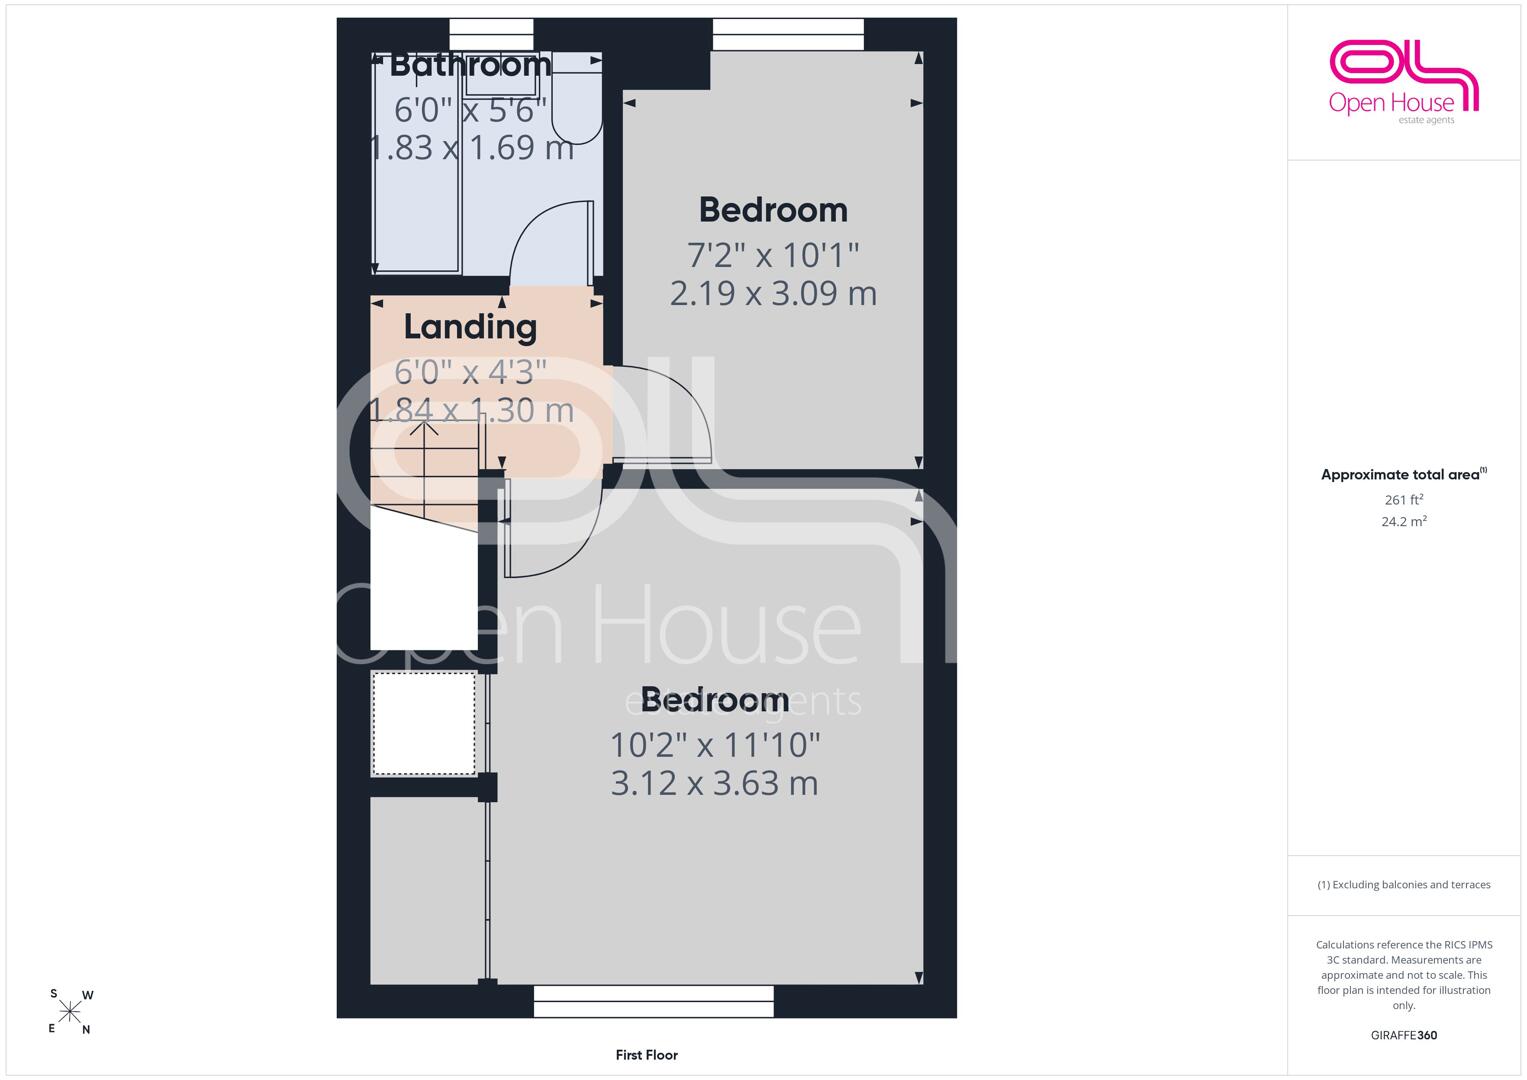
Upstairs are two well-proportioned bedrooms, including a generous main bedroom with fitted wardrobes, together with a modern bathroom comprising a bath with shower over, wash basin and WC.
Outside, the property benefits from an enclosed rear garden with a lawn, paved seating areas, planted borders and a useful storage shed.
Well placed for local shops, amenities and transport links, this appealing home should suit a professional couple, small family or individual seeking a conveniently located property in Stafford. Early viewing is recommended.
Full Details
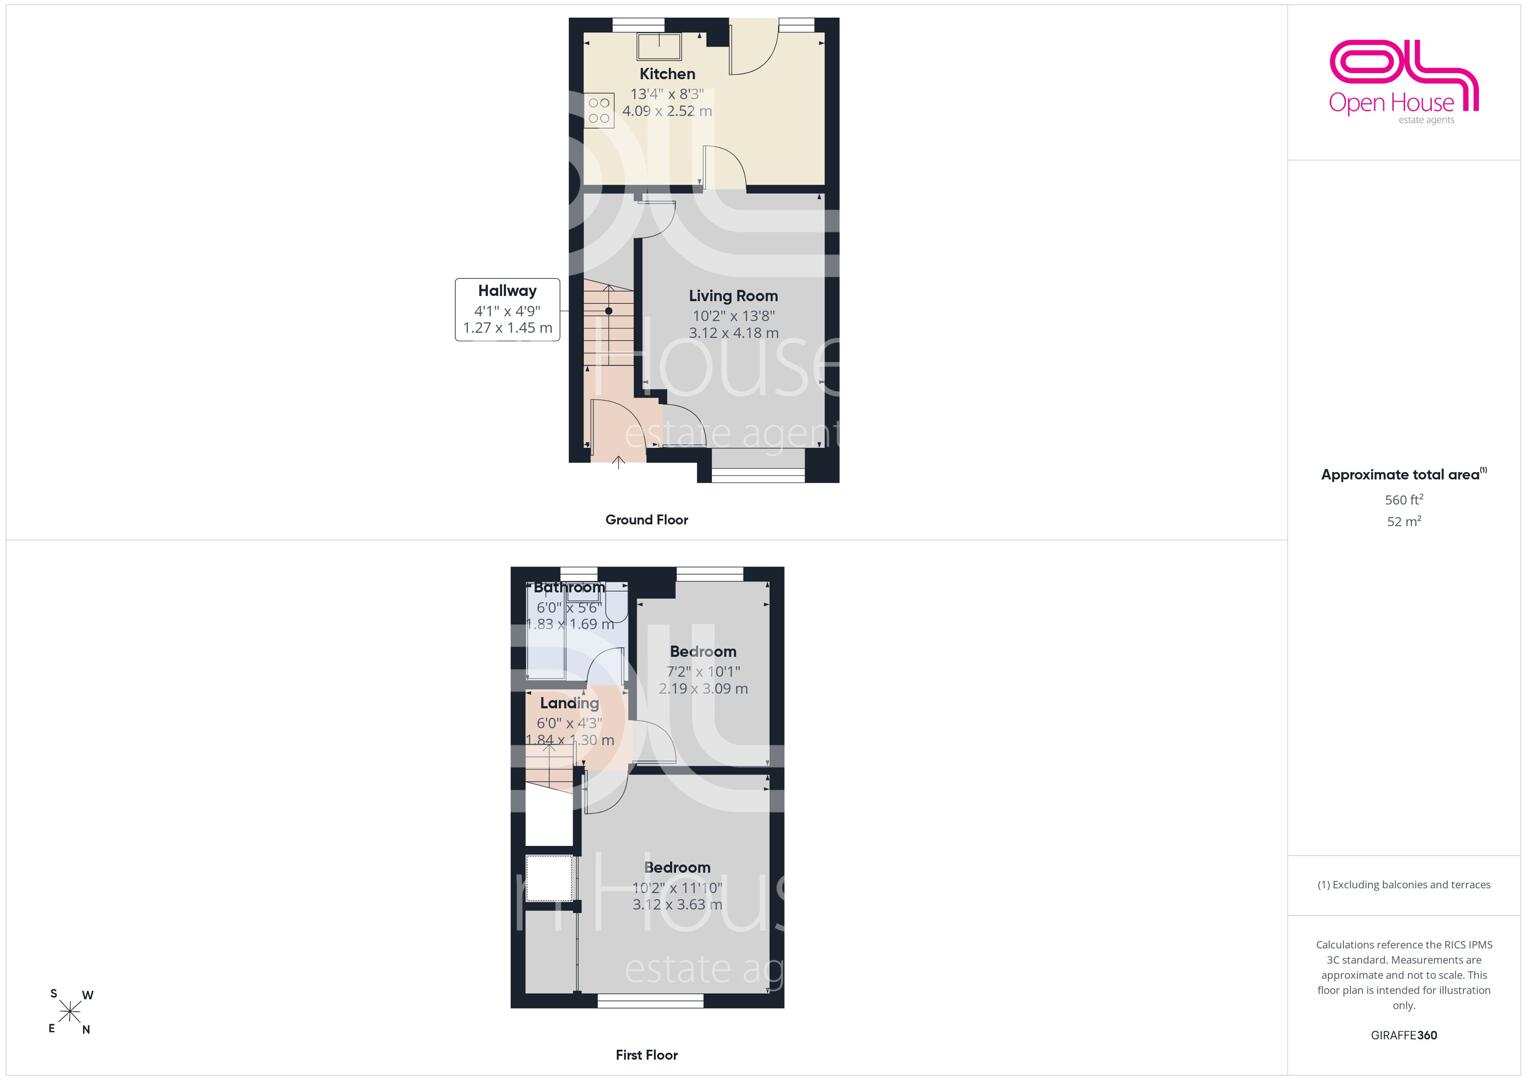
Living Room 3.12 x 4.18 m
This well-proportioned living room features a bright window overlooking the front of the property, allowing natural light to fill the space. The room is presented with neutral decor and a stylish herringbone-patterned floor, creating a welcoming and adaptable space for relaxation or entertaining.
Kitchen 4.09 x 2.52 m
The kitchen is practical and well laid out with ample countertop surfaces and base cupboards. It includes essential appliances such as a cooker and a washing machine. Two windows and a back door open out to the garden, allowing plenty of daylight and convenient access to the outdoor space. Fridge freezer also included. The terracotta-style tiled floor adds warmth and character to the room.
Rear Garden
The rear garden offers a well-maintained lawn bordered by fencing for privacy. There is a paved patio area ideal for outdoor seating and dining, with a small garden shed at the far end providing useful storage. This outdoor space is perfect for enjoying fresh air and gardening.
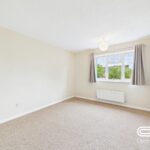
Bedroom 1 3.12 x 3.63 m
The larger bedroom benefits from a window looking out to the front of the house, flooding the room with light. It is comfortably sized and neutrally decorated, ready to accommodate a double bed and bedroom furniture.
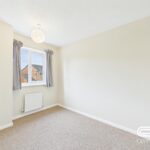
Bedroom 2 2.19 x 3.09 m
This bedroom is smaller and offers a versatile space suitable as a single bedroom, nursery, or home office. It has a window overlooking the rear garden and is finished in neutral tones with a carpeted floor.
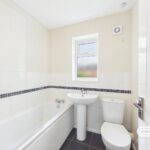
Bathroom 1.83 x 1.69 m
The bathroom is fitted with a white suite comprising a bath with shower, a pedestal wash basin, and a close-coupled toilet. The walls are tiled partway with a decorative border, and a window provides natural light and ventilation. The floor is tiled in a contrasting dark colour.