





Bideford Avenue, Stafford
Property Features
- Extended three-bedroom semi-detached home
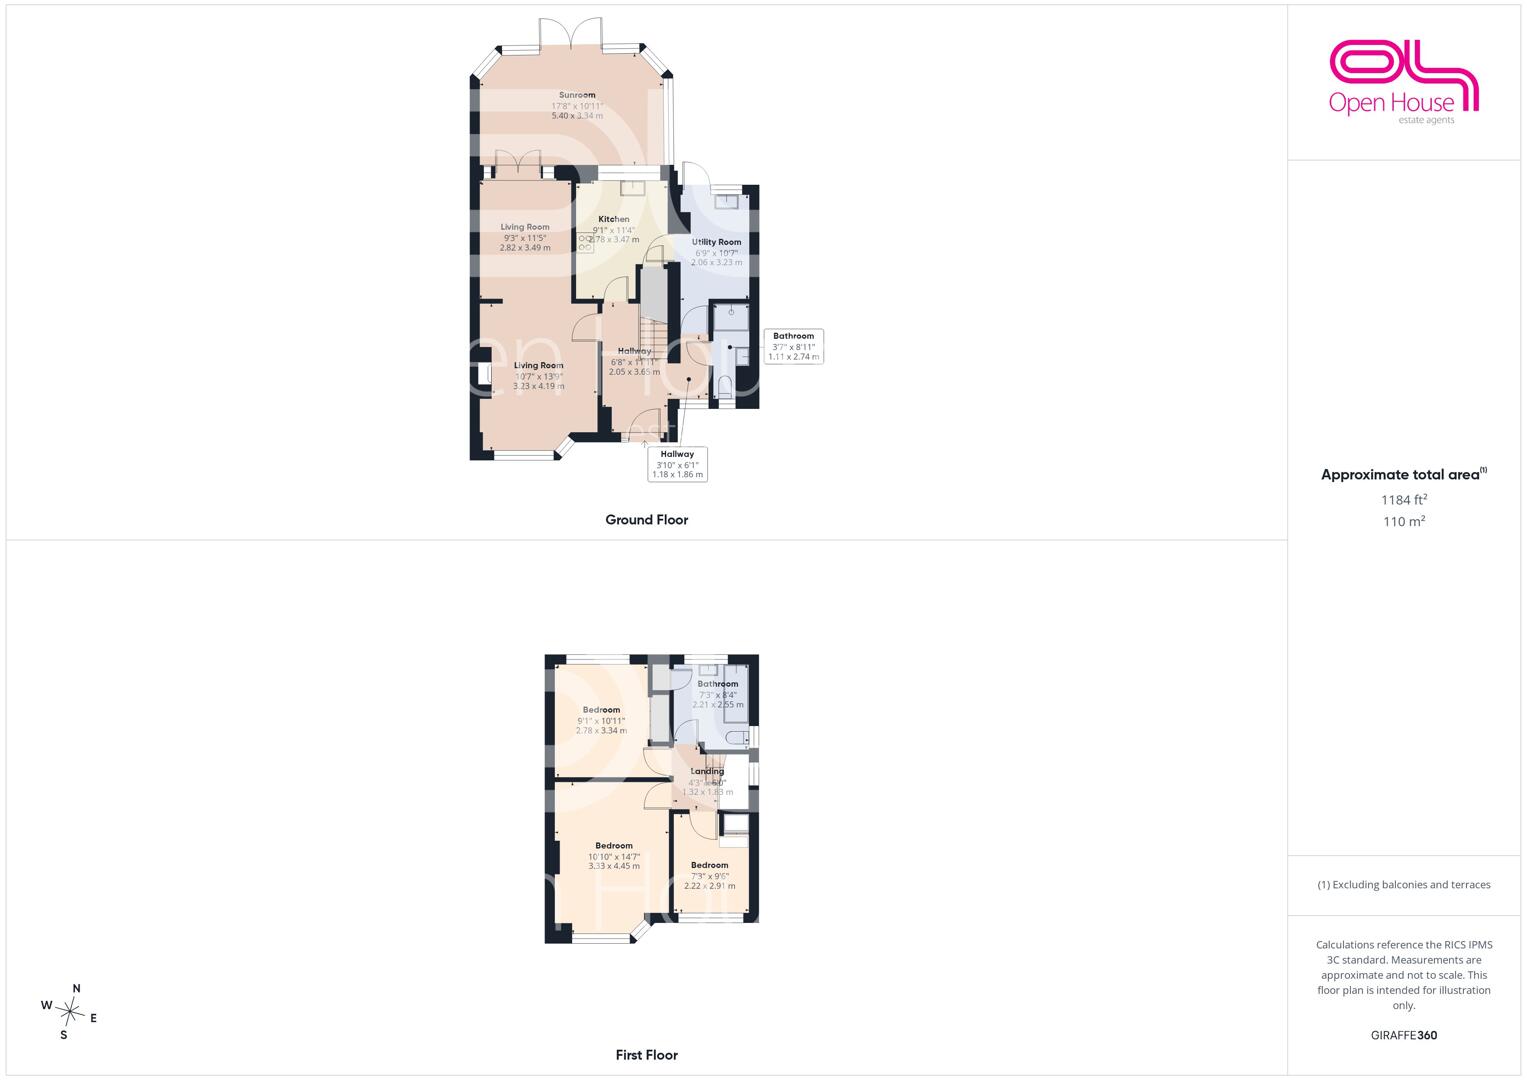
- Approximately 1,184 sq ft of accommodation
- Two separate reception rooms
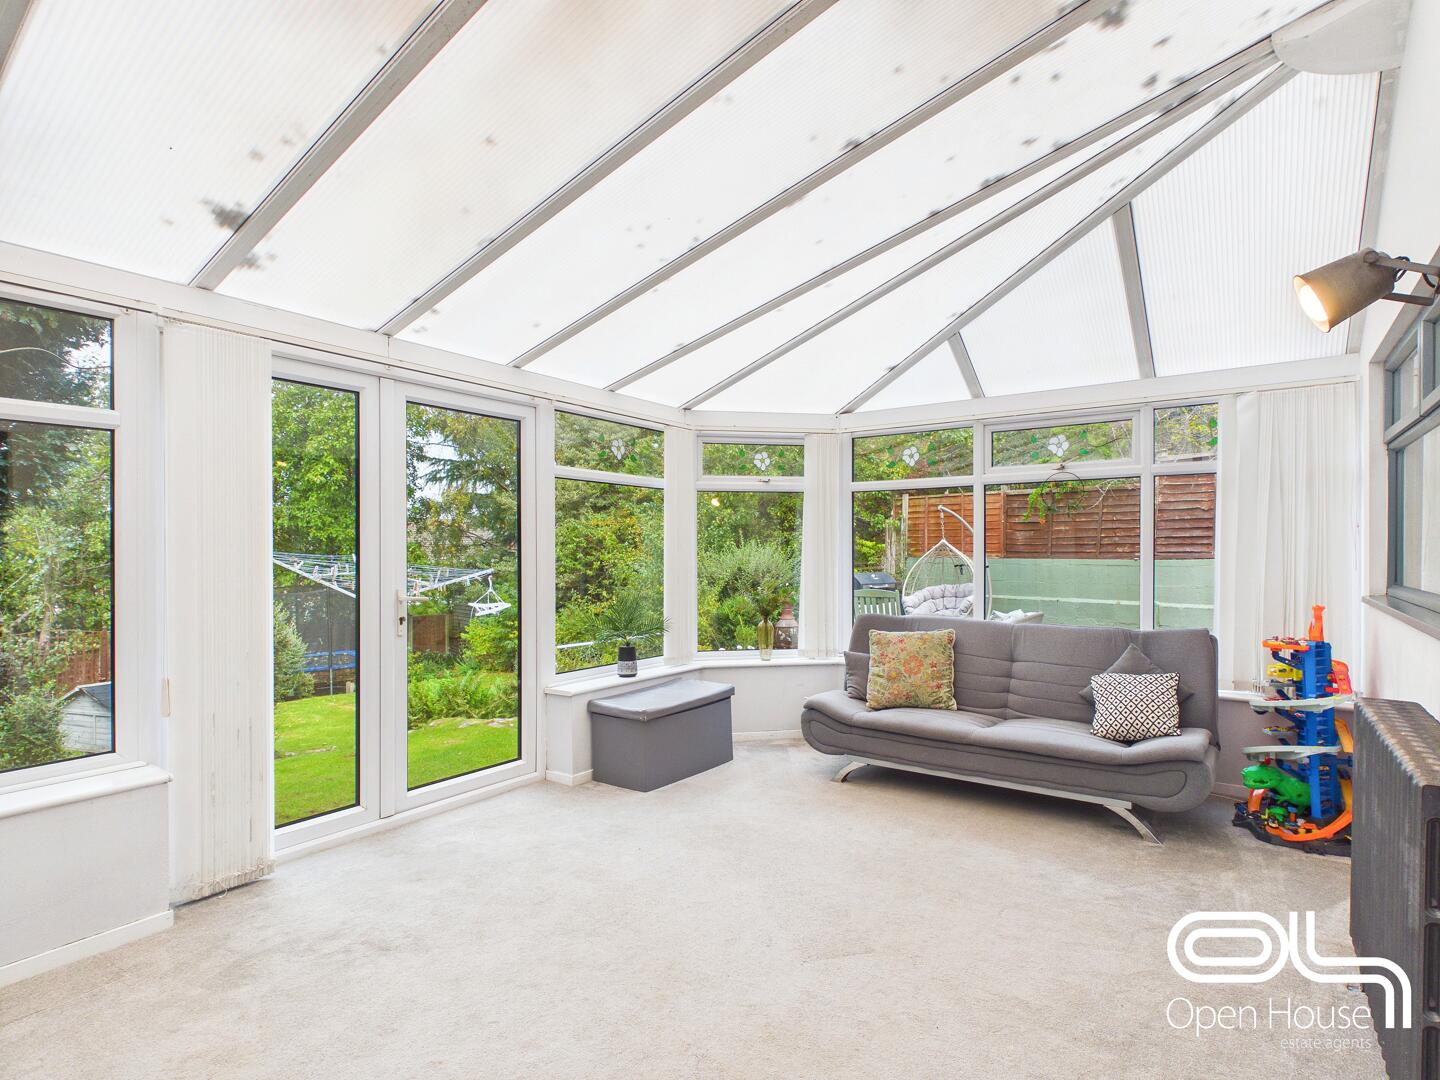
- Large sunroom overlooking the rear garden
- Fitted kitchen with adjoining utility room
- Ground-floor bathroom plus first-floor bathroom
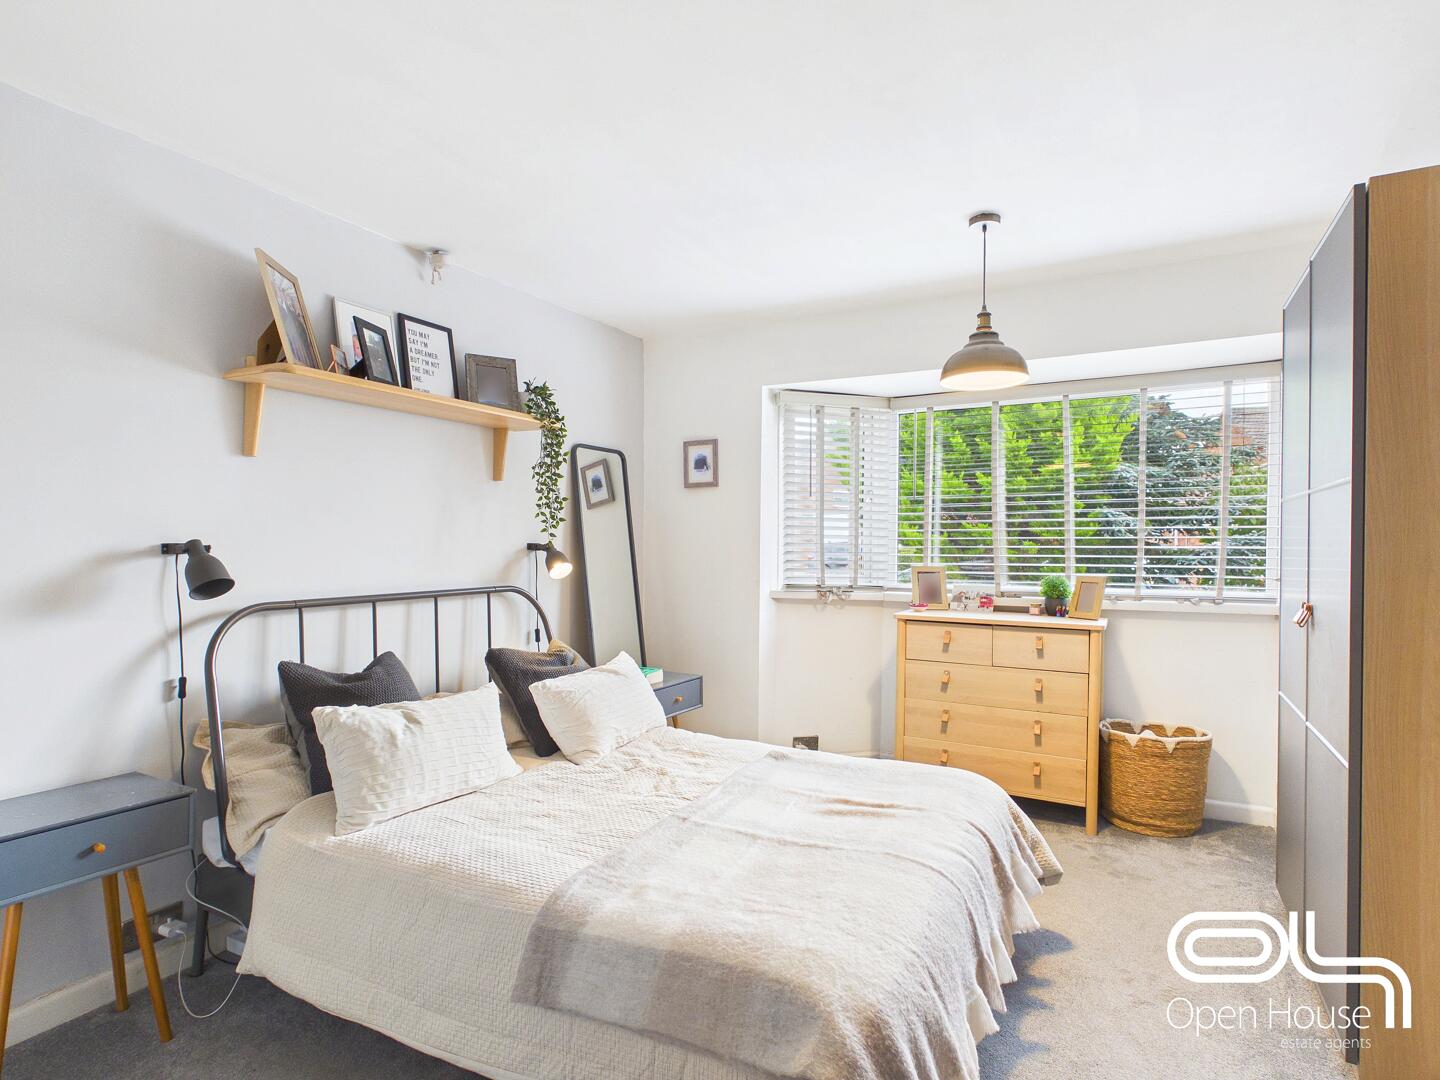
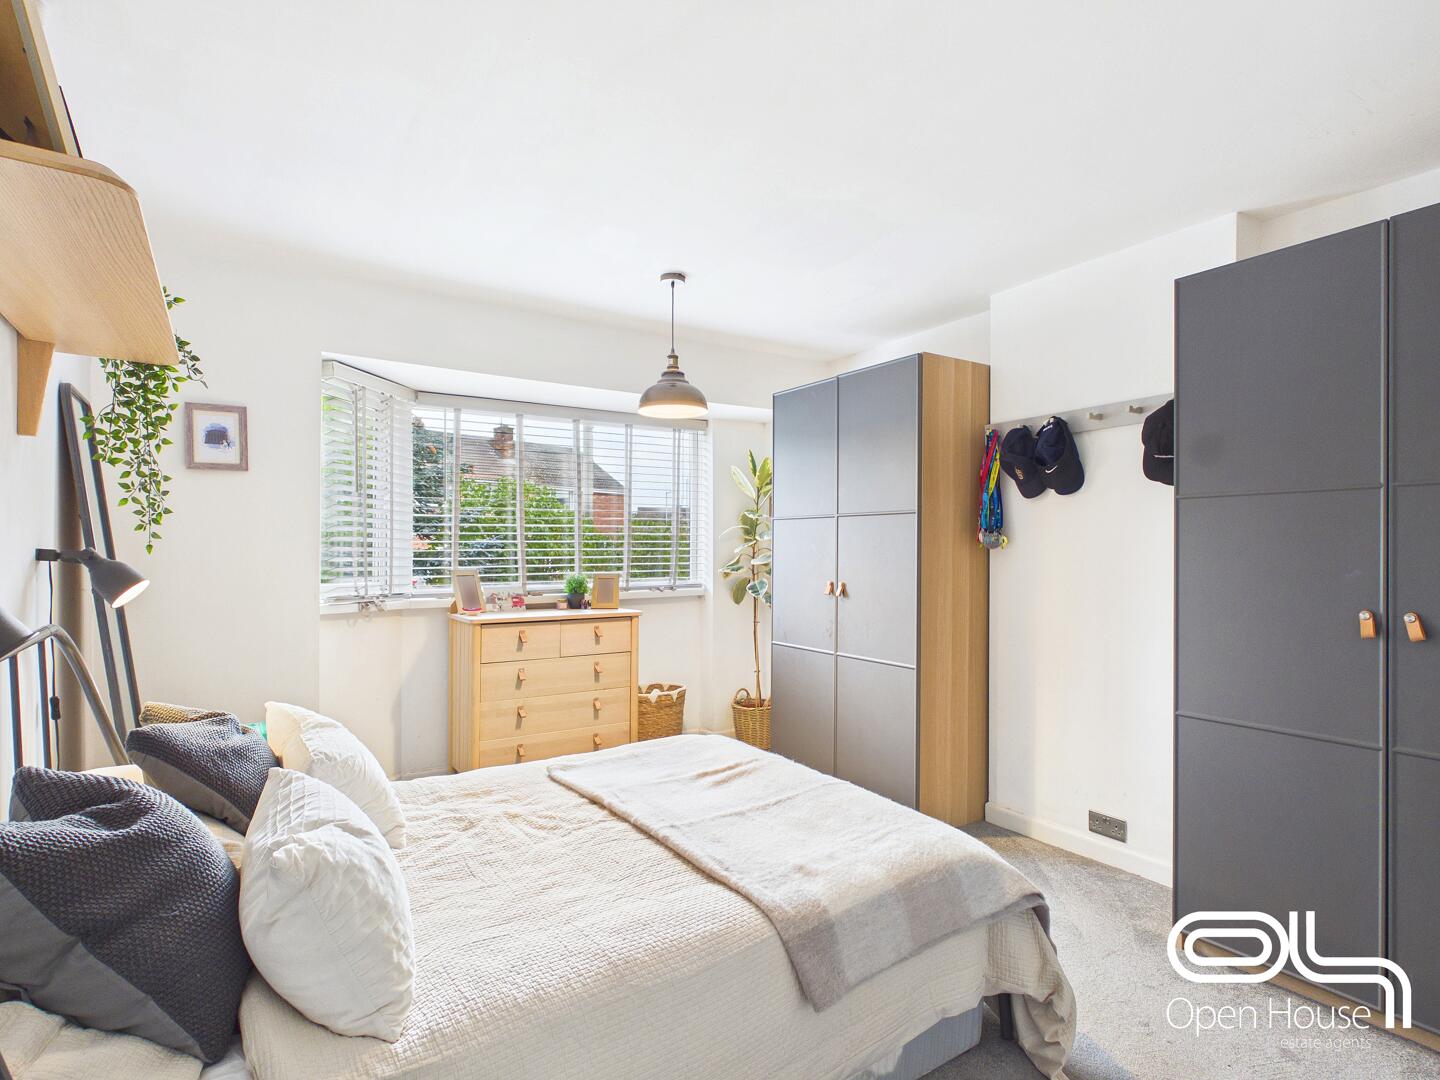
- Spacious principal bedroom with bay window
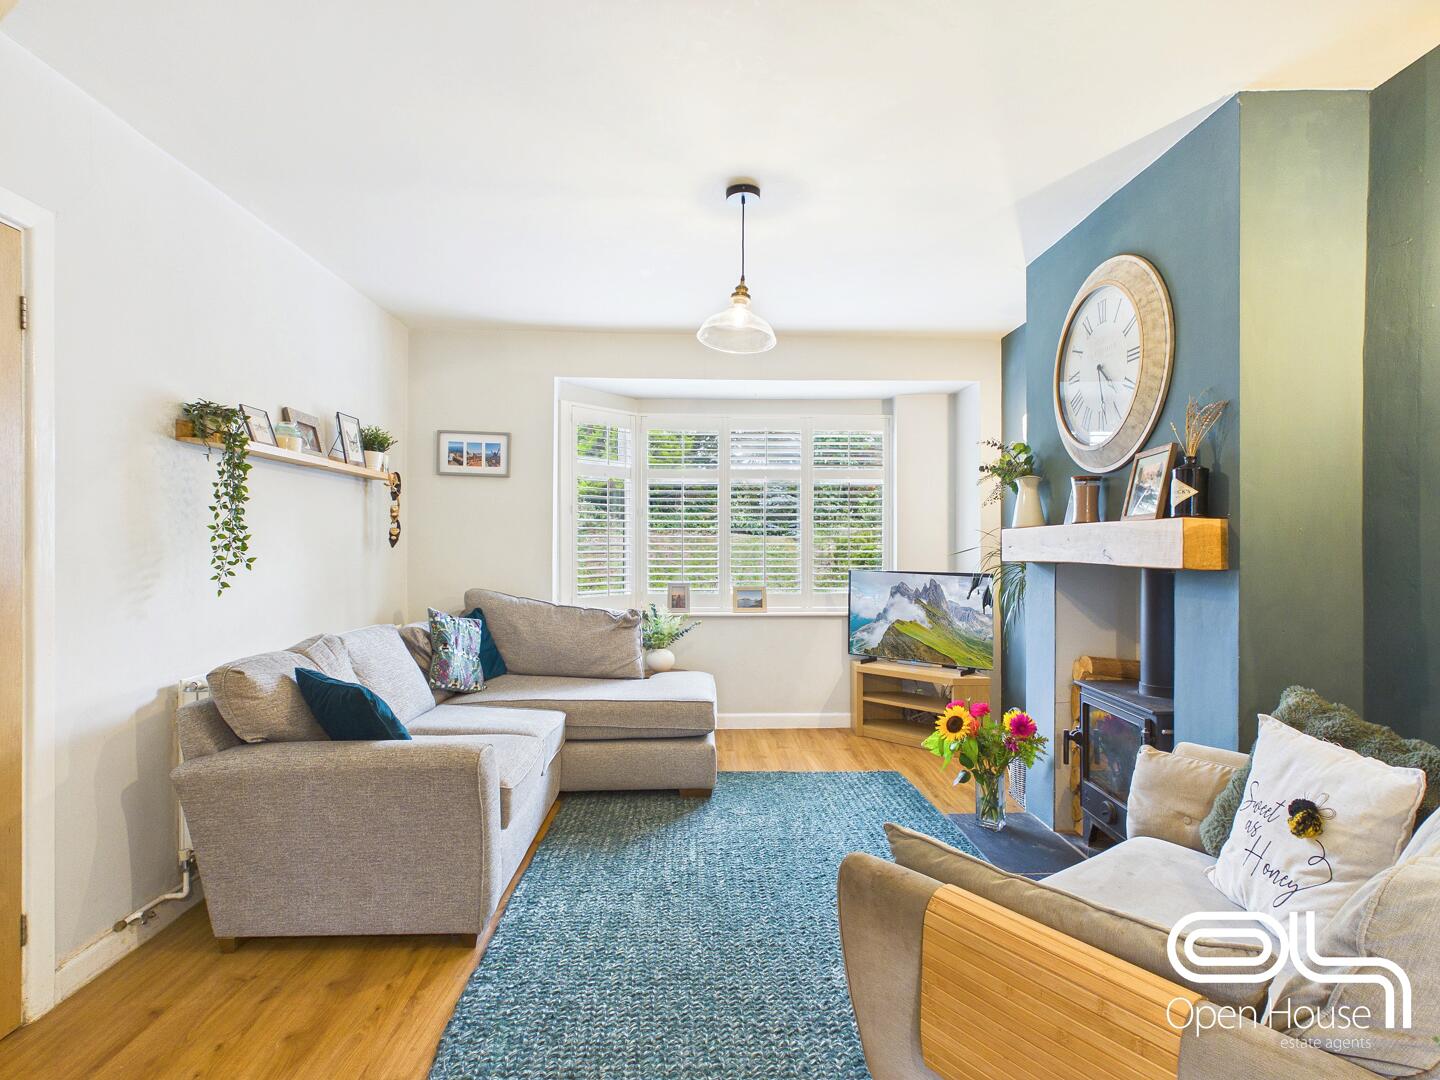
- Feature log-burner in the front living room
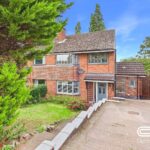
- Driveway providing off-road parking
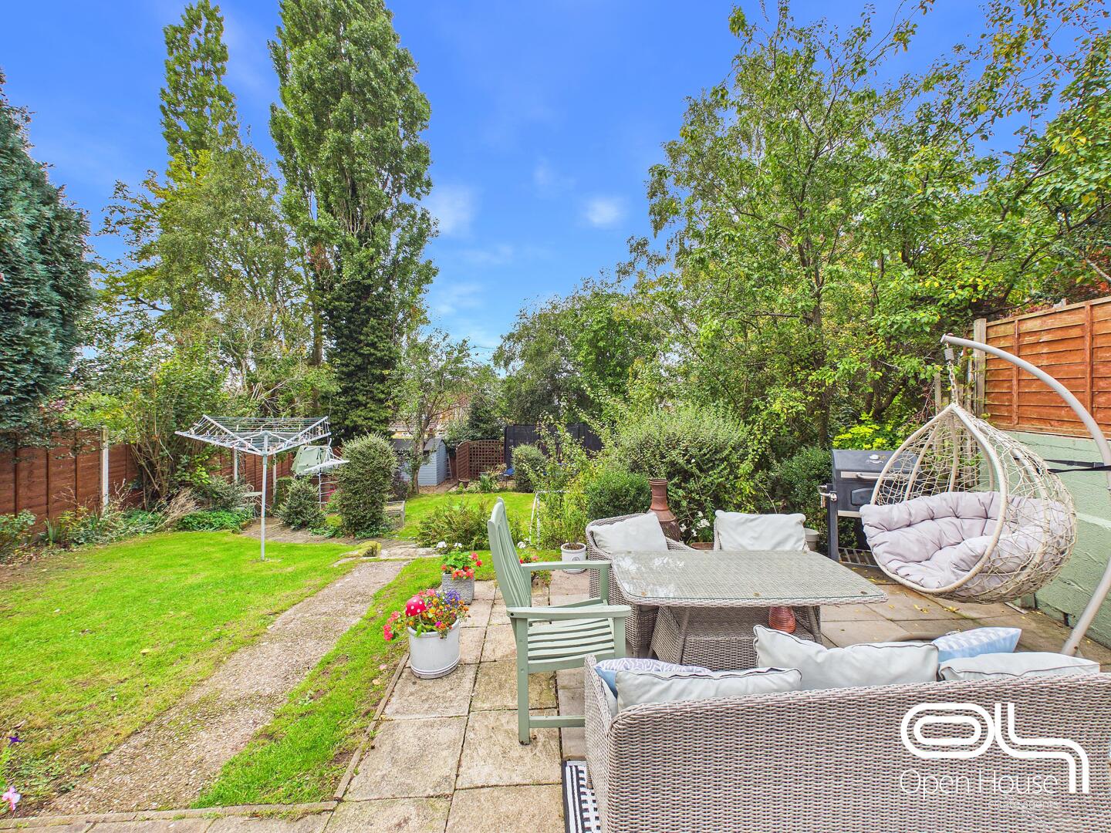
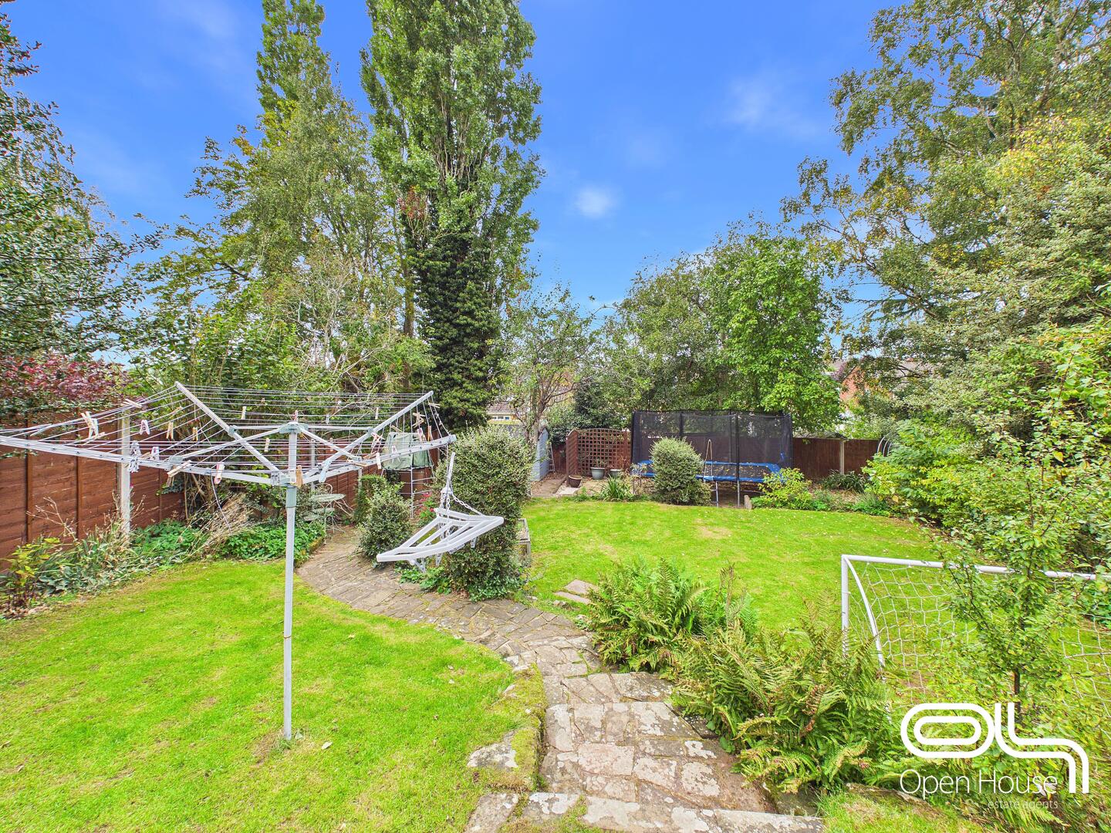
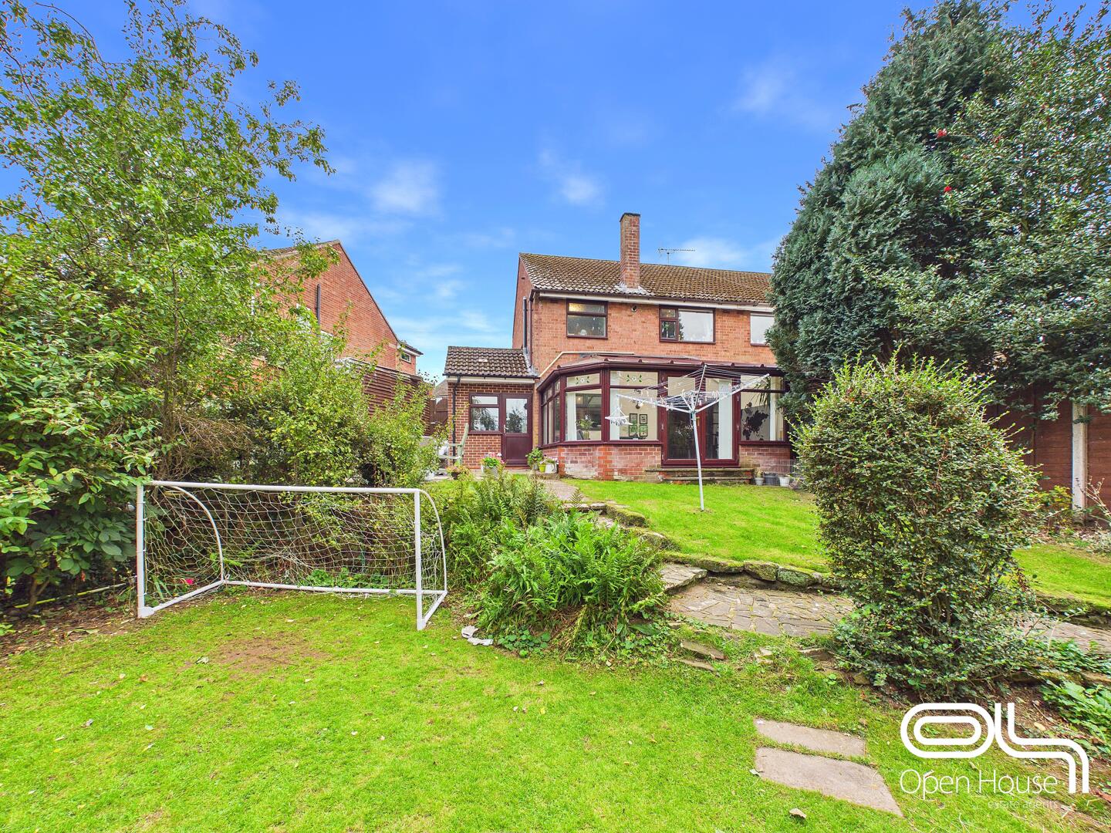
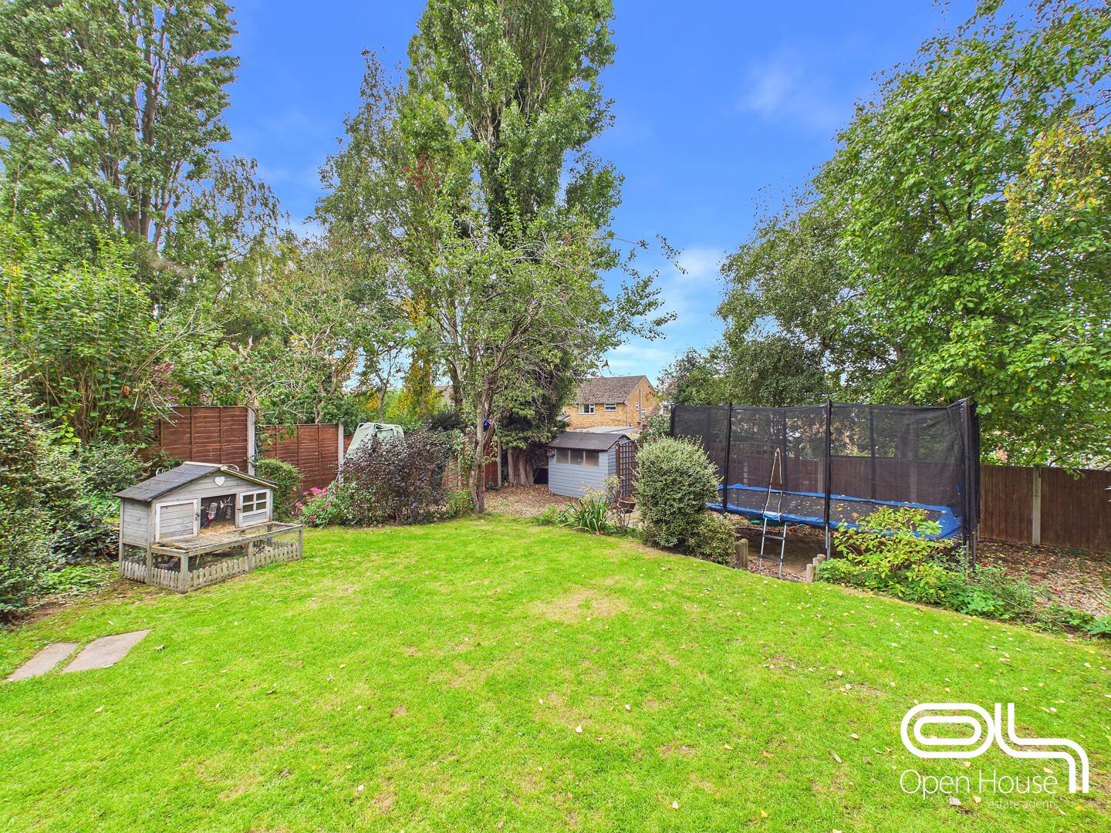
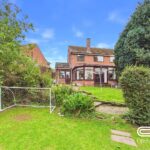
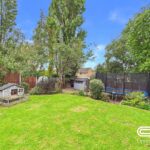
- Generous established rear garden with lawn and mature planting
Property Summary
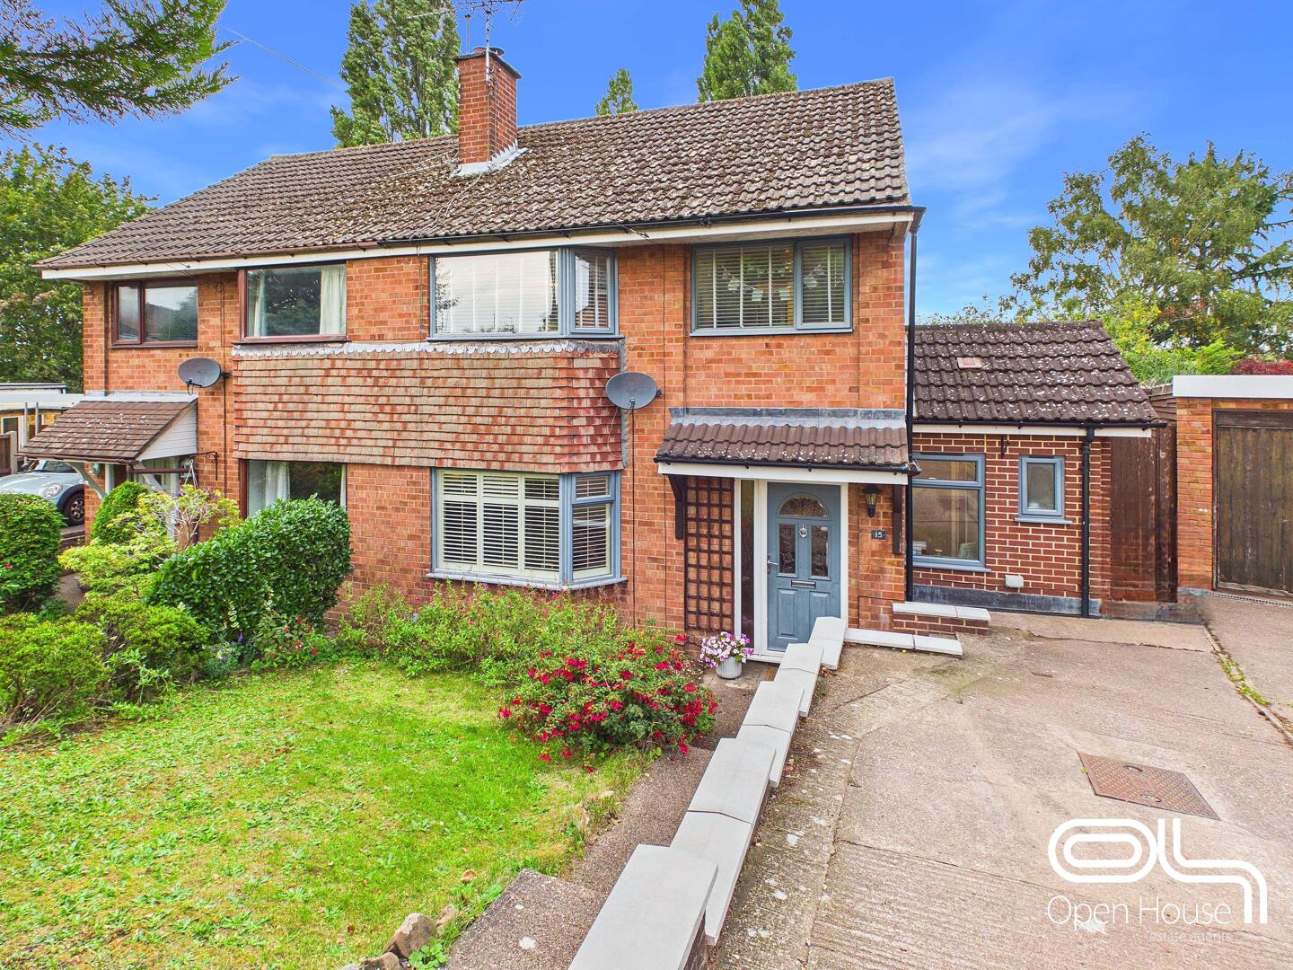
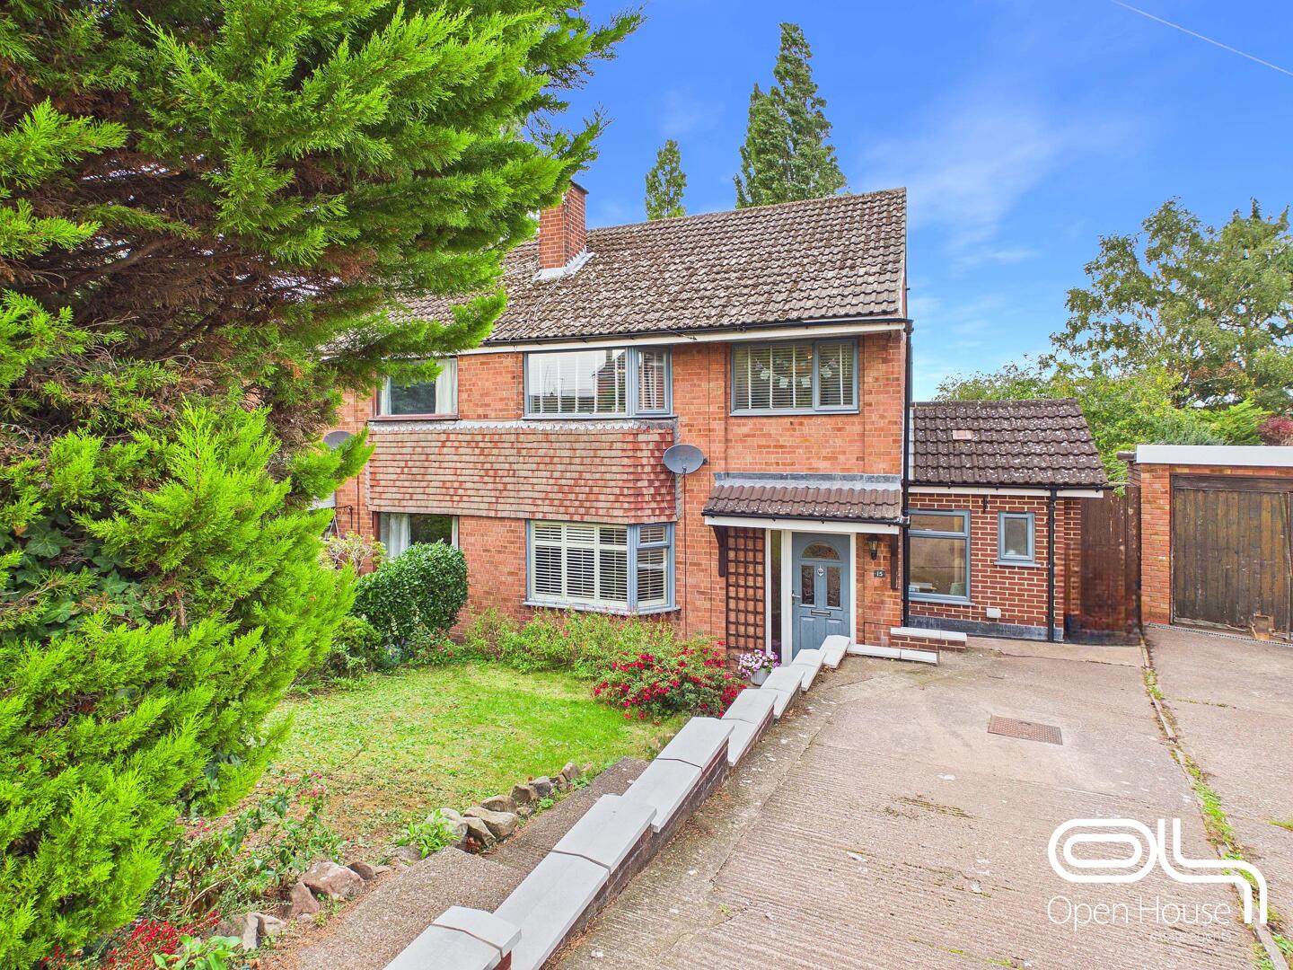
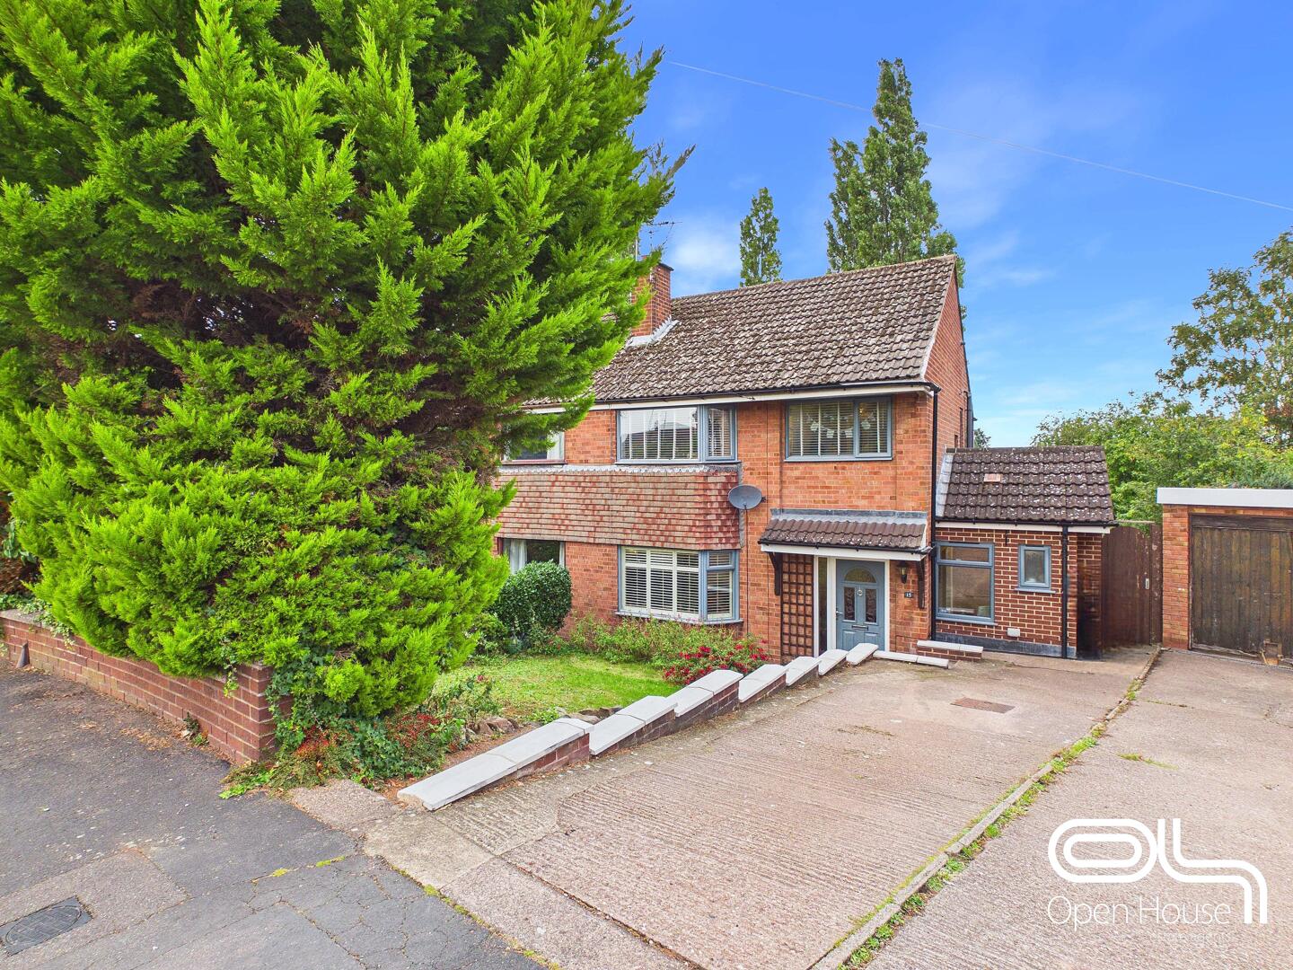
This extended three-bedroom semi-detached home on Bideford Avenue offers generous and versatile accommodation, with around 1,184 sq ft of internal space, two reception rooms, a large sunroom, utility room, two bathrooms and a sizeable rear garden.
Full Details
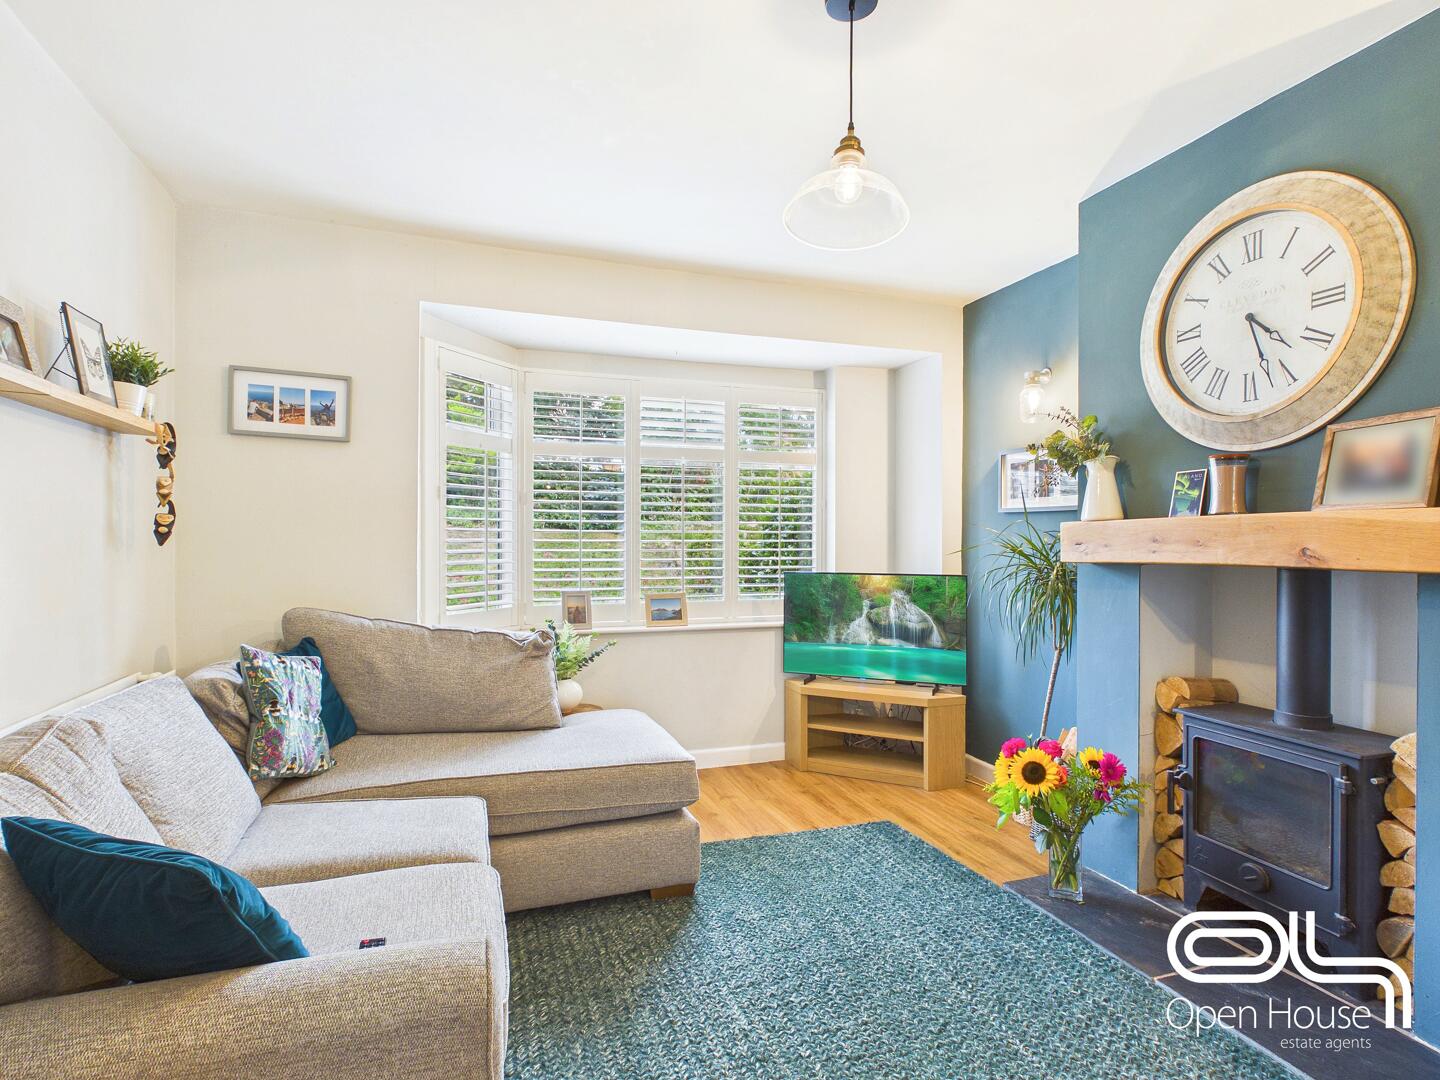
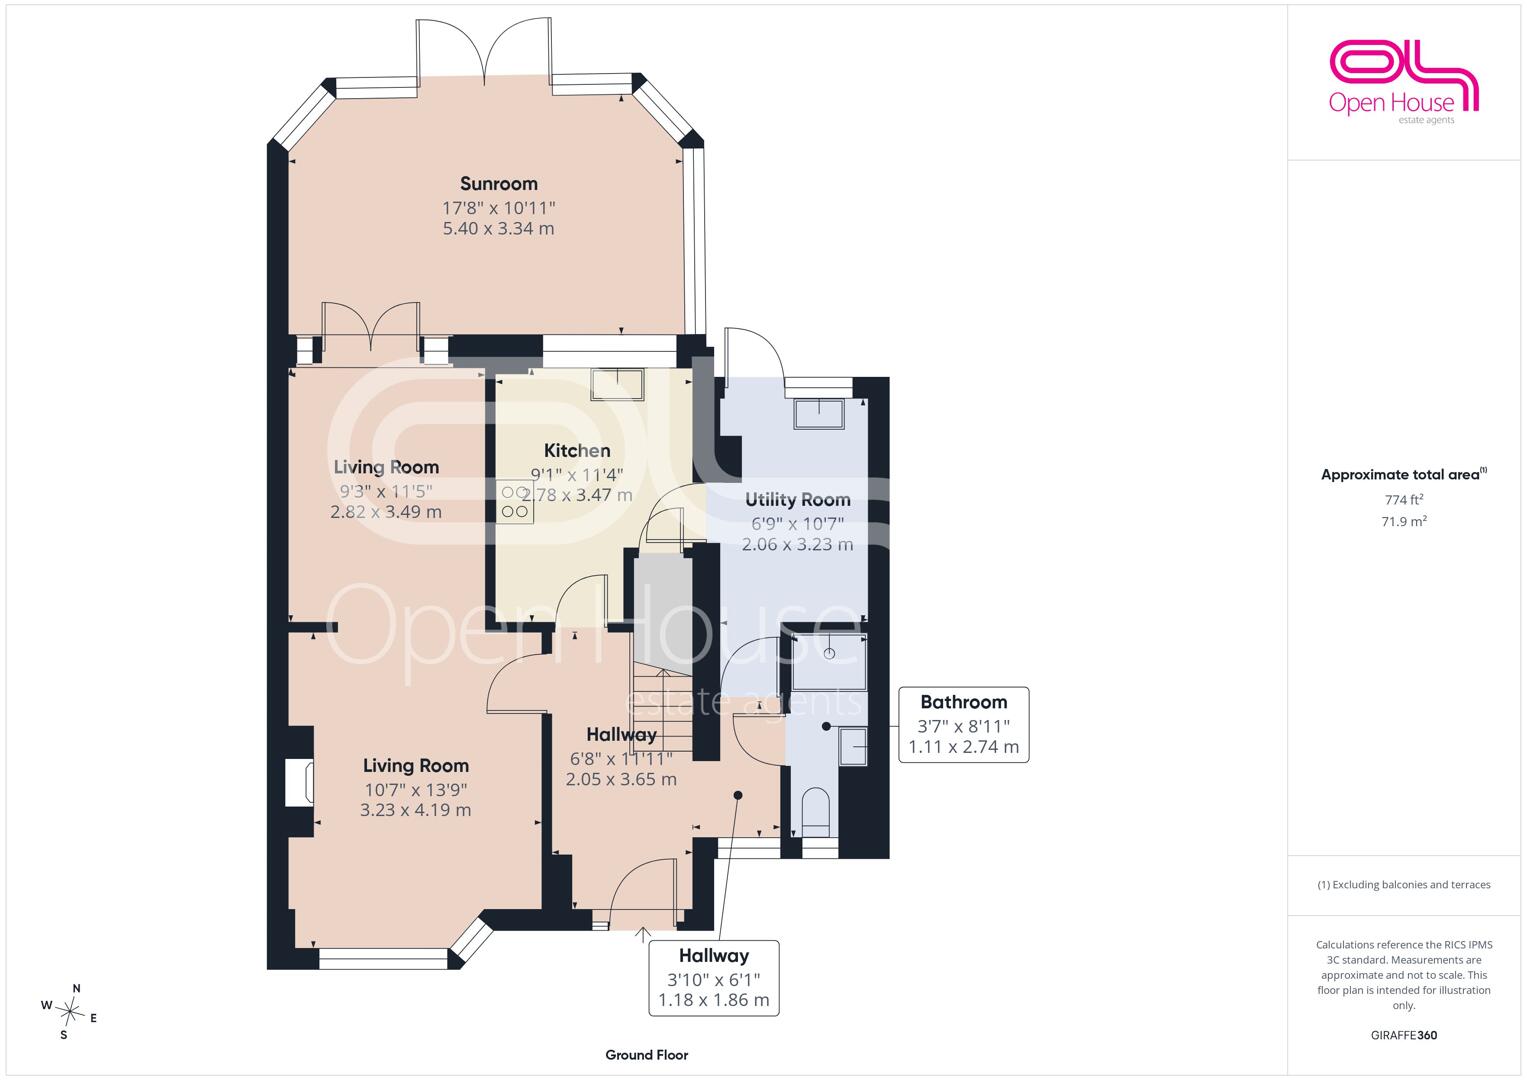
The ground floor has a particularly flexible layout. At the front is a comfortable living room with a bay window and feature log-burning stove, creating a warm focal point. A second reception room provides useful additional family space, while the fitted kitchen sits centrally within the home and leads through towards the rear.
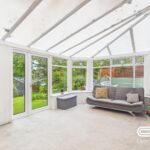
One of the standout features is the substantial sunroom measuring approximately 17'8" x 10'11", providing an excellent additional living or dining space with views over the garden. There is also a separate utility room and a ground-floor bathroom, adding further practicality for busy family life.
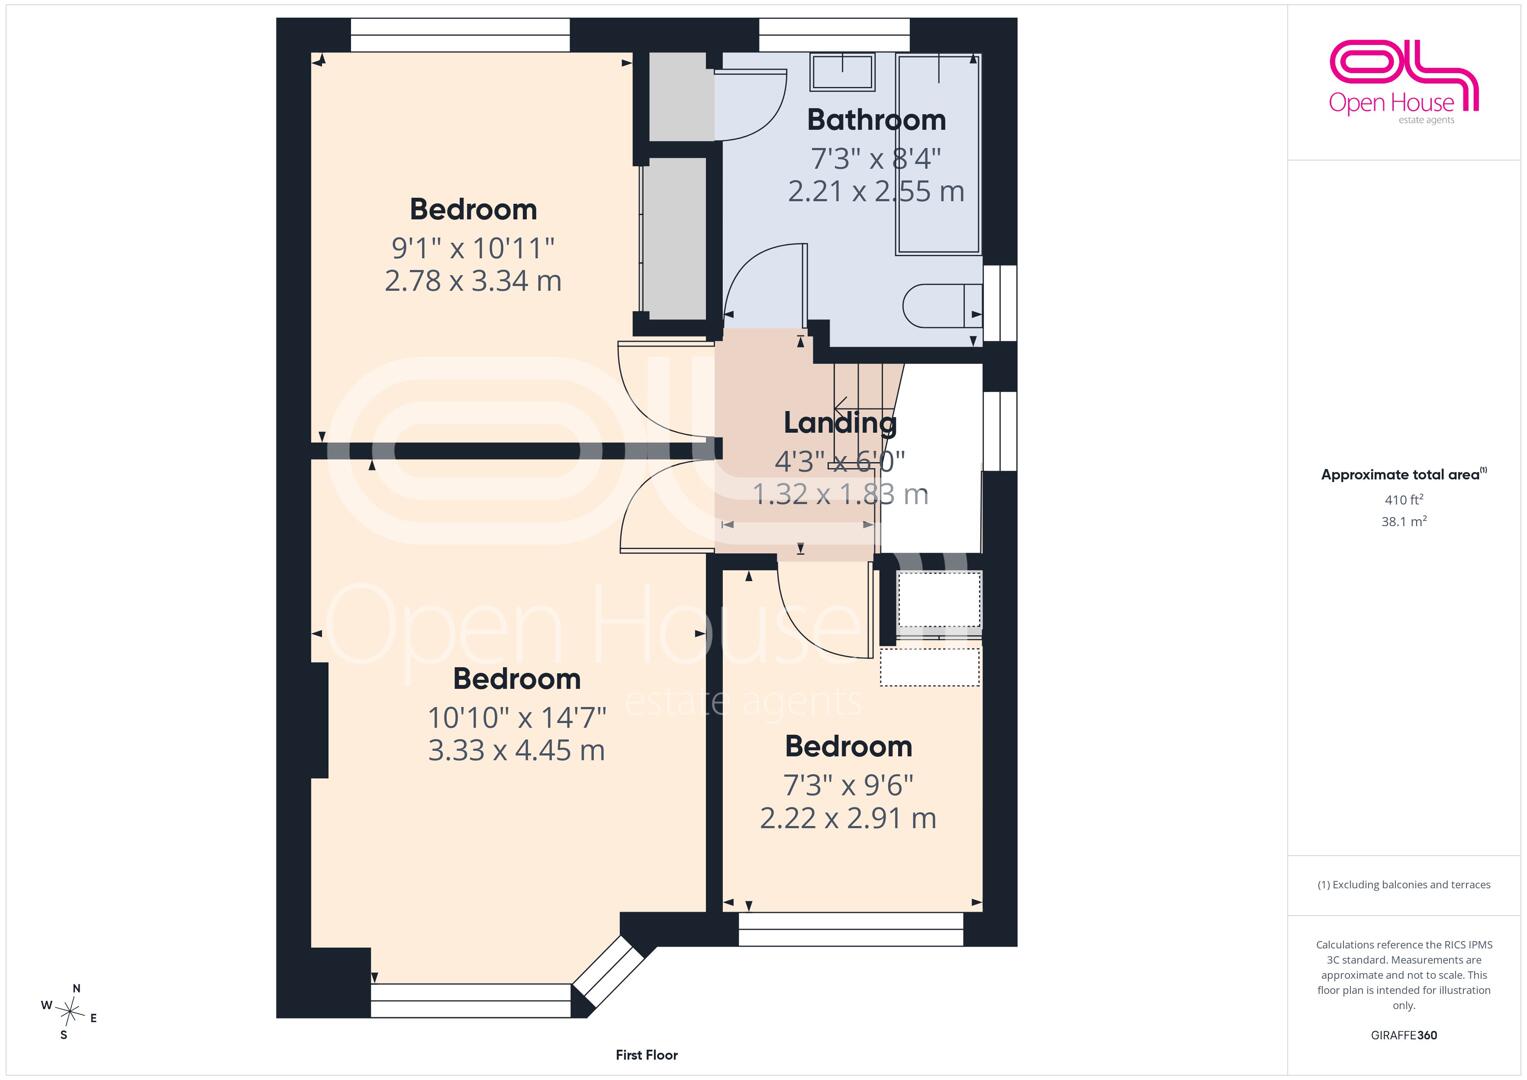
Upstairs are three bedrooms, including a spacious principal bedroom measuring approximately 14'7" x 10'10", together with a further first-floor bathroom.
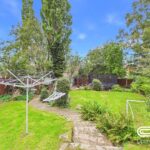
Outside, the property benefits from a driveway to the front and an established rear garden with lawn, mature planting and plenty of space for children, entertaining or simply enjoying the outdoors.
With its extended layout, multiple living areas and generous accommodation across both floors, this is a home that should appeal strongly to families looking for extra space in a well-established Stafford residential location.
Location
Baswich and Weeping Cross are among Stafford’s most popular established residential areas, offering a strong combination of schools, local amenities, green space and convenient transport links.
Families are well catered for with a choice of nearby schools including Leasowes Primary School, St Anne’s Catholic Primary School and Walton High School, while local shops, a Co-op, chemist, café, medical facilities and an Aldi are all within easy reach. Stafford Borough Council
Wildwood Park and other nearby open spaces provide excellent opportunities for walking, play and recreation, while the A34 offers a straightforward route into Stafford town centre and south towards Cannock. Recent improvements to the A34 corridor have also upgraded pedestrian, cycling and public transport facilities between Weeping Cross and the town centre. Staffordshire County Council
With Stafford town centre, railway station and major road links all accessible, Baswich and Weeping Cross continue to be particularly attractive locations for families, professionals and buyers looking for a well-connected residential setting.
Hallway 2.05 x 3.65 m
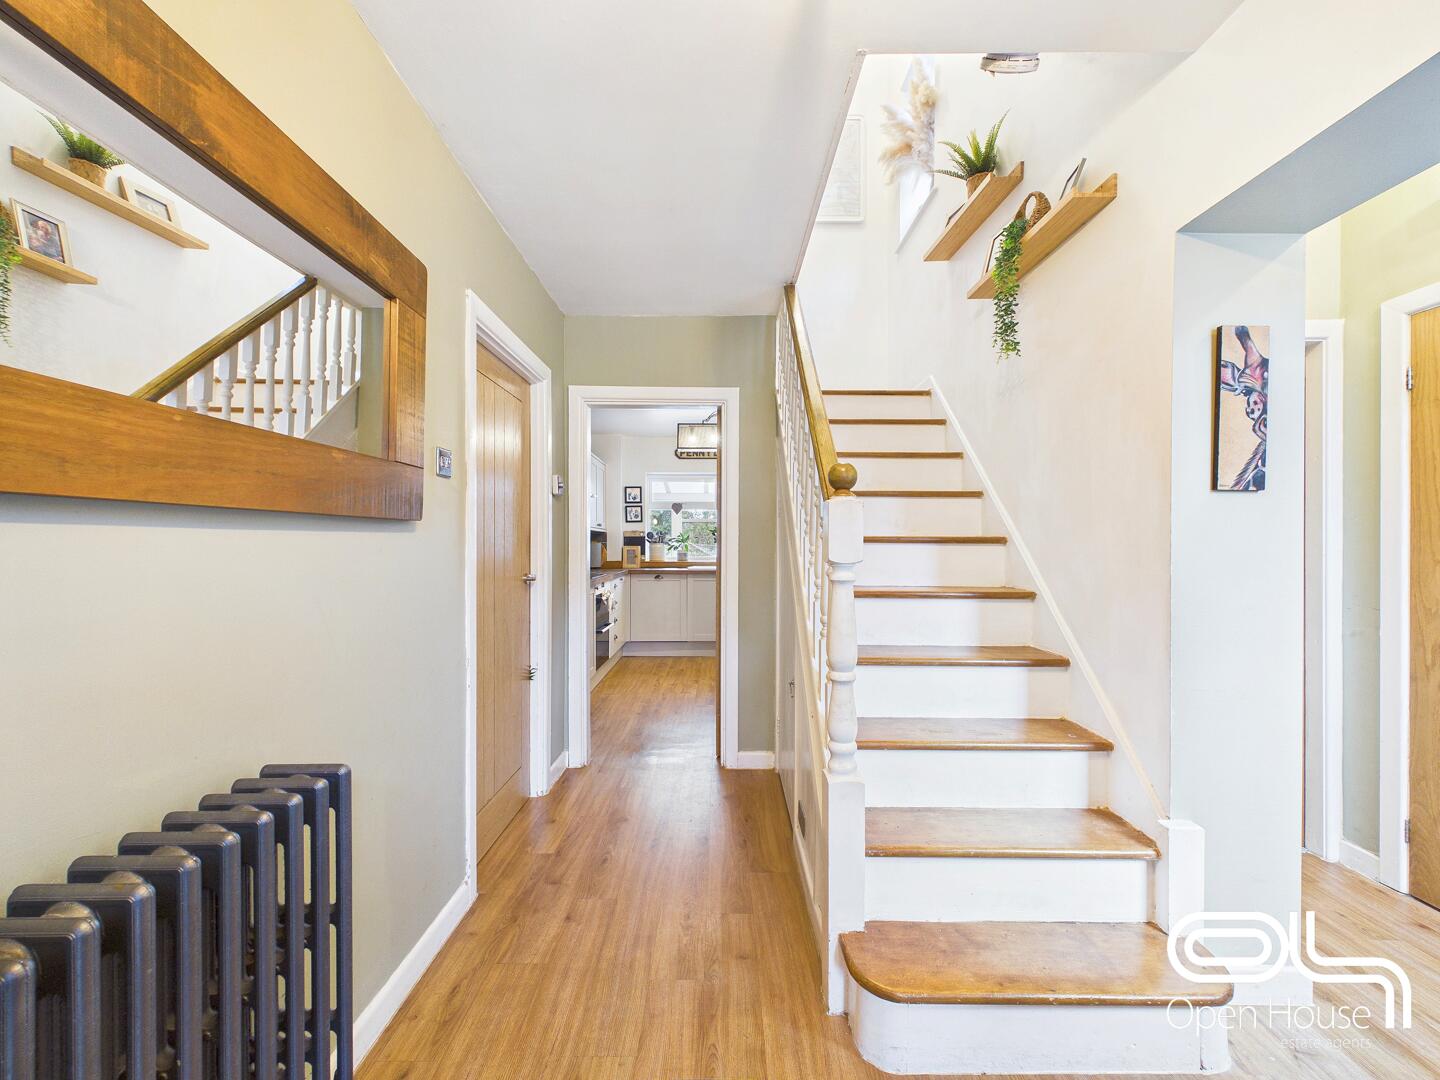
The hallway welcomes you with a light and airy feel, featuring wooden flooring that extends throughout the ground floor. A large mirror and stylish radiator add a touch of charm while the space provides seamless access to the living rooms, kitchen, and stairs to the first floor.
Living Room 3.23 x 4.19 m
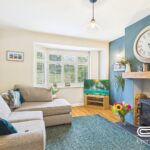
A bright and welcoming main living room with a large bay window to the front allowing plenty of natural light. The room has an attractive feature fireplace with a log-burner, creating a strong focal point, while the generous proportions allow space for a substantial sofa arrangement and additional seating. Finished in a modern neutral style with wood-effect flooring, this is a comfortable and well-presented family living space.
Dining Room
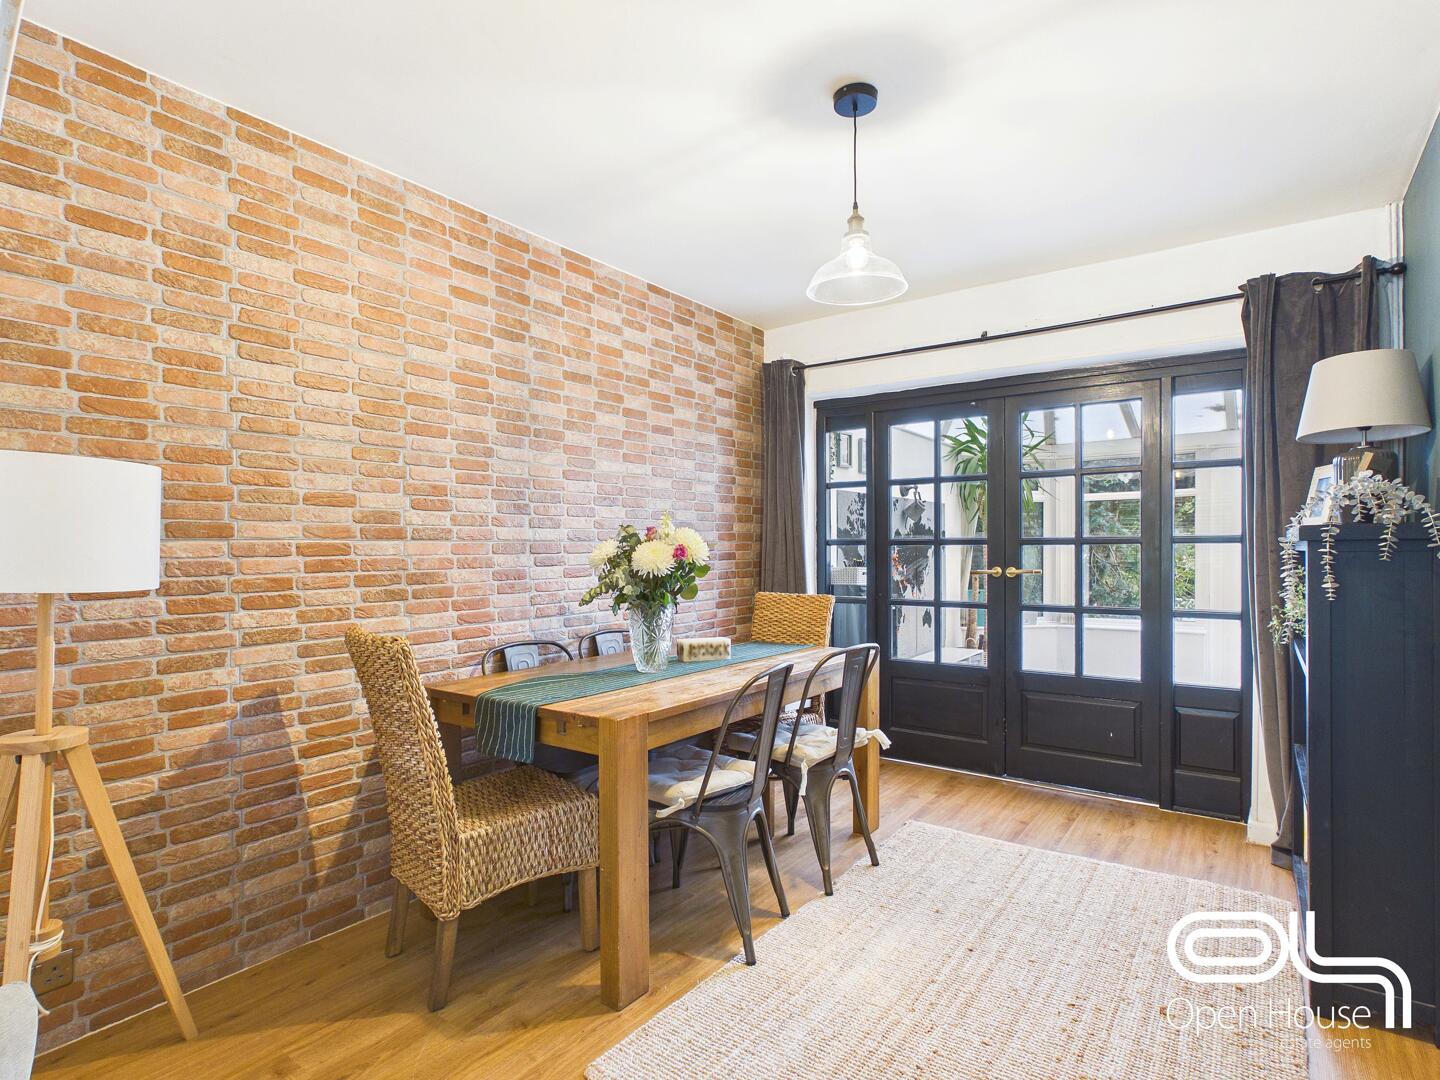
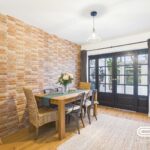
Open to the sitting room, this dining area features wooden flooring and a charming exposed brick accent wall that adds character. Large French doors lead out to the garden, flooding the space with natural light and providing a pleasant view. The room is well-sized for a dining table and chairs, perfect for family meals or entertaining guests.
Kitchen 2.78 x 3.47 m
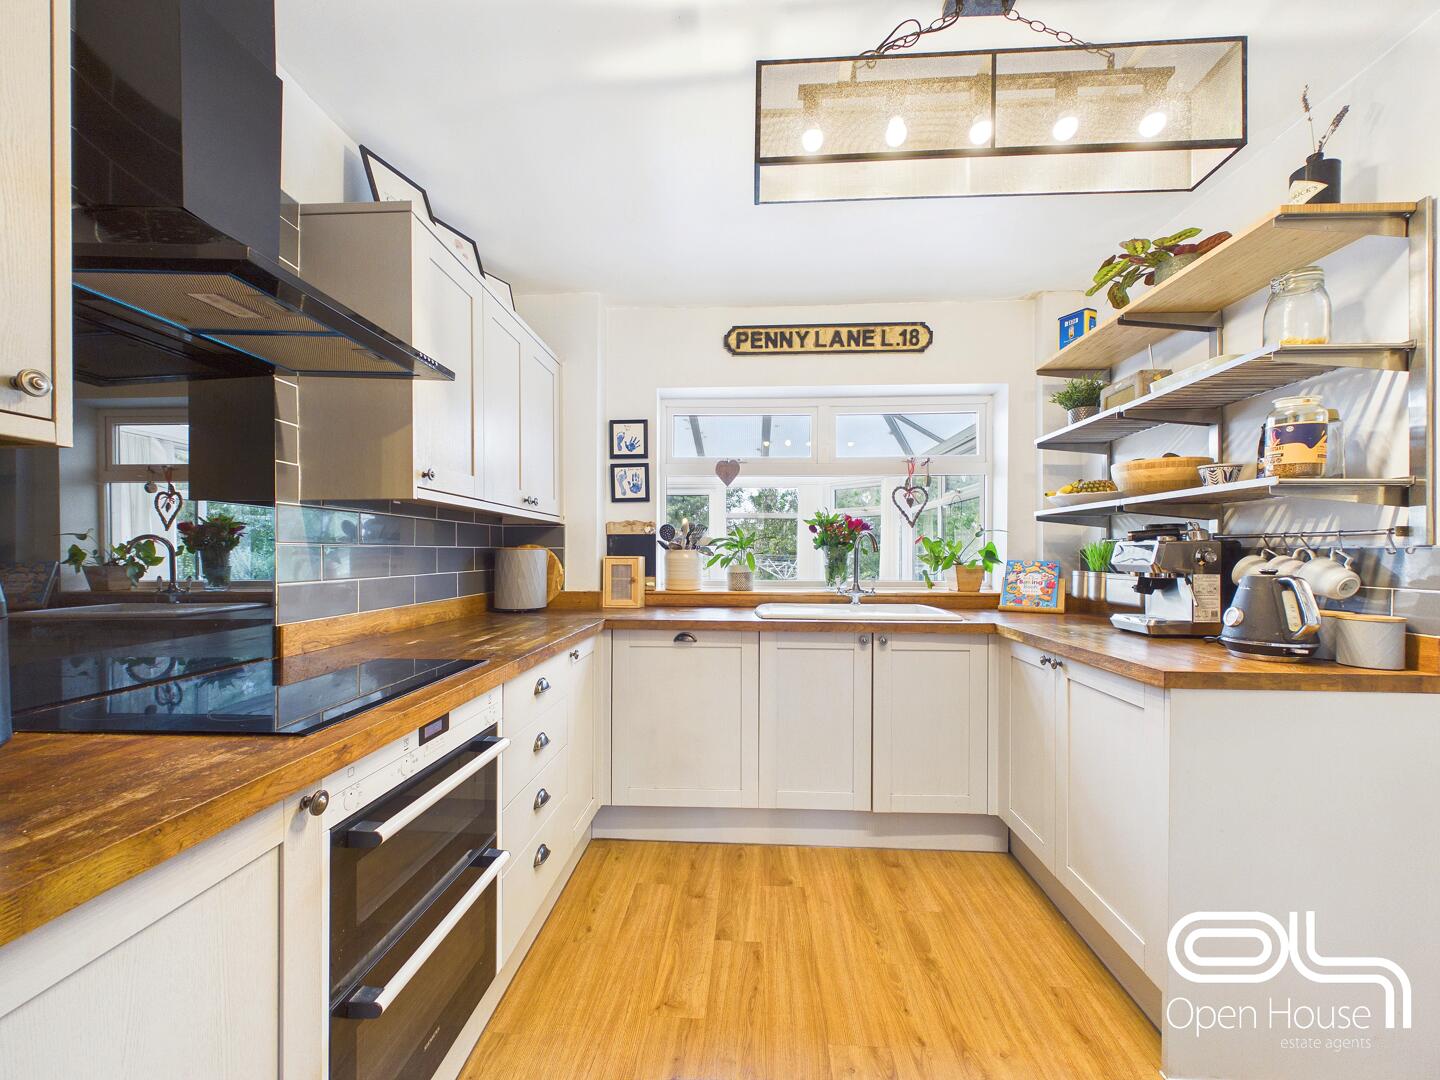
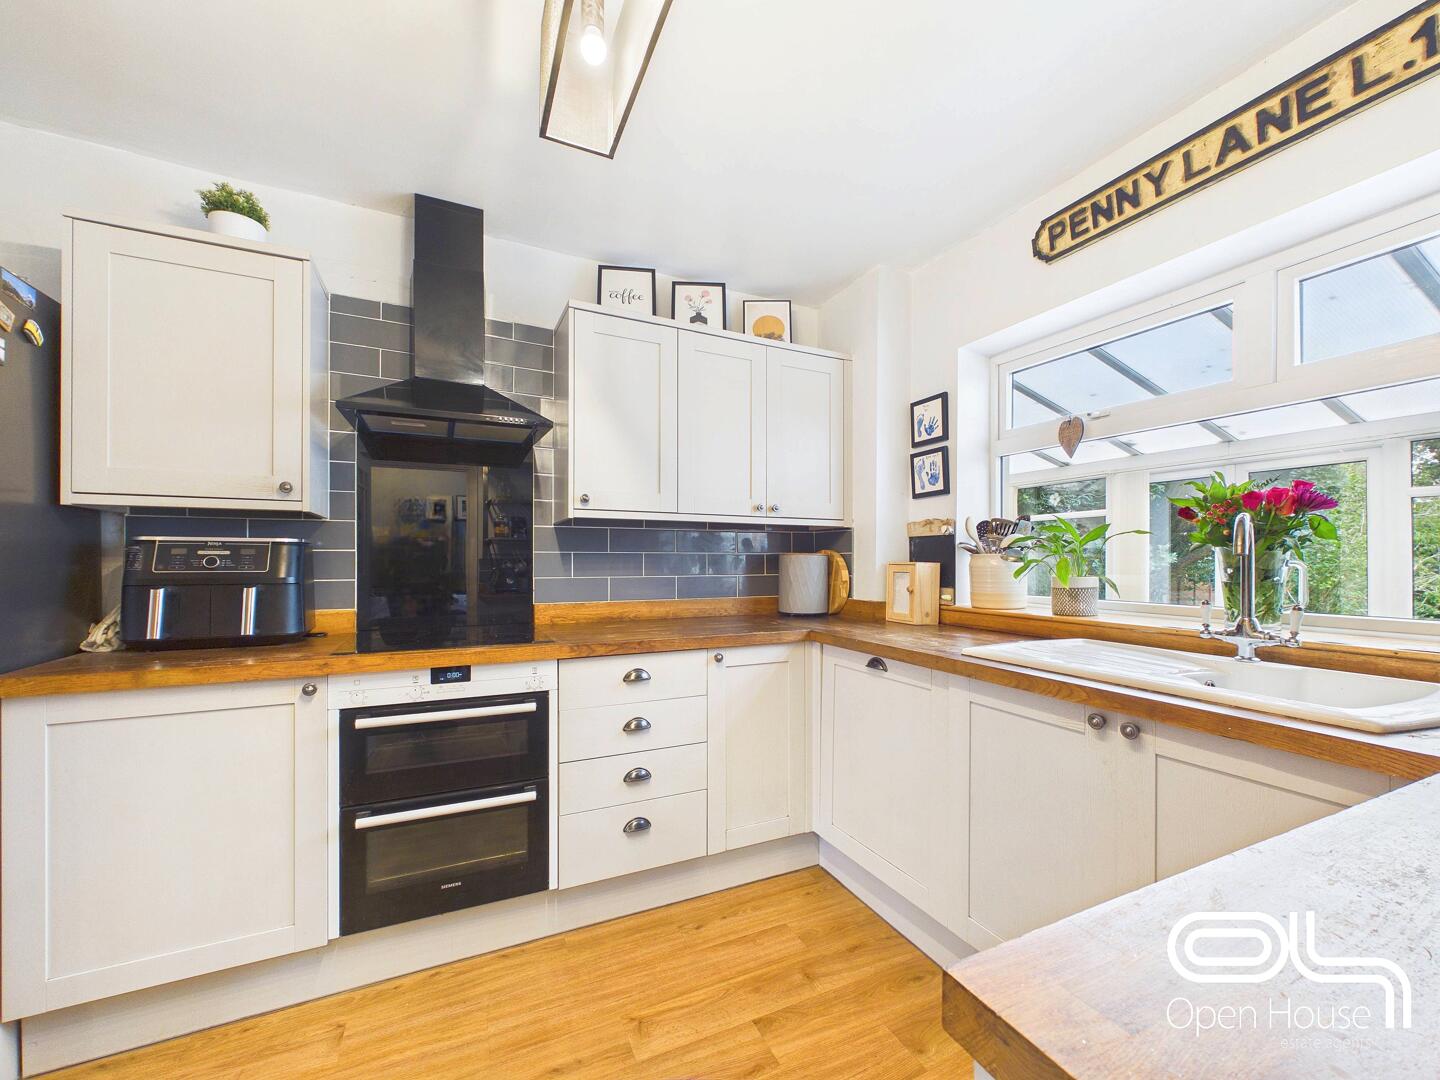
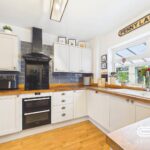
The kitchen is a bright and practical space, fitted with white cabinetry topped with warm wooden work surfaces. It benefits from a large window overlooking the garden and includes integrated appliances alongside a black extractor hood and oven. The layout provides good storage and preparation space, with a pleasant view while cooking.
Utility Room 2.06 x 3.23 m
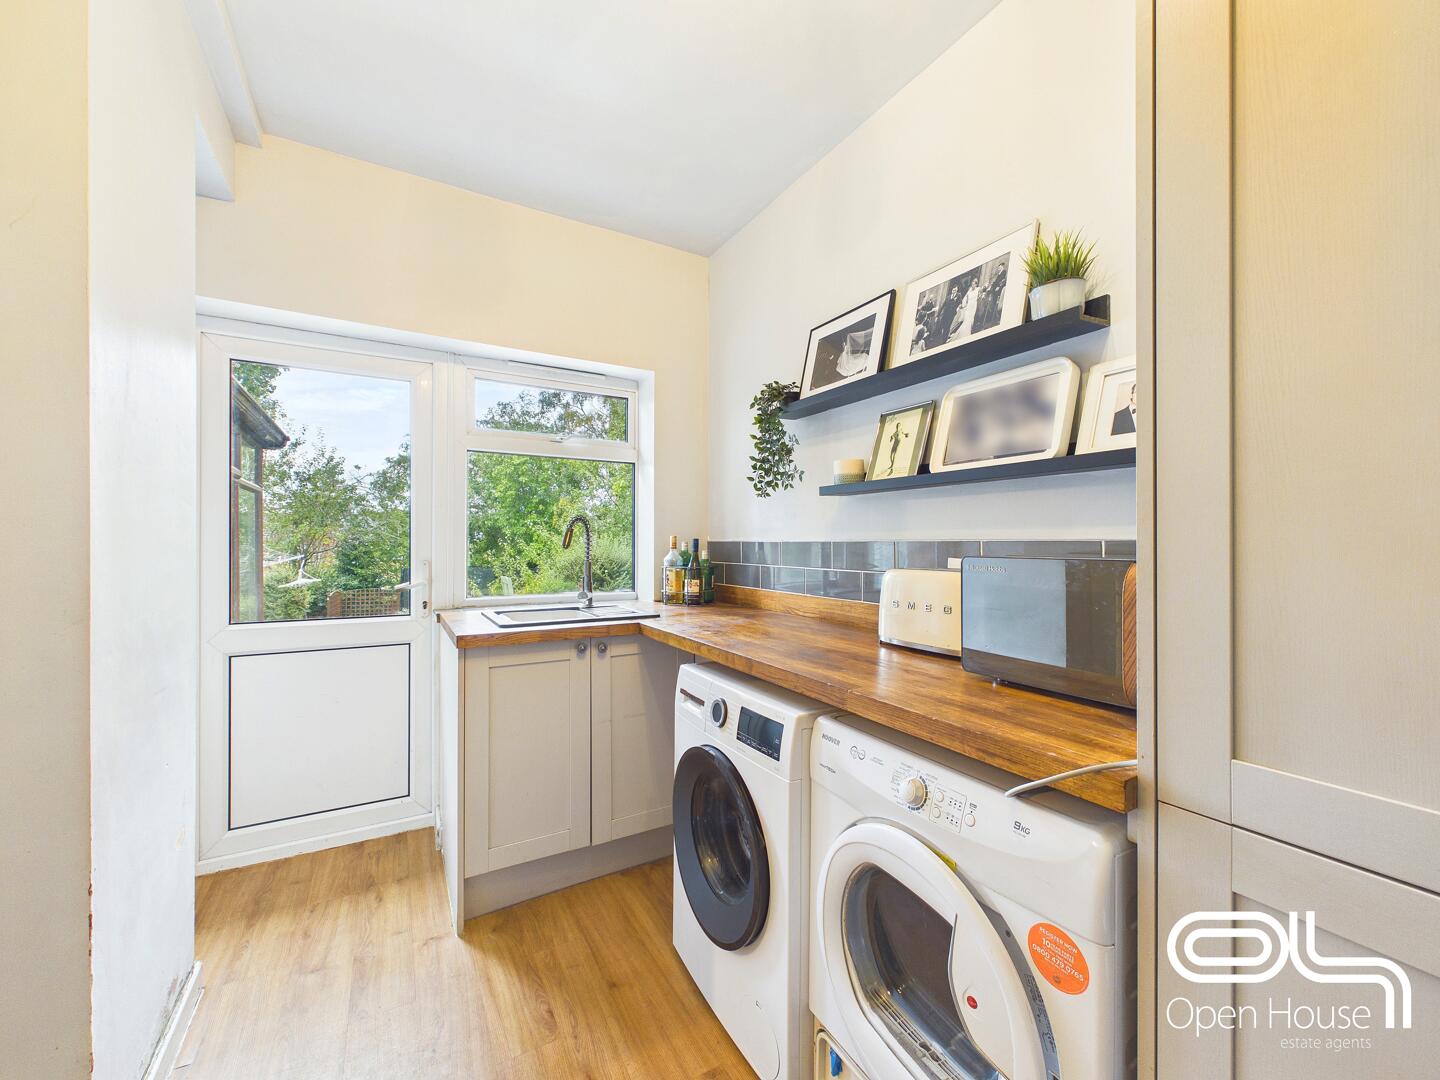
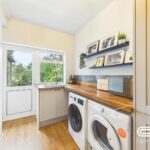
This utility room continues the practical feel with matching cabinetry and wooden worktops. It offers space for laundry appliances and has a door leading outside, making it convenient for day-to-day chores.
Guest Shower Room WC 1.1 x 2.74
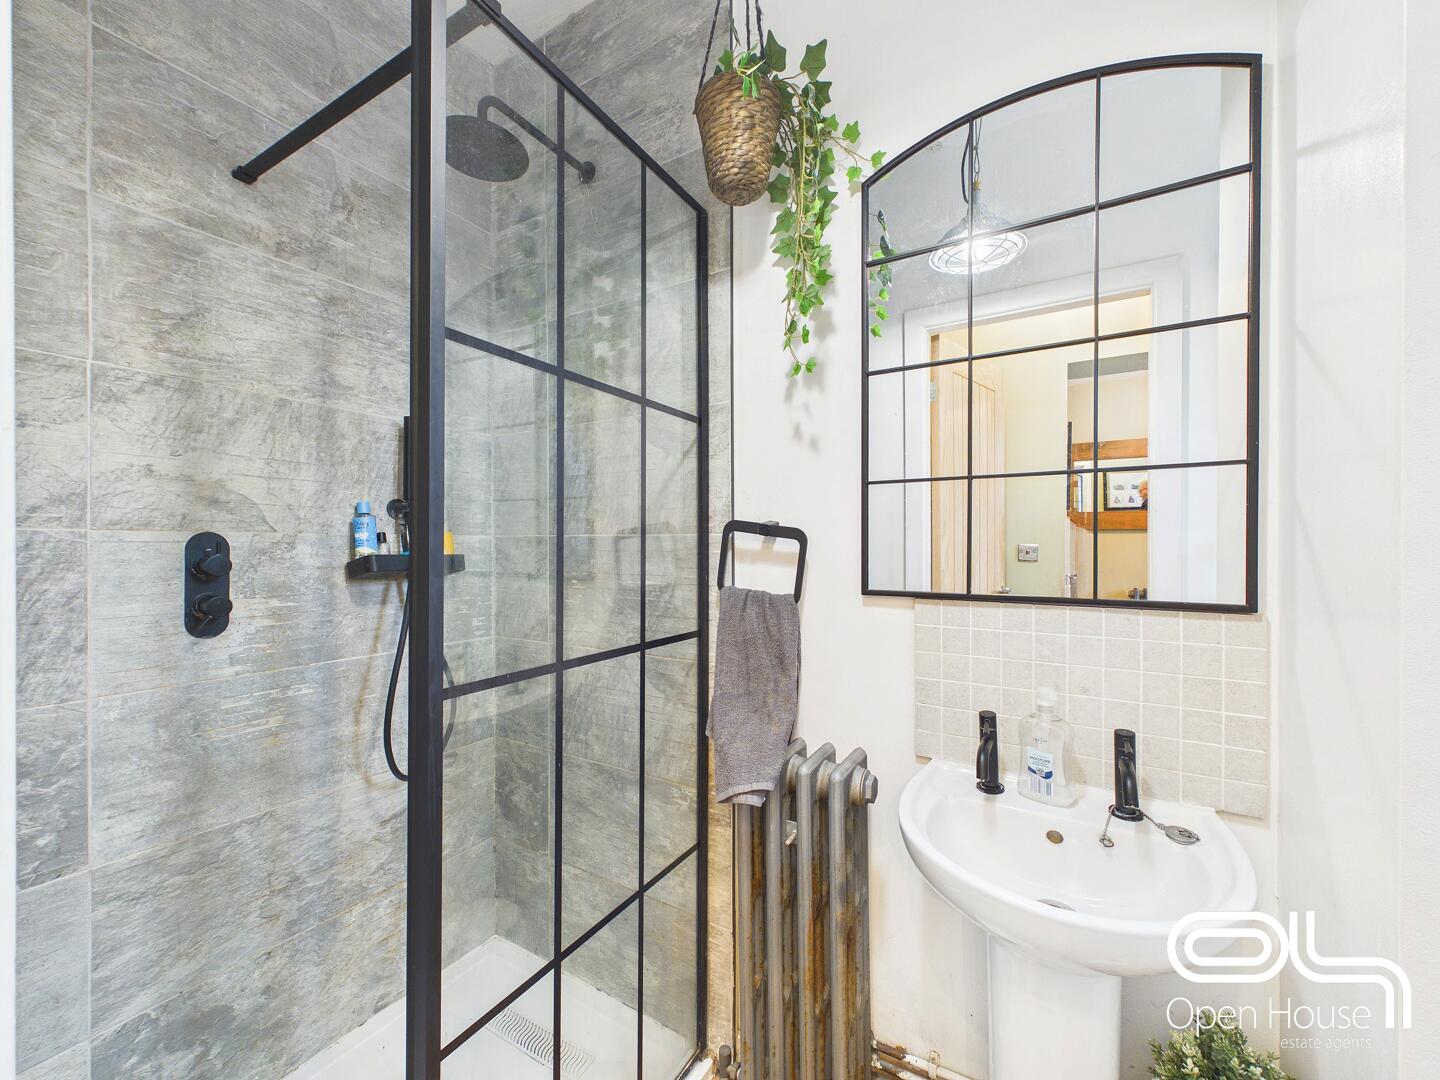
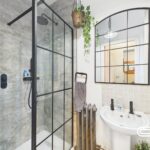
A stylish and practical ground-floor shower room, fitted with a walk-in shower enclosure with black-framed screening and contemporary black fittings. There is also a pedestal wash basin and a WC positioned beneath the window, creating a useful additional facility for guests and family life. The tiled shower area and modern finishes give the room a clean, contemporary feel.
Sunroom 5.40 x 3.34 m
The sunroom is a bright and spacious extension with large windows on three sides, flooding the room with natural light. Carpeted flooring adds comfort underfoot, and French doors open out to the rear garden, creating a lovely indoor-outdoor flow ideal for relaxing and enjoying the greenery outside.
Landing 1.32 x 1.83 m
The first-floor landing provides access to all three bedrooms and the family bathroom. It is compact and functional, with natural light from a window.
Bedroom 1 3.33 x 4.45 m
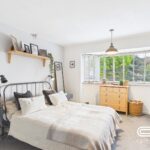
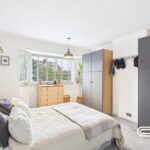
The main bedroom is a generous, bright room with a large bay window flooding the space with natural light. The neutral décor and fitted wardrobe offer a calm and practical retreat.
Bedroom 2 2.78 x 3.34 m
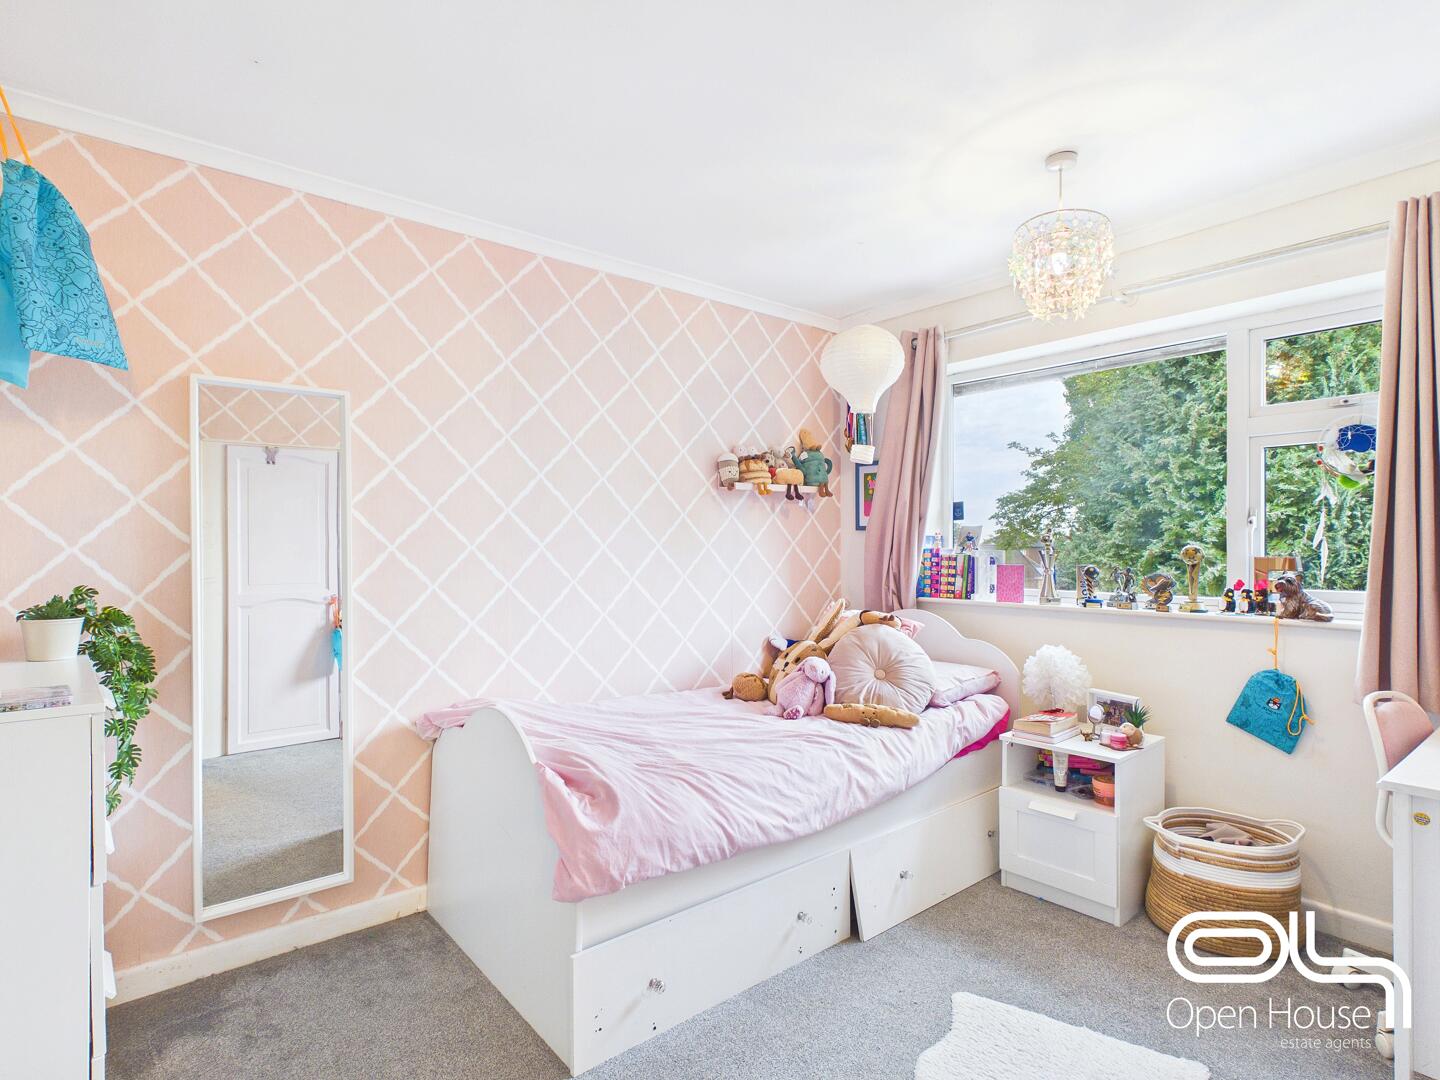
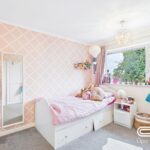
This second bedroom is a comfortable double with a large window overlooking the outside. The room benefits from neutral tones and built-in storage, creating a cosy space.
Bedroom 3 2.22 x 2.91 m
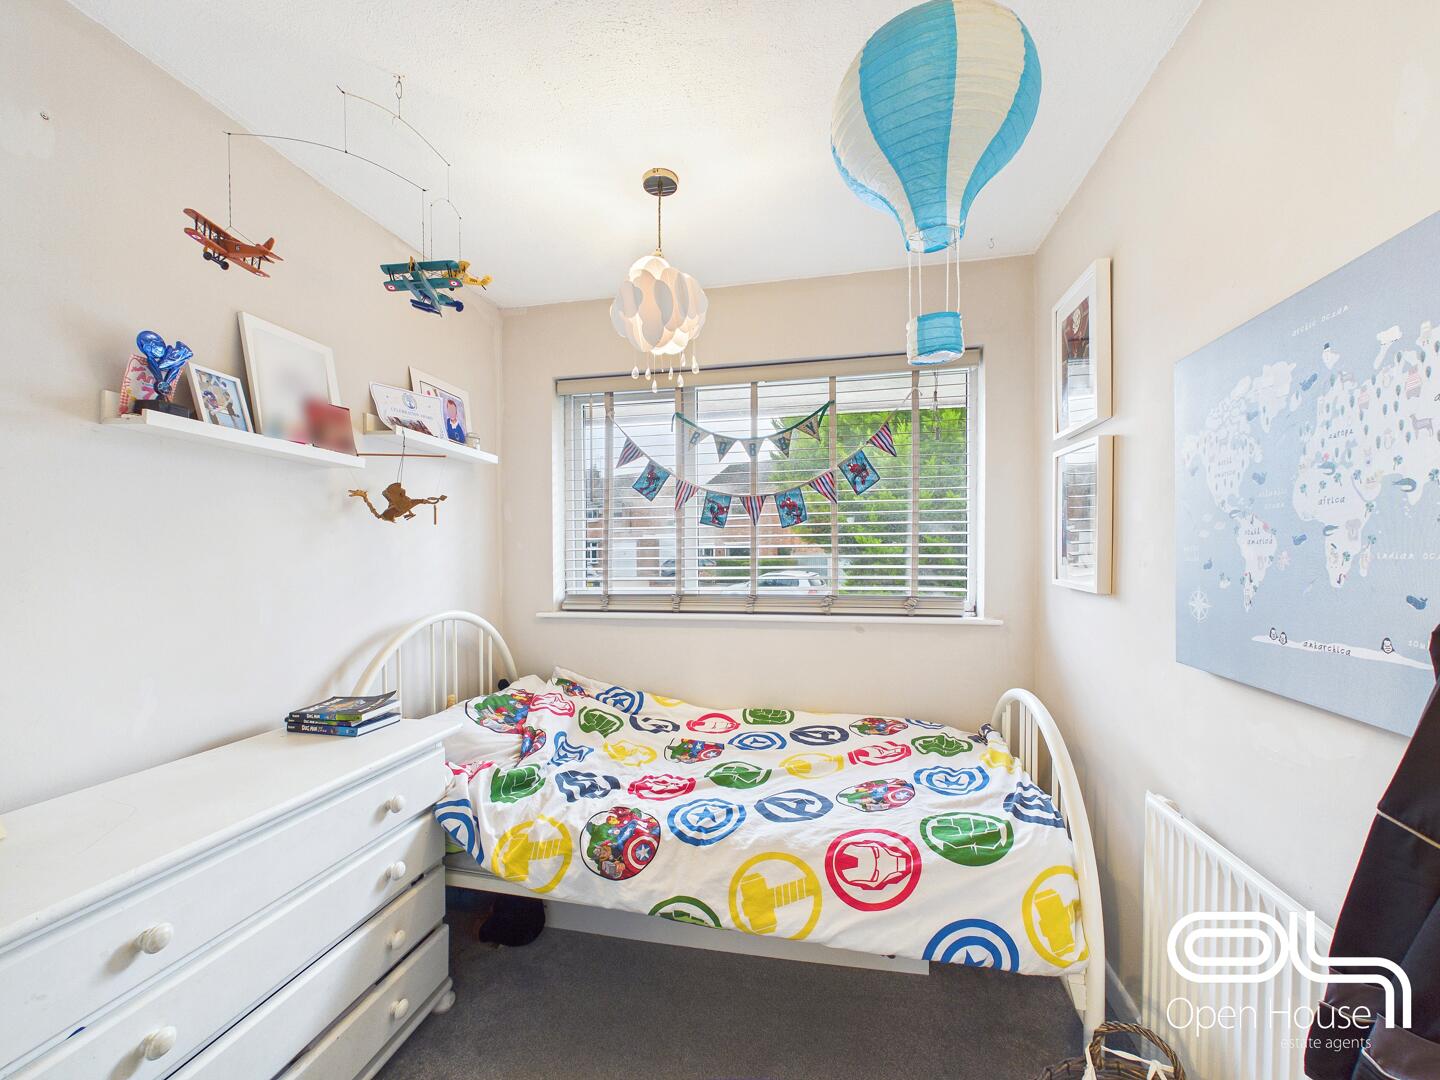
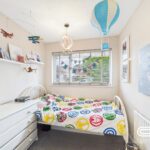
The third bedroom is a cosy single room, perfect as a child's bedroom or a study. It has a window to the front and a simple, bright décor.
Bathroom 2.21 x 2.55 m
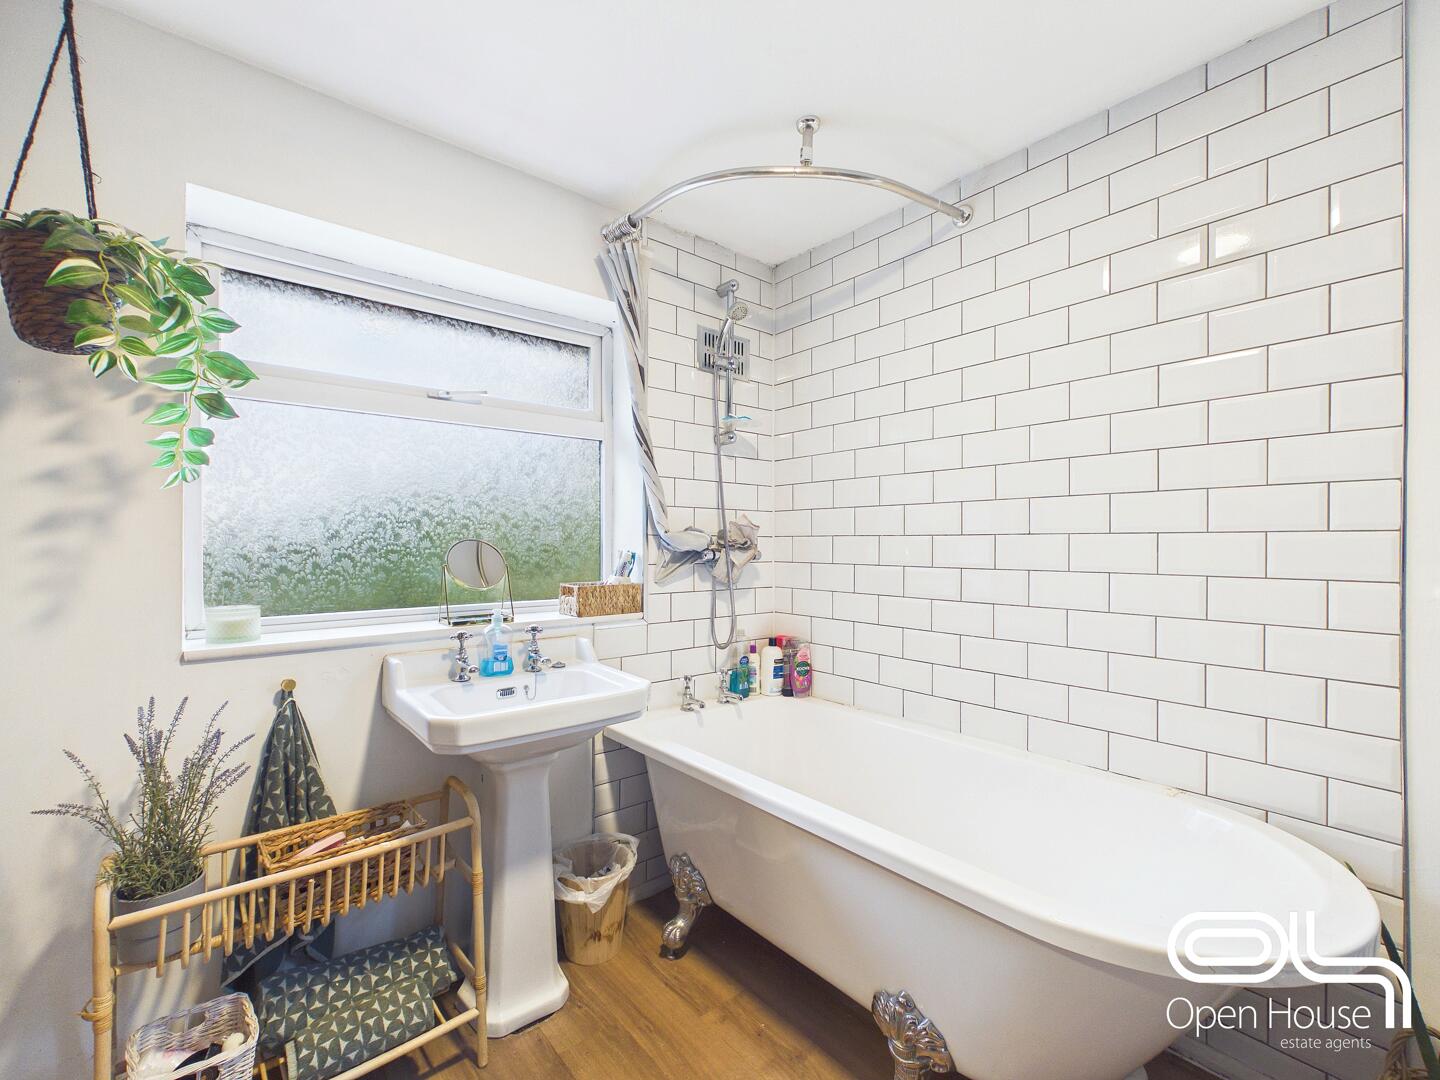
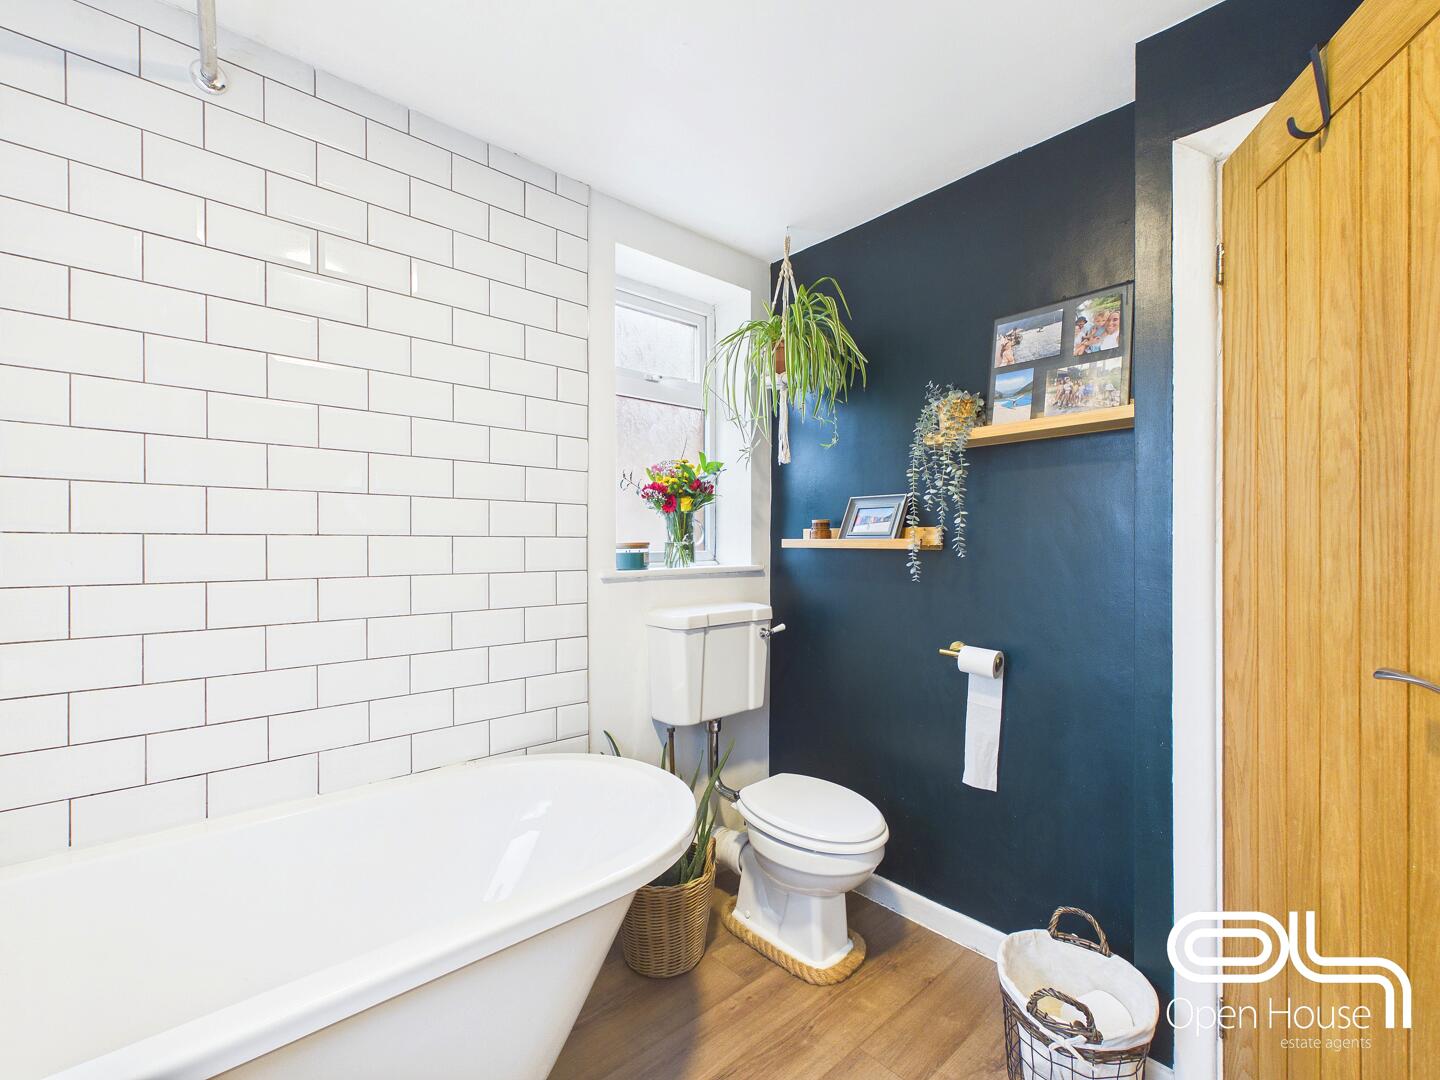
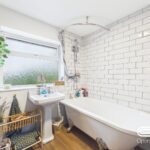
The family bathroom is well appointed with a classic white suite including a pedestal basin and a clawfoot bathtub with shower head overhead. The walls are finished with white subway tiles, complemented by a dark feature wall, and a window provides natural light and ventilation.
Rear Garden
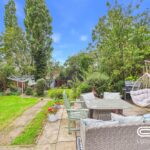
The rear garden is a generous and well-maintained outdoor space featuring a paved patio area for seating and dining, surrounded by lush greenery and mature trees. The lawn extends beyond with a winding stone path, a trampoline, and a children's playhouse, making it ideal for families and outdoor enjoyment.
Anti Money Laundering & ID Verification
Once an offer is accepted on a property marketed by Open House Estate Agents Staffordshire, we are legally required to carry out identity verification and anti-money laundering checks on all purchasers. Ongoing monitoring is also conducted throughout the transaction until completion.
To complete these checks, we use Landmark’s secure verification platform. This process confirms your identity and source of funds in line with current regulations. It is important to note that this is not a credit check and will have no impact on your credit rating.
The cost of the verification is £30.00 including VAT per buyer. This fee is payable in advance once an offer has been agreed and before a Memorandum of Sale is issued. The charge is non-refundable.
By proceeding with your purchase, you agree to these checks being carried out as required by law.