





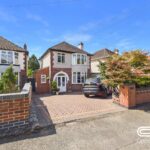
Girton Road, Cannock
Property Features
- Chain Free
- Attractive three-bedroom detached family home
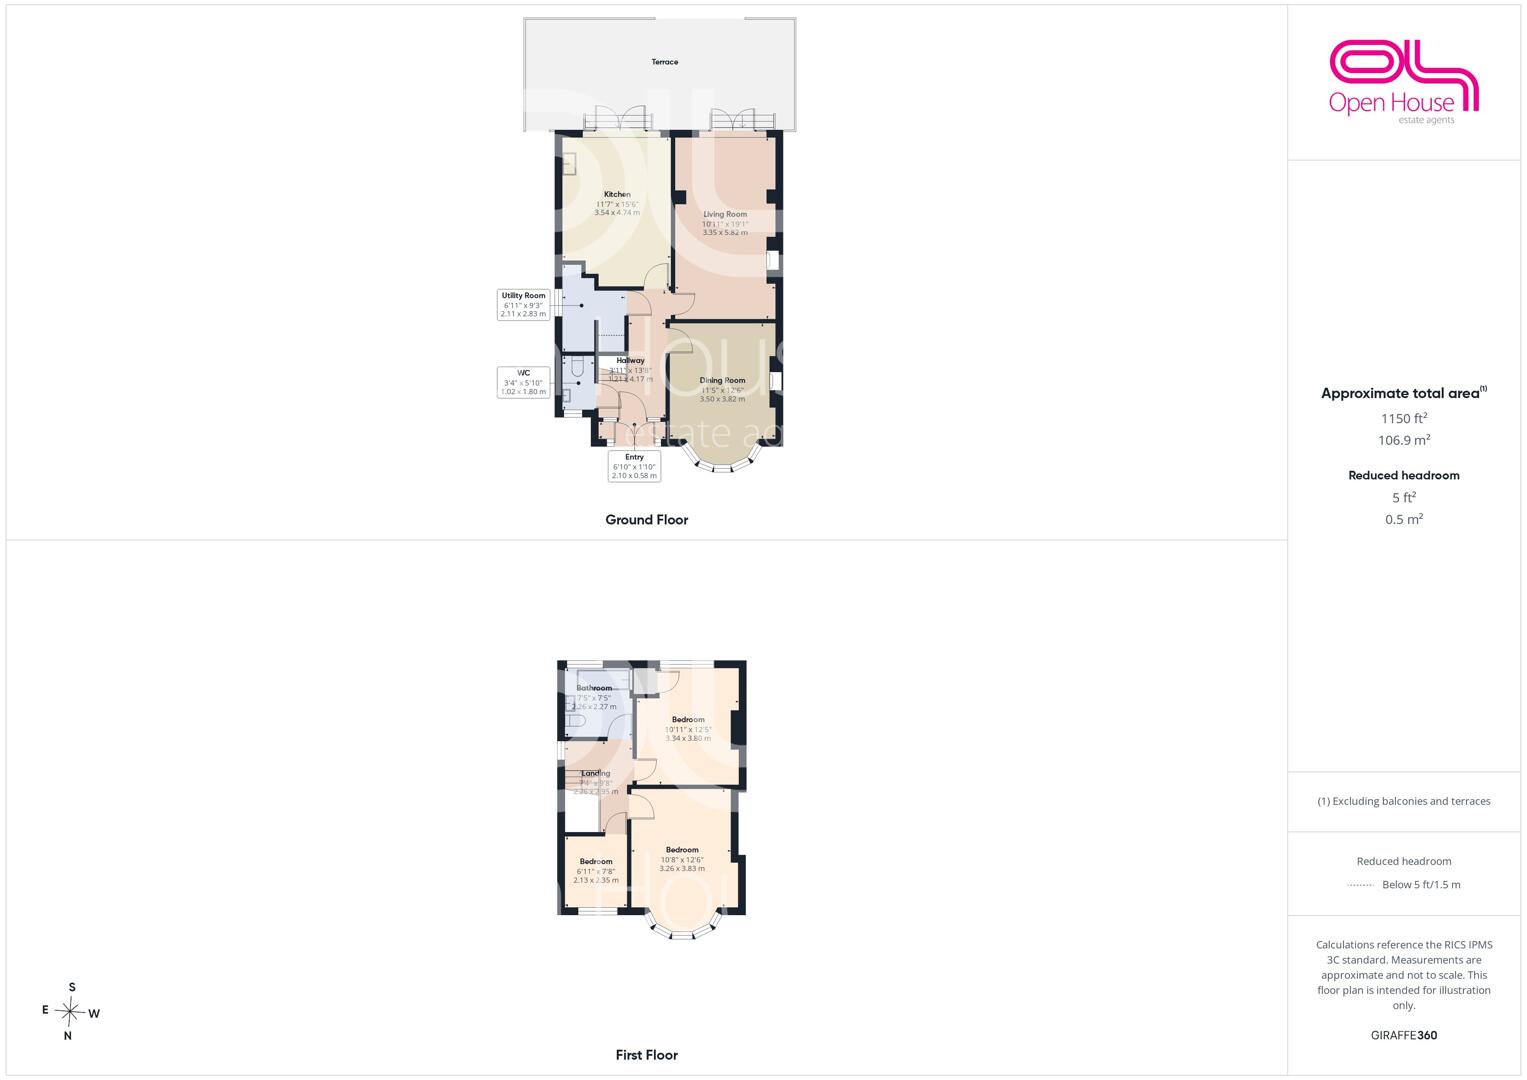
- Spacious accommodation extending to approximately 1,150 sq ft
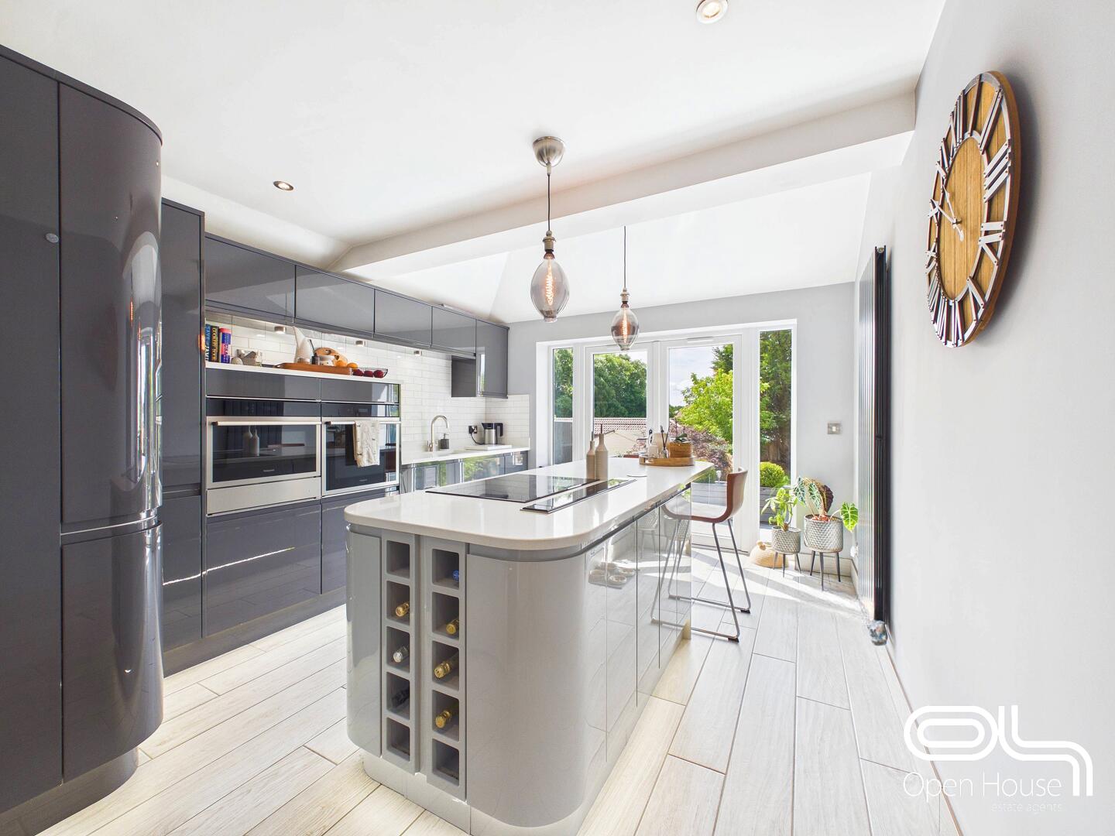
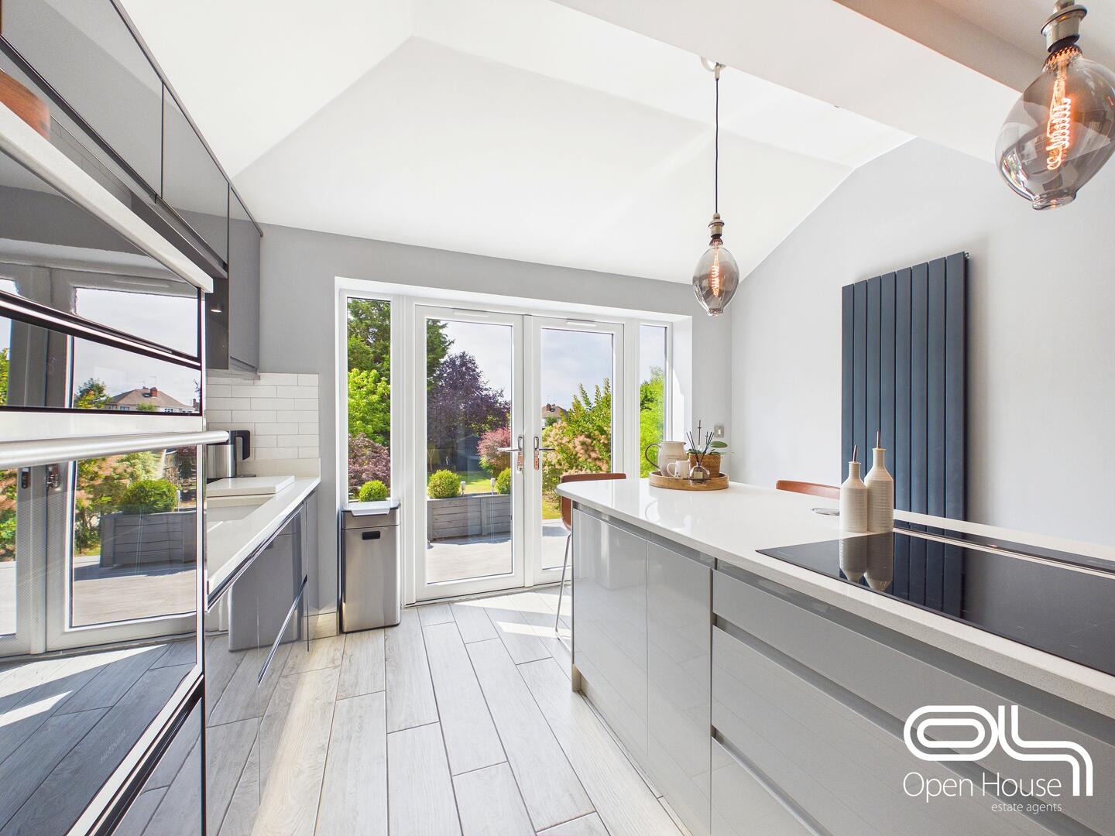
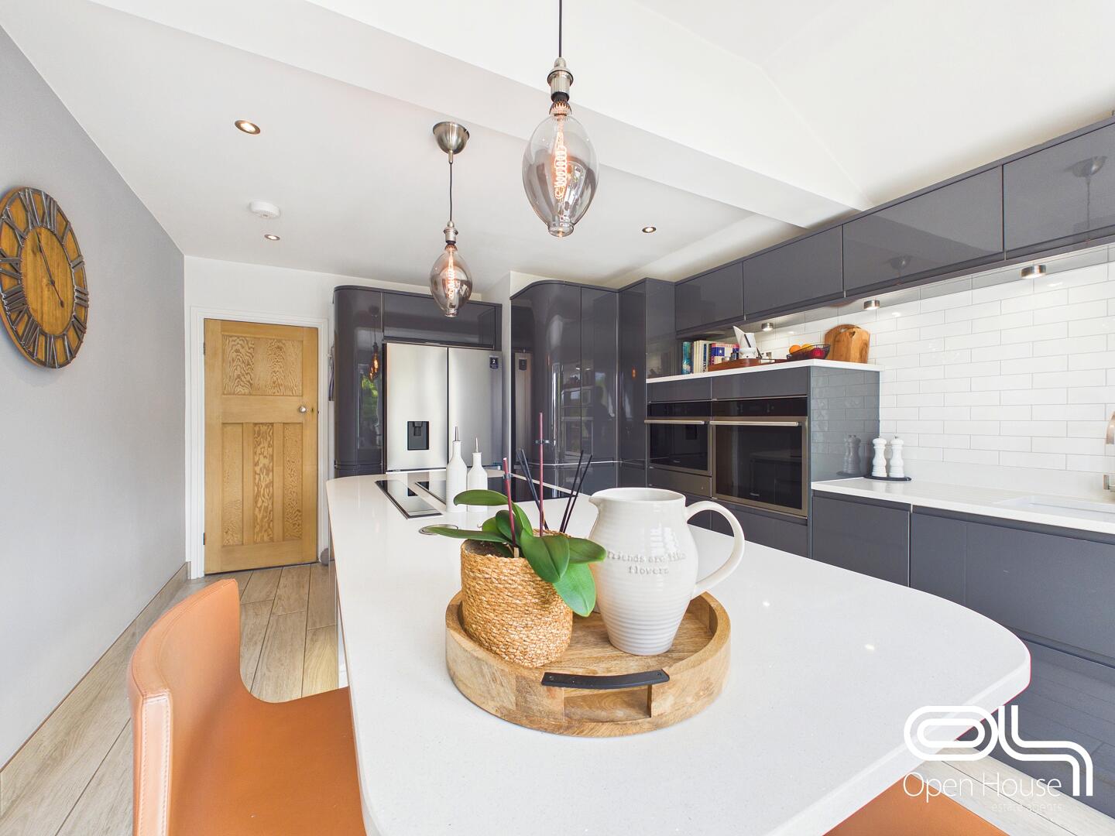
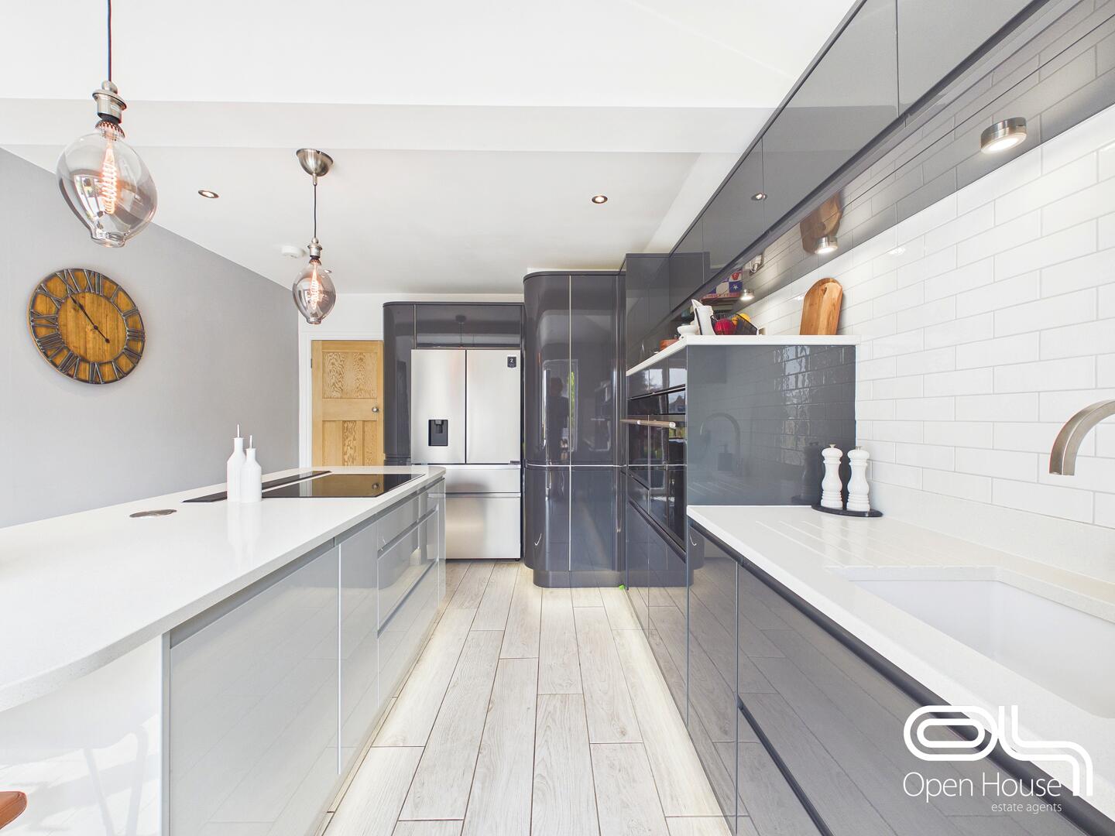
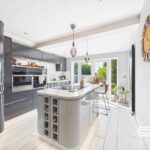
- Impressive contemporary kitchen with central island and integrated appliances
- Two generous reception rooms
- Separate utility room and ground-floor WC
- Two well-proportioned double bedrooms plus a third bedroom
- Stylish modern family bathroom
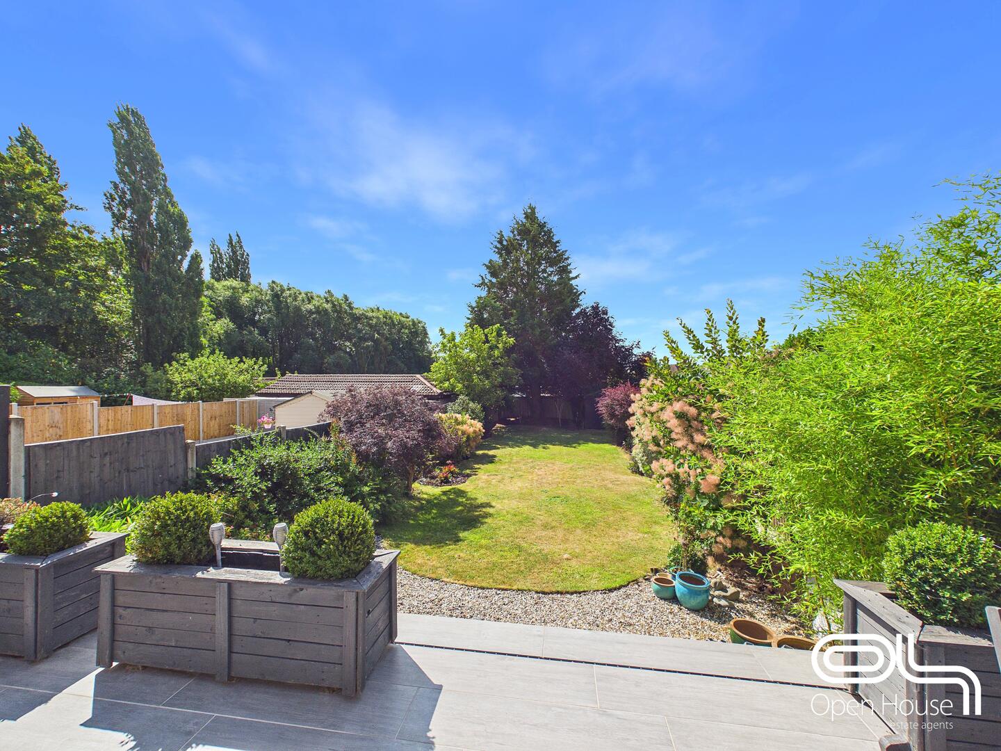
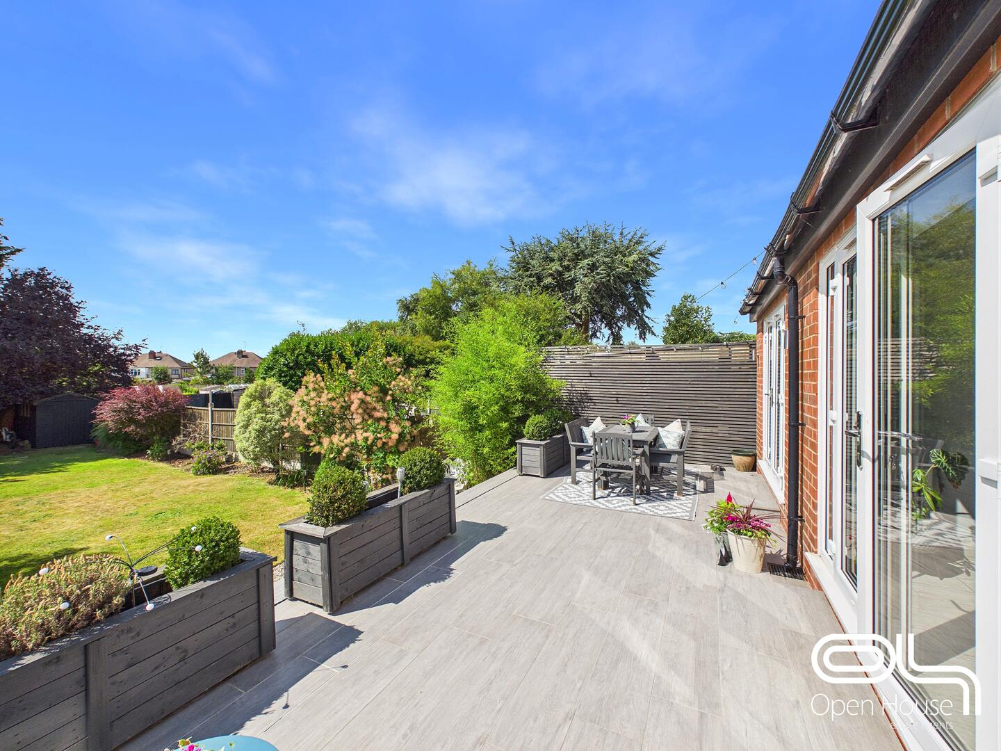
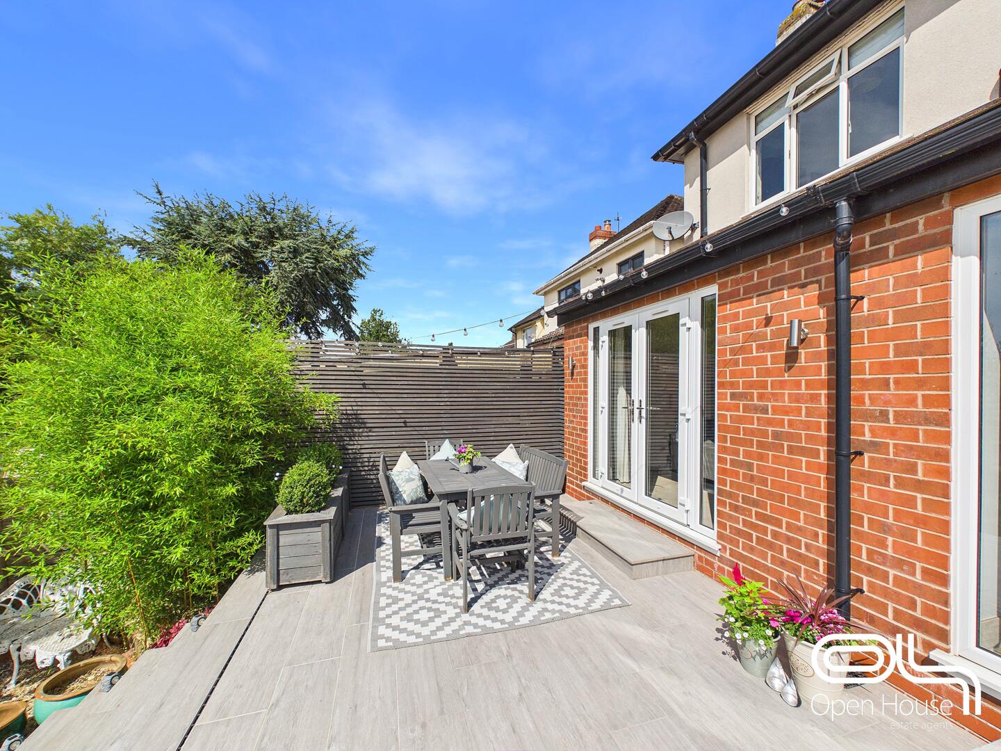
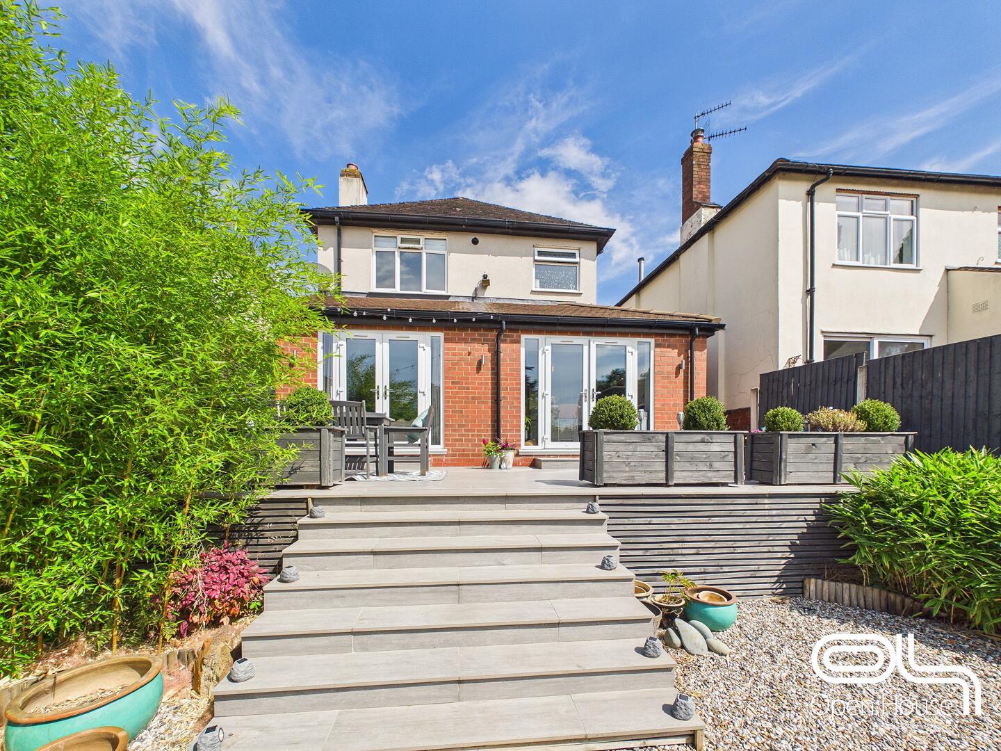
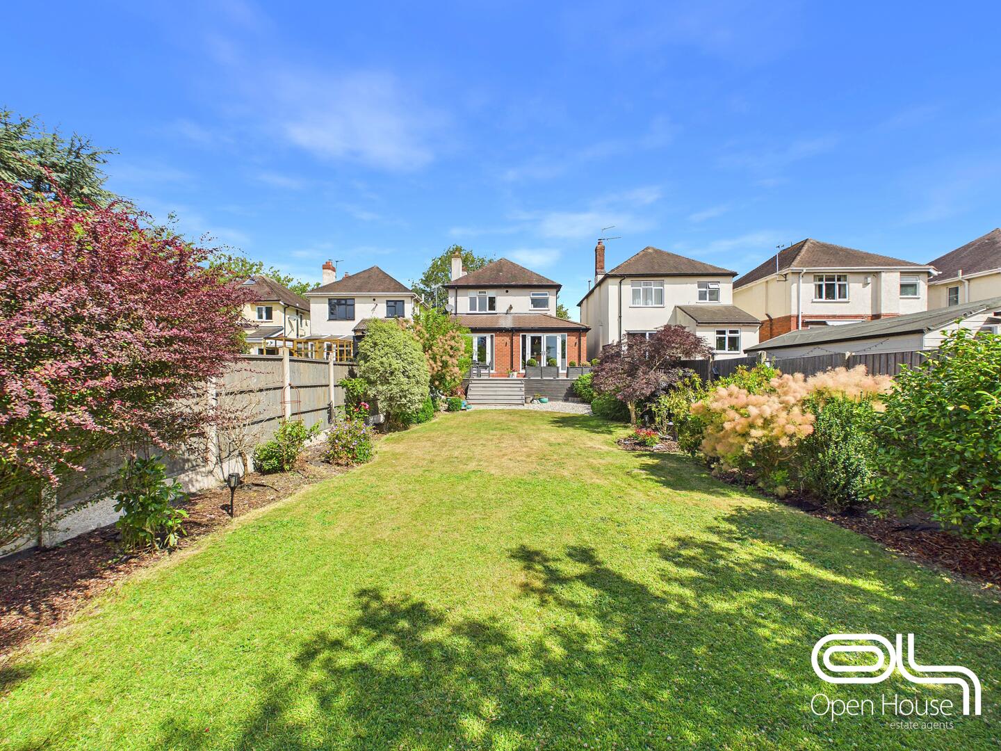
- Landscaped rear garden with raised entertaining terrace
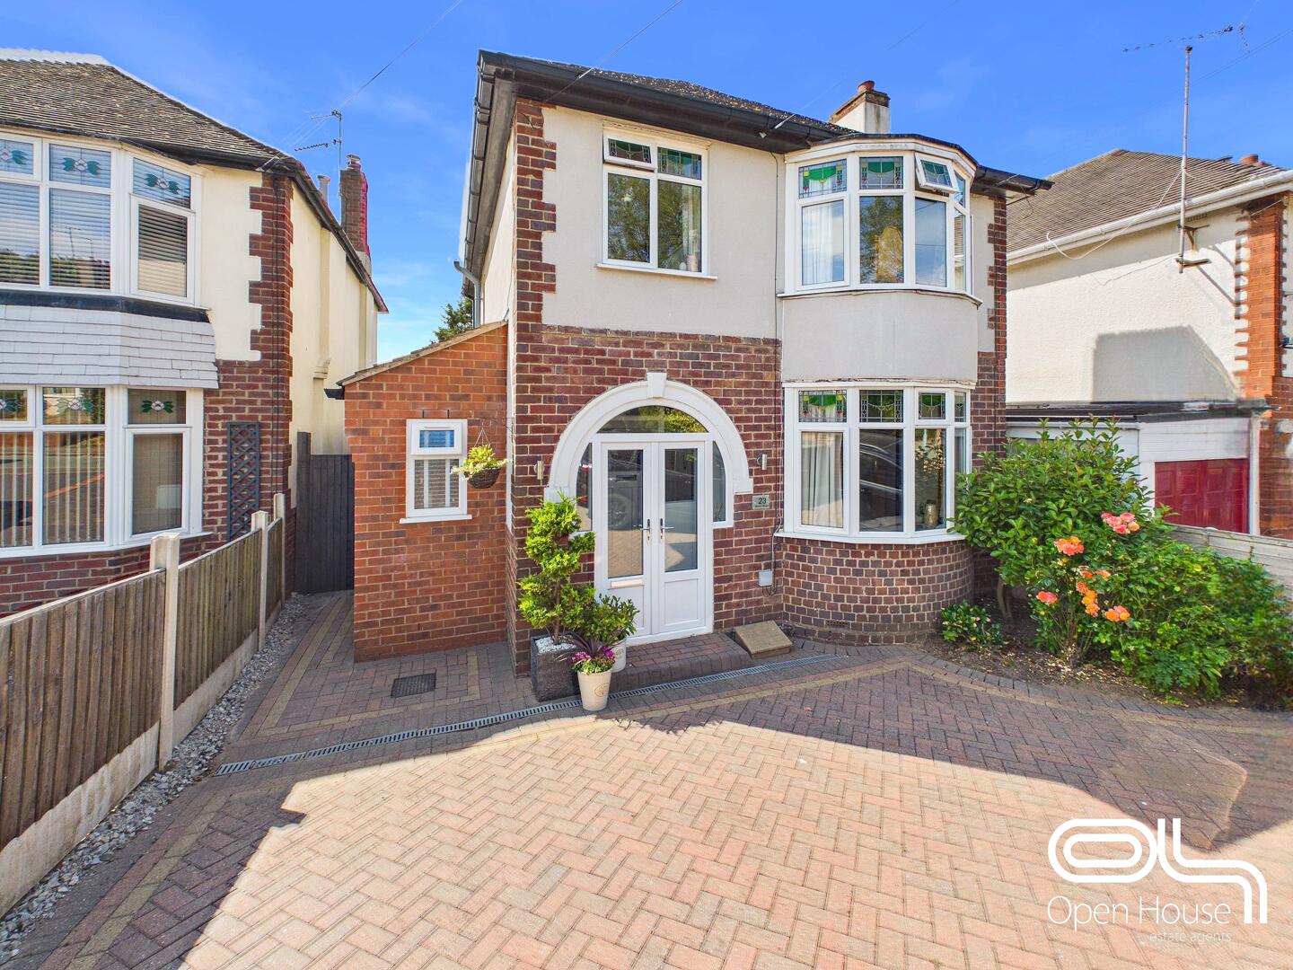
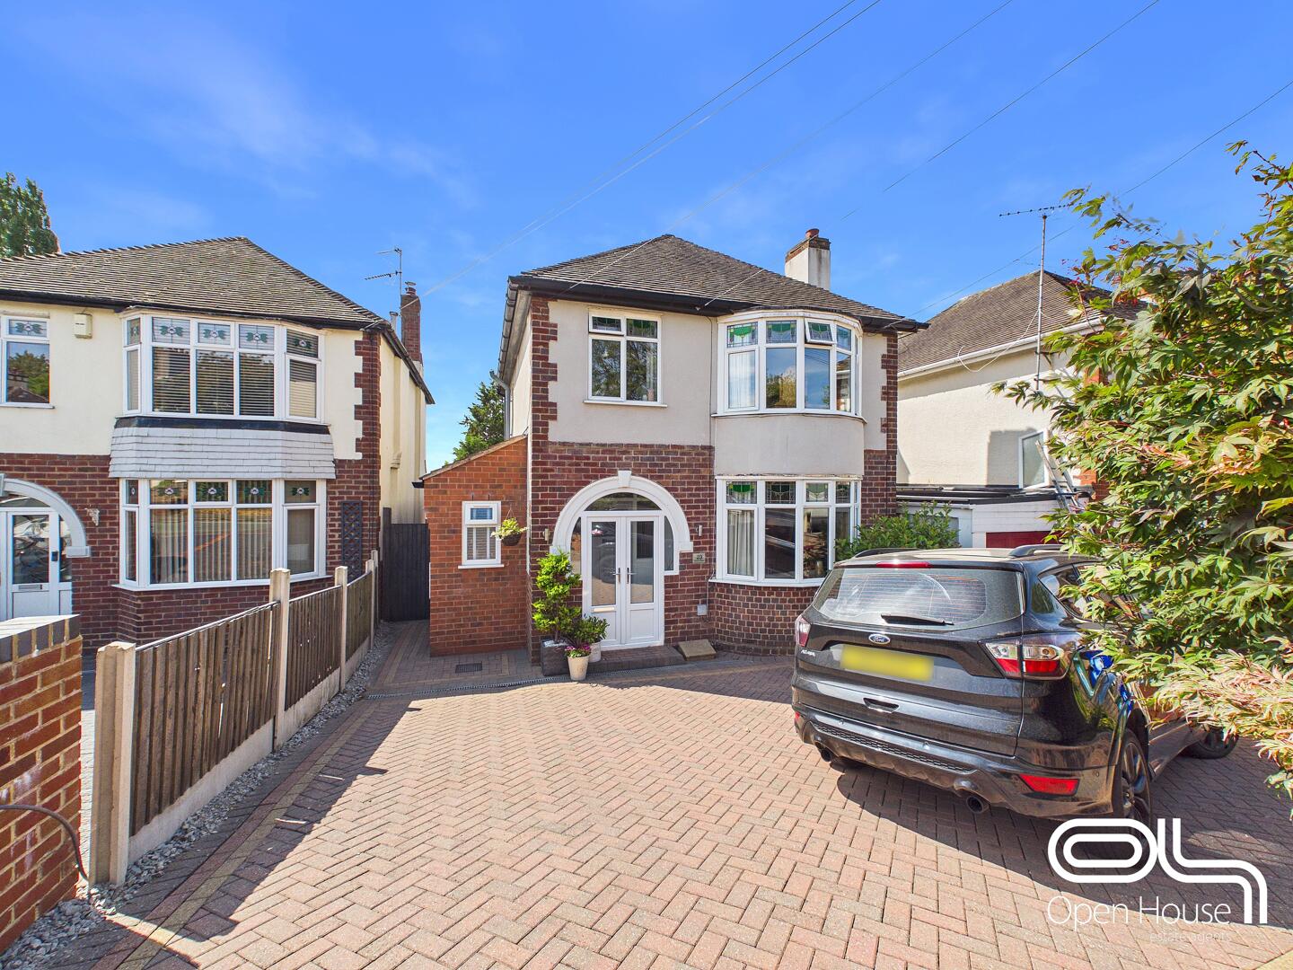
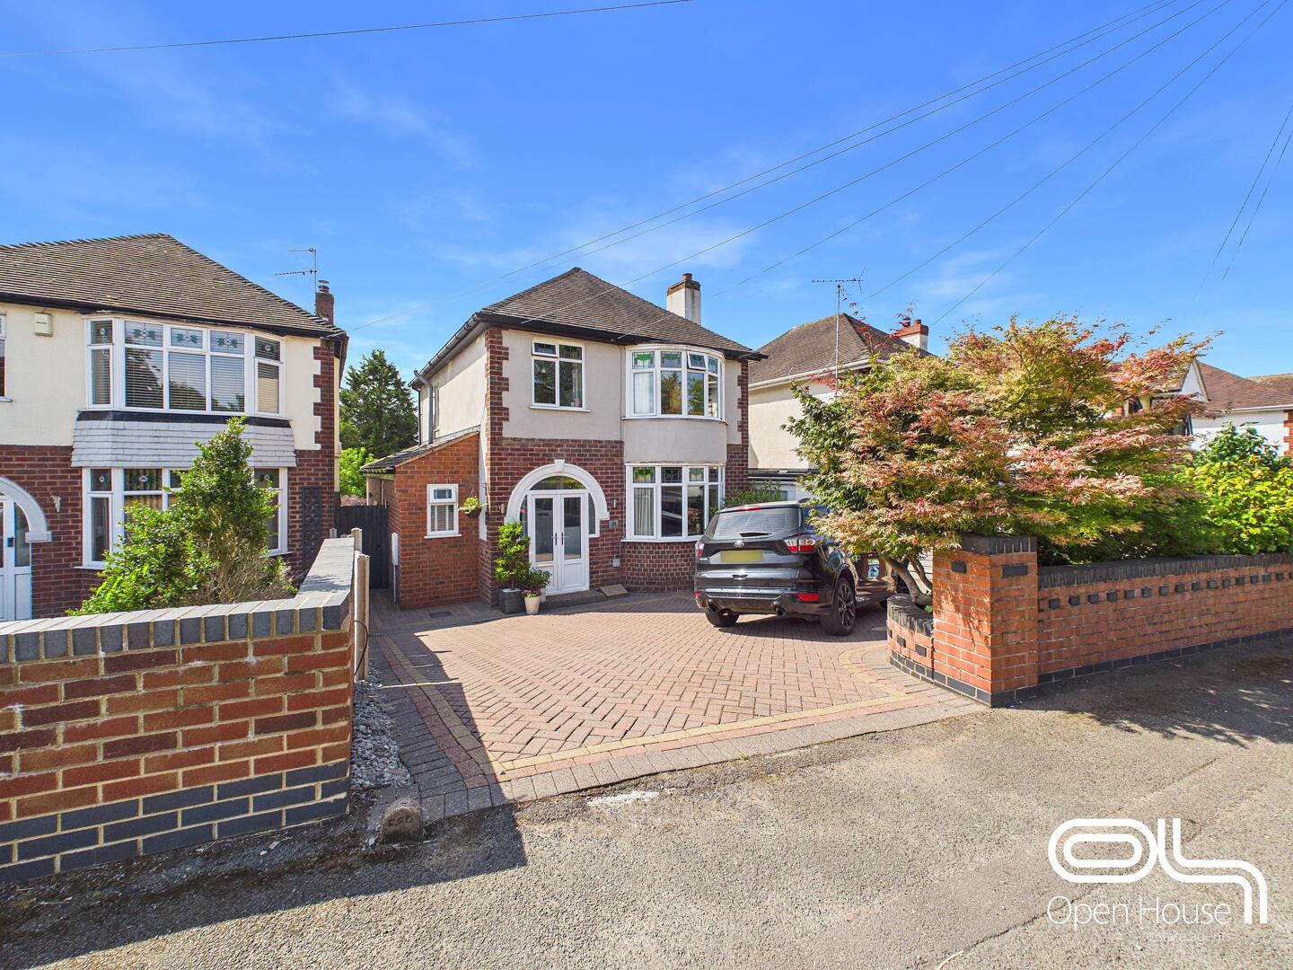
- Block-paved frontage providing off-road parking
Property Summary
Occupying a desirable position on Girton Road in Cannock, this beautifully presented three-bedroom detached home combines attractive 1930s character with stylish, modern living.
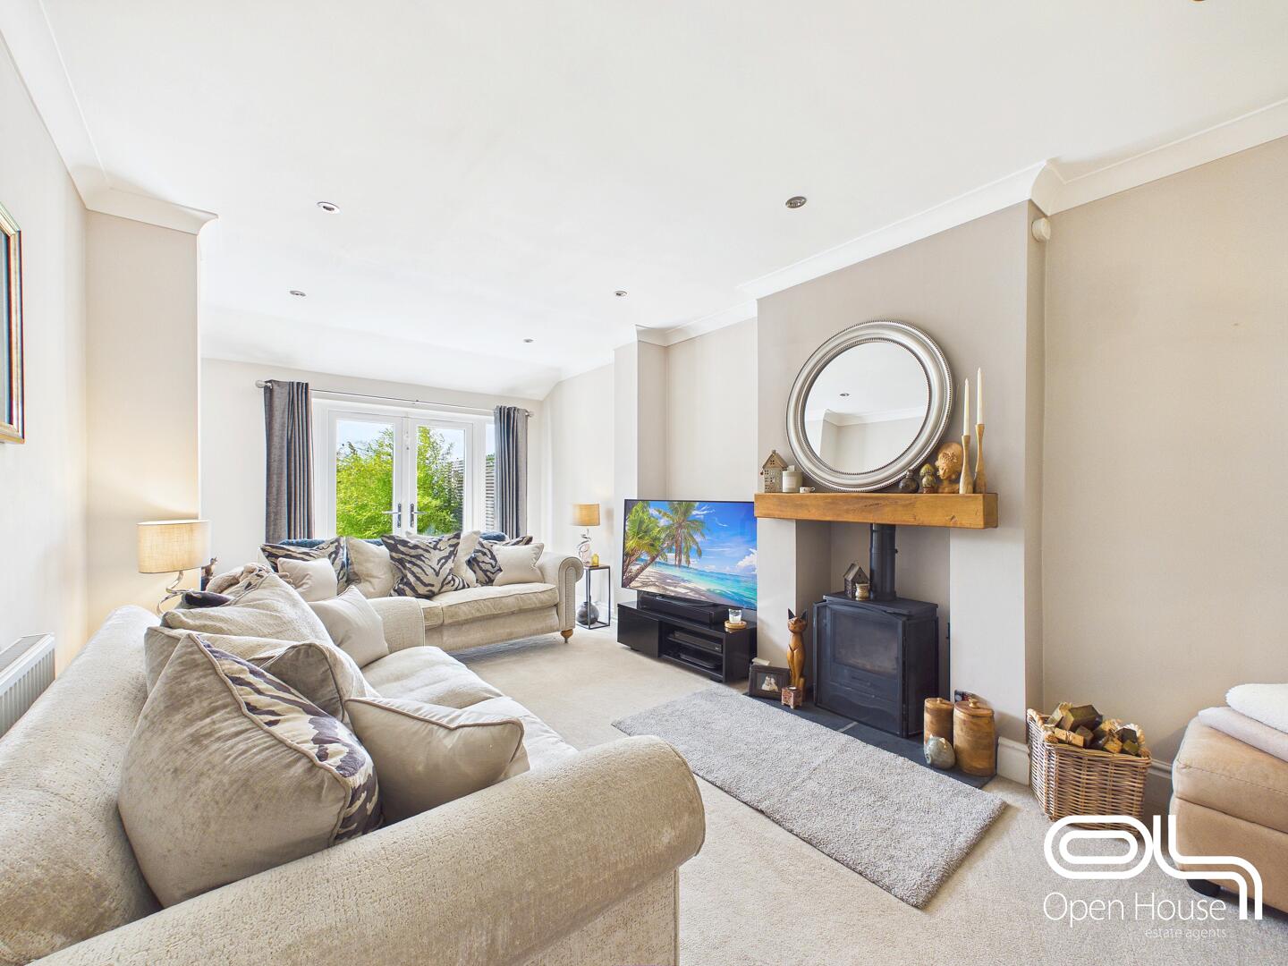
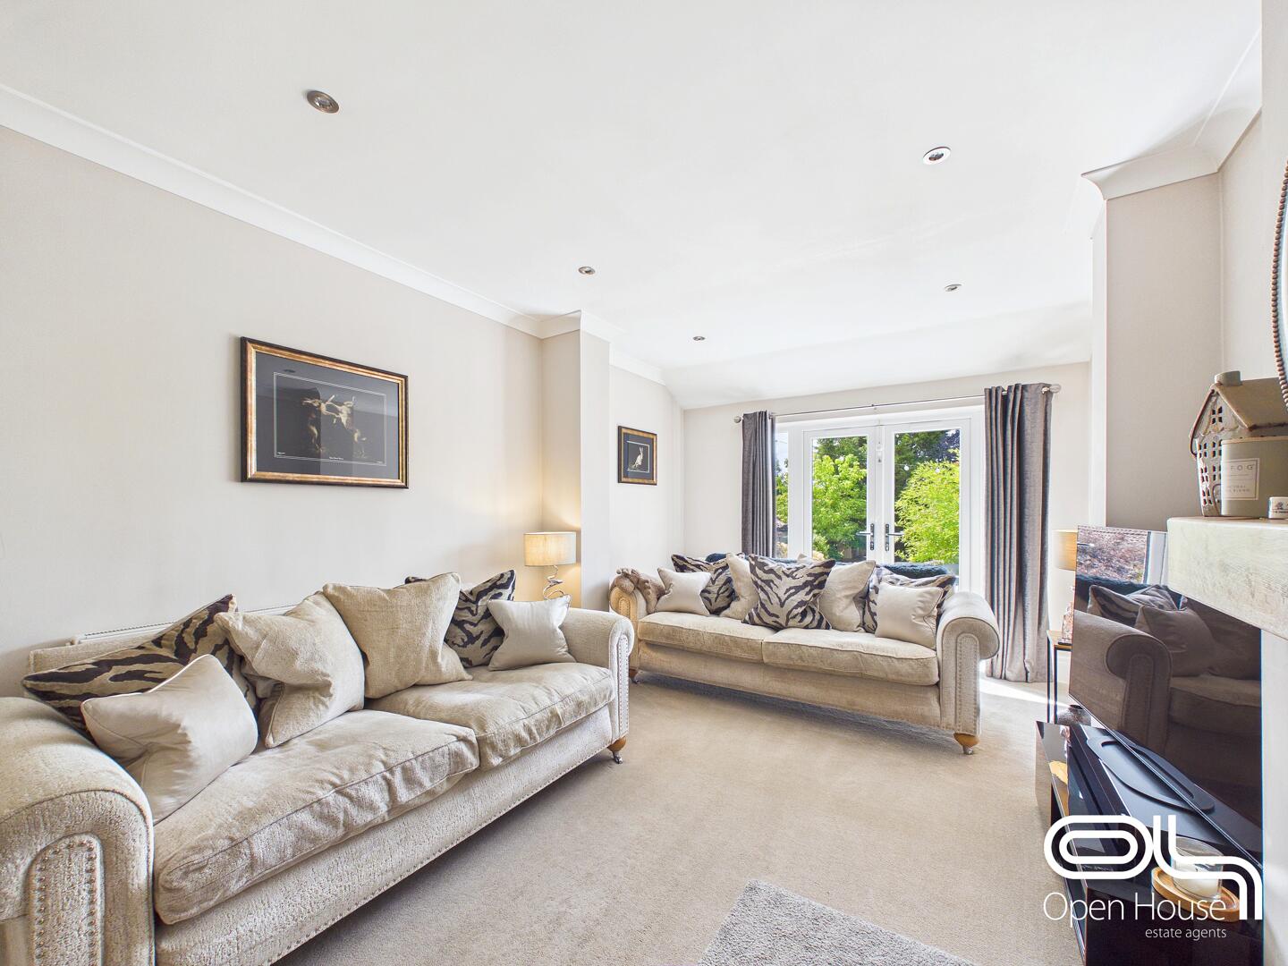
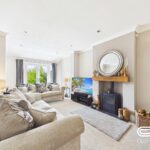
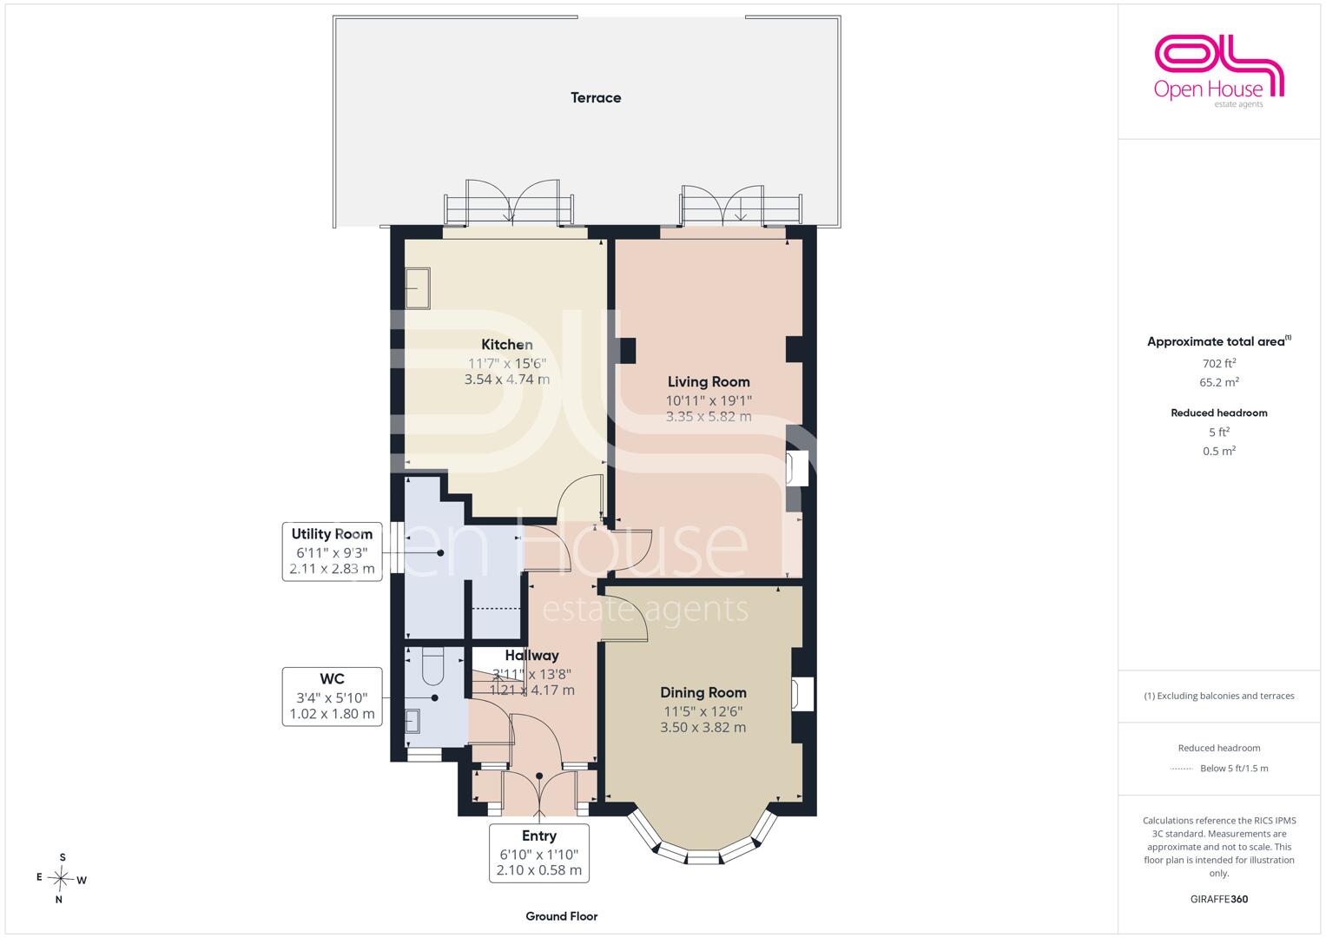
Extending to approximately 1,150 sq ft, the property offers a generous and thoughtfully arranged layout. The ground floor features a welcoming entrance hallway, a separate dining room with bay window, and a spacious living room with a feature fireplace and French doors opening onto the rear terrace.
Full Details
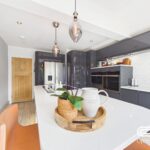
A particular highlight is the impressive contemporary kitchen, fitted with sleek units, integrated appliances and a central island with breakfast seating. Further practical accommodation includes a separate utility room and a ground-floor WC.
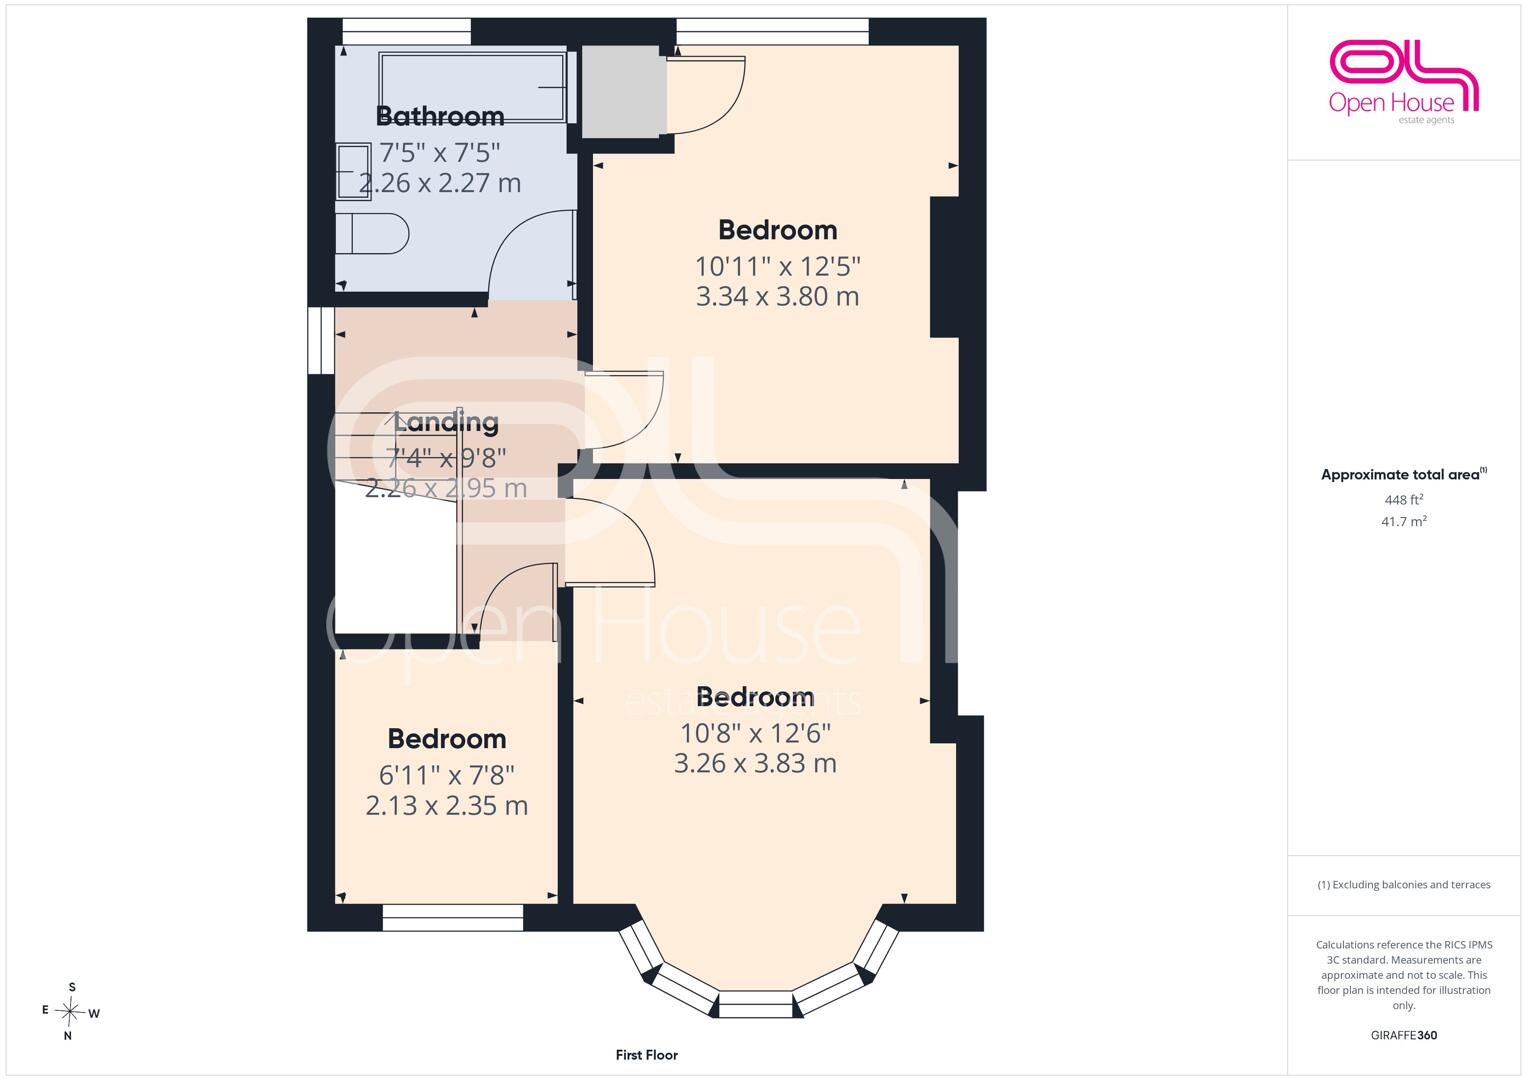
Upstairs, there are three well-proportioned bedrooms, including two generous doubles, together with a modern family bathroom finished to a high standard.
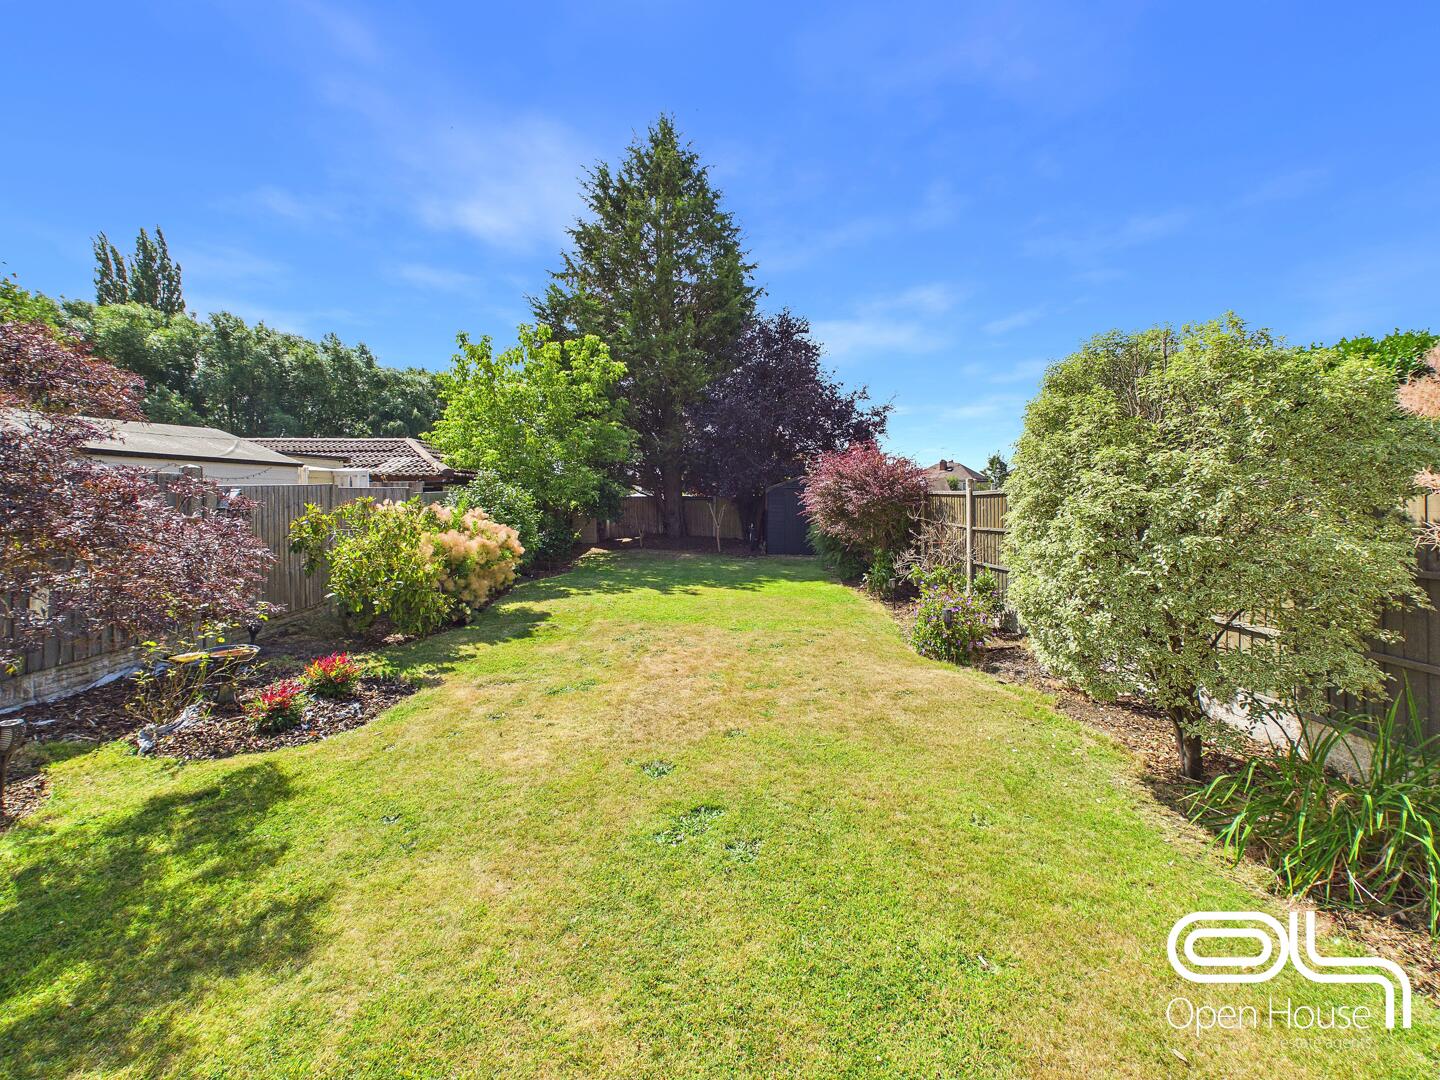
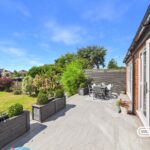
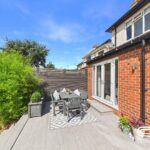
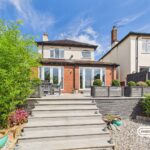
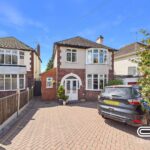
Outside, the property benefits from a block-paved frontage providing off-road parking. To the rear is a superb landscaped garden, featuring a large raised terrace that is ideal for outdoor dining and entertaining, leading onto a generous lawn with established planting and mature boundaries.
Well placed for local schools, amenities and transport links, this is an excellent opportunity for families seeking a spacious, characterful and ready-to-move-into home in a popular Cannock location. Early viewing is strongly recommended.
Local area
Girton Road is well placed for buyers who want convenient access to Cannock town centre while remaining within an established residential area. A good selection of shops, supermarkets, cafés and everyday services can be found nearby, with Cannock Shopping Centre positioned alongside the town’s main bus station.
Cannock railway station is located on Girton Road, making this a particularly convenient setting for commuters. The station provides Chase Line services towards Birmingham and Rugeley, with journeys to Birmingham New Street typically taking around 40 minutes. The station also benefits from passenger information facilities and on-site parking.
Road connections are equally practical, with the A5, M6 and M6 Toll providing access towards Stafford, Birmingham, Lichfield, Walsall and the wider motorway network.
For shopping and leisure, the McArthurGlen Designer Outlet West Midlands is within easy reach and offers a broad selection of retail, food and leisure facilities. Cannock railway station is also described by the centre as being just a short walk away.
Families have access to a choice of primary and secondary schools across Cannock, including Bridgtown Primary School nearby. School places and catchment areas should always be confirmed directly through Staffordshire County Council.
Those who enjoy the outdoors are also well catered for. Cannock Chase National Landscape offers extensive heathland, woodland and parkland, together with walking, cycling and horse-riding routes. The wider district contains more than 1,000 hectares of parks, sports grounds, nature conservation areas and open spaces, in addition to Cannock Chase itself.
Hallway 3.11 x 4.17 m
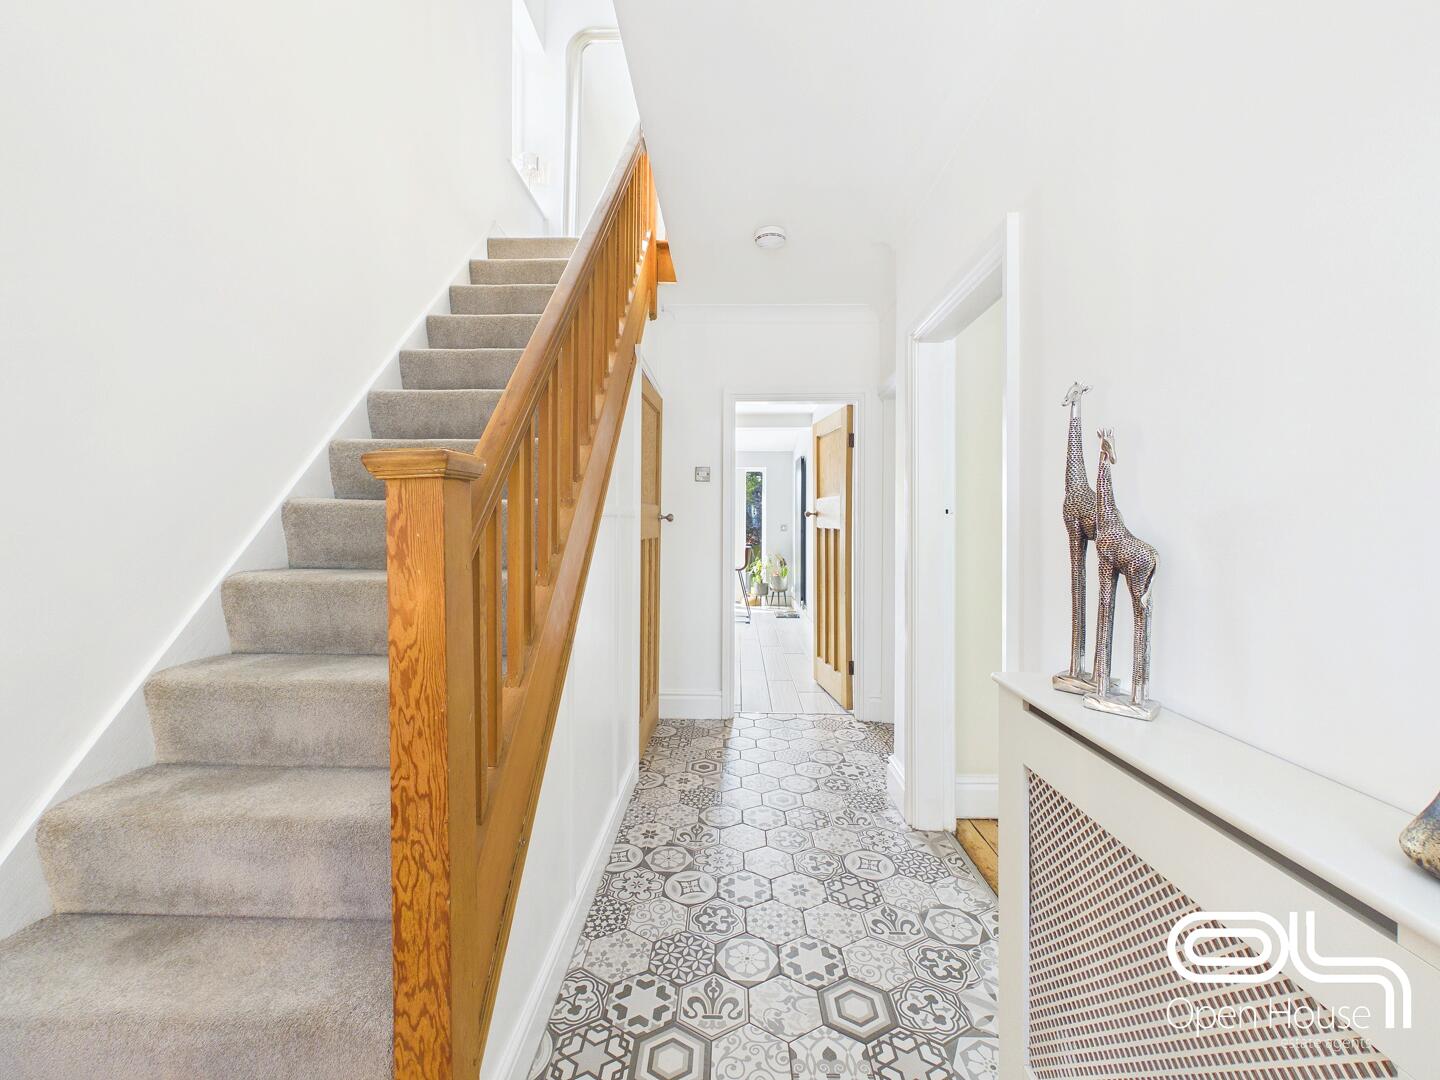
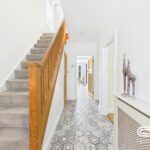
This inviting hallway features patterned floor tiles and a wooden staircase with a natural finish, leading upstairs. The space is bright and welcoming, offering access to the main ground floor rooms and a convenient cloakroom with modern sanitary fittings.
Kitchen 3.54 x 4.74 m
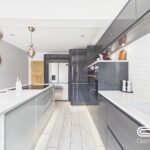
The extended kitchen is a standout feature of the home, combining sleek contemporary styling with excellent everyday practicality.
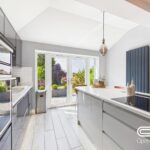
Fitted with an extensive range of high-gloss units and contrasting work surfaces, the kitchen provides generous storage and preparation space. A large central island forms the focal point of the room, incorporating an induction hob, additional storage, a built-in wine rack and a breakfast bar seating area.
Integrated appliances include two eye-level ovens and a microwave, while there is also space for a large American-style fridge freezer. A tiled splashback, inset sink, under-cabinet lighting and a modern vertical radiator complete the finish.
The vaulted ceiling and roof lights allow natural light to flood the room, while French doors open directly onto the raised rear terrace and garden. This creates an excellent space for cooking, dining and entertaining, with a strong connection between the kitchen and outdoor areas.
Living Room 3.35 x 5.82 m
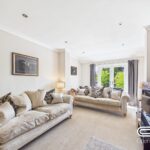
The generously proportioned living room provides a comfortable and inviting space for everyday family life and entertaining.
Finished in a soft neutral colour scheme, the room benefits from excellent natural light and offers ample space for multiple sofas and additional furniture. A feature fireplace with a solid timber mantel and wood-burning stove creates a strong focal point, adding warmth and character to the room.
French doors open directly onto the raised rear terrace and garden, giving the room an attractive outlook and creating an easy flow between the indoor and outdoor spaces. Recessed ceiling lighting and a practical layout complete this spacious and welcoming reception room.
Dining Room 3.50 x 3.82 m
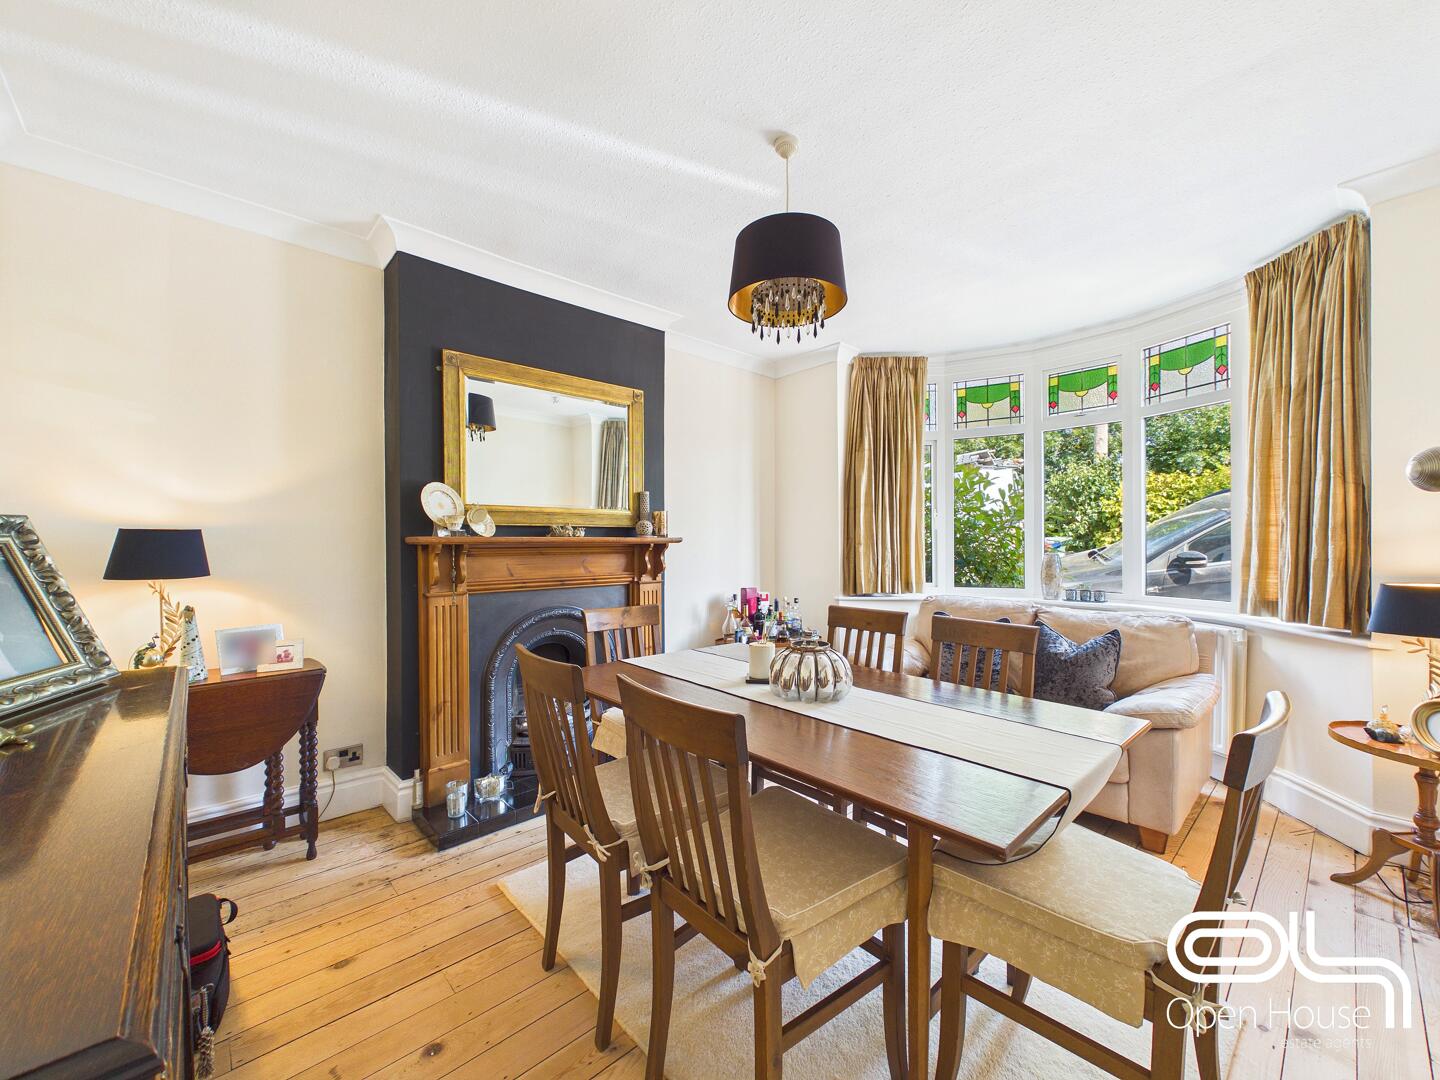
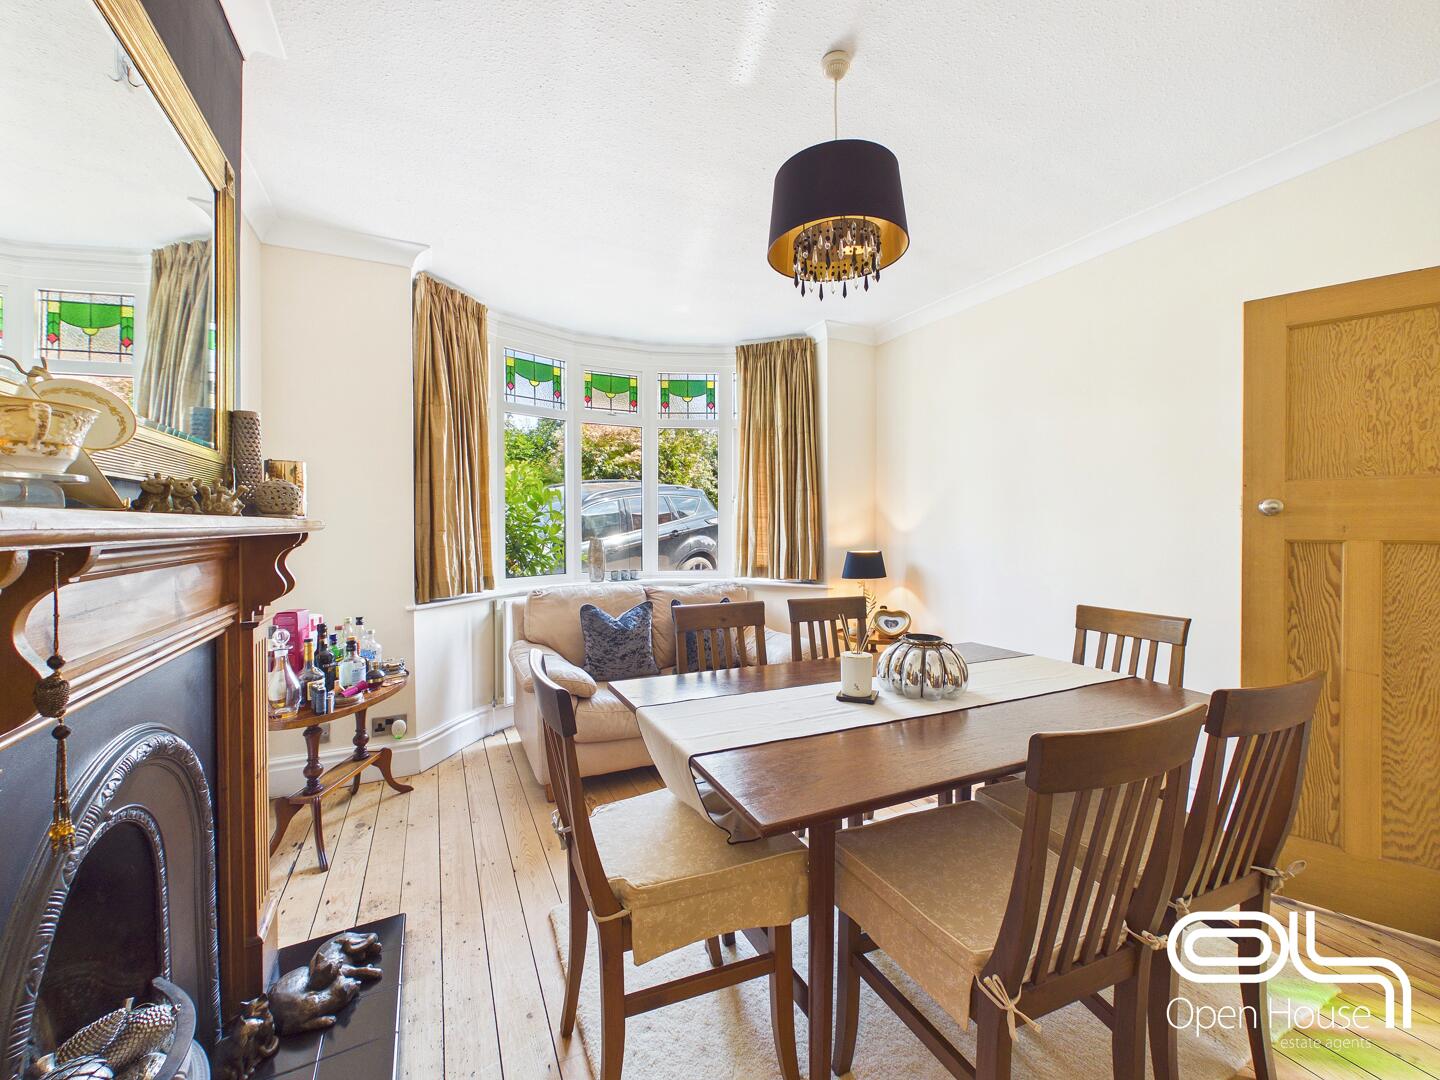
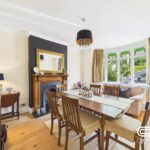
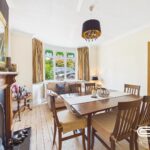
The dining room offers a traditional feel with stripped wooden floorboards and a bay window that looks out onto the front garden. A classic fireplace with an ornate surround and mantelpiece adds character to the room, making it a perfect space for family meals or formal dining occasions.
WC 1.02 x 1.80 m
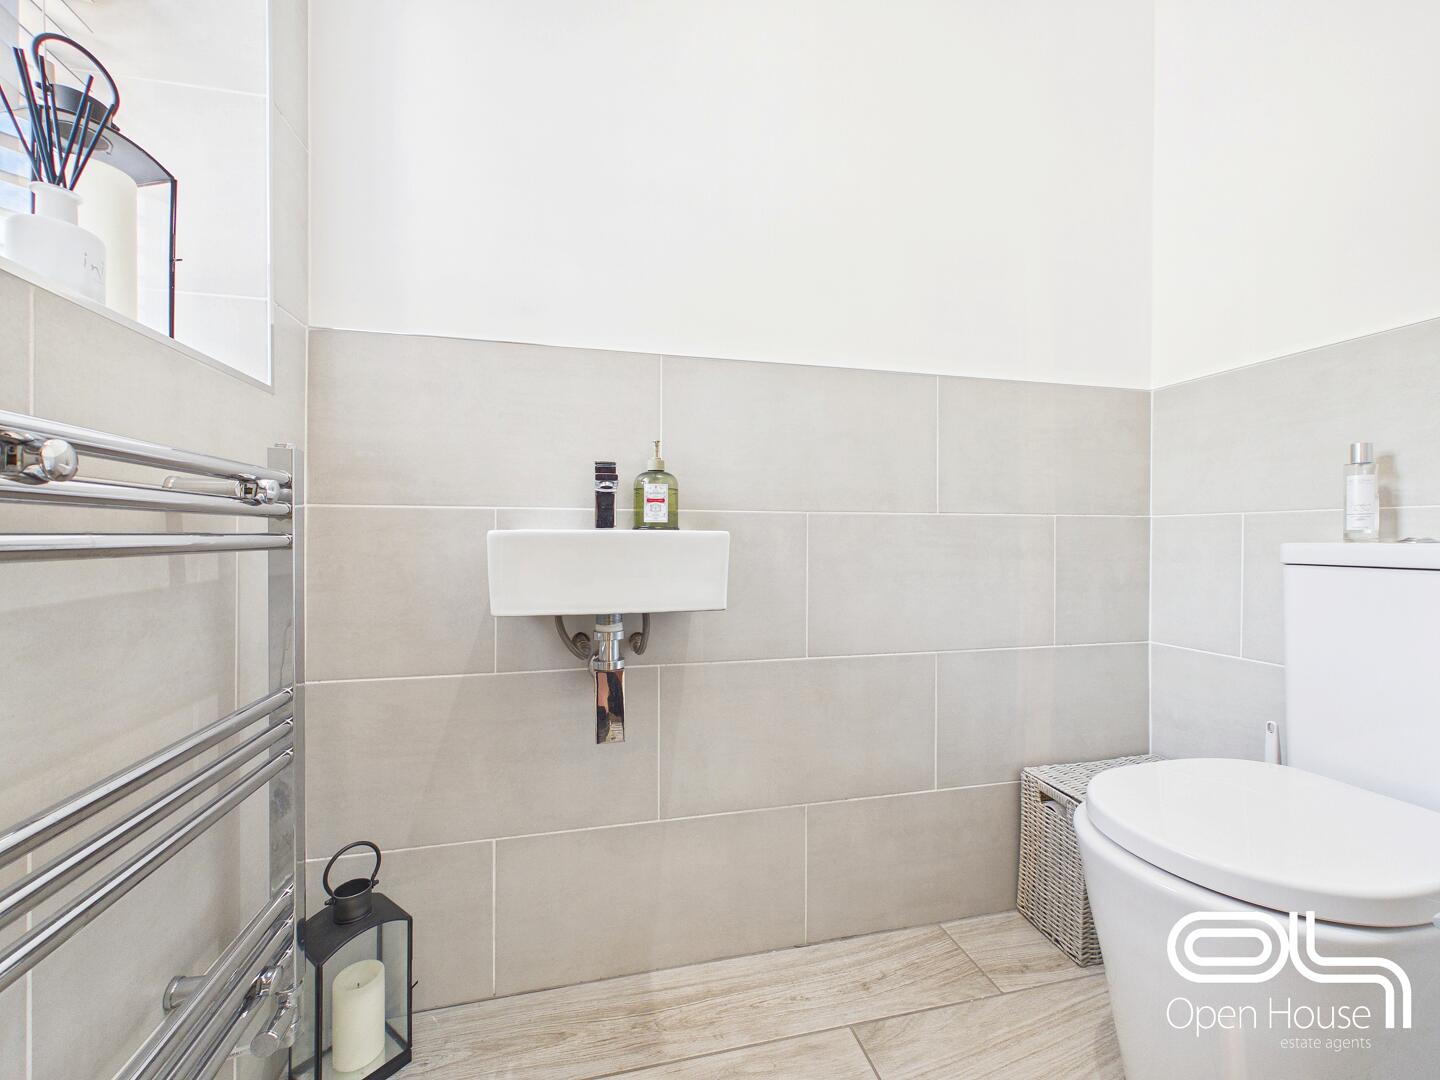
The cloakroom on the ground floor is fitted with modern sanitary ware including a wall-mounted sink and a contemporary toilet. Light-coloured tiling lines the walls and floor, creating a fresh and clean look.
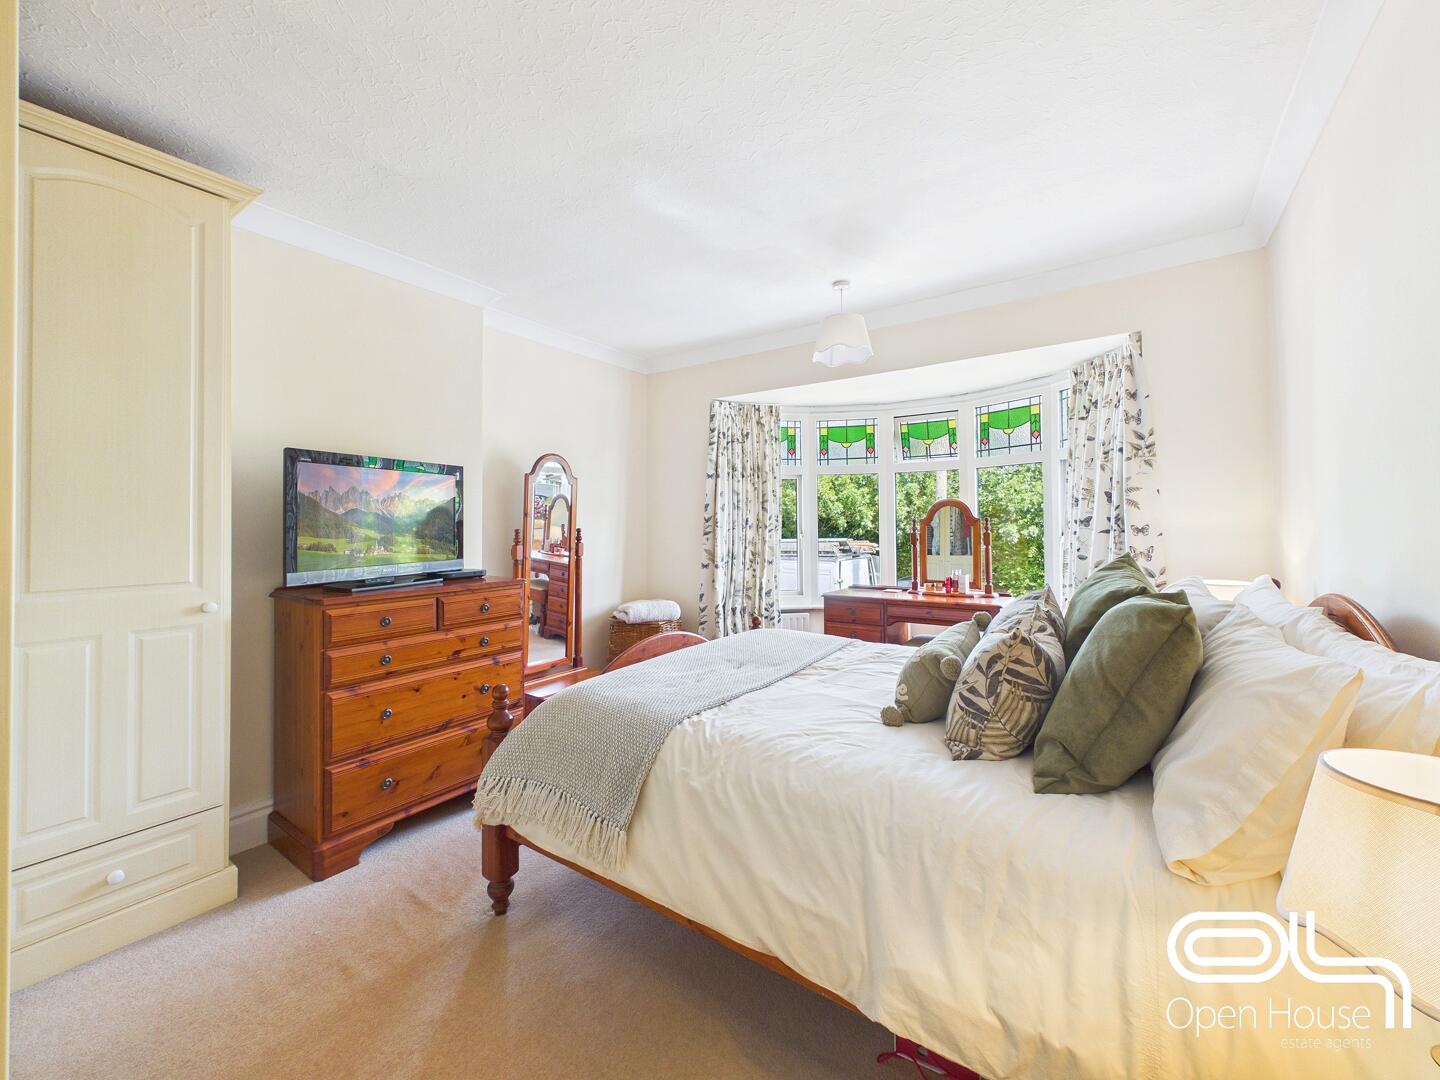
Bedroom 1 3.26 x 3.83 m
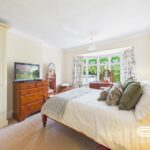
Bedroom 1 is a generously sized room with a neutral décor and a large bay window at the front that floods the space with natural light. It features fitted wardrobes and plenty of space for additional furniture, providing a calm and restful atmosphere.
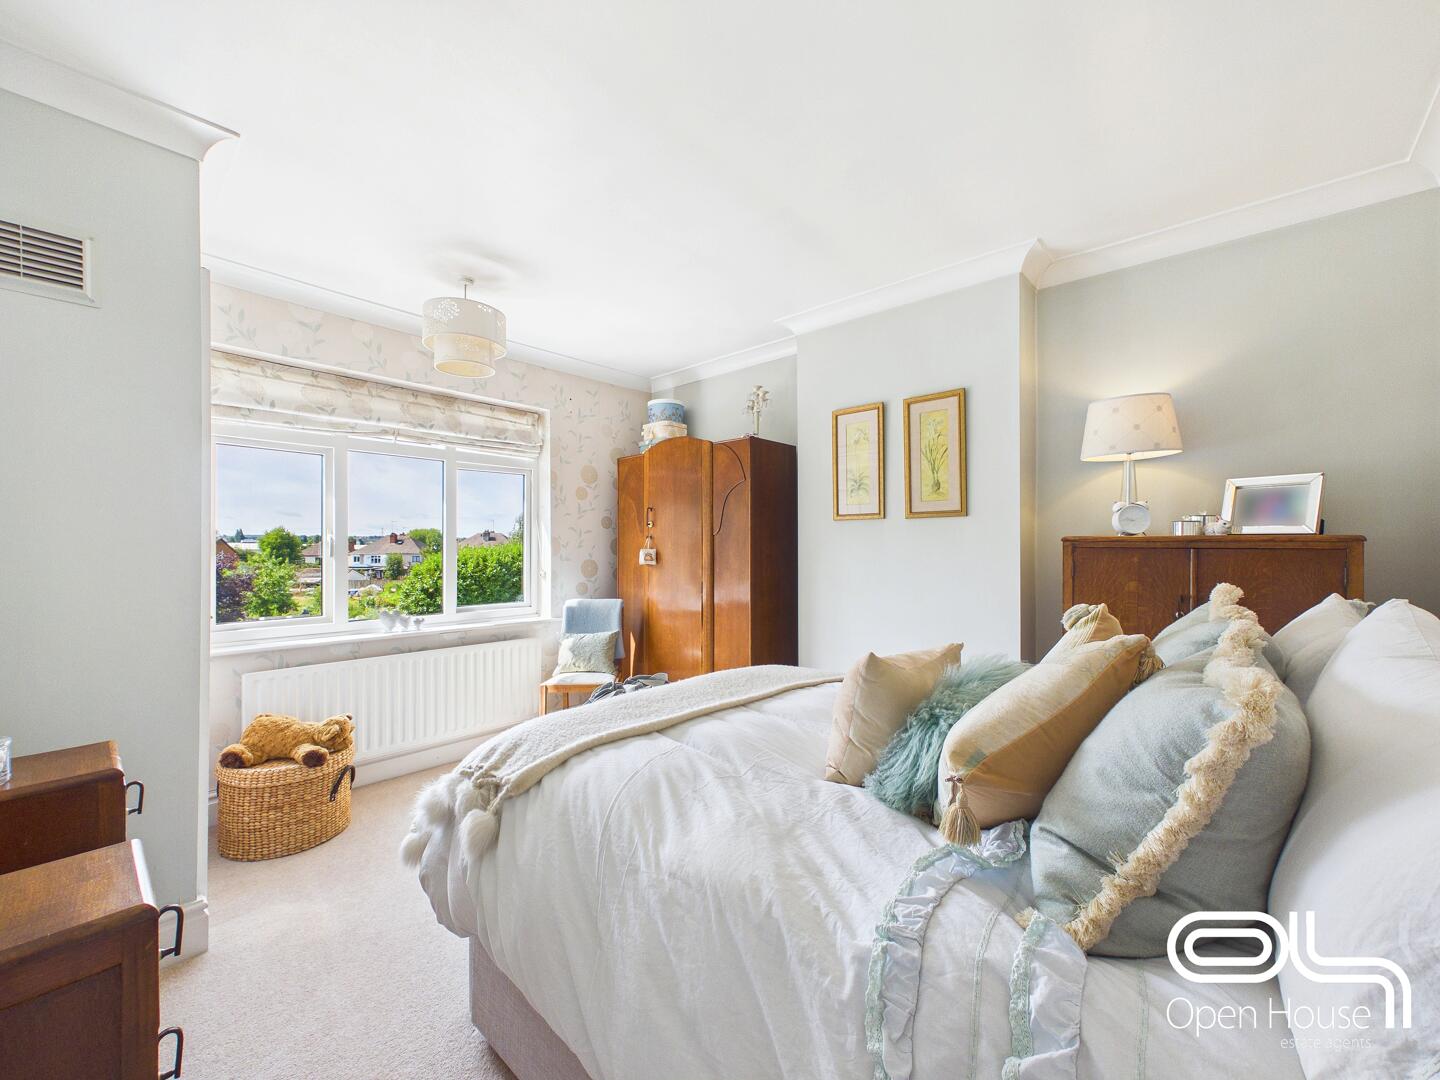
Bedroom 2 3.34 x 3.80 m
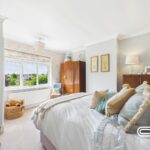
Bedroom 2 to the rear is nicely proportioned with a large window overlooking the garden. The space is bright and airy with a neutral palette, making it easy to personalise and furnish.
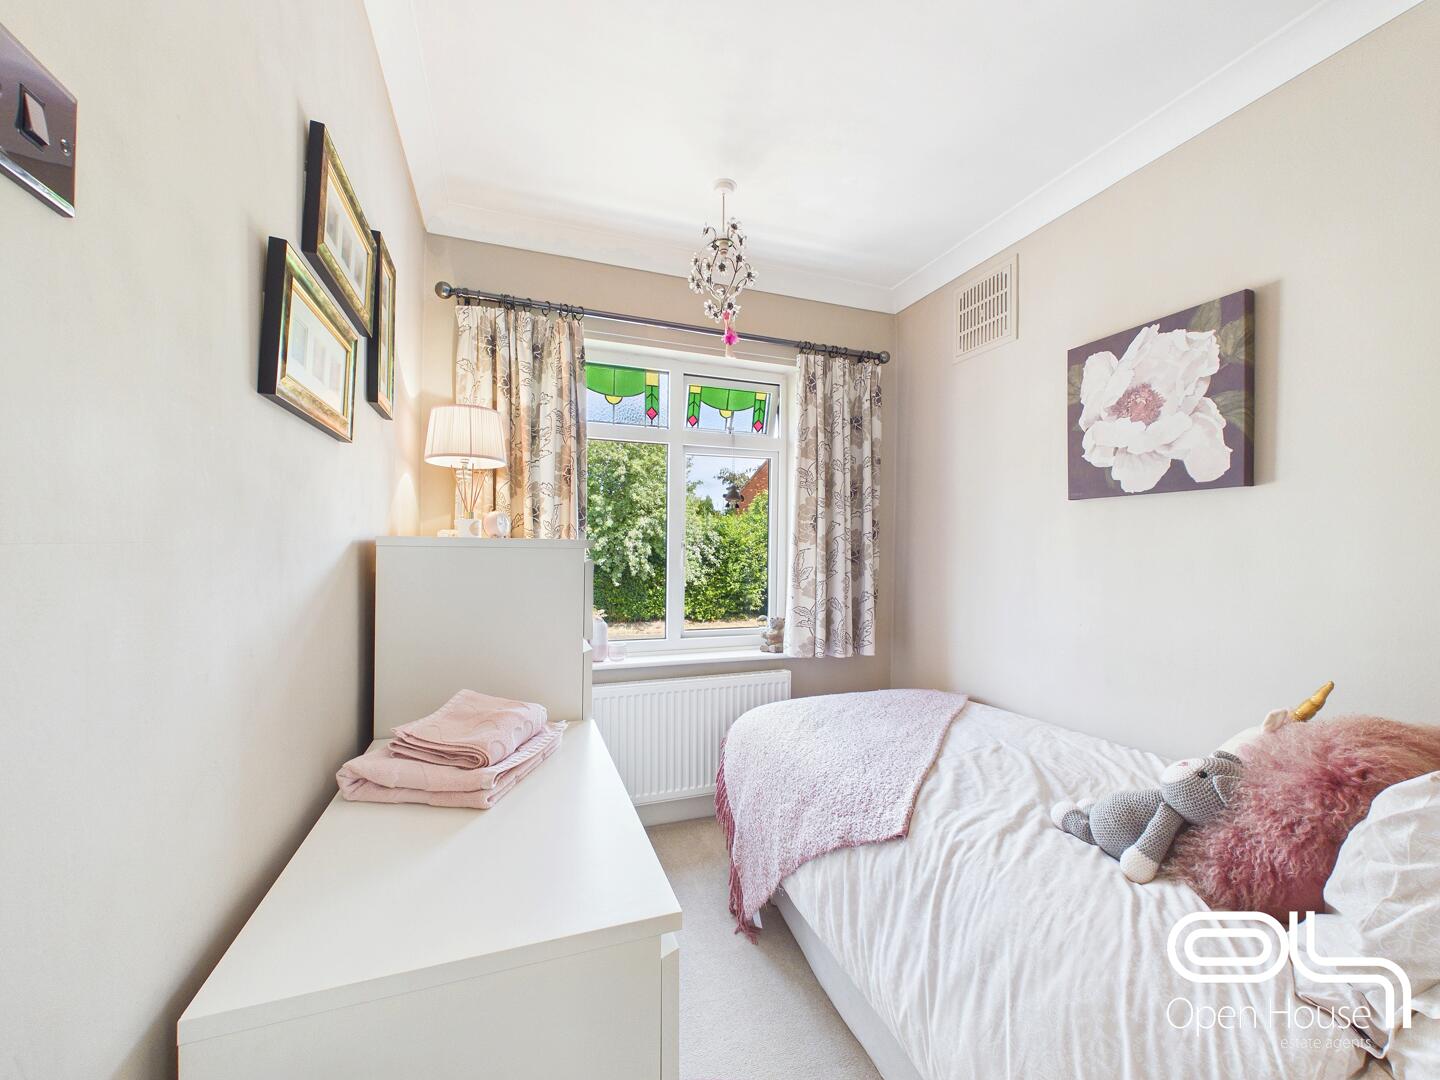
Bedroom 3 2.13 x 2.35 m
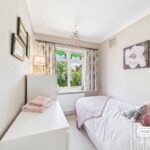
The third bedroom is smaller and positioned to the side of the house. It has a window for natural light and is presented in a light, neutral colour scheme, suitable for use as a child’s room or home office.
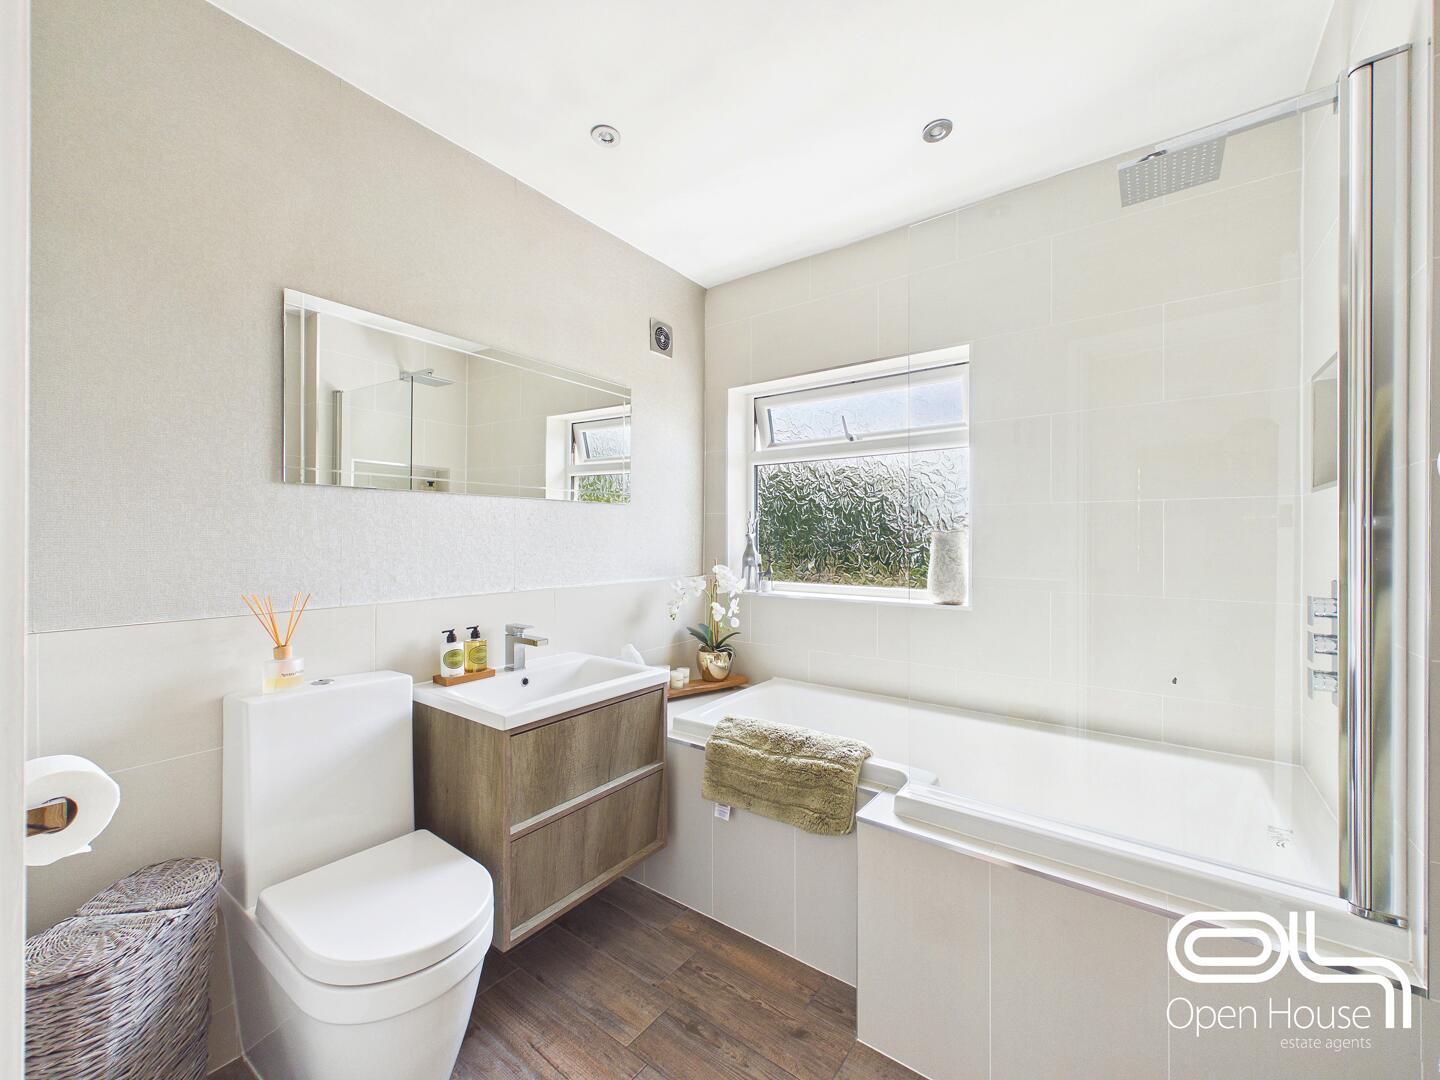
Bathroom 2.26 x 2.27 m
The family bathroom is fitted with a modern suite including a panel bath with shower over, a vanity unit with integrated basin, and a close coupled toilet. The room benefits from a window for ventilation and natural light, with a stylish tile and wood-effect floor finish.
Rear Garden
The property enjoys an impressive, generously sized rear garden that has been thoughtfully landscaped to create an excellent balance of entertaining space, lawn and established planting.
Immediately to the rear of the house is a substantial raised terrace, providing plenty of room for outdoor dining, seating and summer entertaining. French doors from both the kitchen and living room create a strong connection between the indoor and outdoor spaces, making the terrace ideal for everyday family use and social occasions.
Wide steps lead down to a long, mainly lawned garden, bordered by mature shrubs, trees and well-stocked planting beds. The established greenery provides an attractive outlook and a good degree of privacy, while the overall size offers ample space for children, pets and keen gardeners.
A garden shed provides useful external storage, and the combination of the large terrace, generous lawn and mature planting makes this a particularly appealing feature of the home.
Front Exterior
The front exterior of this detached property features attractive brickwork and a double arched porch with white doors. The driveway offers off-street parking and is paved in block with room for multiple vehicles, framed by neat borders and greenery to either side.
Anti-Money Laundering & ID Verification
Once an offer is accepted on a property marketed by Open House Estate Agents Staffordshire, we are legally required to carry out identity verification and anti-money laundering checks on all purchasers. Ongoing monitoring is also conducted throughout the transaction until completion.
To complete these checks, we use Landmark’s secure verification platform. This process confirms your identity and source of funds in line with current regulations. It is important to note that this is not a credit check and will have no impact on your credit rating.
The cost of the verification is £30.00 including VAT per buyer. This fee is payable in advance once an offer has been agreed and before a Memorandum of Sale is issued. The charge is non-refundable.
By proceeding with your purchase, you agree to these checks being carried out as required by law.