







Gunnell Close, Stafford
Property Features
- Chain Free Spacious four-bedroom detached family home
- Three versatile reception areas, including a bright sunroom
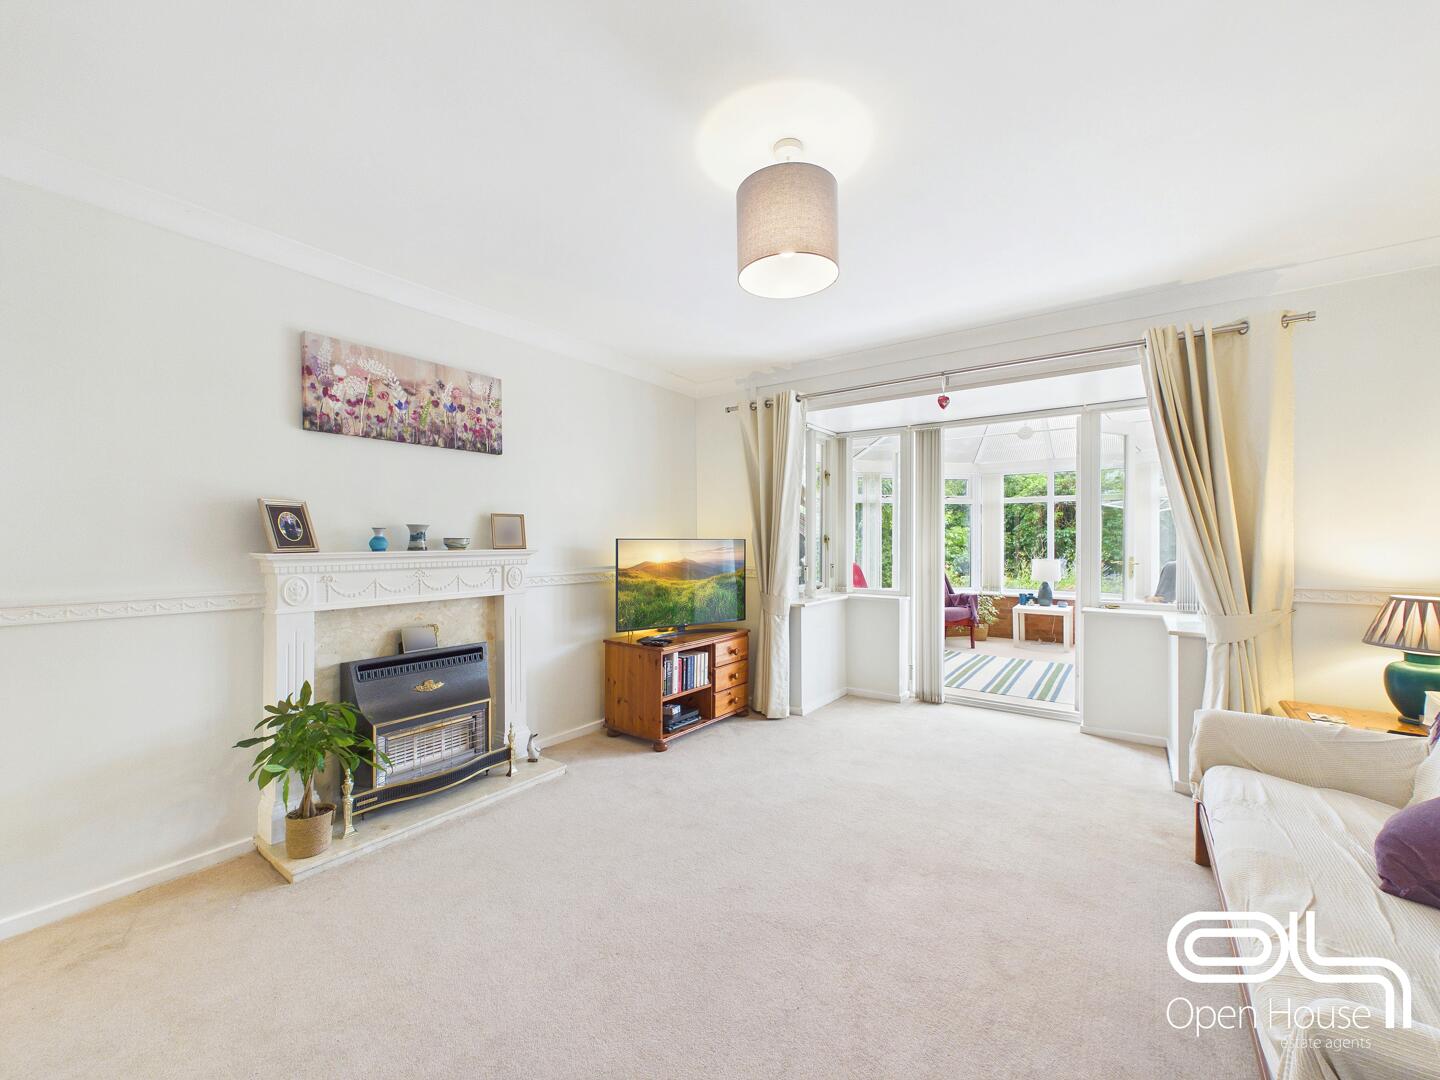
- Generous principal living room overlooking the rear garden
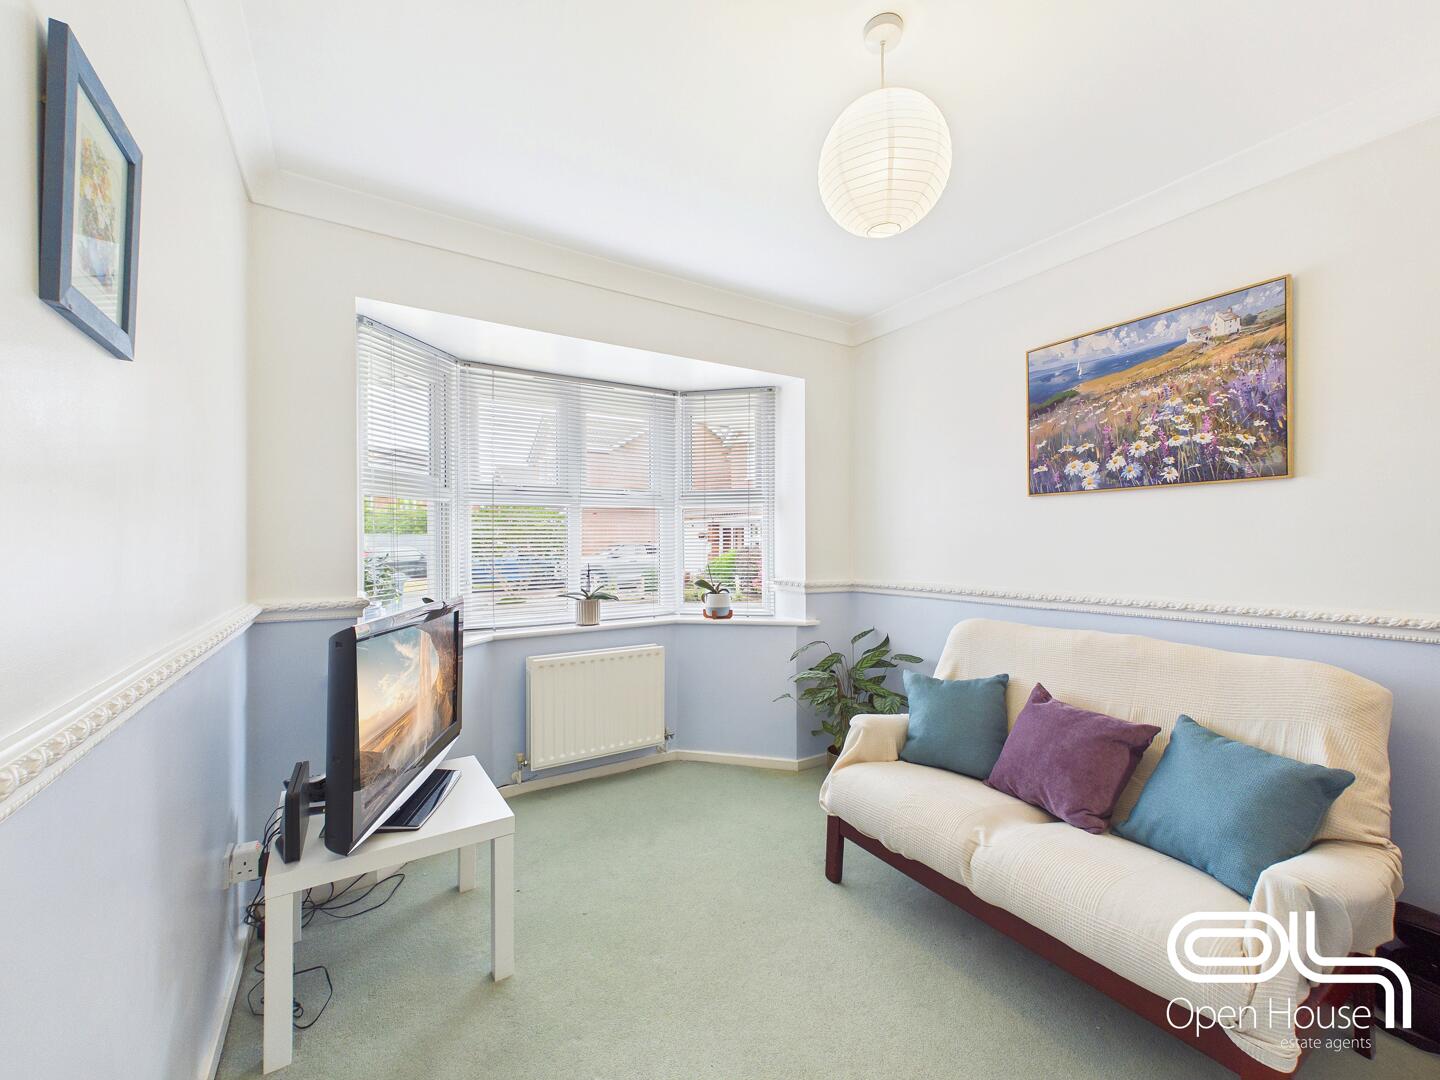
- Separate front reception room, ideal as a dining room or home office
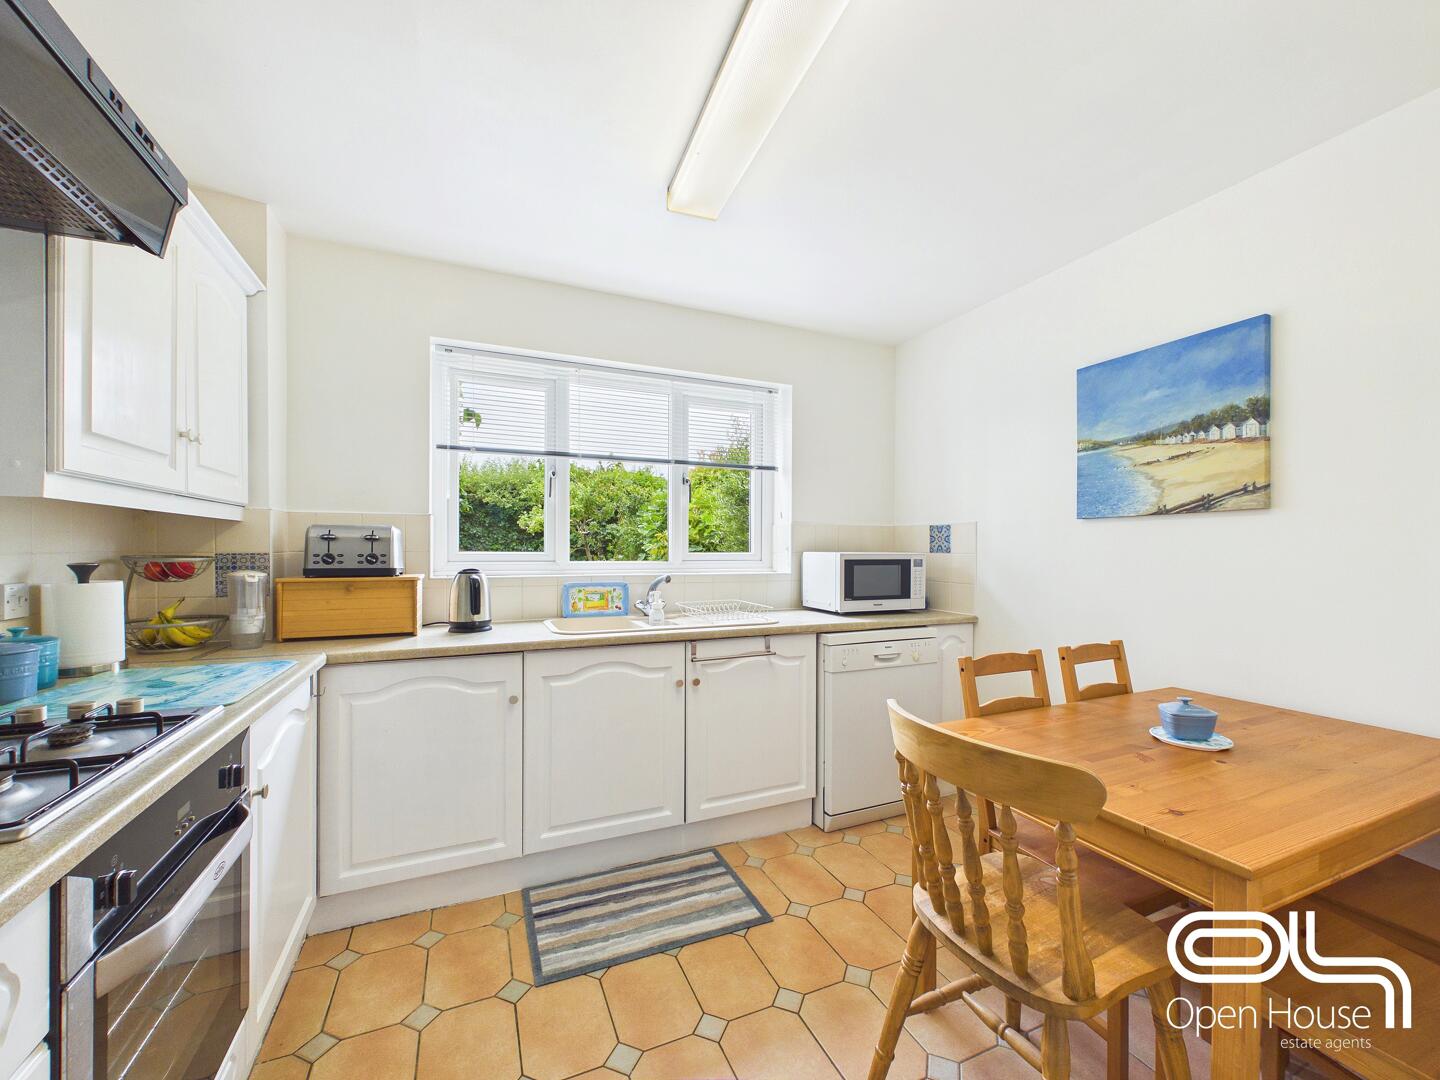
- Fitted kitchen with space for informal dining
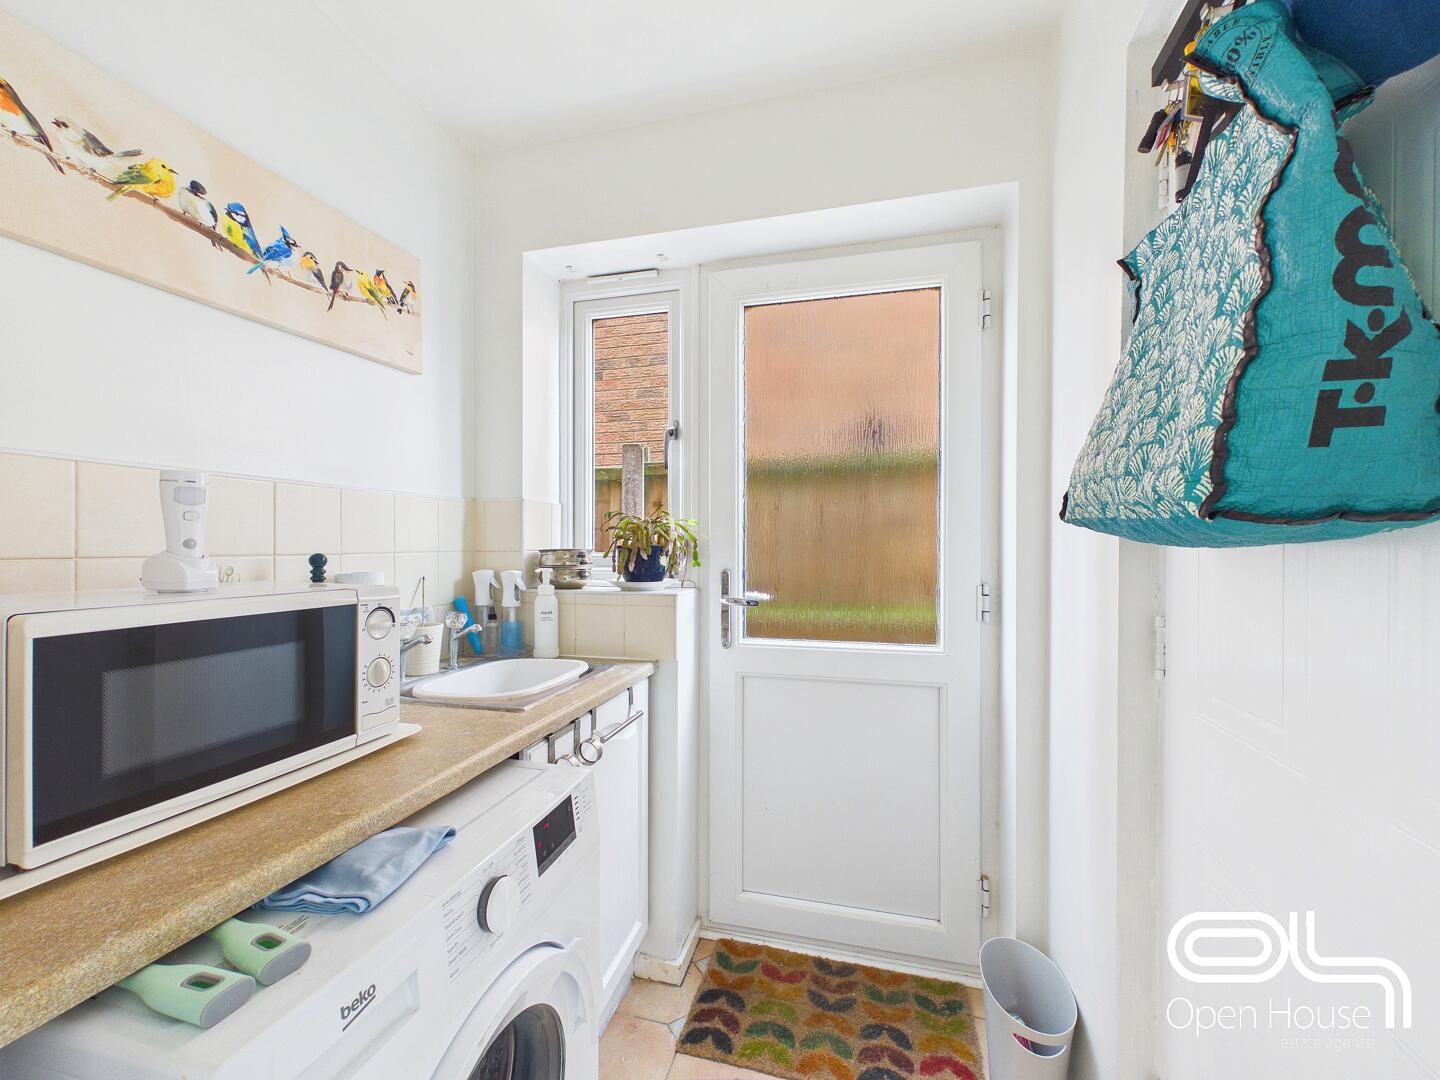
- Practical utility room and ground-floor guest WC
- Main bedroom with fitted wardrobes and en-suite shower room
- Family bathroom serving the remaining bedrooms, all with fitted wardrobes
- Private enclosed rear garden with patio, lawn and established planting
- Driveway parking and integral garage
Property Summary
Situated within the popular residential setting of Gunnell Close, Stafford, this well-presented four-bedroom detached home offers generous and versatile accommodation, ideally suited to growing families.
Full Details
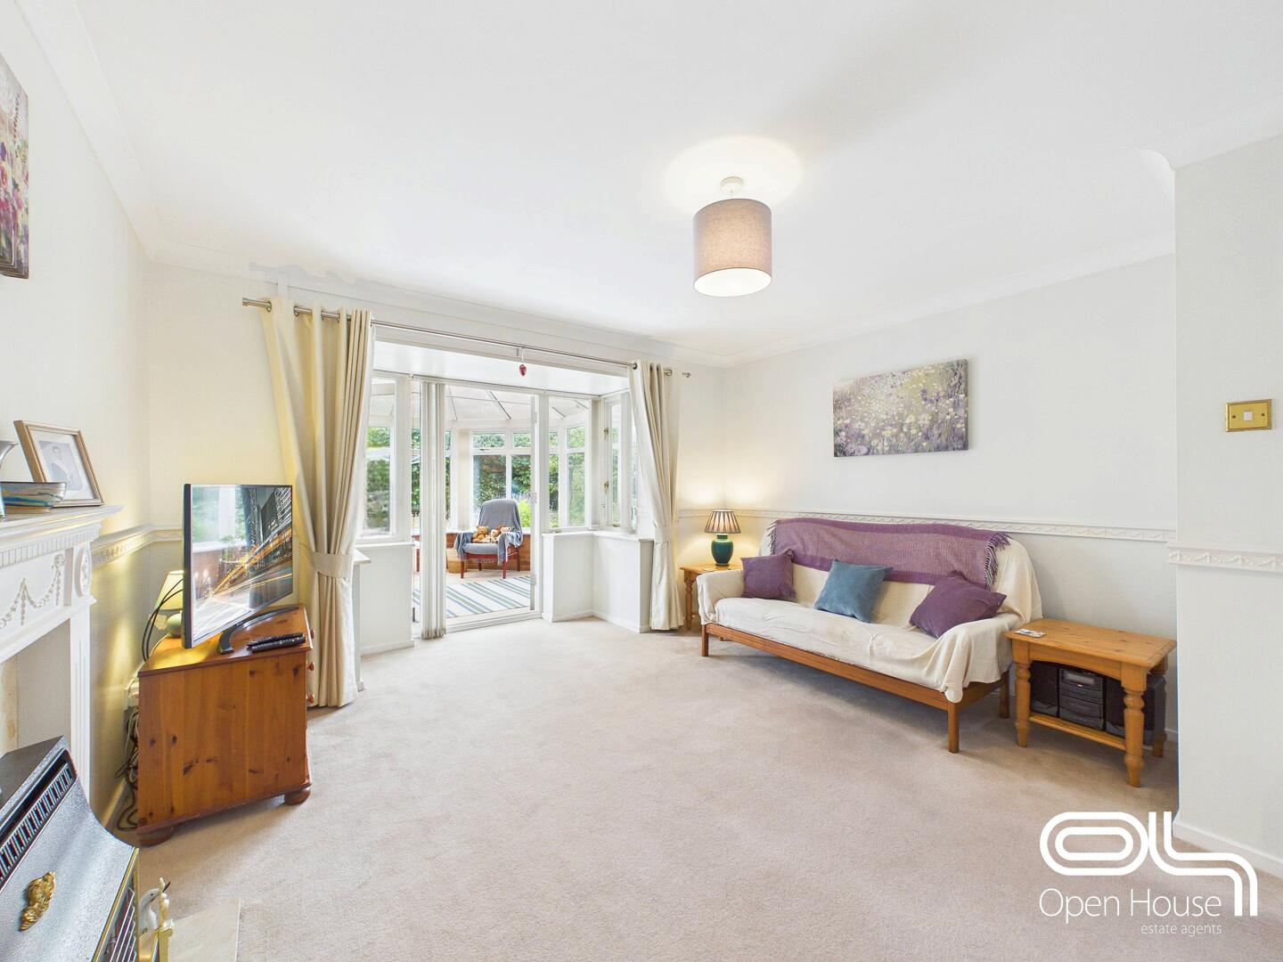
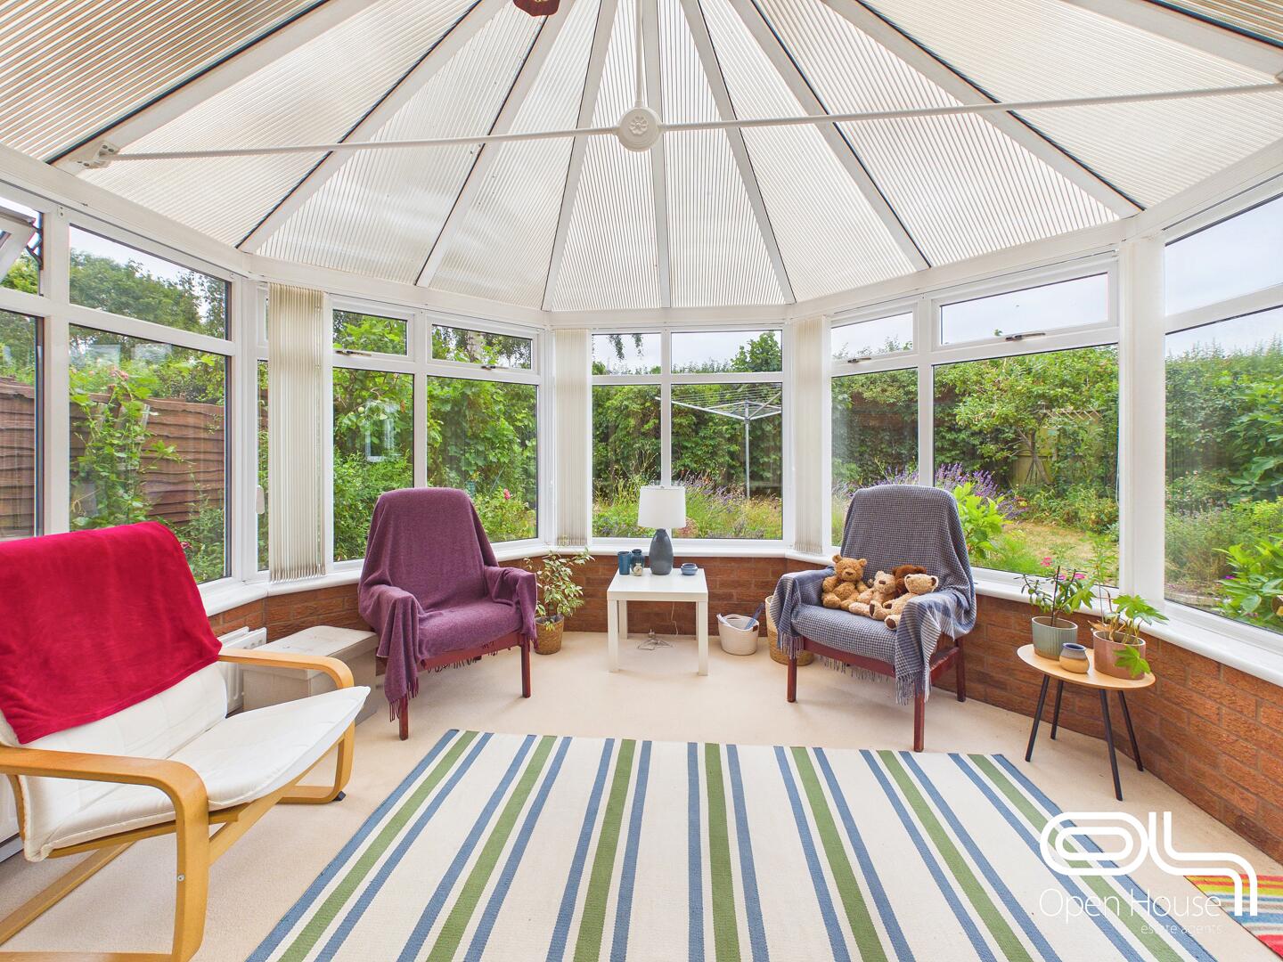
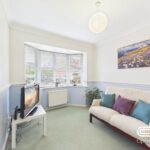
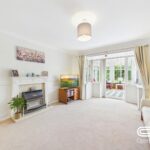
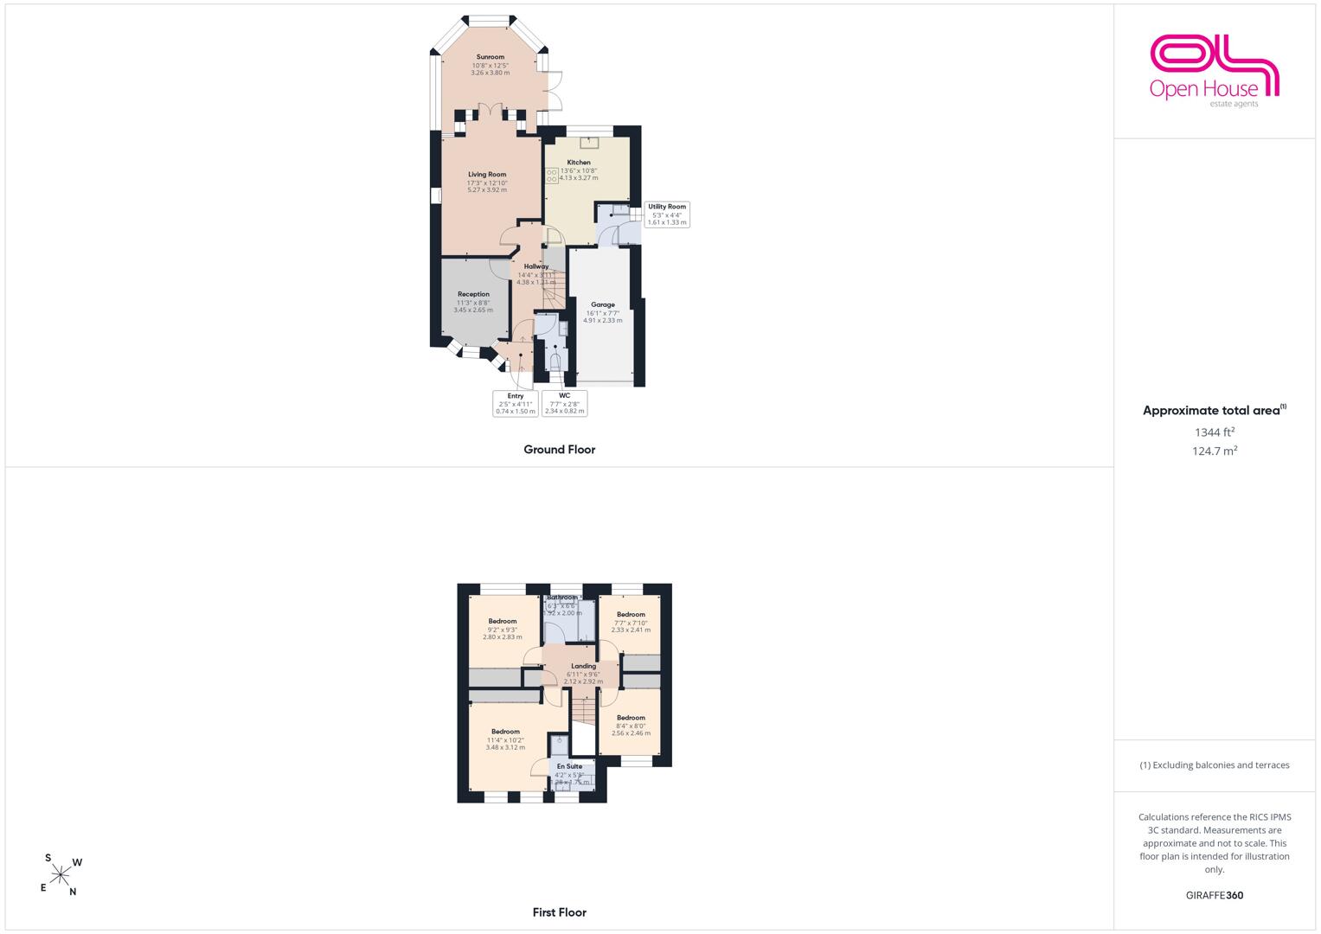
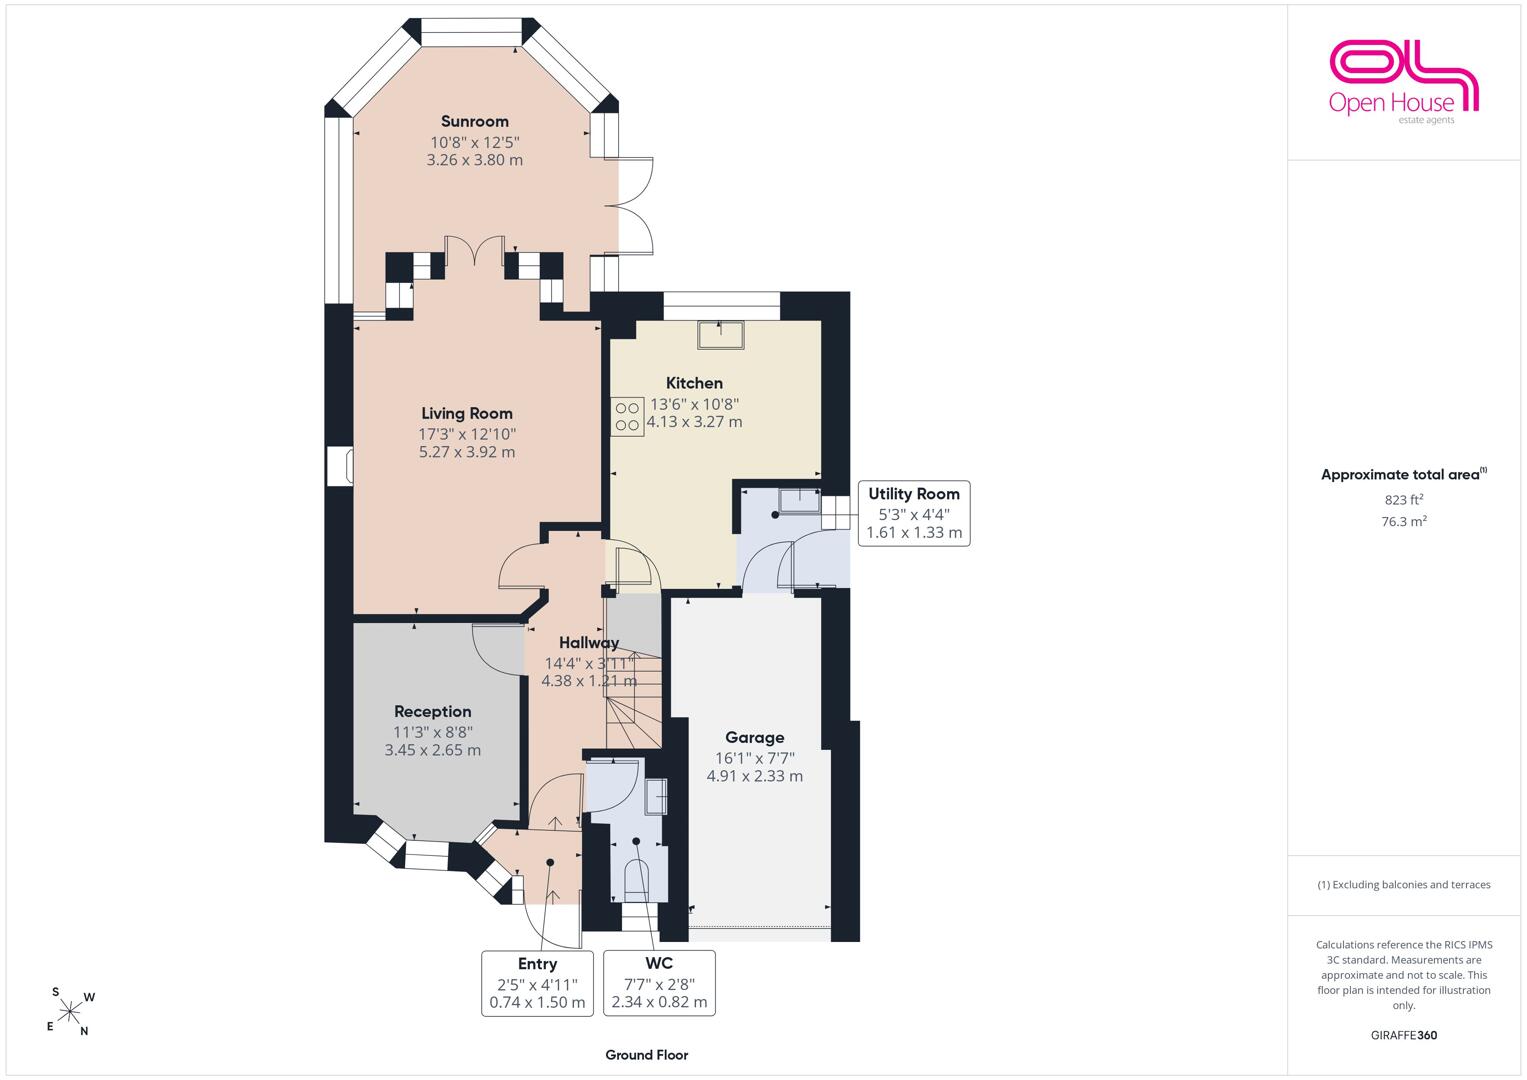
The ground floor begins with a welcoming entrance hall and a useful guest WC. To the front is a separate reception room with an attractive bay window, providing an ideal family room, home office or more formal sitting room. The principal living room is particularly spacious and opens into a bright sunroom overlooking the rear garden, creating an excellent layout for everyday family life and entertaining.
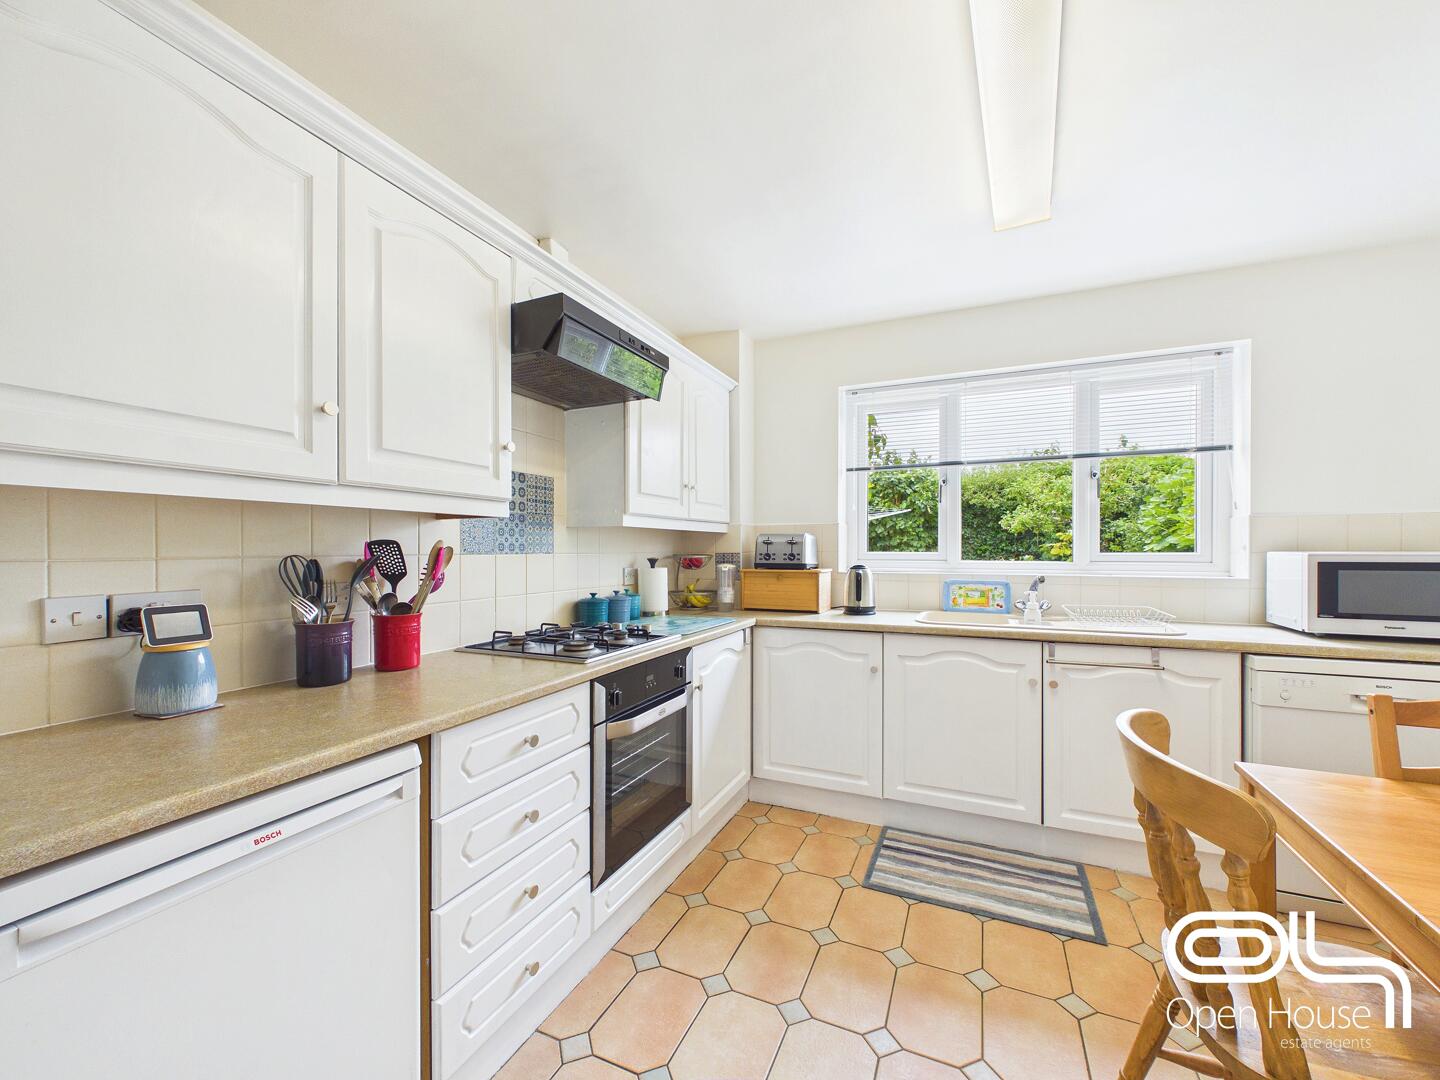
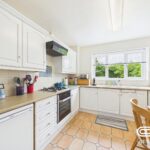
The fitted kitchen provides a good range of storage and work surfaces, along with space for informal dining. A separate utility room adds further practicality and gives access to the integral garage.
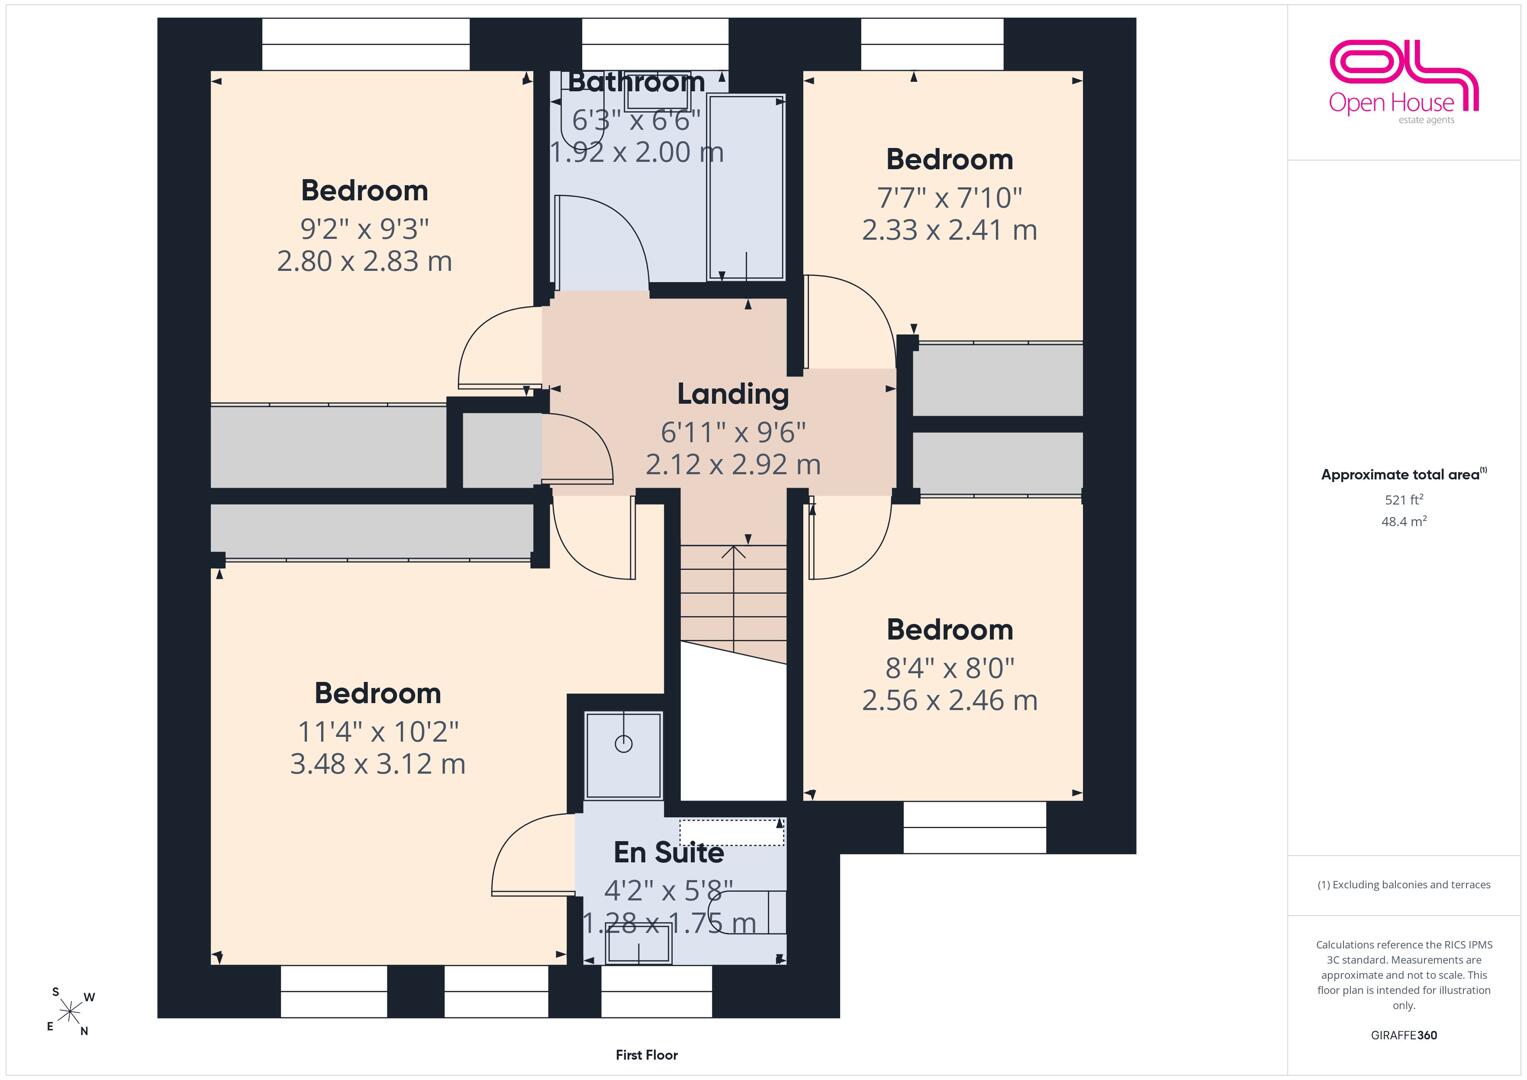
Upstairs, the property offers four bedrooms. The main bedroom benefits from fitted wardrobes and its own en-suite shower room, while the remaining bedrooms are served by the family bathroom. All bedrooms have fitted wardrobes.
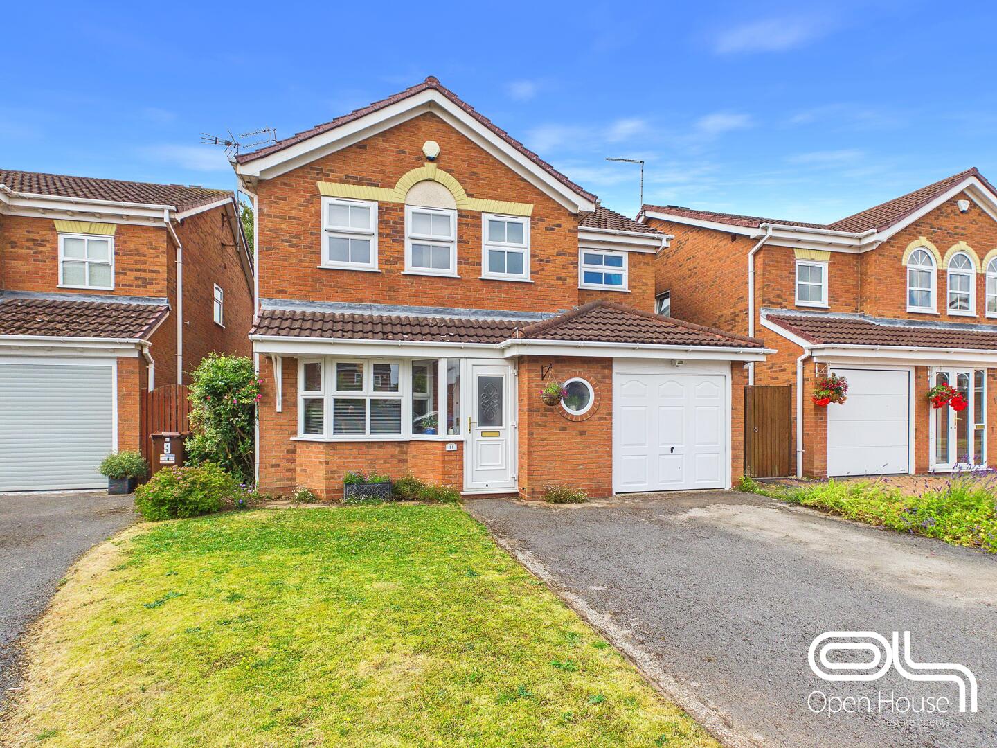
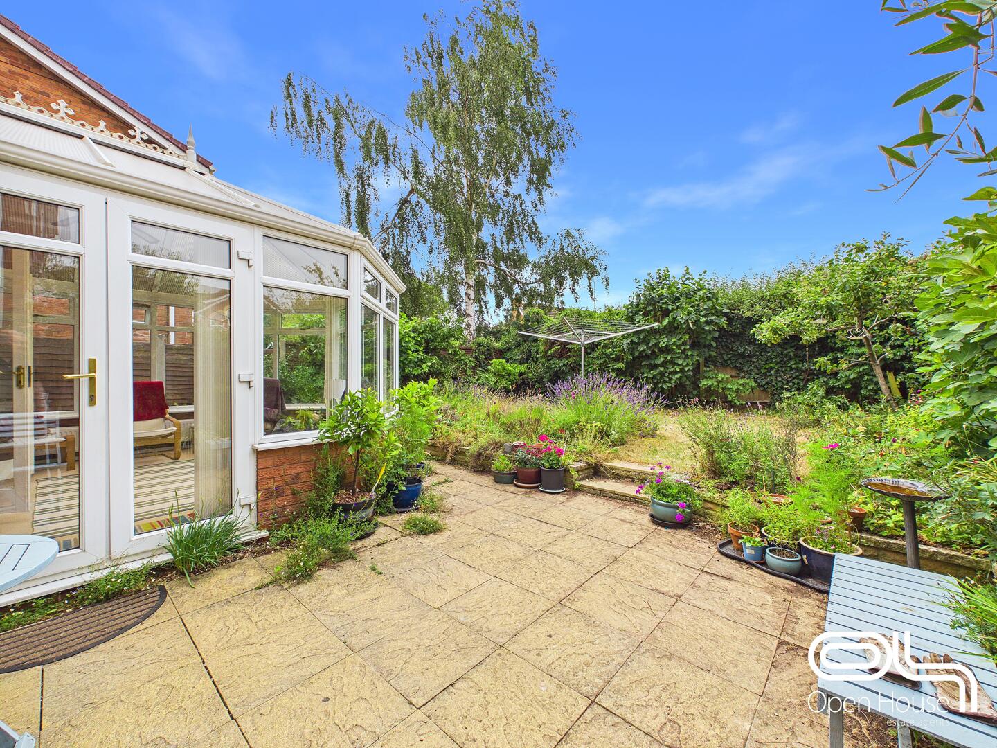
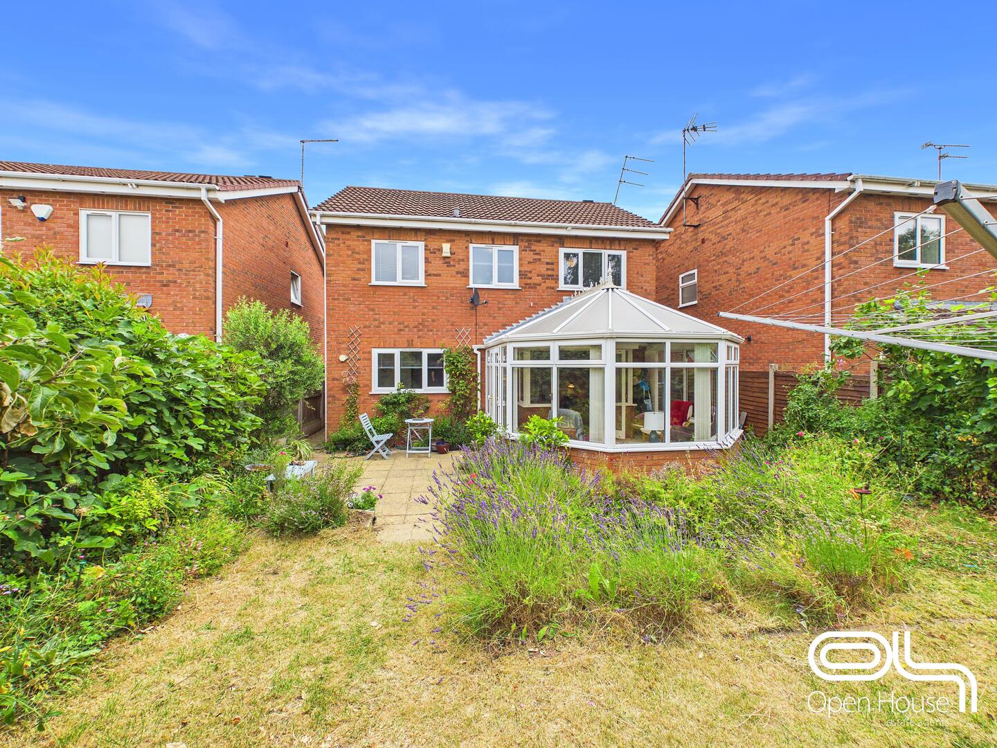
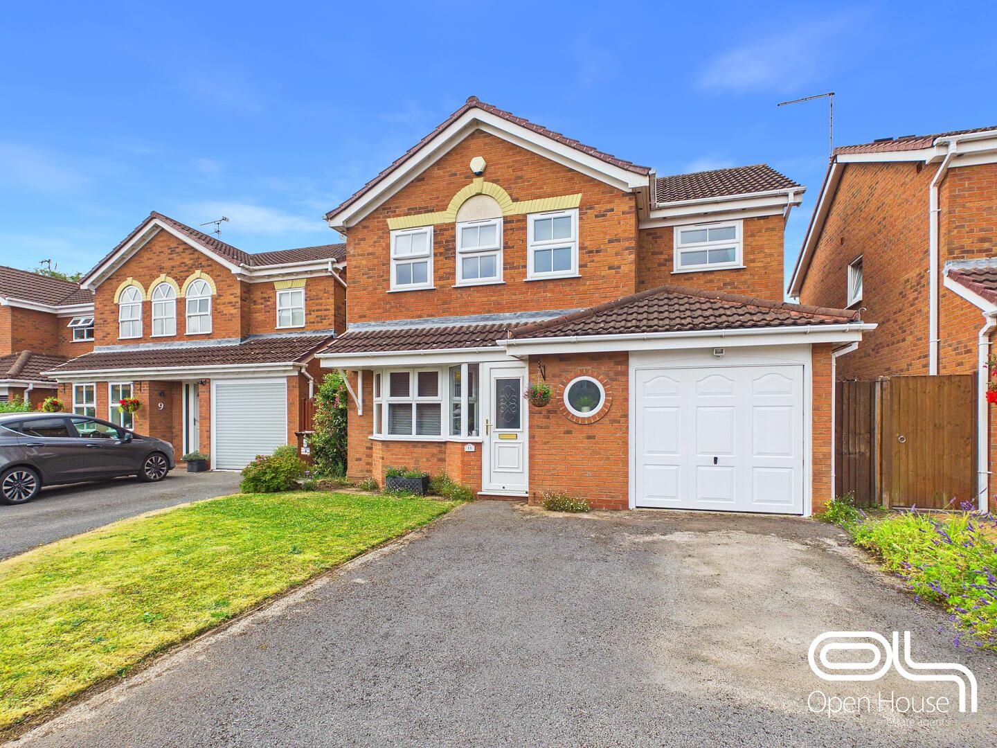
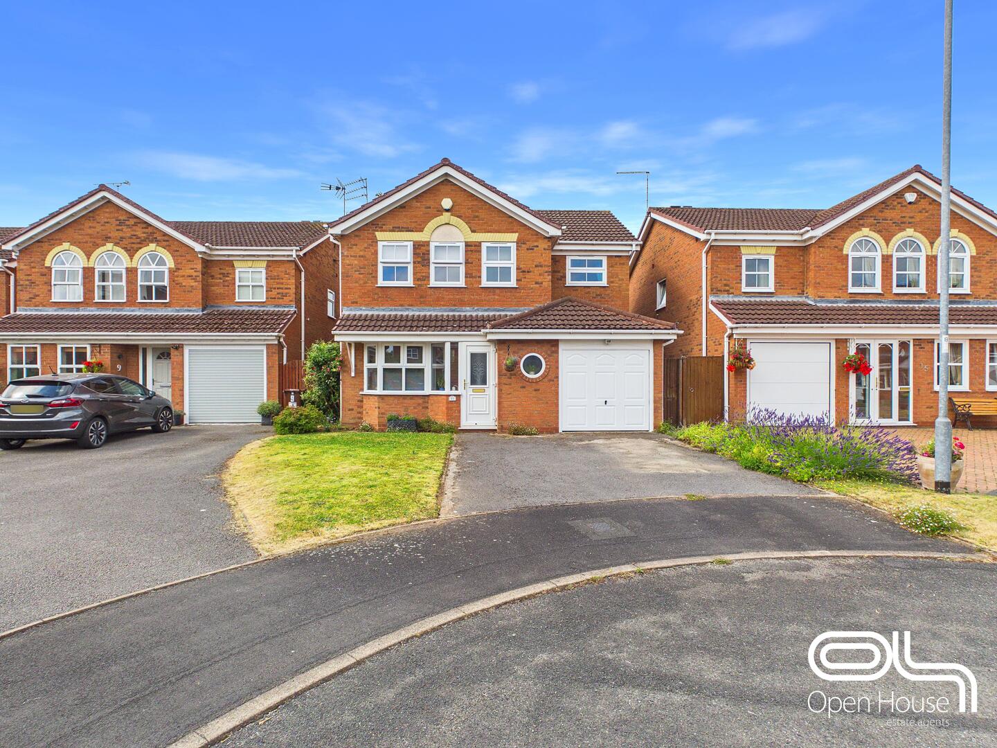
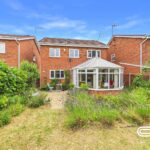
Outside, the property has a driveway providing off-road parking, an integral garage and a lawned frontage. The enclosed rear garden offers a good degree of privacy, with a paved seating area, lawn and established planting, providing an attractive outdoor space for relaxing and entertaining.
Offering approximately 1,344 square feet of accommodation, including the garage, this appealing family home combines multiple reception spaces, four bedrooms and a convenient location close to Stafford’s schools, amenities and transport links. Viewing is highly recommended.
Situated in the heart of Stafford, Gunnell Close offers residents a harmonious blend of tranquillity and convenience. The area boasts:
Educational Institutions: Proximity to esteemed schools such as Blessed William Howard & Sir Graham Balfour School, known for its commitment to academic excellence.
Transportation Links: Stafford Railway Station is nearby, providing regular services to major cities, making commuting straightforward.
Local Attractions: Residents can enjoy the natural beauty of Doxey Marshes, a local nature reserve offering scenic walks and wildlife spotting opportunities.
Shopping & Dining: A variety of retail outlets, cafes, and restaurants are within easy reach, catering to diverse tastes and preferences.
This property presents a unique opportunity to acquire a family home that combines modern amenities with a prime location. Don't miss the chance to make this exceptional residence your own. Contact us today to arrange a viewing!
Hallway 4.38 x 1.21 m
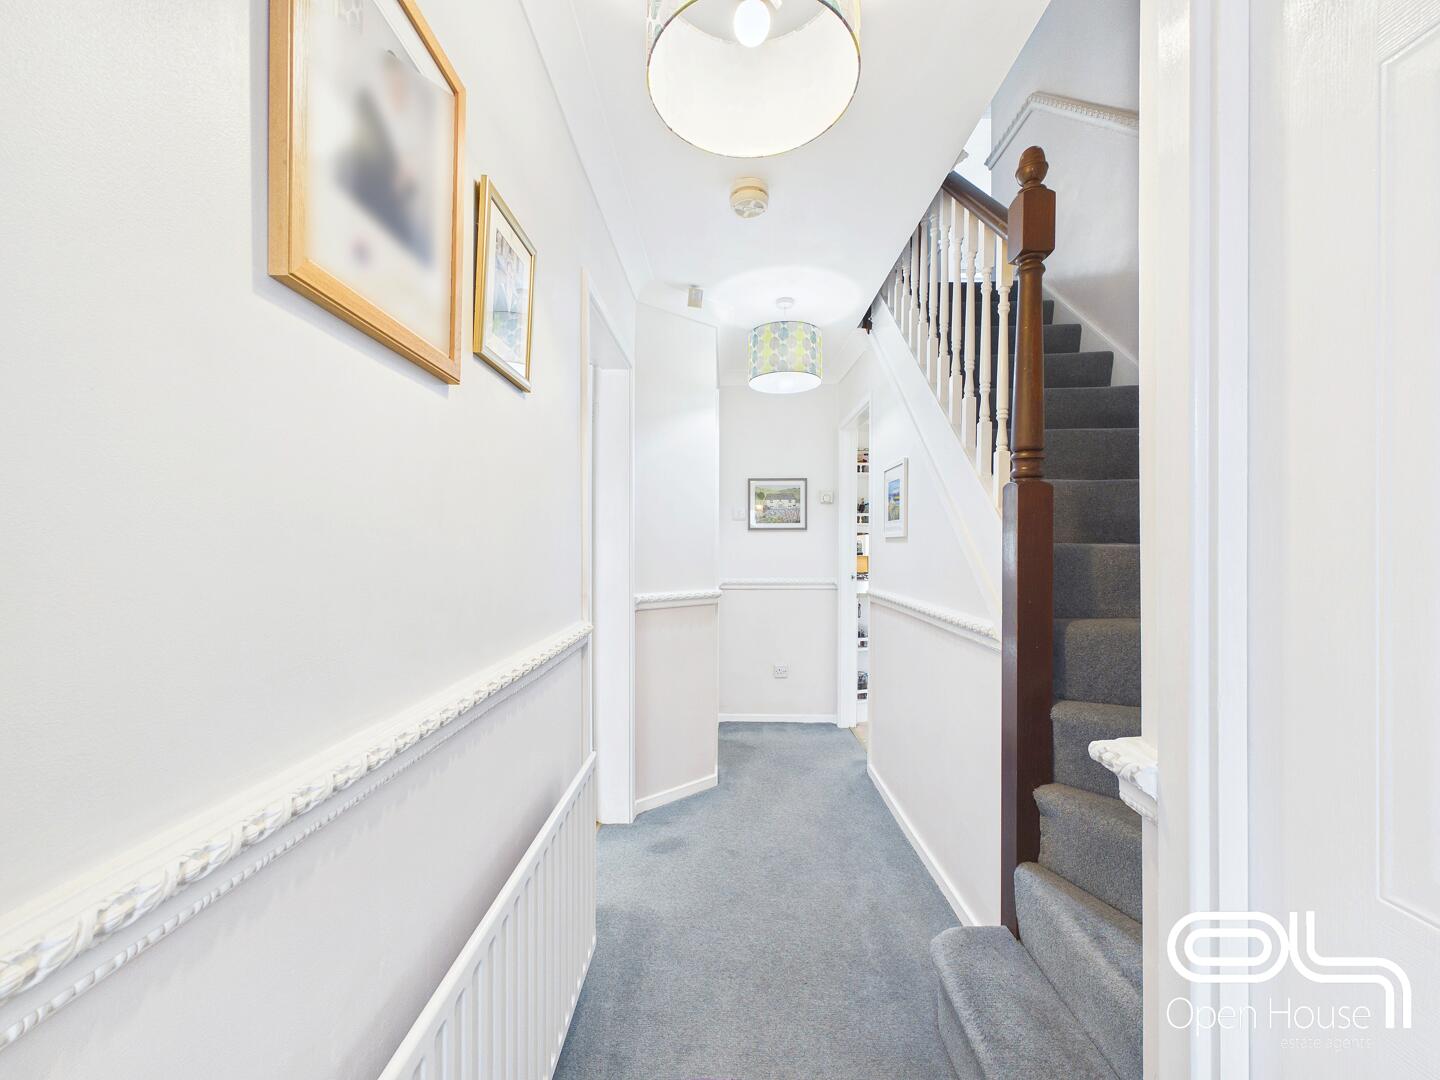
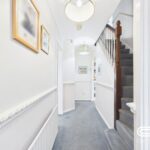
This welcoming entrance hallway is bright and spacious, finished with light-coloured walls and soft grey carpet. It leads through to the main living spaces and includes stairs to the first floor.
Living Room 5.27 x 3.92 m
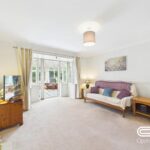
The living room offers a comfortable and airy space with a fireplace as a focal point. It benefits from natural light through a set of double doors that open into the adjoining sunroom, creating a seamless flow between the two areas.
Sunroom 3.26 x 3.80 m
Bathed in natural light, this sunroom provides a bright and tranquil spot with windows on three sides and doors opening out to the garden. It is a perfect place to relax while enjoying views over the outdoor space.
Kitchen 4.13 x 3.27 m
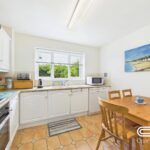
The kitchen is fitted with white cabinetry and complemented by light work surfaces. A large window overlooks the garden, filling the room with natural light, and there is space for a dining table, making it a practical area for cooking and eating.
Utility Room 1.61 x 1.33 m
This handy utility room offers additional workspace and plumbing for laundry appliances, with convenient access to the garden via an external door.
WC 2.34 x 0.82 m
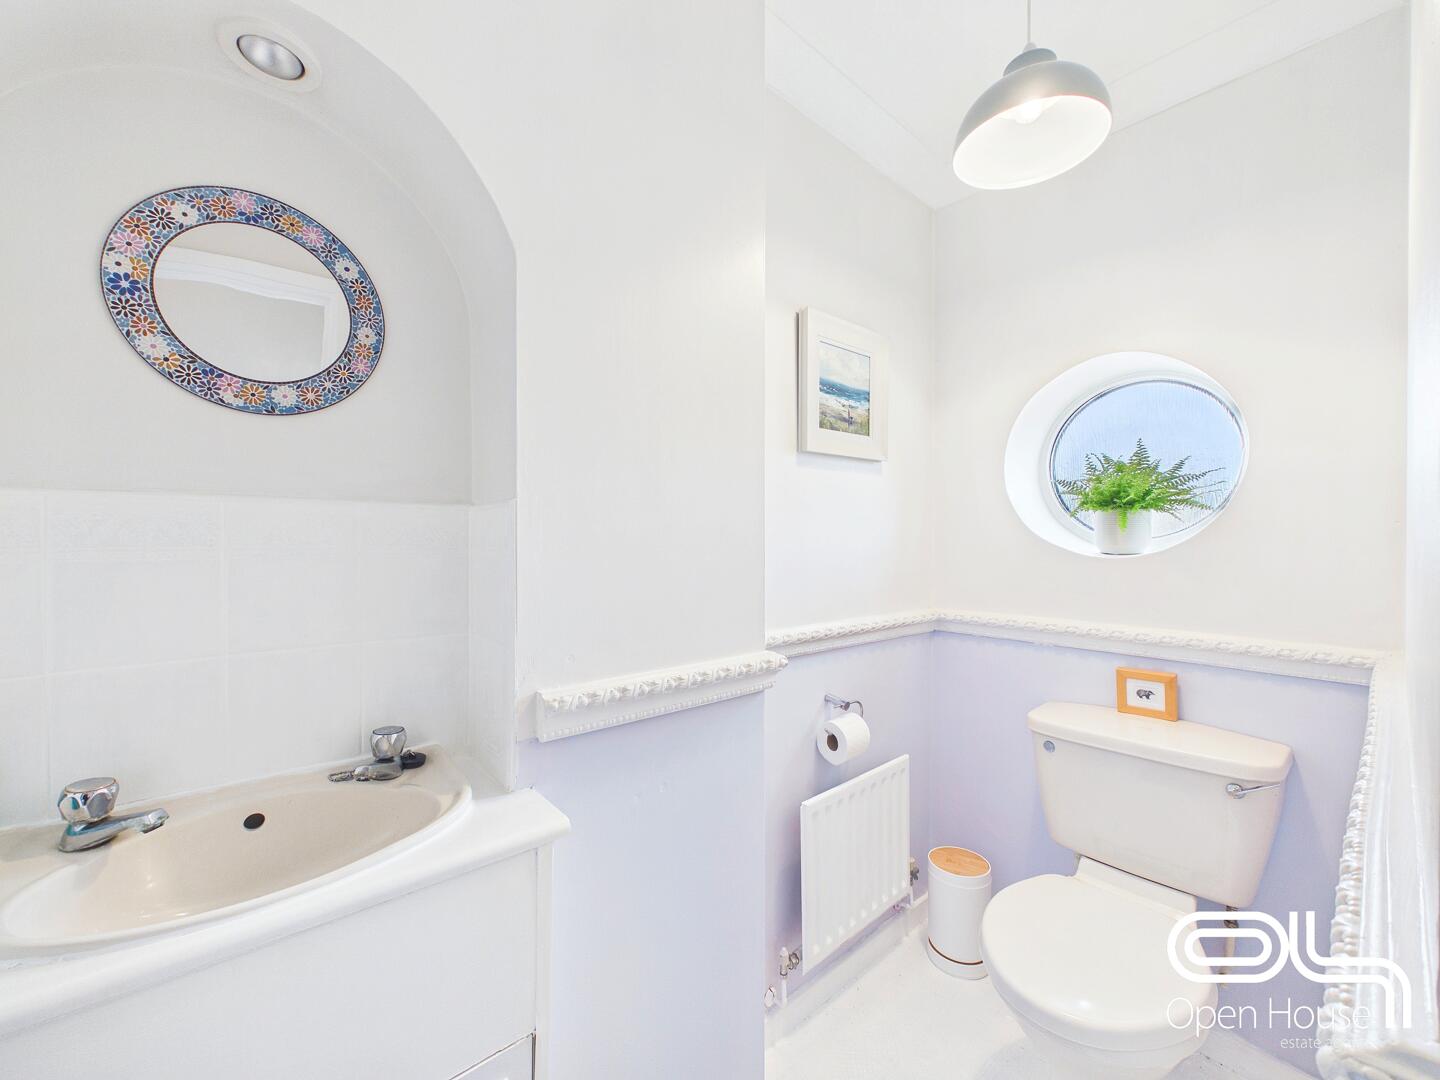
A bright and practical cloakroom finished with light tiling and painted walls. It includes a WC and a small sink, with a circular window that adds character and natural light to the space.
Reception 3.45 x 2.65 m
A relaxing reception room featuring a large bay window that fills the space with natural light. It offers a cosy area for sitting or could alternatively be used as a home office or playroom.
Landing 2.12 x 2.92 m
The landing on the first floor is a well-lit space providing access to all bedrooms and bathrooms.
Bedroom 1 3.48 x 3.12 m
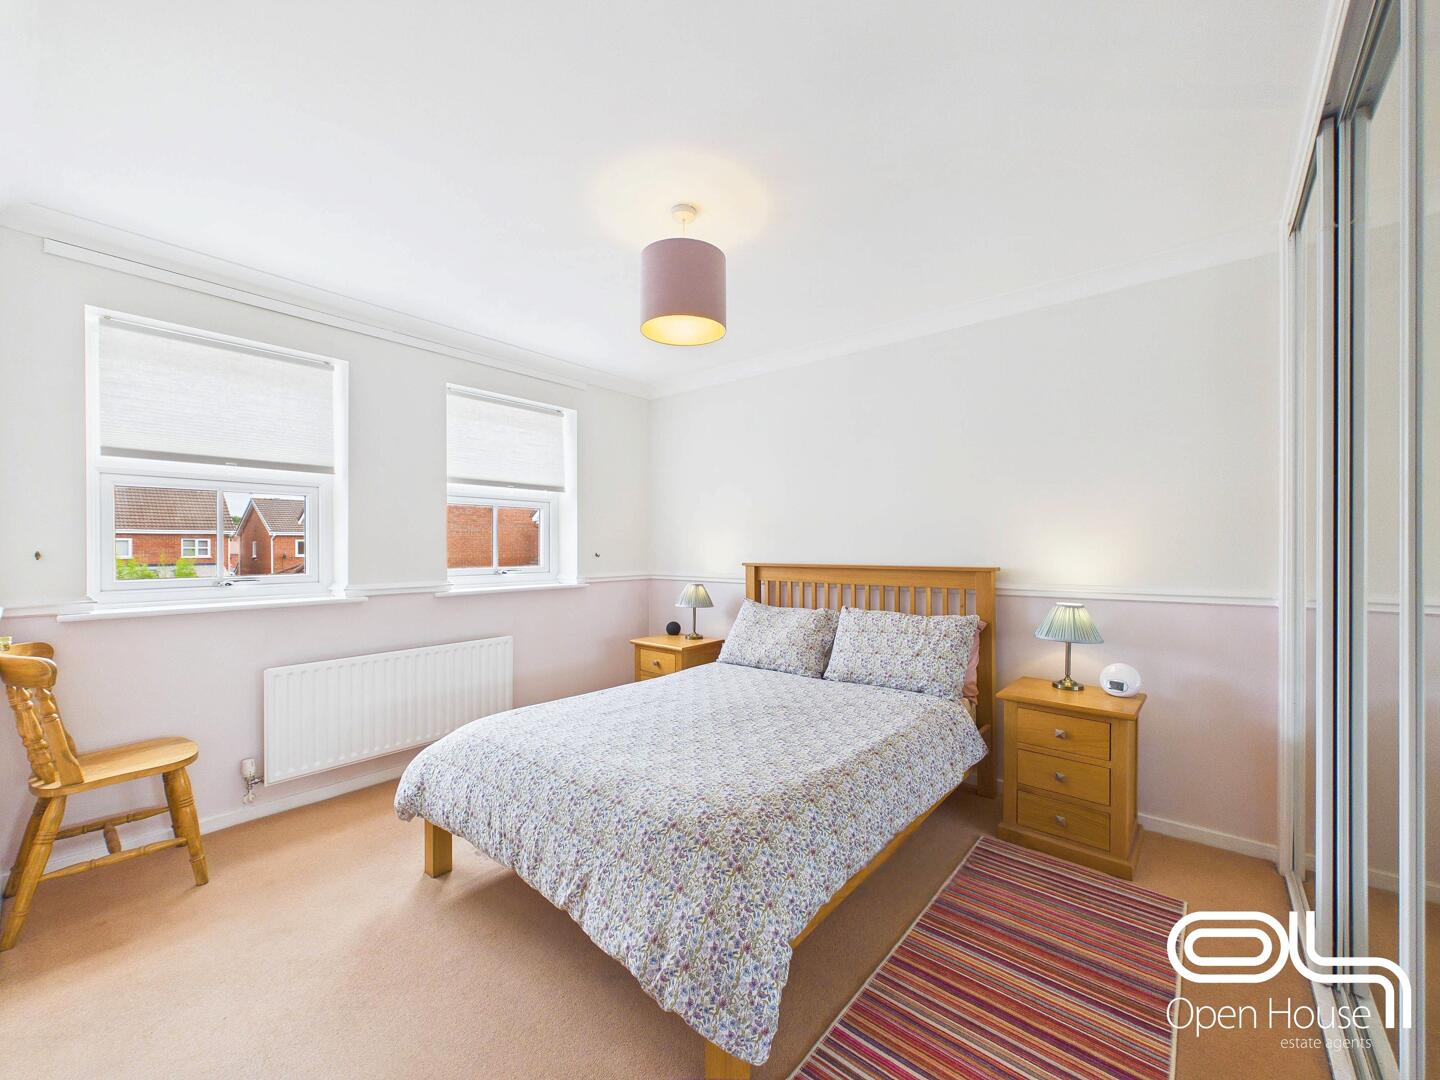
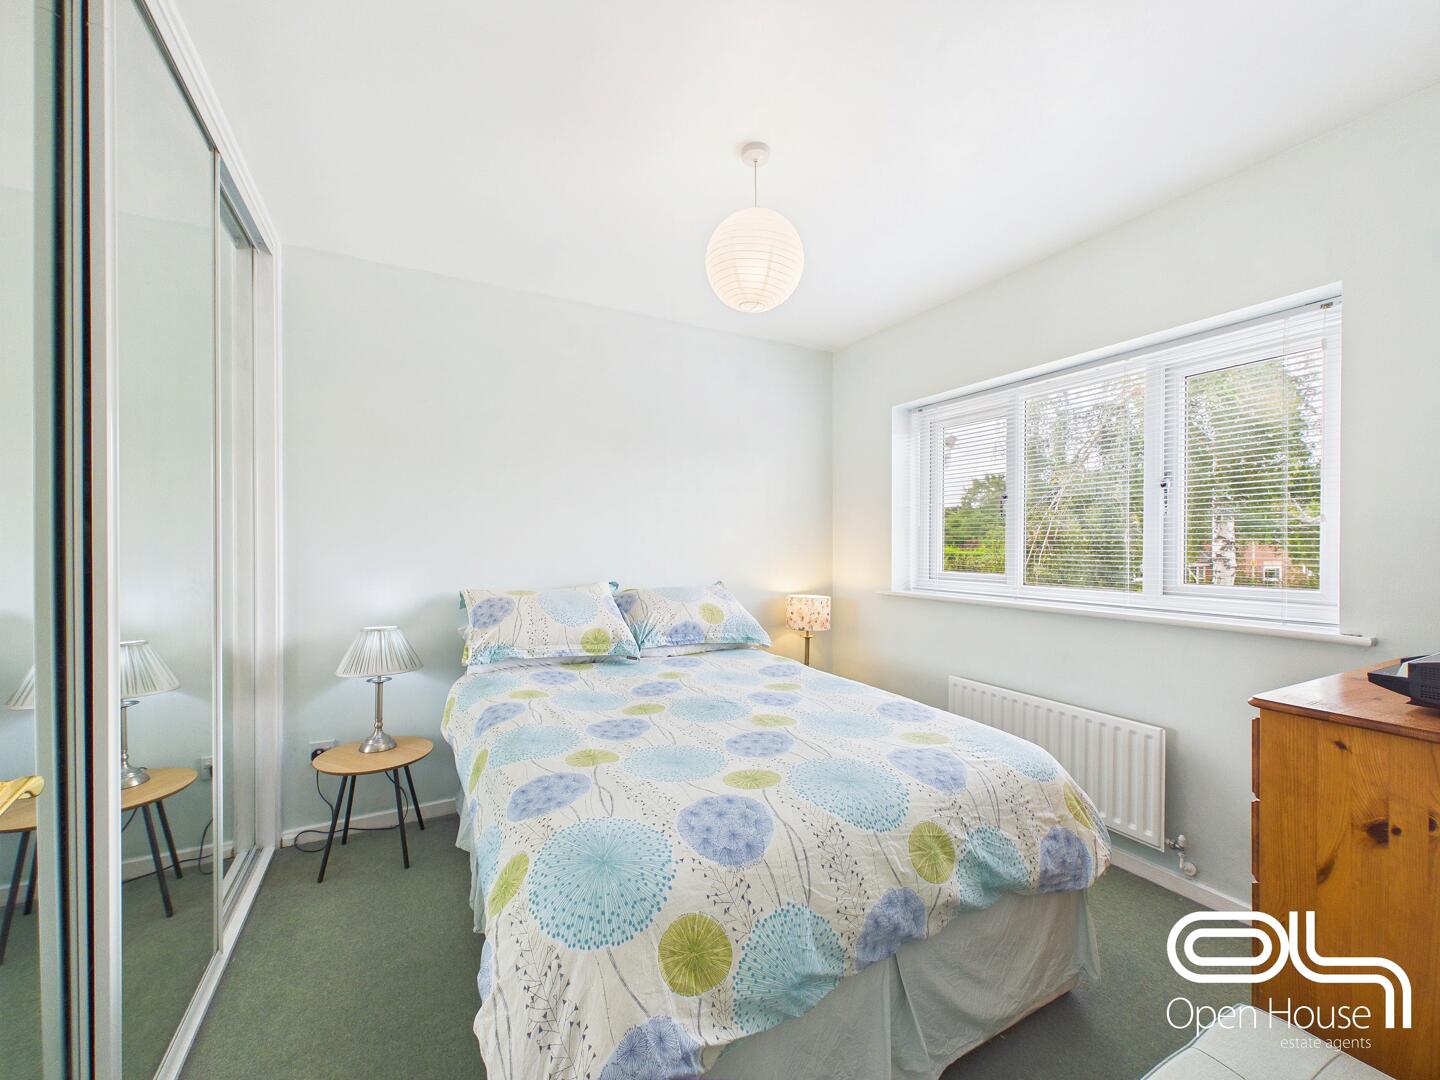
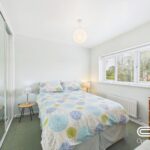
The master bedroom is a spacious double with neutral décor and fitted wardrobes with sliding mirrored doors. It benefits from an ensuite shower room for added privacy.
En Suite 1.28 x 1.75 m
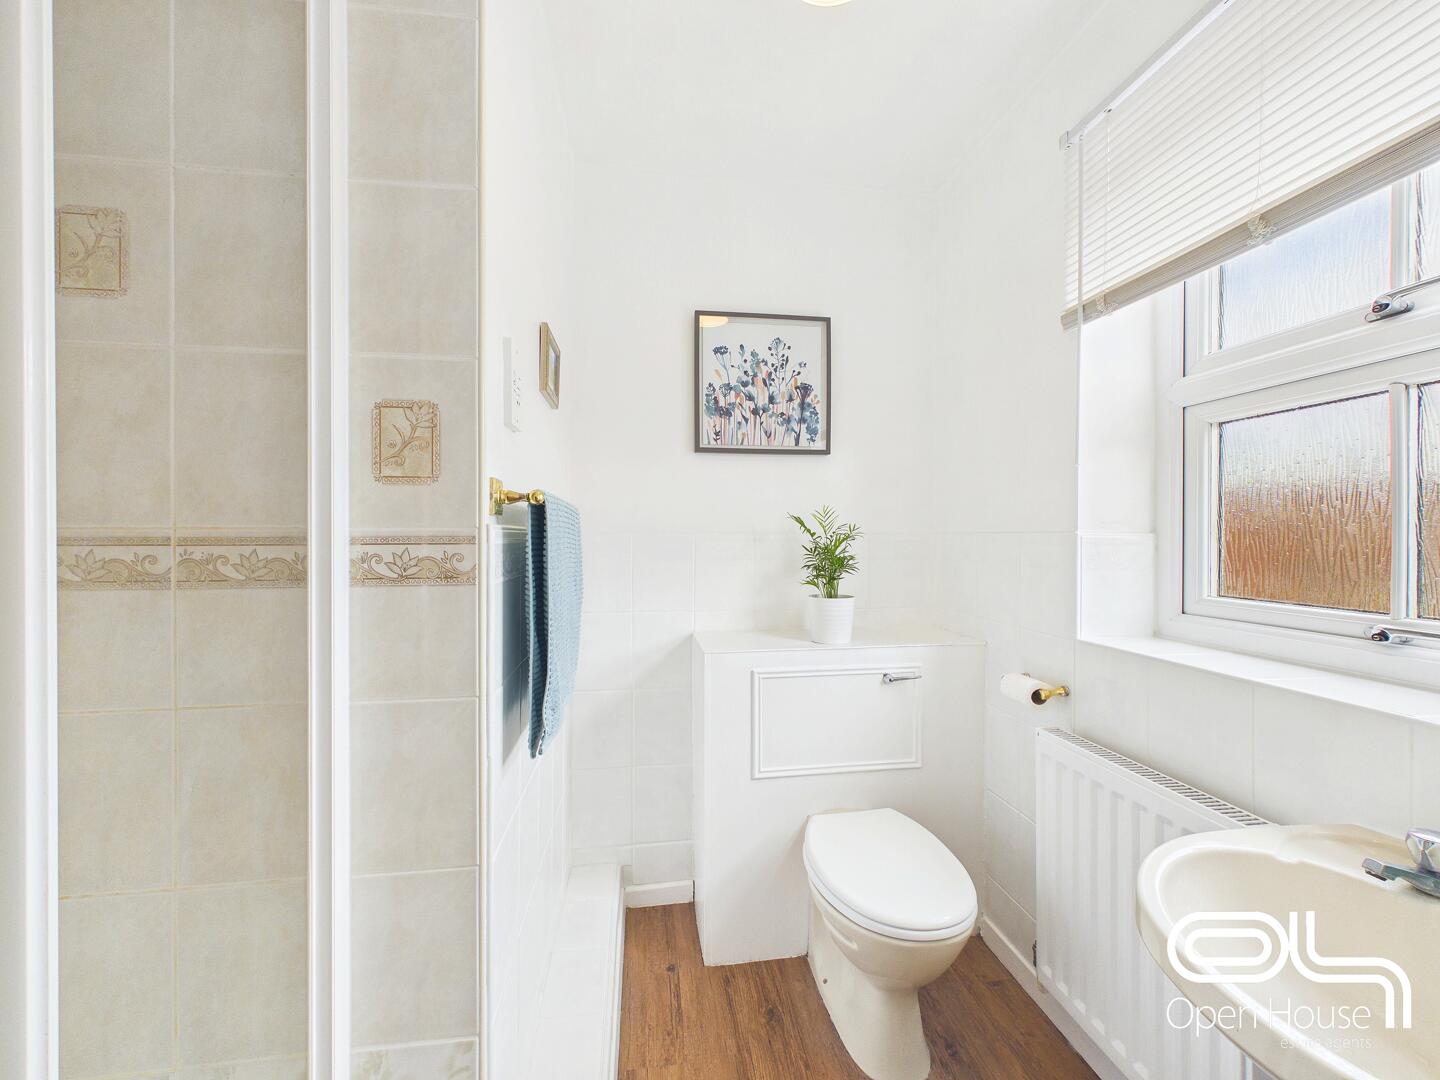
A convenient ensuite shower room finished in light tones with a walk-in shower, sink, and WC, attached to the master bedroom.
Bedroom 2 2.80 x 2.83 m
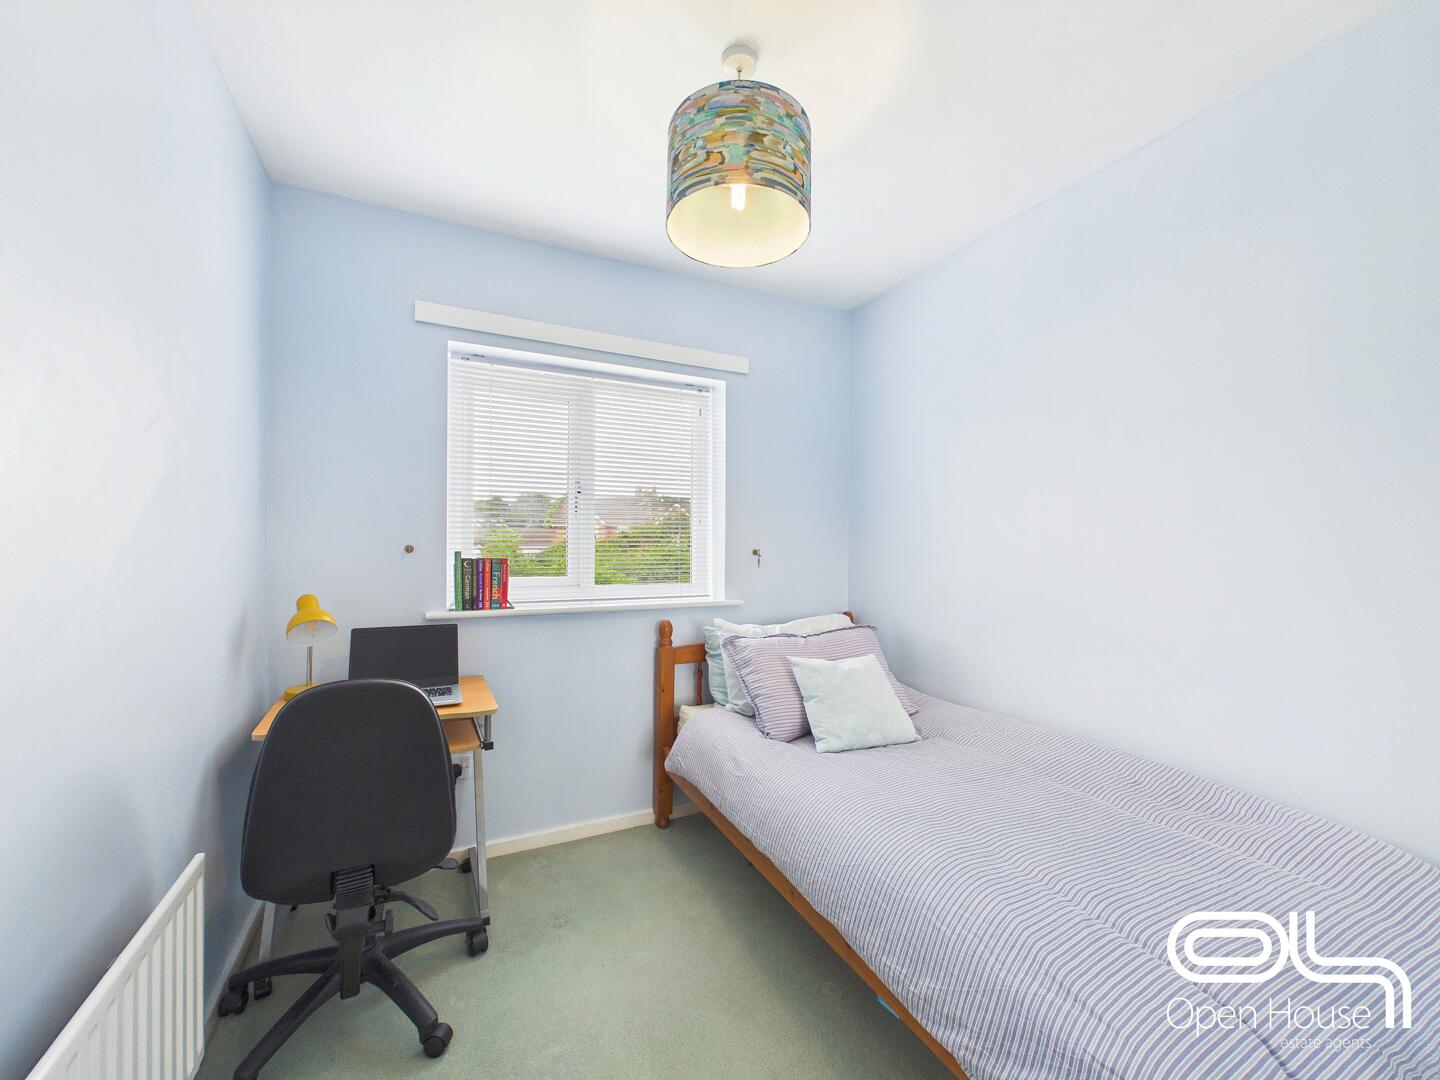
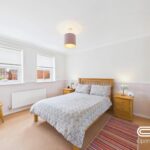
A second double bedroom with simple, neutral furnishings and a window overlooking the street.
Bedroom 3 2.56 x 2.46 m
This third bedroom is a smaller double or large single, enjoying natural light from a front-facing window.
Bedroom 4 2.33 x 2.41 m
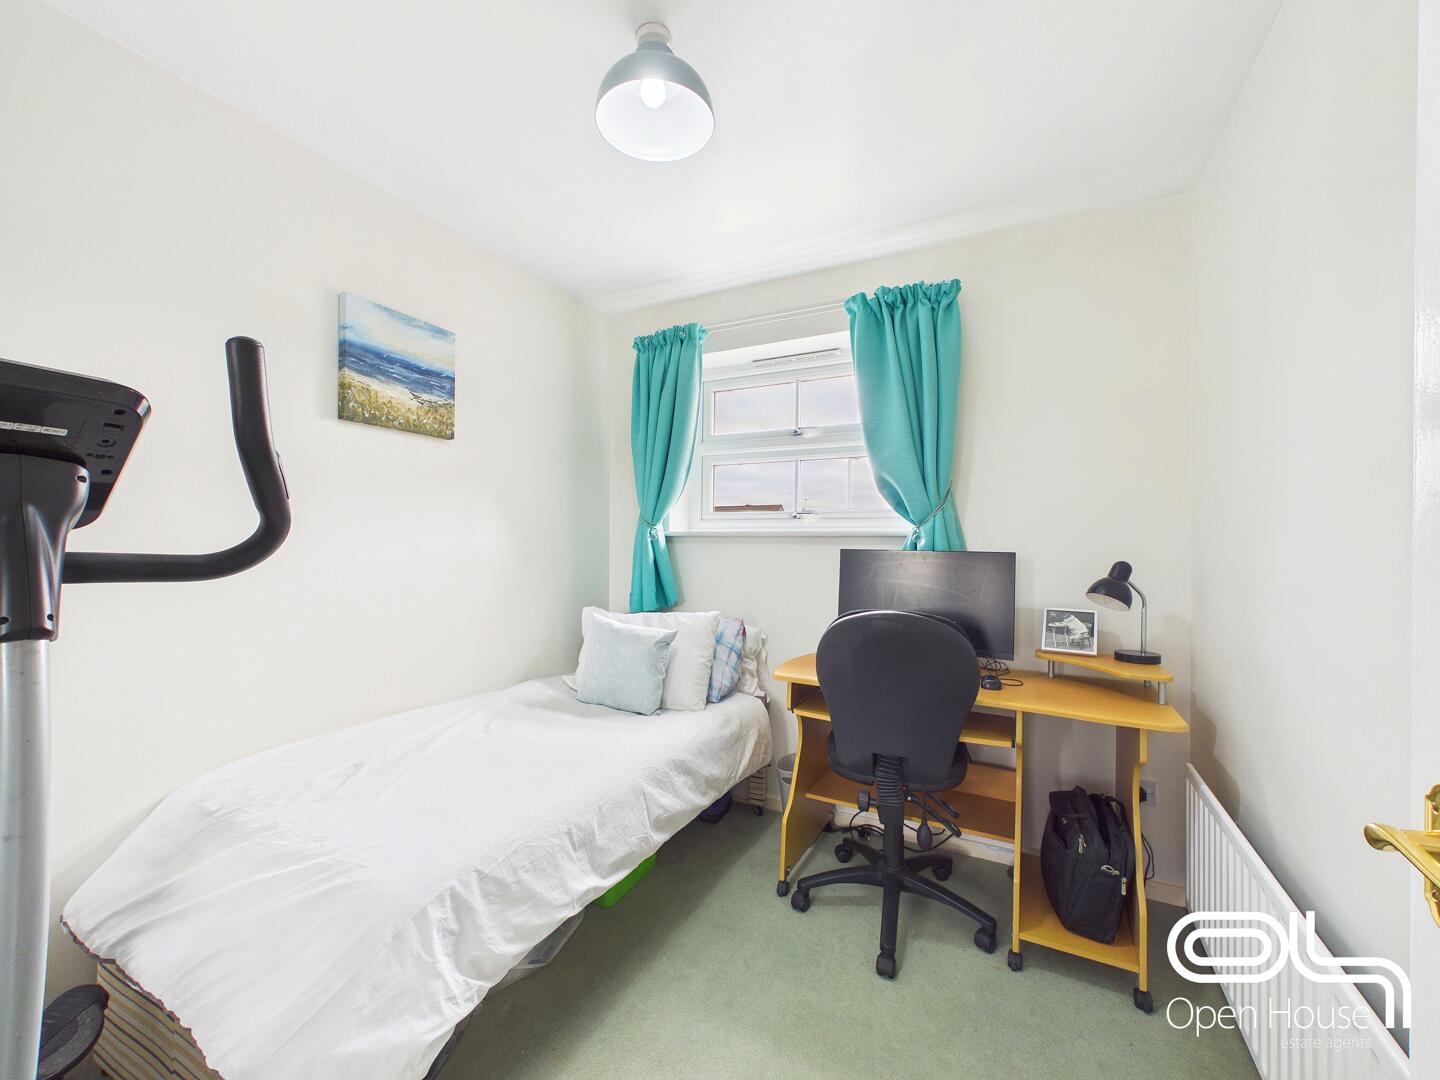
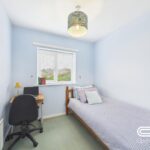
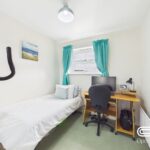
A single bedroom currently arranged with a desk, ideal as a home office or guest room, featuring a window to the rear garden.
Bathroom 1.92 x 2.00 m
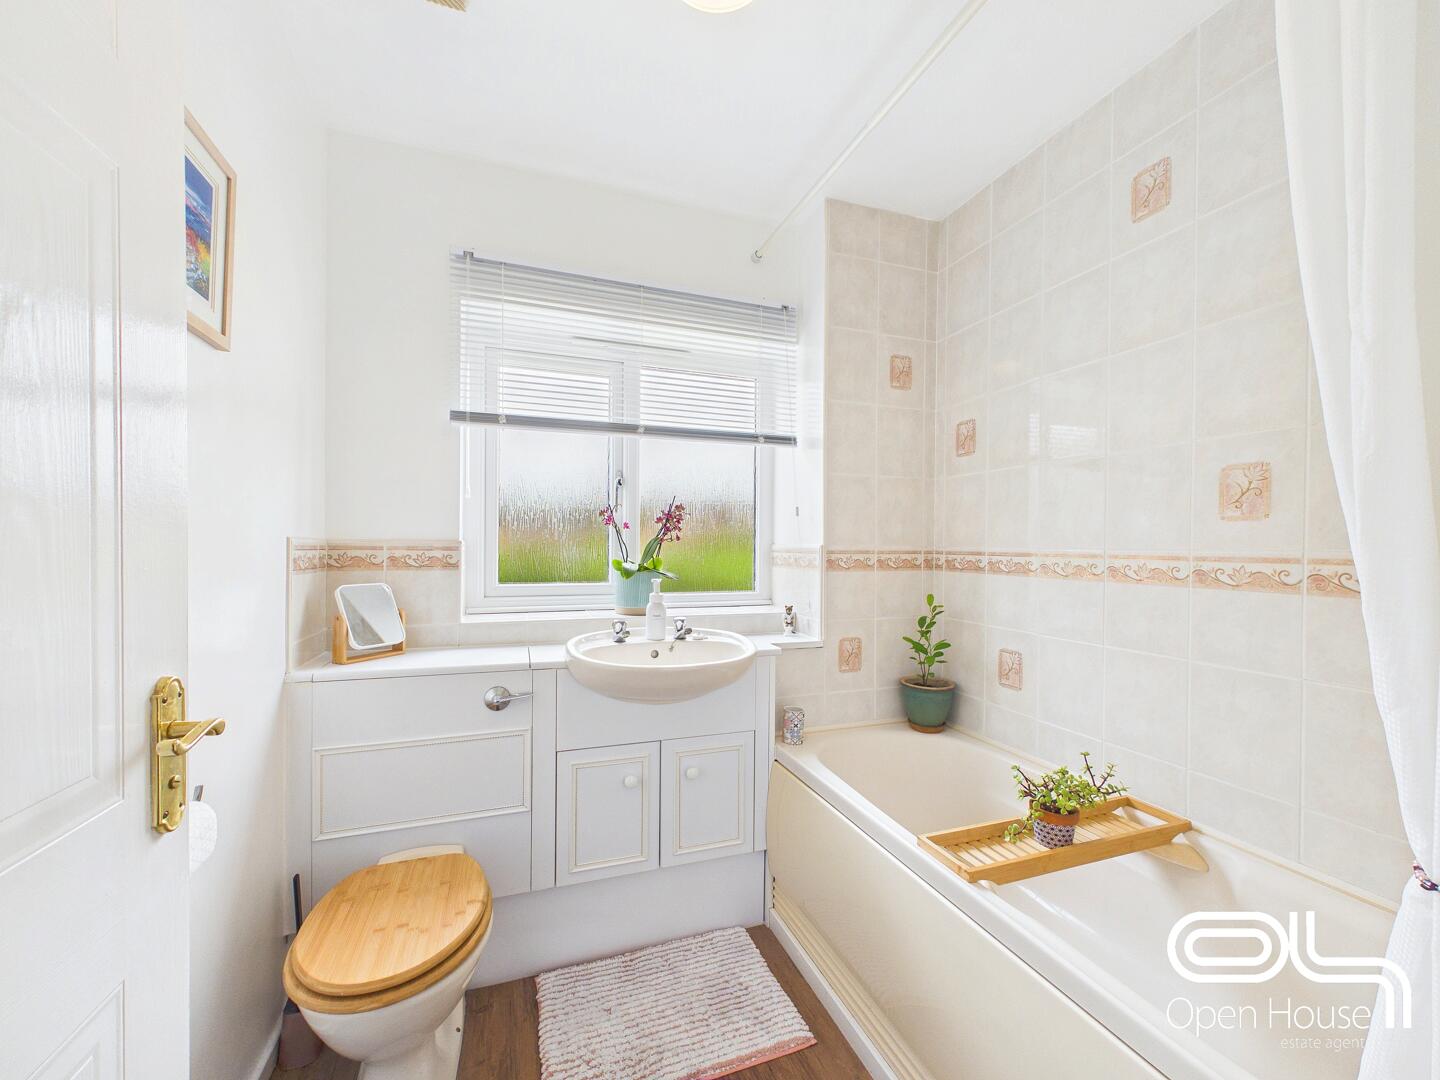
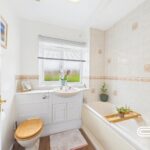
The family bathroom is completed with neutral tiling and a white suite including a bathtub with shower, toilet, and a vanity unit with sink, illuminated by a window overlooking the garden.
Rear Garden
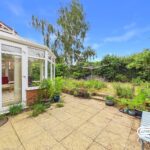
The rear garden features a paved patio area ideal for outdoor seating and dining, surrounded by a mature and well-maintained garden with shrubs and lawn providing a private and peaceful outdoor space.
Front Exterior
The front exterior is well maintained with a lawn and driveway providing off-road parking alongside an integral garage. The house enjoys a traditional brick façade with white window frames and a secure entry door.
Anti-Money Laundering & ID Verification
Once an offer is accepted on a property marketed by Open House Estate Agents Staffordshire, we are legally required to carry out identity verification and anti-money laundering checks on all purchasers. Ongoing monitoring is also conducted throughout the transaction until completion.
To complete these checks, we use Landmark’s secure verification platform. This process confirms your identity and source of funds in line with current regulations. It is important to note that this is not a credit check and will have no impact on your credit rating.
The cost of the verification is £30.00 including VAT per buyer. This fee is payable in advance once an offer has been agreed and before a Memorandum of Sale is issued. The charge is non-refundable.
By proceeding with your purchase, you agree to these checks being carried out as required by law.